See Home Value
$1,250,000 Last Listed Price
● House - Off Market

4613 Cedar Oaks

Bellaire, TX 77401
bedrooms
5 Beds
bathrooms
4 Baths, 1 Half Bath
square feet
4,140 Ft²
$1,278,856
RealtyHop Estimate
2.31%
Since Aug 1, 2022
National-US
Primary Model

About This Property

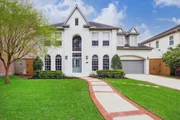
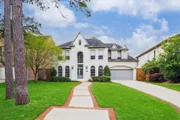
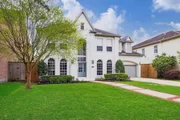
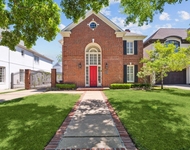
Custom built, this amazing five-bedroom home was renovated in 2019 using the latest finishes and materials. Boasting 4,140 total square feet, the first floor has an open concept with the kitchen, breakfast and living area all acting as one unified space. A downstairs bedroom with ensuite bath is ideal for guests that have mobility concerns or could function as a first floor game room. The second floor possesses the perfect layout with a spacious master suite that includes a grand bedroom, large bathroom and dual master closets. Additional found on the second floor are three additional bedrooms, two additional bathrooms and a flex room that could be utilized as a sixth bedroom or upstairs game room, office or nursery. Sitting in the middle of the block, this 8,450 square foot property is ideally situated in the heart of "inside-the-loop" Bellaire. 4613 Cedar is the perfect home, on the perfect street, in the perfect neighborhood.
Unit Size
4,140 Ft²
Days on Market
-
Land Size
0.19 acres
Price per sqft
$302
Property Type
House
Property Taxes
$1,392
HOA Dues
-
Year Built
1991

Payment Calculator

Cap Rate Calculator

Last updated: 5 months ago (HAR #9131556)

Price History

Date / Event Date Event Price
Jun 5, 2025 Sold
Sold
May 9, 2025 In contract -
In contract
Apr 24, 2025 Listed by Bernstein Realty $1,550,000
Listed by Bernstein Realty
Nestled in the heart of Bellaire, this stunning custom-built 5-bedroom home offers exceptional design, luxurious finishes, & a flexible floorplan ideal for today’s lifestyle. The open living space is light & bright, featuring gorgeous wood floors & expansive windows throughout. The gourmet kitchen includes quartz countertops, a large island w/ breakfast bar seating, premium stainless appliances, & 48" Bertazzoni range. A butler’s pantry w/ glass-front cabinets adds storage & style. The 1st floor also includes a gorgeous dining room, living room, den, spacious bedroom w/ en-suite bath + a mudroom w/ built-ins. Primary suite offers vaulted ceiling & spa-like bath w/ dual vanities, soaking tub, frameless glass shower. Upstairs are three additional bedrooms and a study/ home office. Two utility rooms—one on each floor—offer added convenience. Enjoy outdoor living w/a wood patio deck and generous backyard—ready for entertaining or future pool. Zoned to Bellaire High. No detail overlooked!
Jul 7, 2022 Sold
Sold
May 20, 2022 Listed by Martha Turner Sotheby's International Realty $1,250,000
Listed by Martha Turner Sotheby's International Realty
Custom built, this amazing five-bedroom home was renovated in 2019 using the latest finishes and materials. Boasting 4,140 total square feet, the first floor has an open concept with the kitchen, breakfast and living area all acting as one unified space. A downstairs bedroom with ensuite bath is ideal for guests that have mobility concerns or could function as a first floor game room. The second floor possesses the perfect layout with a spacious master suite that includes a grand bedroom, large bathroom and dual master closets. Additional found on the second floor are three additional bedrooms, two additional bathrooms and a flex room that could be utilized as a sixth bedroom or upstairs game room, office or nursery. Sitting in the middle of the block, this 8,450 square foot property is ideally situated in the heart of "inside-the-loop" Bellaire. 4613 Cedar is the perfect home, on the perfect street, in the perfect neighborhood.

Property Highlights

Garage
Air Conditioning
Fireplace

Building Info

Overview

    General

  • Year Built: 1991
  • Effective Year Built: 1991
  • Building Count: 1
  • Total Rooms: 8
  • Bedroom Count: 4
  • Bathroom Count: 4
  • Full Bathrooms: 3
  • Partial Bathrooms: 4
  • Bathroom Plumbing Fixtures: 21
  • Building Condition: 6
  • Building Quality: 1
  • Construction Type: 2
  • Building Style: 1
  • Exterior Walls Type: 3
  • Interior Walls Type: 0
  • Roof Shape Type: 0
  • Roof Cover Type: 0
  • Floor Count: 100
  • Living Units: 1
  • Floor Cover: 0
  • Basement Type: 0
  • Basement Area: 0
  • Garage Type: 7
  • Garage Square Area: 299
  • Parking Space Count: 2
  • Patio Type: 20
  • Porch Type: 7
  • Pool Type: 0
  • Location Influence Type: 129

    Dimensions

  • Lot Size Square Feet: 8,450
  • Total Building Area: 3,752
  • Gross Building Area: 3,752
  • Building Area: 3,752
  • Building Area Measurement: L

    Heating and Cooling

  • Fireplace Count: 1
  • Air Conditioning: 1
  • Heating: 3
  • Heated Square Feet: 3,752
  • Heating Fuel Type: 3

    Utilities

  • Sewer System: 1
  • Water Service: 2

Building

  • Building Type: 0
  • Property Class: R
  • Subdivision: CEDAR OAKS
  • Land Acres: 0000000194
  • Standard Land Use Code: 1001
  • County Land Use Code: 1001
  • State Land Use Code: A1
  • Legal Description 1: LT 7 BLK 2 CEDAR OAKS

Neighborhood

  • School District Name: Houston Independent School District
  • School Tax School District: HOUSTON ISD
  • Census Tract: 412800

Geography

  • Assessors Map Reference: 5154B
  • Account Number: 0780110020007
  • District: 052
  • Parcel: 078-011-002-0007
  • Block: 2
  • Lot: 7
  • Municipality: CITY OF BELLAIRE
  • Latitude: 29.6992
  • Longitude: -95.4568

    Address

  • Full Address: 4613 Cedar Oaks Ln
  • Address - House Number: 4613
  • Address - Street Name: Cedar Oaks
  • Address - Suffix Type: Ln
  • State: TX
  • City Name: Bellaire
  • Carrier Code: C013
  • 4-Digit Zip Code: 5109
  • Zip Code: 77401

Valuation

    Tax

  • Total Area: 3,837
  • Tax Year: 2022
  • Tax Amount: $1,806,037
  • Tax Rate Code Area: 052

    Appraisal Valuation

  • Standard Deviation: 0.2735
  • Valuation Date: Sep 13, 2023
  • Confidence Score: 60
  • Final Value: 1,194,291
  • High Value: 1,521,010
  • Low Value: 867,573

    Market Valuation

  • Market Total Value: $950,358
  • Market Land Value: $475,500
  • Market Improvement Value: $474,858

    Assessments Valuation

  • Assessed Year: 2022
  • Assessed Total Value: $950,358
  • Assessed Land Value: $475,500
  • Assessed Improvements Value: $474,858

    Sales

  • Current Sale Contract Date: Jul 07, 2022
  • Current Sale Recording Date: Jul 08, 2022
  • Current Sale Price:
  • Current Sale Document Type: 27
  • Current Sale Input Document Number: 353947
  • Previous Sale Recording Date: Aug 15, 2018
  • Previous Sale Contract Date: Aug 14, 2018
  • Previous Sale Amount: $1,025,000
  • Previous Sale Document Type: 70
Data used for valuation calculations is provided by RealtyHop, and other third party sources

Comparables

Unit
Status
Type
Beds
Baths
ft²
Price/ft²
Asking Price
Listed On
Closing Price
Sold On
HOA + Taxes

About Southwest Houston


Similar Homes for Sale

Currently no similar homes around

Nearby Rentals

Unit for rent at 6341 Mercer Street, West University Place, TX, 77005

$9,990 /mo

  • 5 Beds
  • 5 Baths
  • 4,358 ft²
6341 Mercer Street, West University Place, TX, 77005 Listing by Sherri Hughey
Unit for rent at 6433 Sewanee Avenue, Houston, TX, 77005

$9,999 /mo

  • 5 Beds
  • 4 Baths
  • 4,319 ft²
6433 Sewanee Avenue, Houston, TX, 77005 Listing by Jay Cohen
Unit for rent at 3605 Plumb Street, Houston, TX, 77005

$7,500 /mo

  • 4 Beds
  • 3 Baths
  • 3,412 ft²
3605 Plumb Street, Houston, TX, 77005 Listing by Jack McLemore


Frequently Asked Questions

When was property at 4613 Cedar Oaks Lane built and last sold?
The property at 4613 Cedar Oaks Lane was built in 1991 and last sold on Jul 7, 2022 for $1,100,000.
How much is this home worth?
The estimated value of the home located at 4613 Cedar Oaks Lane is $1,535,539.
What are some comparable homes to 4613 Cedar Oaks Lane?
There are currently no comparable homes to 4613 Cedar Oaks Lane.