


4612 CHERRY VALLEY DR


About This Property
Welcome to an extensively renovated and meticulously maintained Colonial in the wonderful Norbeck Estates community. The property oozes curb appeal as you pull into the driveway with it's manicured landscaping, lamppost, attractive front door, large lot (just under .40 acre) and architectural shingle roof (2017). A spacious and welcoming foyer with a new chandelier greets you once inside; the renovated and colorful Powder room is just off the foyer. Warm and beautiful hardwood floors are throughout the main level, stairs to upper level and bedrooms on the upper level. The floor plan is easy and comfortable and the main level offers a generous Living room, formal separate Dining room with new chandelier, chair rail and crown molding. From the Dining room there is direct access to the fully equipped and spacious Kitchen with double wall ovens, cooktop, granite counters and stainless steel appliances. You also have double windows above the kitchen sink overlooking the huge rear yard. The Family room off the Kitchen offers an attractive gas fireplace, garage access door and French doors (Andersen 2021) to the fenced (2017)and landscaped rear yard with a big shed for additional storage. The upper level has a Primary Bedroom suite with a walk-in-closet and a renovated Primary Full Bath that is magazine worthy with a very large high end shower, lots of marble and a Japanese soaking tub...you just have to see it! The other 2 bedrooms share a beautiful and completely renovated full bath. The remodeled lower level (2015)completes this home with Porcelain wood plank flooring throughout, a cozy Recreation room/Theater room with new windows, recessed TV wall compartment, Exercise area, and a Bonus room (currently used as a guest bedroom) with an adjoining and completely renovated 3rd Full bath. The laundry room and utility room are also located on this finished lower level. Some of the recent improvements include: Hot water heater (2022), Garage door openers (2022), Dryer (2022), Aprilaire 800 Humidifier (2017), Bilco door (2014), Gas Furnace (2013/2014), LED recessed lights throughout. Location is terrific ...just outside the center of Olney with lots of grocery stores, restaurants, Montgomery General Hospital, Olney Swim Center and lots of parks. This one is special!
Payment Calculator
Your Estimated Monthly Payment
Cap Rate Calculator
What does this mean?
Based on our analysis, the cap rate of this property is 1.25%. A negative cap rate indicates that the property might not be feasible as an income-producing asset. The median cap rate for a near zip code 11238 is 4.23%.
How much can I actually make?
Actual monthly rental income may vary between $4,760 and $7,140 depending on unit-specific characteristics. You can change the amount using the slider to further explore.
How is cap rate calculated?
Cap Rate = Net Operating Income (NOI) / Property Asset Value.
When calculating the cap rate, we assume 100% occupancy. Leverage (mortgage) is not considered.
Cap Rate provided by RealtyHop and RentHop, learn more about cap rate here.
Price History
Property Highlights
Building Info
Comparables
Status
Price/ft²
Listed On
Sold On
About Olney
Similar Homes for Sale
Currently no similar homes aroundNearby Rentals
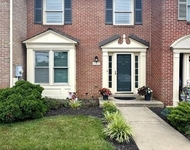
$2,400 /mo
- 2 Beds
- 1 Bath
- 1,350 ft²
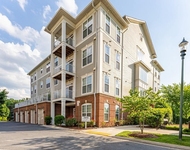
$2,600 /mo
- 2 Beds
- 2 Baths
- 1,040 ft²

RE/MAX Realty Group
Last Updated: 0 hours ago
Data Source: Bright MLS , MLS# MDMC2088440
 Your Privacy Choices
Phone: 425-283-2930
Address: 335 Madison Avenue, New York, NY 10017