See Home Value
$4,242,500
● House - Off Market

4610 DAVIDSON DR

CHEVY CHASE, MD 20815
bedrooms
6 Beds
bathrooms
7 Baths, 2 Half Baths
square feet
4,711 Ft²
$20,869
Est. Monthly

About This Property

****See the next spectacular generation of this new home at 4119 Rosemary Street, Chevy Chase, MD / MLS# MDMC2109782 - Construction starts in April 2024!  THE EXCITEMENT IS BUILDING!****

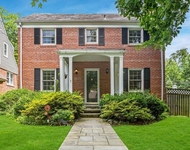
An Exceptional & New luxury residence is finally for sale!  Incredible design with modern flair by GTM Architects & meticulous execution of construction by the fine-tuned build team at PKK Builders.  This is the perfect house, lot and neighborhood offering the residents high-style living at its best!  The backyard is pool ready!!!!!! It's so close the excitement of downtown Bethesda, the scenic beauty of Norwood Park, easy access to the Capital Crescent Hiker / Biker Trail, a convenient stroll to the Bethesda red-line metro station.  *See the floor plans under attached "documents".

Note: The house is "Elevator ready" .  Rear porch is "screen ready" for retractable screens (Elevator & porch screening are options to install).  The square footage finished may not be exact.   The 5th bedroom is flex space (home office area, homework area, etc.).The tax assessment information quoted is estimated due to the previous (smaller) house structure's assessment (was 100%  removed).
Unit Size
4,711 Ft²
Days on Market
-
Land Size
0.23 acres
Price per sqft
$902
Property Type
House
Property Taxes
$3,250
HOA Dues
-
Year Built
1929

Payment Calculator

Cap Rate Calculator

Last updated: 3 years ago (Bright MLS #MDMC2109672)

Price History

Date / Event Date Event Price
Mar 15, 2024 Sold
Sold
Feb 8, 2024 In contract -
In contract
Oct 12, 2023 Listed by Long & Foster Real Estate, Inc. $4,250,000
Listed by Long & Foster Real Estate, Inc.
Jun 17, 2022 Sold
Sold

Property Highlights

Elevator
Garage
Air Conditioning
Fireplace

Building Info

Overview

    General

  • Year Built: 1929
  • Effective Year Built: 1929
  • Bedroom Count: 0
  • Bathroom Count: 2
  • Full Bathrooms: 2
  • Partial Bathrooms: 2
  • Building Condition: 6
  • Building Quality: 7
  • Construction Type: 6
  • Building Style: 0
  • Exterior Walls Type: 0
  • Interior Walls Type: 0
  • Roof Shape Type: 0
  • Roof Cover Type: 3
  • Floor Count: 200
  • Living Units: 1
  • Floor Cover: 0
  • Basement Type: 9
  • Basement Area: 300
  • Garage Type: 4
  • Garage Square Area: 216
  • Parking Space Count: 1
  • Patio Type: 0
  • Porch Type: 0
  • Pool Type: 0

    Dimensions

  • Lot Size Square Feet: 10,074
  • Total Building Area: 1,602
  • Gross Building Area: 1,602
  • Building Area: 1,602
  • Building Area Measurement: T

    Heating and Cooling

  • Fireplace Count: 1
  • Air Conditioning: 0
  • Heating: 4
  • Heated Square Feet: 1,602
  • Heating Fuel Type: 0

    Utilities

  • Sewer System: 5
  • Water Service: 0

Building

  • Building Type: 0
  • Property Class: V
  • Subdivision: CHEVY CHASE
  • Land Acres: 0000000231
  • Standard Land Use Code: 8001
  • County Land Use Code: R
  • Legal Description 1: CHEVY CHASE TERRACE

Neighborhood

  • School District Name: Montgomery County Public Schools
  • Census Tract: 705502

Zoning

  • Zoning: R60

Geography

  • Assessors Map Reference: HN21
  • Account Number: 00477015
  • District: 07
  • Section: 1
  • Parcel: 07-00477015
  • Block: C
  • Lot: 49
  • Latitude: 38.9743
  • Longitude: -77.0915

    Address

  • Full Address: 4610 Davidson Dr
  • Address - House Number: 4610
  • Address - Street Name: Davidson
  • Address - Suffix Type: Dr
  • State: MD
  • City Name: Chevy Chase
  • Carrier Code: C073
  • 4-Digit Zip Code: 5336
  • Zip Code: 20815

Valuation

    Tax

  • Tax Year: 2023
  • Tax Amount: $1,142,417

    Market Valuation

  • Market Total Value: $945,500
  • Market Land Value: $945,500

    Assessments Valuation

  • Assessed Year: 2023
  • Assessed Total Value: $930,500

    Sales

  • Current Sale Contract Date: Mar 06, 2024
  • Current Sale Recording Date: Mar 15, 2024
  • Current Sale Price:
  • Current Sale Document Type: 27
  • Previous Sale Recording Date: Jun 17, 2022
  • Previous Sale Contract Date: Jun 03, 2022
  • Previous Sale Amount: $1,400,000
  • Previous Sale Document Type: 27
Data used for valuation calculations is provided by RealtyHop, and other third party sources

Comparables

Unit
Status
Type
Beds
Baths
ft²
Price/ft²
Asking Price
Listed On
Closing Price
Sold On
HOA + Taxes

About Bethesda


Similar Homes for Sale

Currently no similar homes around

Nearby Rentals

Unit for rent at 5300 Wisconsin Avenue Nw, WASHINGTON, DC, 20015

$5,270 /mo

  • 1 Bed
  • 2 Baths
  • 755 ft²
5300 Wisconsin Avenue Nw #PH29VARIES, WASHINGTON, DC, 20015 Listing by Salley E Widmayer
Unit for rent at 4933 47th Street Nw, WASHINGTON, DC, 20016

$5,200 /mo

  • 3 Beds
  • 2 Baths
  • 1,898 ft²
4933 47th Street Nw, WASHINGTON, DC, 20016 Listing by Brandon J Andrew
Unit for rent at 8300 Wisconsin Avenue, BETHESDA, MD, 20814

$4,677 /mo

  • 2 Beds
  • 2 Baths
  • 1,261 ft²
8300 Wisconsin Avenue #915, BETHESDA, MD, 20814 Listing by Brad R Levinson


Frequently Asked Questions

When was property at 4610 Davidson Drive built and last sold?
The property at 4610 Davidson Drive was built in 1929 and last sold on Mar 6, 2024 for $4,242,500.
How much is this home worth?
The estimated value of the home located at 4610 Davidson Drive is $0.
What are some comparable homes to 4610 Davidson Drive?
There are currently no comparable homes to 4610 Davidson Drive.