Check Availability
Bexar Judson
4610 Camden Hts
$499,500
↓ $36K (6.6%)
● House - For Sale

4610 Camden Hts

San Antonio, TX 78261
bedrooms
2 Beds
bathrooms
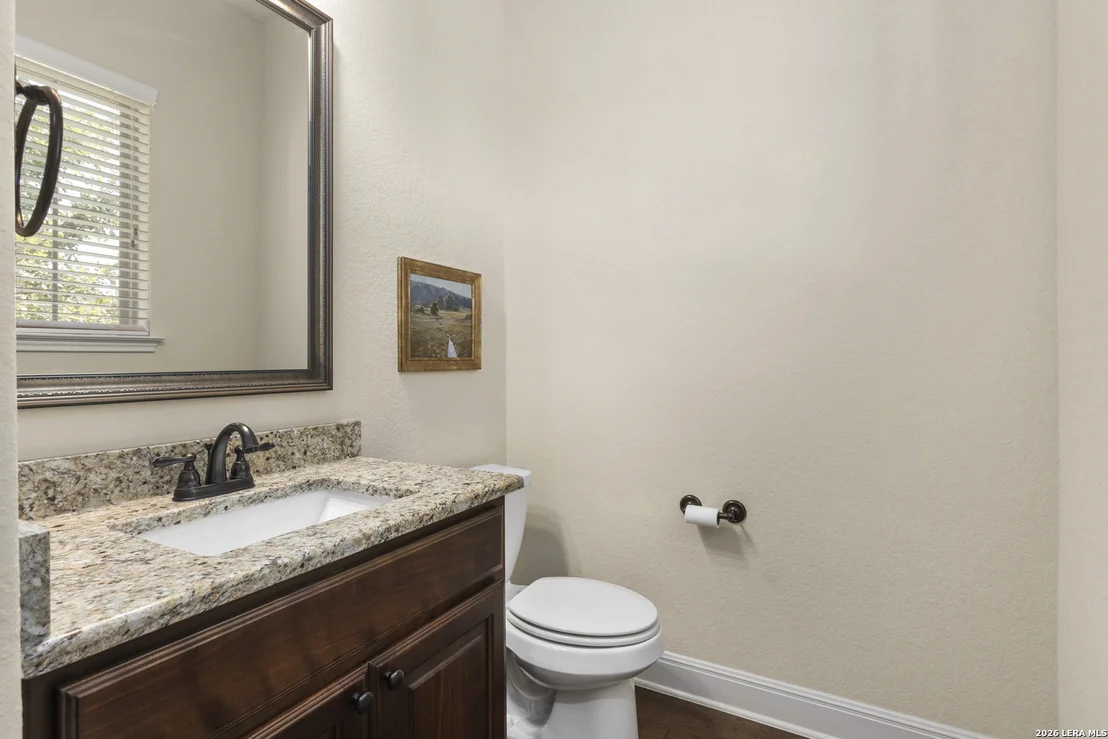
2 Baths, 1 Half Bath
square feet
2,229 Ft²
$5,773
Est. Monthly
$2,344
HOA / Fees

About This Property

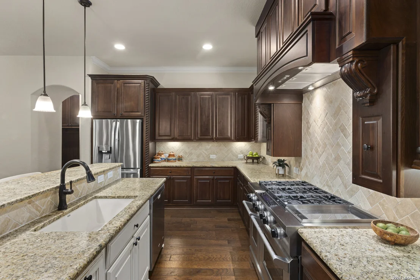
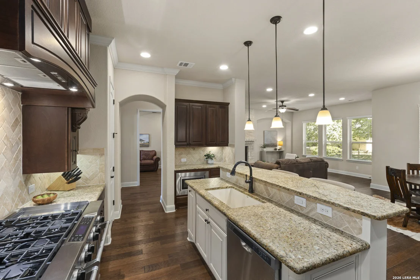
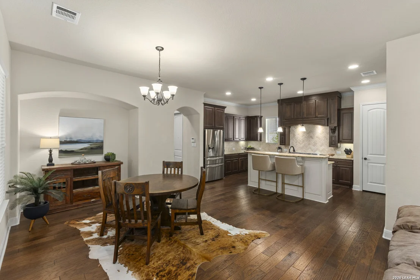
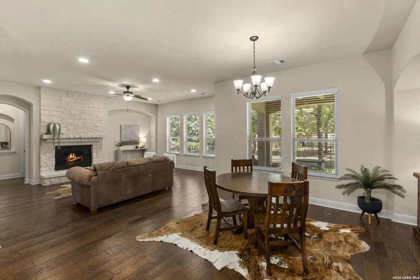
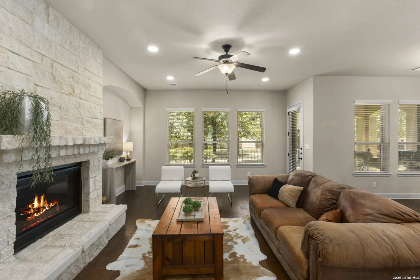
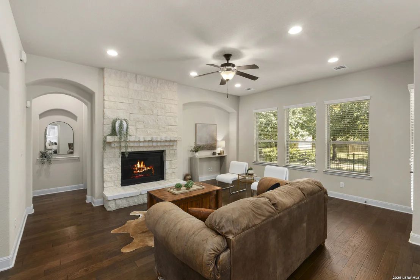
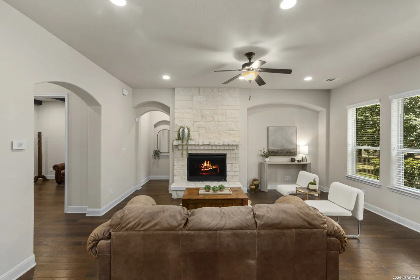
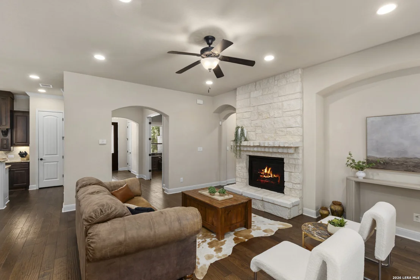
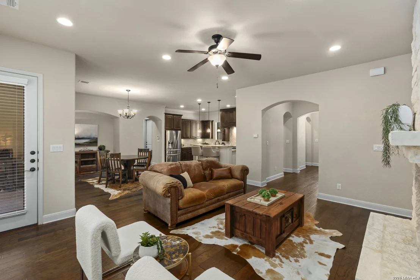
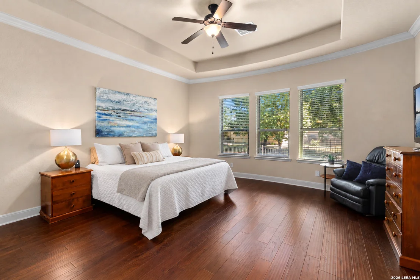
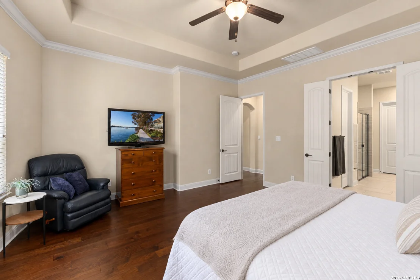
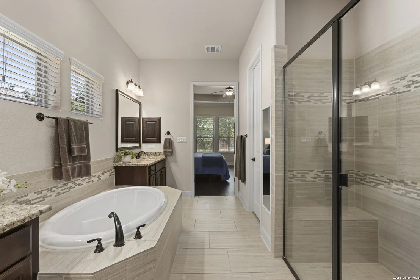
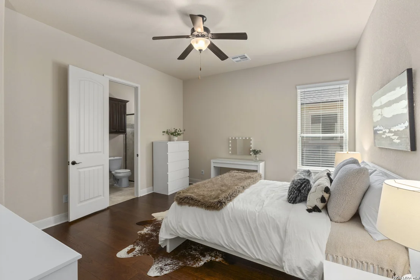
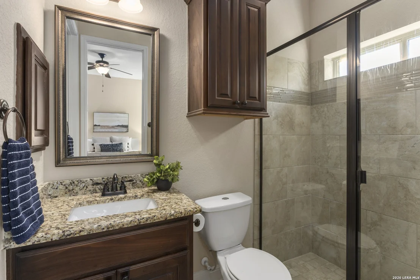
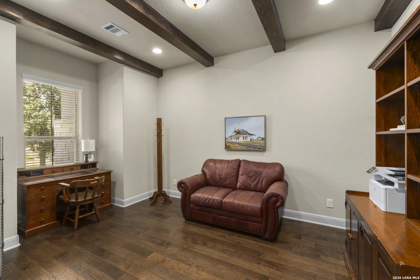
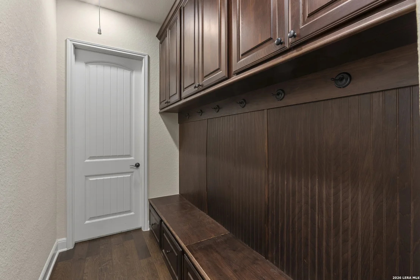
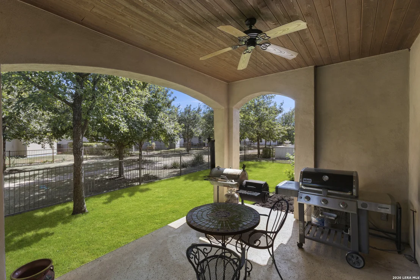
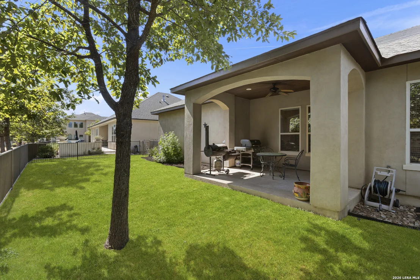
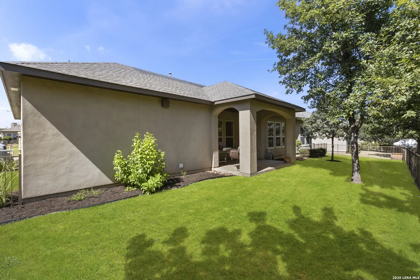
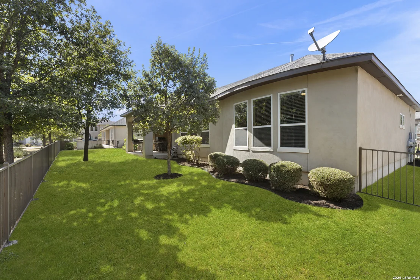
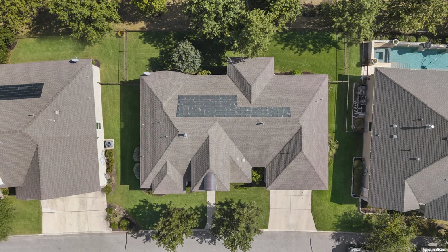
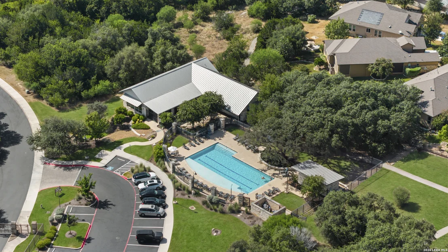
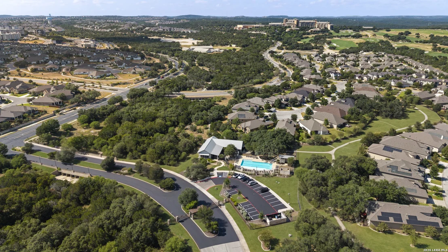
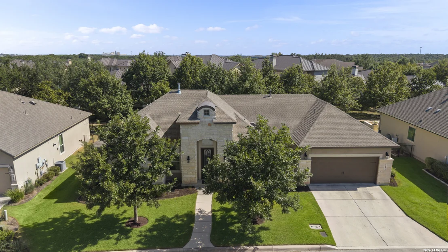
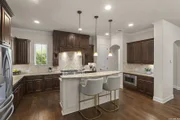
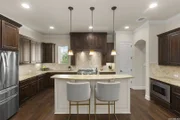
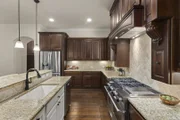
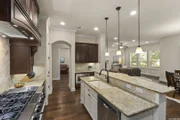
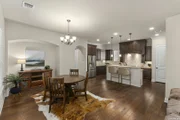
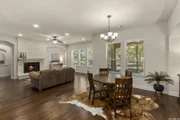
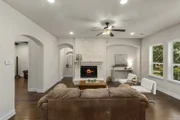
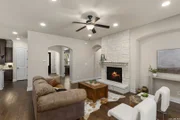
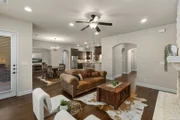
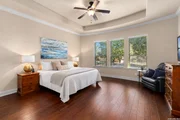
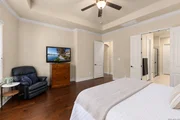
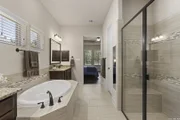
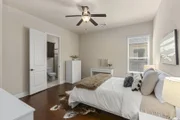
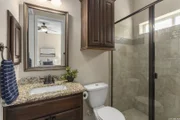
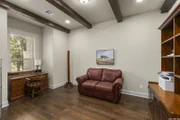
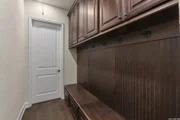
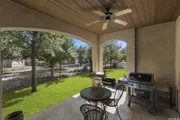
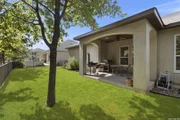
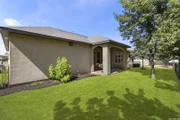
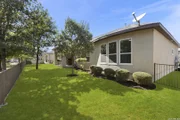
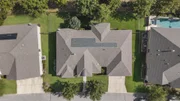
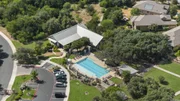
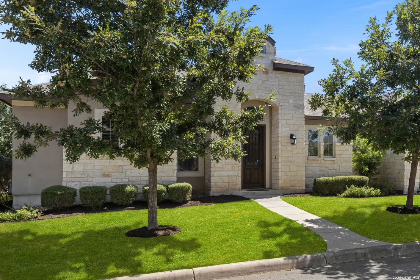
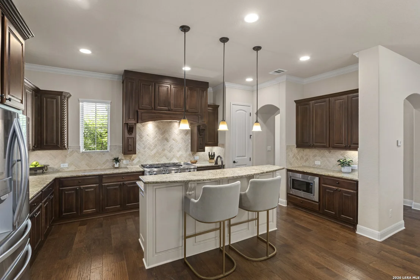
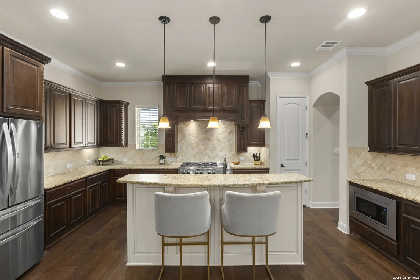
OPEN HOUSE SATURDAY OCT 24, 12PM-2PM. **Seller will contribute up to $10,000 towards buyers closing costs and/or rate buy down. Additional $5,000 in incentives available through Premier Lending Group.** Discover effortless Hill Country living in this beautifully appointed, single story home in the gated Amorosa community of Cibolo Canyons, just minutes from TPC San Antonio and the JW Marriott San Antonio Hill Country Resort & Spa. Designed for a low maintenance, lock and leave lifestyle, this Imagine Homes residence offers 2,229 square feet, two private bedroom suites, a dedicated home office, and an open concept layout.  Tall ceilings, wood flooring, and a stone fireplace create an inviting living space, while the spacious kitchen features granite countertops, upgraded stainless steel appliances, a gas cooktop, generous cabinetry, and a large island with seating. The study features french doors and wood beams. The thoughtfully designed split bedroom floor plan provides privacy, with a spacious primary retreat and a secondary bedroom featuring its own ensuite bath. A covered patio extends the living space outdoors, offering a comfortable setting to relax or entertain.  Enjoy the convenience of HOA maintained landscaping and lawn care, along with energy efficient features including solar panels, a tankless water heater, and a sealed, semi conditioned attic. Cibolo Canyons residents enjoy access to community pools, a clubhouse, tennis and sports courts, parks, playgrounds, and scenic walking and biking trails. Combining the ease of single story living with the amenities of a Hill Country resort community, 4610 Camden Heights offers an exceptional opportunity to spend less time on maintenance and more time enjoying life.
Unit Size
2,229 Ft²
Days on Market
-
Land Size
-
Price per sqft
$224
Property Type
House
Property Taxes
$975
HOA Dues
$2,344
Year Built
2015
Listed By

Catherine Lodge
Coldwell Banker D'Ann Harper

Payment Calculator

Cap Rate Calculator

Last updated: 20 days ago (LERA #2010515)

Price History

Date / Event Date Event Price
Oct 22, 2026 Price Decreased $499,500
↓ $36K (6.6%)
Price Decreased
Aug 21, 2026 Listed by Kuper Sotheby's Int'l Realty $535,000
Listed by Kuper Sotheby's Int'l Realty
Sep 14, 2025 No longer available -
No longer available
Jul 10, 2025 Withdrawn -
Withdrawn
Apr 11, 2025 Price Decreased $525,000
↓ $15K (2.8%)
Price Decreased
Show More

Property Highlights

Garage
Air Conditioning
Fireplace
Parking Details
Parking Features: Garage Door Opener
Interior Details
Half Bathrooms: 1
Full Bathrooms: 2
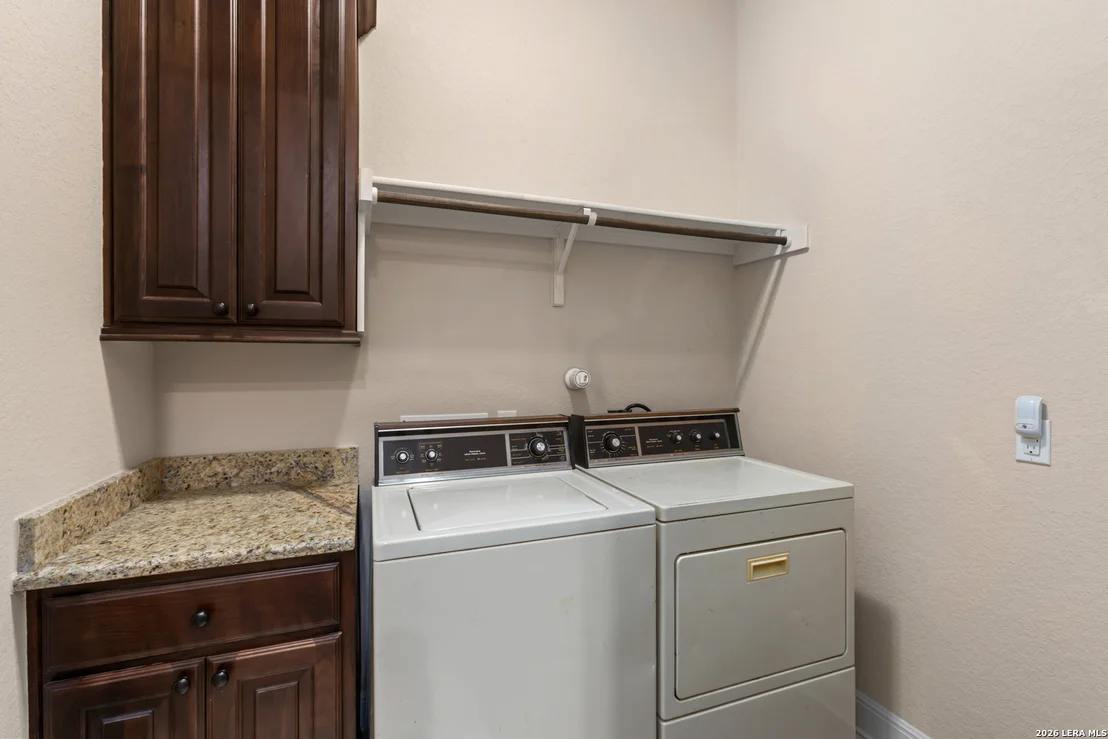
Interior Features: Eat-in Kitchen, High Ceilings, Open Floorplan, Walk-In Closet(s), Chandelier, One Living Area, Island Kitchen, Study/Library, Utility Room Inside, Secondary Bedroom Down, 1st Floor Lvl/No Steps
Appliances: Microwave, Dishwasher, Water Softener Owned, Gas Water Heater, Water Softener, Washer Connection, Dryer Connection, Stove/Range, Gas Cooking, Ice Maker Connection, Pre-Wired for Security, Solid Counter Tops
Flooring Type: Carpet, Ceramic Tile, Wood
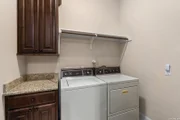
Laundry Features: Main Level
Has Fireplace
Fireplace Features: Living Room, One
Fireplaces: 1
Exterior Details
Square Footage: 2229
Property Condition: Pre-Owned
Architectural Style: One Story
Year Built: 2015
Builder Name: Imagine Homes
Construction Materials: Stucco, Stone/Rock
Patio and Porch Features: Patio
Pool Features: None
Financial Details
Tax Annual Amount: $11,703
Utilities Details
Cooling Type: Central Air, Ceiling Fan(s)
Heating Type: Central, 1 Unit
Location Details
HOA/Condo/Coop Amenities: Pool, Clubhouse, Jogging Path, Barbecue, Basketball Court, Controlled Access, Park/Playground
HOA Fee: $2,344
HOA Fee Frequency: Semi-Annually

Building Info

Overview

    General

  • Year Built: 2015
  • Effective Year Built: 2015
  • Building Count: 1
  • Bedroom Count: 2
  • Bathroom Count: 3
  • Full Bathrooms: 2
  • Partial Bathrooms: 3
  • Building Condition: 0
  • Building Quality: 0
  • Construction Type: 0
  • Building Style: 29
  • Exterior Walls Type: 0
  • Interior Walls Type: 0
  • Roof Shape Type: 0
  • Roof Cover Type: 15
  • Floor Count: 100
  • Floor Cover: 0
  • Basement Type: 0
  • Basement Area: 0
  • Garage Type: 1
  • Garage Square Area: 462
  • Parking Space Count: 2
  • Patio Type: 0
  • Porch Type: 102
  • Pool Type: 0

    Dimensions

  • Lot Size Square Feet: 0
  • Total Building Area: 2,691
  • Gross Building Area: 2,691
  • Building Area: 2,229
  • Building Area Measurement: L

    Heating and Cooling

  • Fireplace Count: 1
  • Air Conditioning: 1
  • Heating: 4
  • Heated Square Feet: 2,229
  • Heating Fuel Type: 0

    Utilities

  • Sewer System: 0
  • Water Service: 0

Building

  • Building Type: 0
  • Property Class: R
  • Subdivision: CB 4910D (AMOROSA CONDOMINIUMS PHASE I)
  • Standard Land Use Code: 1004
  • County Land Use Code: A1
  • State Land Use Code: A1
  • Legal Description 1: CB 4910D (AMOROSA CONDOMINIUMS PHASE I), UNIT 4 2014 NEW ACCT PER DECLARATION16113/290 FILED 05/17/13

Neighborhood

  • School District Name: San Antonio Independent School District
  • School Tax School District: 78 CCSID
  • Census Tract: 121912

Geography

  • Subdivision Tract Number: 4
  • Parcel: 04910-100-0040
  • Lot: 4
  • Municipality: SAN ANTONIO
  • Latitude: 29.6576
  • Longitude: -98.4

    Address

  • Full Address: 4610 Camden Hts
  • Address - House Number: 4610
  • Address - Street Name: Camden
  • Address - Suffix Type: Hts
  • State: TX
  • City Name: San Antonio
  • Carrier Code: R235
  • 4-Digit Zip Code: 4402
  • Zip Code: 78261

Valuation

    Tax

  • Tax Year: 2023
  • Tax Amount: $830,412
  • Initial Tax Delinquent Year: 1900
  • Tax Rate Code Area: CCS

    Appraisal Valuation

  • Standard Deviation: 0.1687
  • Valuation Date: Feb 07, 2024
  • Confidence Score: 78
  • Final Value: 545,344
  • High Value: 637,384
  • Low Value: 453,304

    Market Valuation

  • Market Total Value: $467,020
  • Market Land Value: $60,000
  • Market Improvement Value: $407,020

    Assessments Valuation

  • Assessed Year: 2023
  • Assessed Total Value: $450,890
  • Assessed Land Value: $60,000
  • Assessed Improvements Value: $407,020

    Exemptions

  • Homeowner Exemption: Yes

    Sales

  • Current Sale Contract Date: Jun 21, 2022
  • Current Sale Recording Date: Jun 21, 2022
  • Current Sale Price:
  • Current Sale Document Type: 27
  • Current Sale Input Document Number: 154358
  • Previous Sale Recording Date: Jul 06, 2017
  • Previous Sale Contract Date: Jun 30, 2017
  • Previous Sale Amount: $325,000
  • Previous Sale Document Type: 70
Data used for valuation calculations is provided by RealtyHop, and other third party sources

Comparables

Unit
Status
Type
Beds
Baths
ft²
Price/ft²
Asking Price
Listed On
Closing Price
Sold On
HOA + Taxes

About Judson


Similar Homes for Sale

Currently no similar homes around

Nearby Rentals

Unit for rent at 5311 Jewel Curve Curv, San Antonio, TX, 78266

$2,495 /mo

  • 4 Beds
  • 2 Baths
  • 1,823 ft²
5311 Jewel Curve Curv, San Antonio, TX, 78266 Listing by Jason LYNCH


Frequently Asked Questions

When was property at 4610 Camden Heights built and last sold?
The property at 4610 Camden Heights was built in 2015 and last sold on Jun 21, 2022 for $605,216.
How much is this home worth?
The estimated value of the home located at 4610 Camden Heights is $495,740.
What are some comparable homes to 4610 Camden Heights?
There are currently no comparable homes to 4610 Camden Heights.