See Home Value
Houston 77401 Bellaire
4610 Braeburn Drive
$1,149,000 Last Listed Price
● House - Off Market

4610 Braeburn Drive

Bellaire, TX 77401
bedrooms
5 Beds
bathrooms
4 Baths, 1 Half Bath
square feet
3,720 Ft²
$1,397,267
RealtyHop Estimate
21.61%
Since May 1, 2021
National-US
Primary Model

About This Property

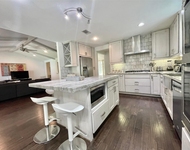
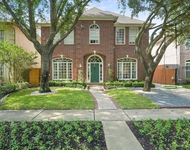
This home has it all! Curb appeal, all brick, tastefully updated Bellaire beauty with charm to spare and designer touches throughout! 5 bedrooms, remodeled study, upgraded kitchen, child-friendly backyard, towering trees in the front yard, screened-in back porch, and excellent storage throughout! The chef's kitchen has a new gas cooktop, stylish quartz counters and an impressive corner pantry. Gleaming hardwoods, high ceilings, family room with handsome built-ins flanking a gas-log fireplace, and an elegant dining room with a two-sided butler's pantry. The back staircase takes you to a 2nd floor flex space that can be a 5th bedroom with an en suite bath & closet, a playroom or an upstairs den. Come see this beautiful home that has never flooded!
Unit Size
3,720 Ft²
Days on Market
-
Land Size
0.20 acres
Price per sqft
$309
Property Type
House
Property Taxes
$1,802
HOA Dues
-
Year Built
1994

Payment Calculator

Cap Rate Calculator

Last updated: 4 months ago (HAR #90209889)

Price History

Date / Event Date Event Price
Dec 7, 2022 Sold
Sold
Sep 30, 2022 Listed by RE/MAX Fine Properties $1,125,000
Listed by RE/MAX Fine Properties
Welcome to 4610 Braeburn Dr. in the prestigious and timelessly desirable City of Bellaire, TX. You will be welcomed home by the beautiful mature trees and impressive curb appeal of this home. Drive up the super long driveway to a security gate and oversized garage. Inside the home does not disappoint. You are greeted by an impressive foyer view of the curved staircase, elegant formal dining room on the left, and a stunning office on the right offering custom built in bookshelves and lots of natural lighting! This home offers 5 bedrooms, 4.5 bathrooms, handsome hardwood flooring, a chefs kitchen featuring double ovens, gas cooktop, updated quarts countertops, and lots of cabinets for storage. Remember to go up the back staircase to see the 5th bedroom that can also be used as an office, nursery, game or workout room or Nanny's quarters, Step outside to the screened in back porch and enjoy the backyard featuring synthetic grass and Playset. Short walk to highly rated elementary school!
Apr 16, 2021 Sold
Sold
Jan 19, 2021 Listed by Martha Turner Sotheby's $1,149,000
Listed by Martha Turner Sotheby's
This home has it all! Curb appeal, all brick, tastefully updated Bellaire beauty with charm to spare and designer touches throughout! 5 bedrooms, remodeled study, upgraded kitchen, child-friendly backyard, towering trees in the front yard, screened-in back porch, and excellent storage throughout! The chef's kitchen has a new gas cooktop, stylish quartz counters and an impressive corner pantry. Gleaming hardwoods, high ceilings, family room with handsome built-ins flanking a gas-log fireplace, and an elegant dining room with a two-sided butler's pantry. The back staircase takes you to a 2nd floor flex space that can be a 5th bedroom with an en suite bath & closet, a playroom or an upstairs den. Come see this beautiful home that has never flooded!
Dec 20, 2019 Sold
Sold
Show More

Property Highlights

Garage
Air Conditioning
Fireplace

Building Info

Overview

    General

  • Year Built: 1994
  • Effective Year Built: 1994
  • Building Count: 1
  • Total Rooms: 9
  • Bedroom Count: 4
  • Bathroom Count: 5
  • Full Bathrooms: 4
  • Partial Bathrooms: 5
  • Bathroom Plumbing Fixtures: 26
  • Building Condition: 6
  • Building Quality: 1
  • Construction Type: 2
  • Building Style: 1
  • Exterior Walls Type: 3
  • Interior Walls Type: 0
  • Roof Shape Type: 0
  • Roof Cover Type: 0
  • Floor Count: 100
  • Living Units: 1
  • Floor Cover: 0
  • Basement Type: 0
  • Basement Area: 0
  • Garage Type: 7
  • Garage Square Area: 486
  • Parking Space Count: 2
  • Patio Type: 20
  • Porch Type: 8
  • Pool Type: 0
  • Location Influence Type: 129

    Dimensions

  • Lot Size Square Feet: 8,775
  • Total Building Area: 3,720
  • Gross Building Area: 3,924
  • Building Area: 3,720
  • Building Area Measurement: L

    Heating and Cooling

  • Fireplace Count: 1
  • Air Conditioning: 1
  • Heating: 3
  • Heated Square Feet: 3,720
  • Heating Fuel Type: 3

    Utilities

  • Sewer System: 1
  • Water Service: 2

Building

  • Building Type: 0
  • Property Class: R
  • Subdivision: POST OAK TERRACE SEC 3
  • Land Acres: 0000000201
  • Standard Land Use Code: 1001
  • County Land Use Code: 1001
  • State Land Use Code: A1
  • Legal Description 1: LT 25 BLK 8 POST OAK TERRACE SEC 3

Neighborhood

  • School District Name: Houston Independent School District
  • School Tax School District: HOUSTON ISD
  • Census Tract: 412800

Geography

  • Assessors Map Reference: 5154B
  • Account Number: 0761930080025
  • District: 052
  • Parcel: 076-193-008-0025
  • Block: 8
  • Lot: 25
  • Municipality: CITY OF BELLAIRE
  • Latitude: 29.6961
  • Longitude: -95.4566

    Address

  • Full Address: 4610 Braeburn Dr
  • Address - House Number: 4610
  • Address - Street Name: Braeburn
  • Address - Suffix Type: Dr
  • State: TX
  • City Name: Bellaire
  • Carrier Code: C011
  • 4-Digit Zip Code: 5502
  • Zip Code: 77401

Valuation

    Tax

  • Total Area: 3,821
  • Tax Year: 2022
  • Tax Amount: $2,161,077
  • Initial Tax Delinquent Year: 2021
  • Tax Rate Code Area: 052

    Appraisal Valuation

  • Standard Deviation: 0.1659
  • Valuation Date: Sep 13, 2023
  • Confidence Score: 79
  • Final Value: 1,148,146
  • High Value: 1,338,638
  • Low Value: 957,653

    Market Valuation

  • Market Total Value: $1,021,521
  • Market Land Value: $485,250
  • Market Improvement Value: $536,271

    Assessments Valuation

  • Assessed Year: 2022
  • Assessed Total Value: $1,021,521
  • Assessed Land Value: $485,250
  • Assessed Improvements Value: $536,271

    Sales

  • Current Sale Contract Date: Dec 06, 2022
  • Current Sale Recording Date: Dec 08, 2022
  • Current Sale Price:
  • Current Sale Document Type: 27
  • Current Sale Input Document Number: 580563
  • Previous Sale Recording Date: Apr 26, 2021
  • Previous Sale Contract Date: Apr 22, 2021
  • Previous Sale Document Type: 71

    Financing

  • First Mortgage Financing Type: ADJ
Data used for valuation calculations is provided by RealtyHop, and other third party sources

Comparables

Unit
Status
Type
Beds
Baths
ft²
Price/ft²
Asking Price
Listed On
Closing Price
Sold On
HOA + Taxes

About Southwest Houston


Similar Homes for Sale

Currently no similar homes around

Nearby Rentals

Unit for rent at 5638 Grape Street, Houston, TX, 77096

$4,295 /mo

  • 4 Beds
  • 3 Baths
  • 2,727 ft²
5638 Grape Street, Houston, TX, 77096 Listing by Adi Shemer
Unit for rent at 4127 Amherst Street, West University Place, TX, 77005

$8,500 /mo

  • 5 Beds
  • 4 Baths
  • 3,433 ft²
4127 Amherst Street, West University Place, TX, 77005 Listing by Kevin Macicek
Unit for rent at 3605 Plumb Street, Houston, TX, 77005

$6,500 /mo

  • 4 Beds
  • 3 Baths
  • 3,412 ft²
3605 Plumb Street, Houston, TX, 77005 Listing by Jack McLemore


Frequently Asked Questions

When was property at 4610 Braeburn Drive built and last sold?
The property at 4610 Braeburn Drive was built in 1994 and last sold on Dec 6, 2022 for $1,350,216.
How much is this home worth?
The estimated value of the home located at 4610 Braeburn Drive is $1,136,250.
What are some comparable homes to 4610 Braeburn Drive?
There are currently no comparable homes to 4610 Braeburn Drive.