


32
Map

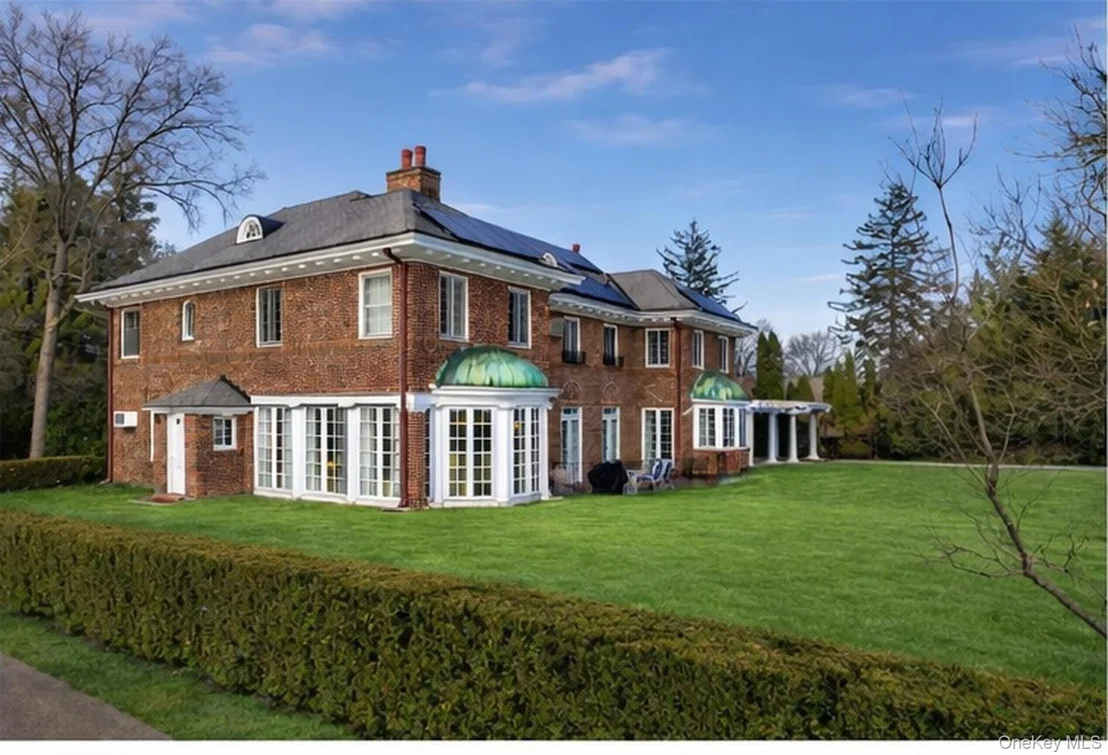
4610 Boston Post Road


About This Property
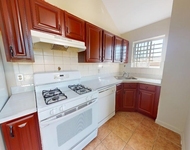
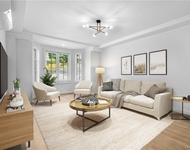
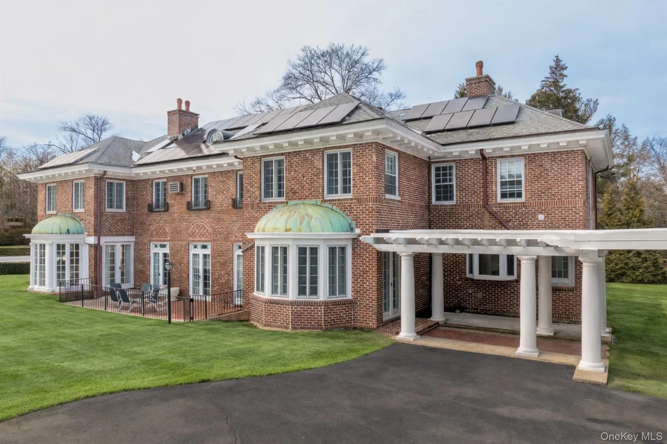
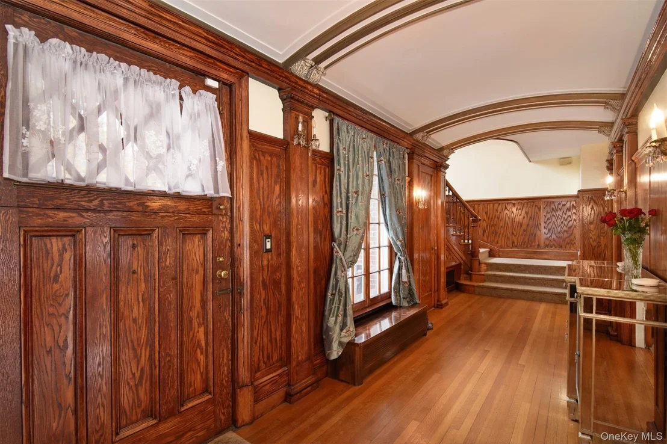
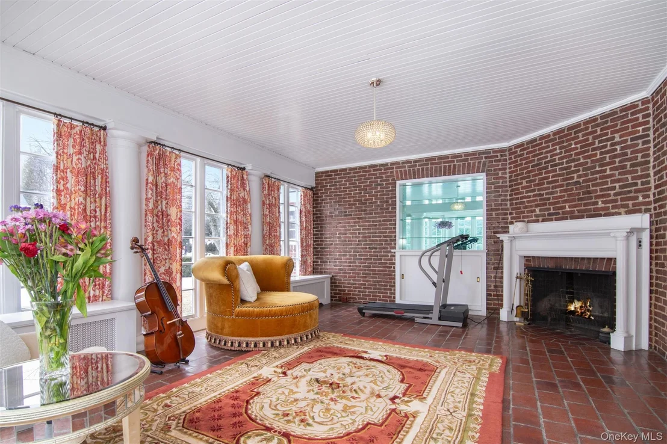
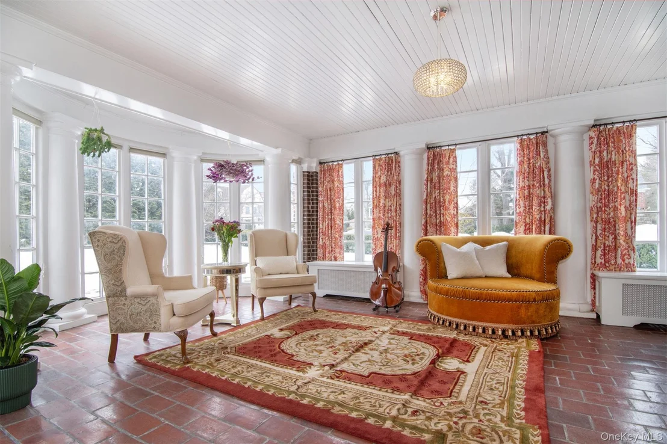
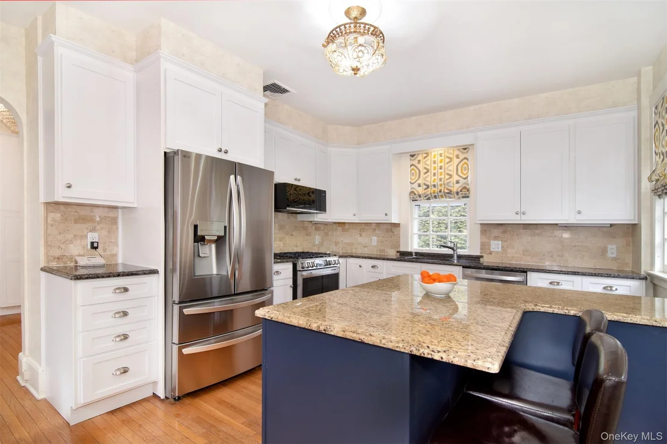
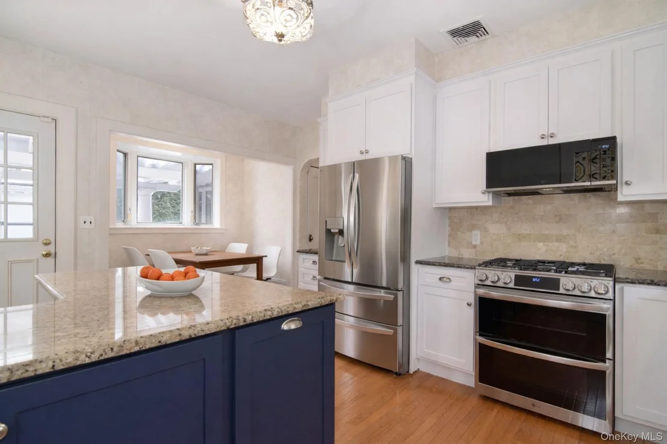
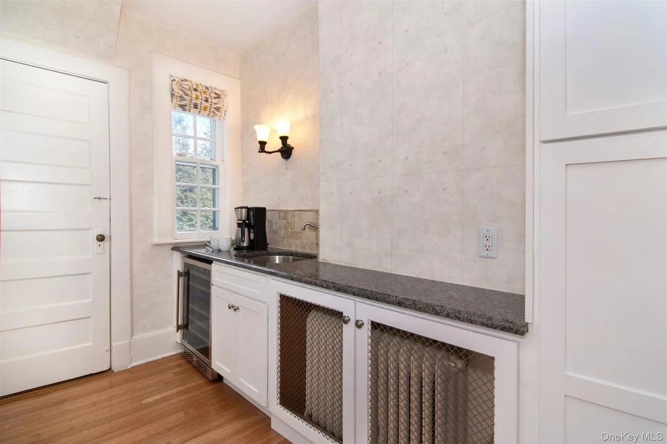
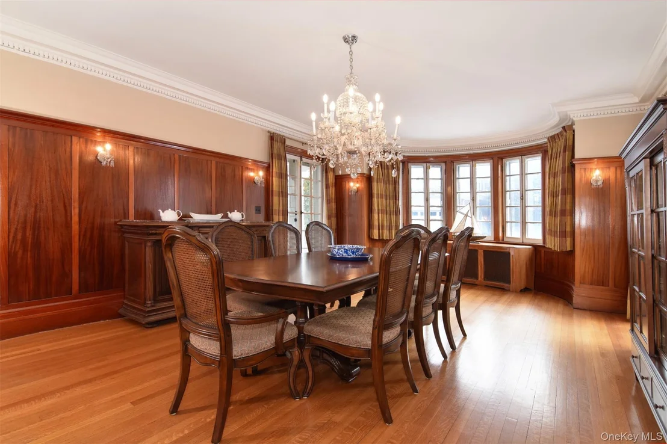
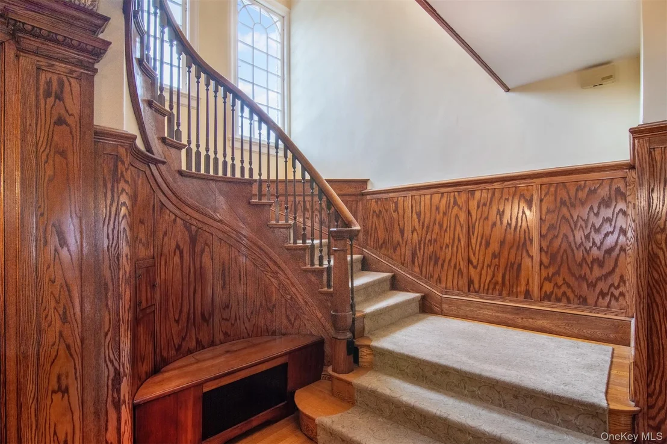
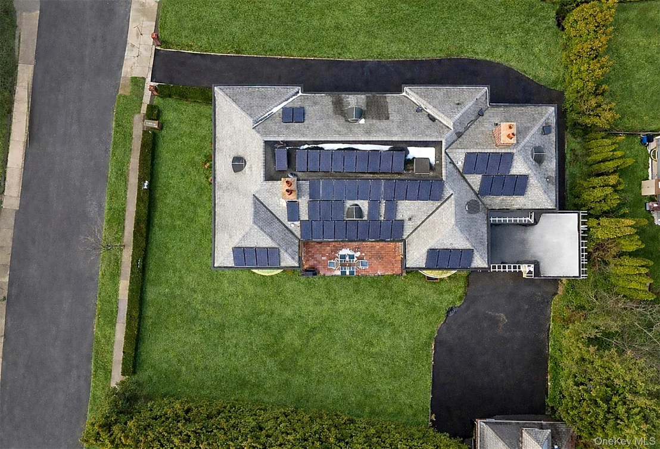
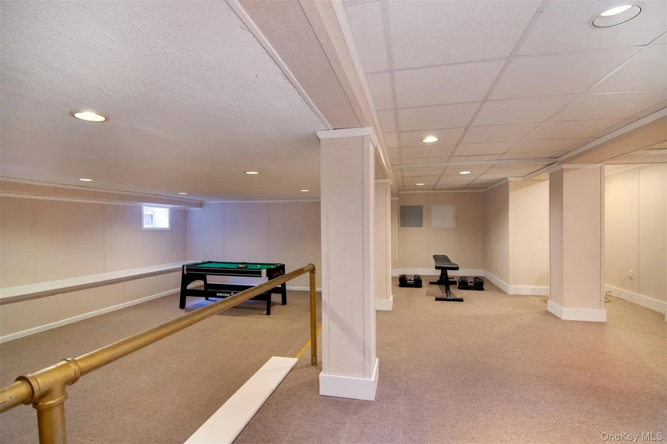
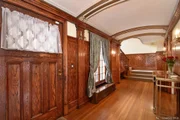
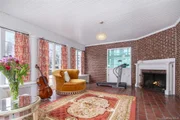
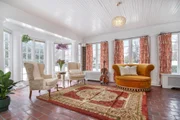
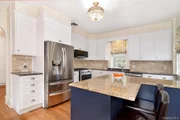
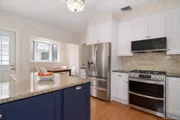
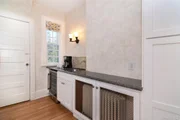
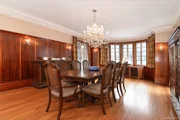
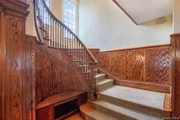
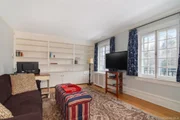
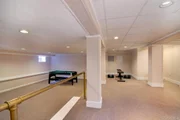
hand. At the same time, this classic home has been updated with a fully-owned (not leased) 10kW solar array, and a high-efficiency, Energy-Star rated natural gas boiler. The eat-in kitchen and butler's pantry were completely remodeled in January 2026, and feature a wine refrigerator and ample storage space. The large, dry finished basement includes a separate entrance and has been waterproofed and the crawl space has been fully encapsulated by Connecticut Basement Systems. The home also features 2-zone central air conditioning. This classic colonial boasts huge flowing rooms, soaring ceilings, gorgeous hardwood floors, a grand staircase and a large flat backyard. When you enter the grand foyer through the front Dutch door, you are greeted with beautifully restored barrel-vaulted ceilings that have been completely refinished and their gold leaf arches restored. The dramatic sunken double living room features 10-foot-high ceilings and a vintage fireplace with Ionic pilaster columns. The dining room features fully restored mahogany paneling and maple wood flooring. Both the living room and dining room include hand-restored dentil, egg-and-leaf and bead-and-reel moldings throughout, and French doors that seamlessly flow into the flat backyard. The first floor also features two powder rooms, a sun room with Doric columns and fireplace. The Den / Au-Pair / In-Law Suite with private entrance offers exceptional flexibility, ideal for multi-generational living, a live-in caregiver, or a private executive workspace.
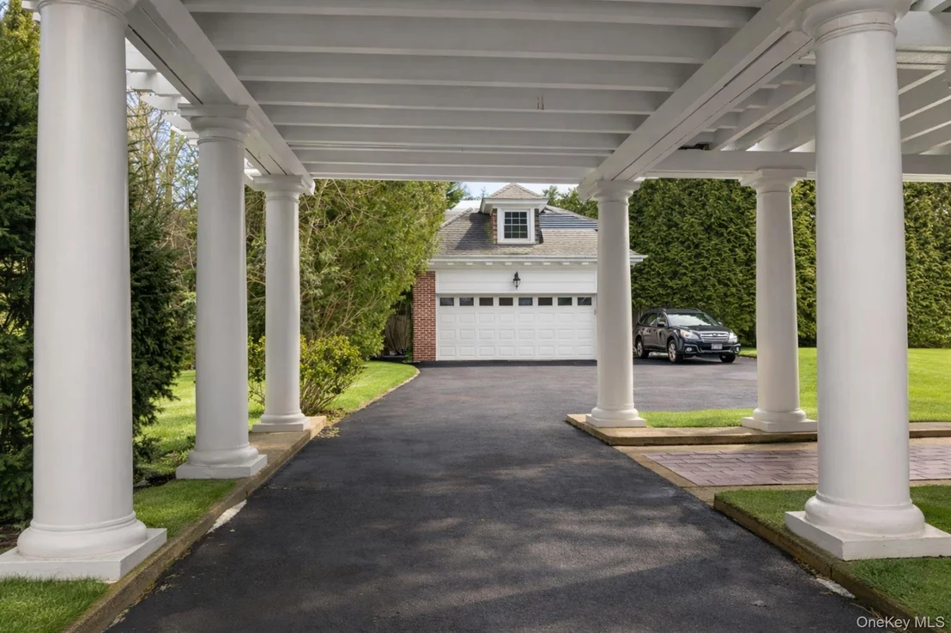
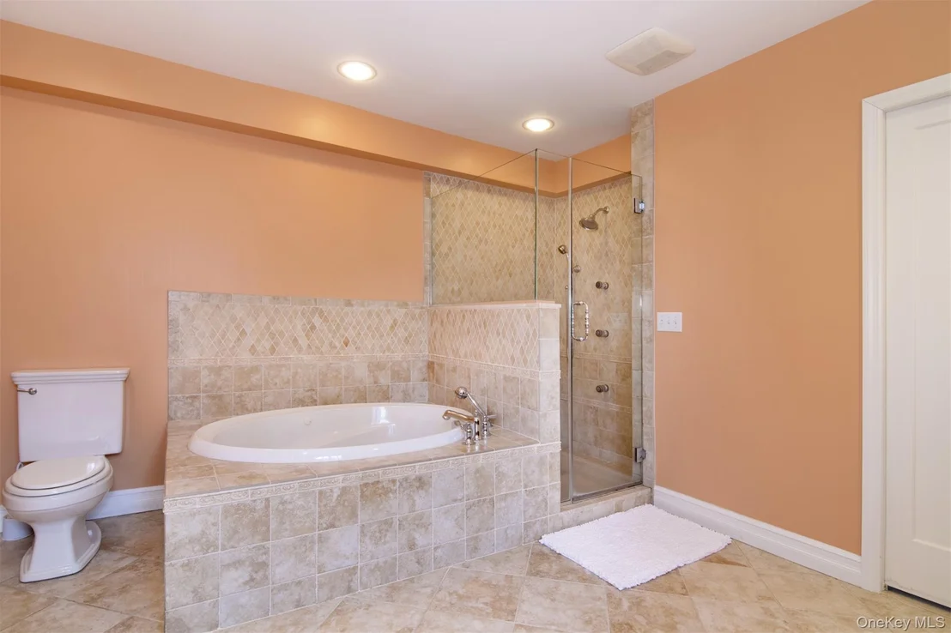
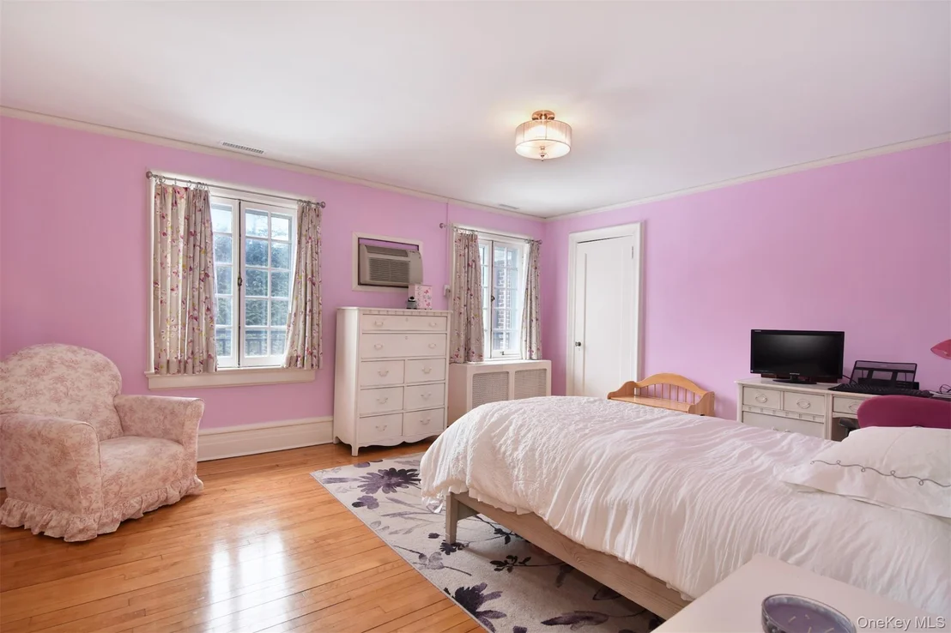
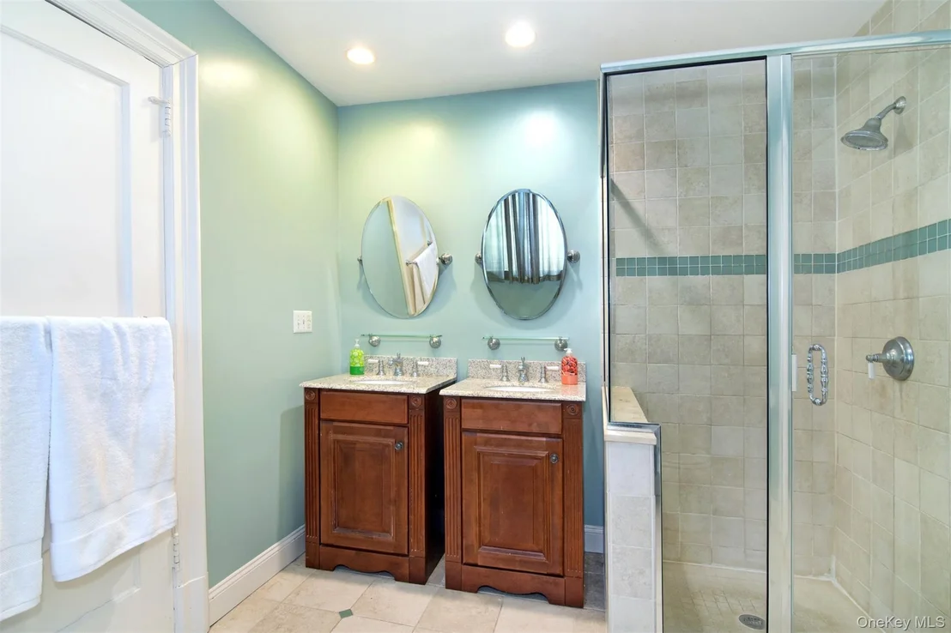
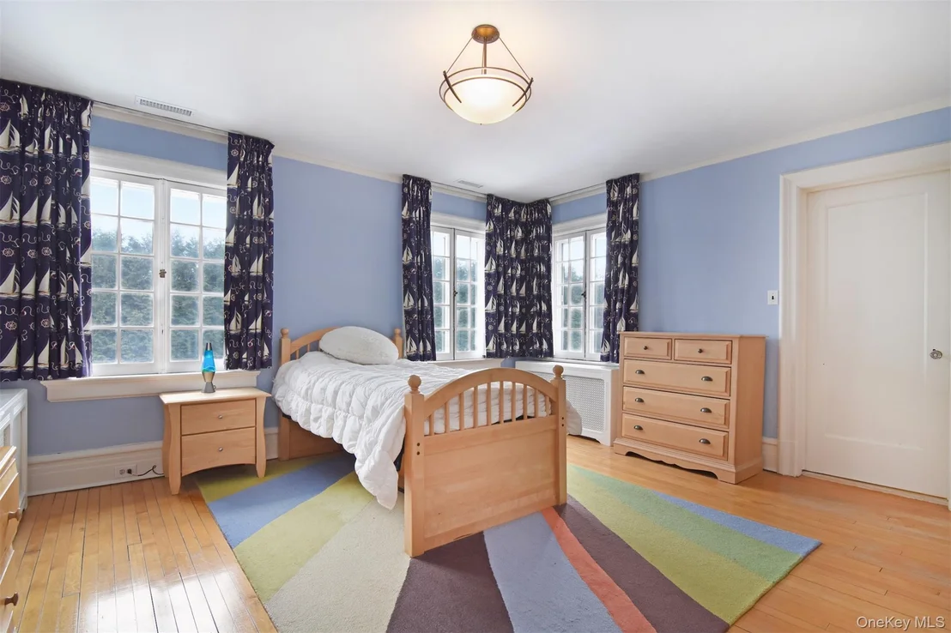
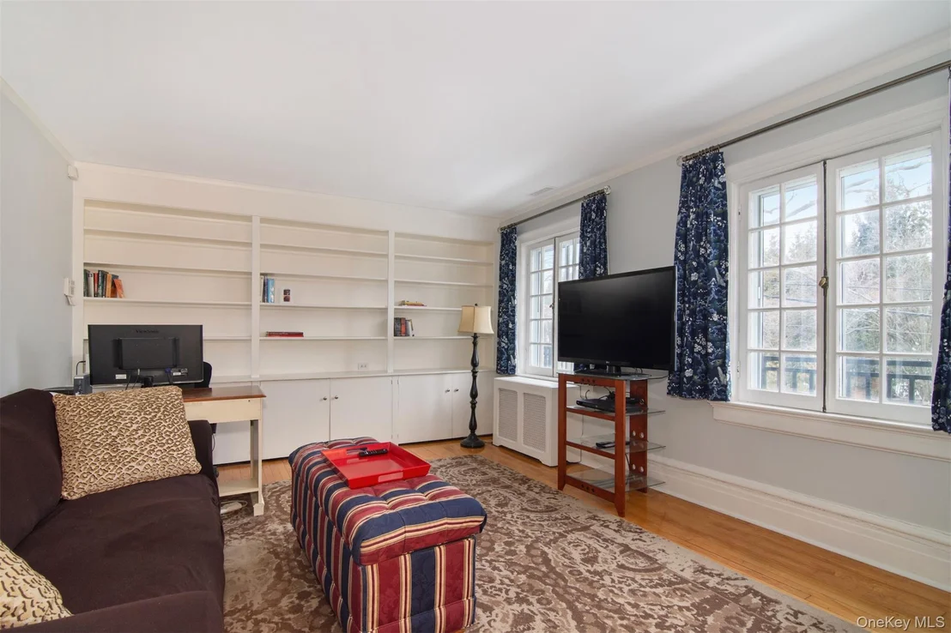
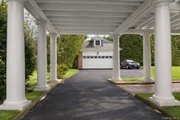
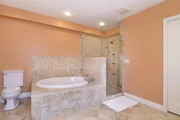
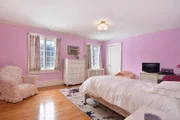
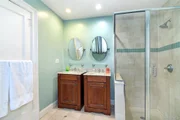
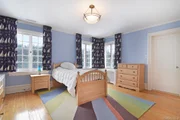
On the second floor there are two large bedrooms which share a Jack-and-Jill bathroom, a library/bedroom at the top of the grand staircase, an office/den, an additional bedroom, and a large dedicated laundry room. The stunning expansive primary bedroom suite features a large dressing room, 4 built-in closets and a large private bath with two vanities, a jetted tub and a shower stall with jetted body sprays. The house has been updated with custom storm windows and doors that were designed to preserve the in-swing French casement windows and French doors, in addition to providing substantial sound and temperature insulation. There is a full walk-up attic running the entire length of the house. The detached two car brick garage, complete with a full second level,
presents extraordinary potential - perfect for conversion to guest quarters, an au pair residence, private office, studio, or wellness retreat.
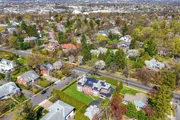
Also desirable, the home is a quick walk to the highly-regarded and sought after Prospect Hill Elementary School. Prospect Hill's spacious grounds include two baseball fields, a basketball court and large playgrounds. Residents of Pelham Manor can also use the 7-acre waterfront Shore Park all year round.
Payment Calculator
Your Estimated Monthly Payment
Cap Rate Calculator
What does this mean?
Based on our analysis, the cap rate of this property is 1.25%. A negative cap rate indicates that the property might not be feasible as an income-producing asset. The median cap rate for a near zip code 11238 is 4.23%.
How much can I actually make?
Actual monthly rental income may vary between $4,760 and $7,140 depending on unit-specific characteristics. You can change the amount using the slider to further explore.
How is cap rate calculated?
Cap Rate = Net Operating Income (NOI) / Property Asset Value.
When calculating the cap rate, we assume 100% occupancy. Leverage (mortgage) is not considered.
Cap Rate provided by RealtyHop and RentHop, learn more about cap rate here.
Price History
| Date / Event | Date | Event | Price |
|---|---|---|---|
| Jun 29, 2026 | Sold | ||
| Sold | |||
| May 2, 2026 | In contract | - | |
| In contract | |||
| Mar 12, 2026 | Price Decreased |
$2,199,000
↓ $99K
(4.3%) | |
| Price Decreased | |||
| Feb 25, 2026 | Listed by Capital Realty NY LLC | $2,298,000 | |
| Listed by Capital Realty NY LLC | |||
| Sep 24, 2025 | Temporarily off market | - | |
| Temporarily off market | |||

Property Highlights
Building Info
Comparables
Status
Price/ft²
Listed On
Sold On
About Pelham Manor
Similar Homes for Sale
Currently no similar homes aroundNearby Rentals

Data Source: OneKey MLS

























 Your Privacy Choices
Phone: 425-283-2930
Address: 335 Madison Avenue, New York, NY 10017