See Home Value
$580,000
● House - Off Market

4610 Bluewater Drive

Panama City, FL 32404
bedrooms
3 Beds
bathrooms
3 Baths
square feet
3,259 Ft²
$639,624
RealtyHop Estimate
4.00%
Since Oct 1, 2022
National-US
Primary Model

About This Property

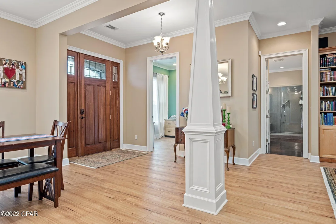
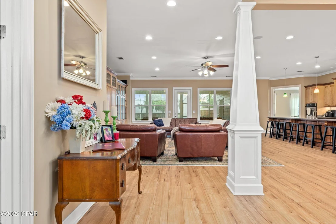
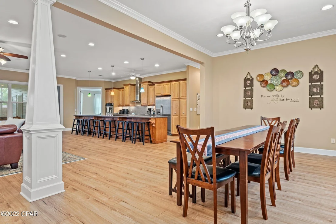
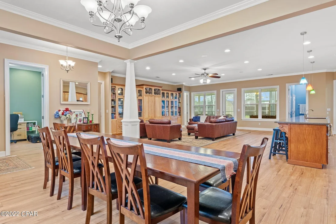
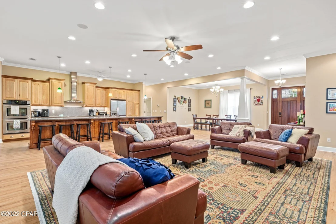
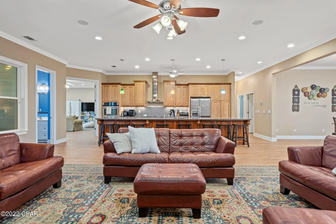
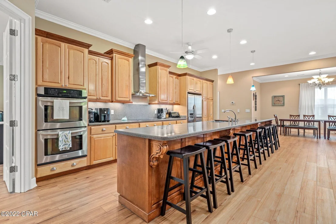
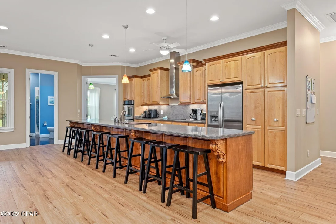
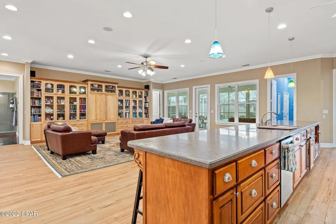
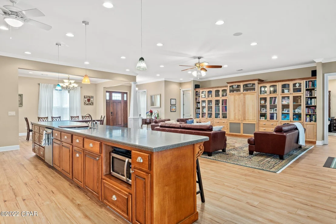
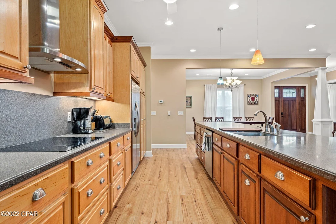
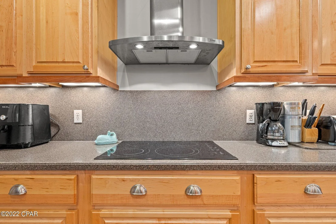
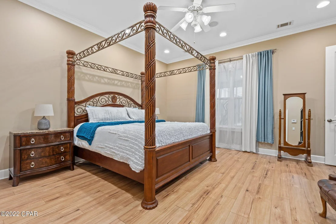
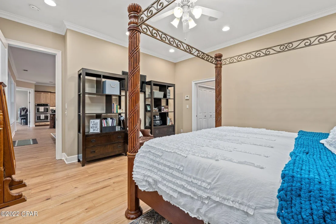
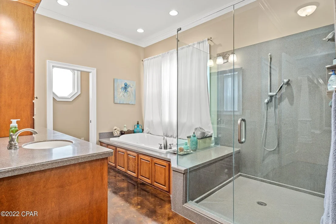
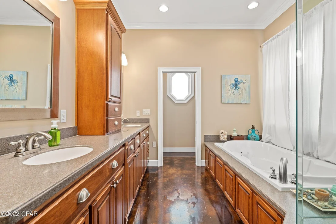
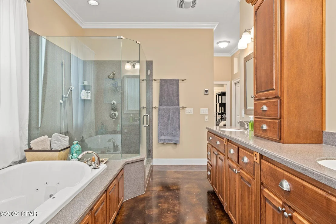
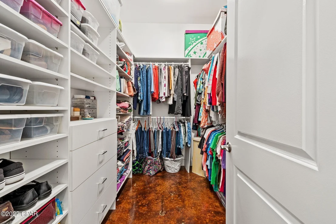
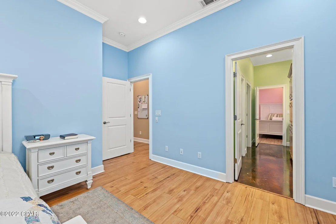
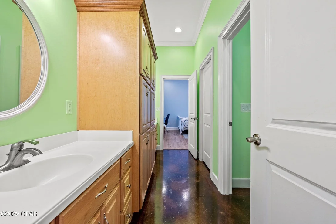
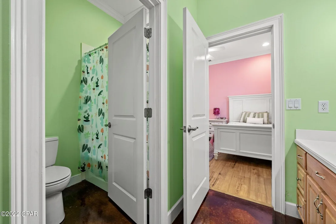
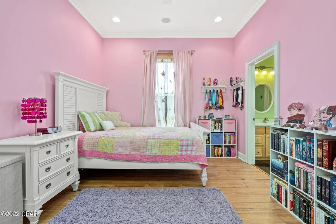
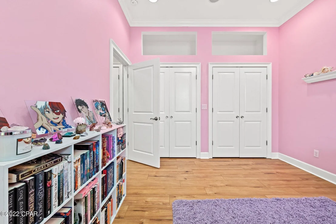
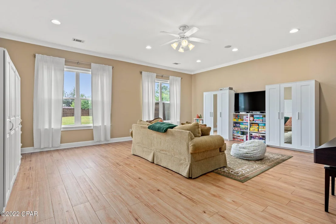
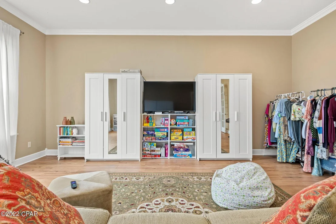
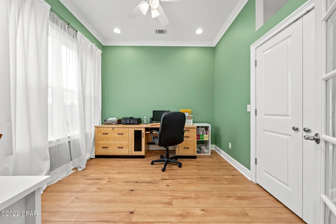
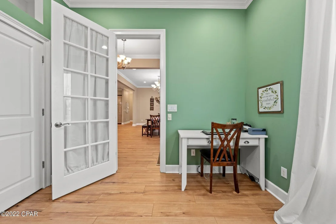
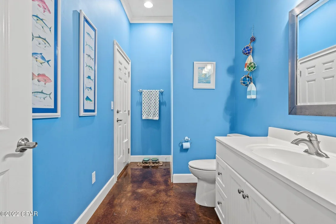
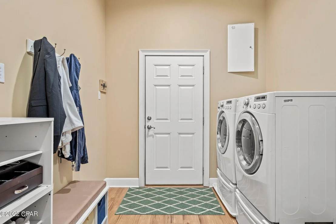
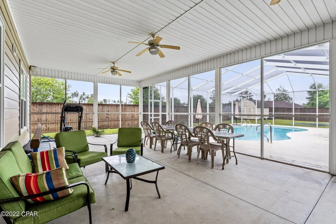
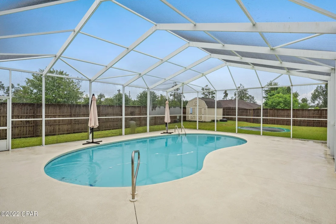
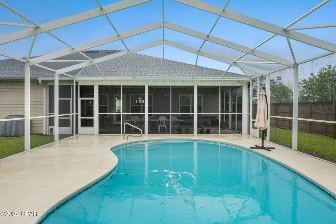
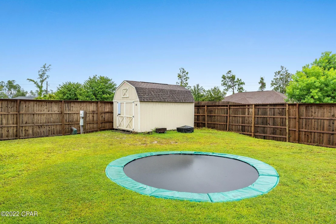
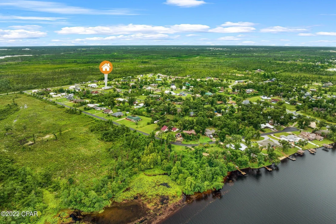
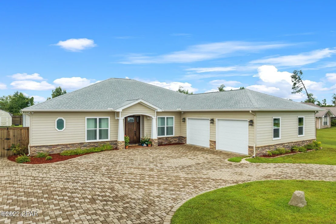
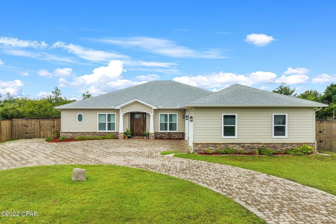
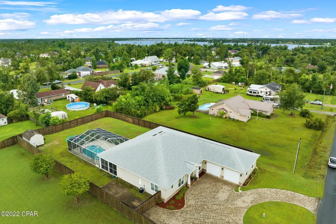
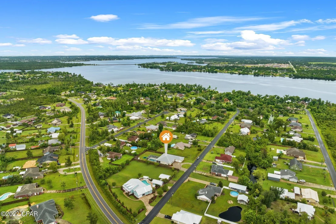
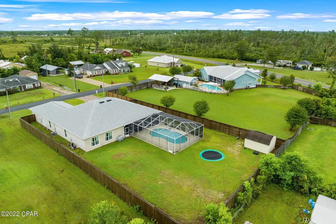
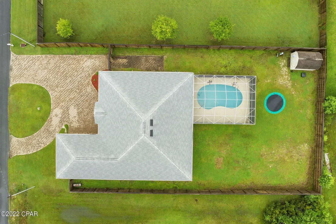
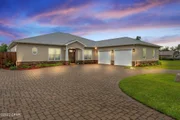
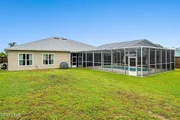
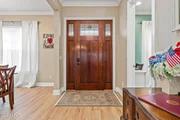
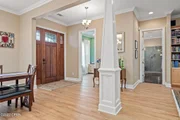
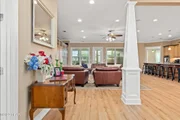
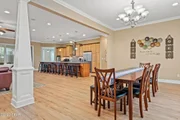
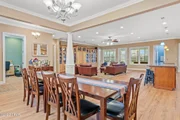
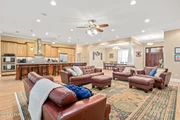
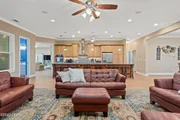
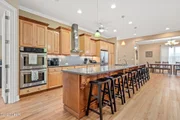
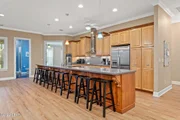
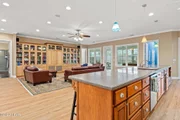
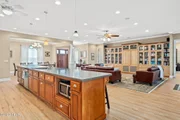
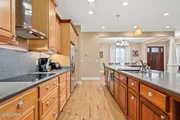
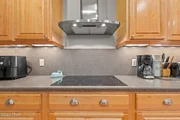
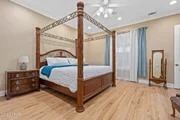
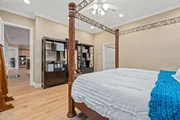
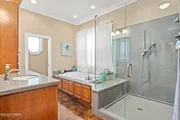
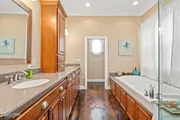
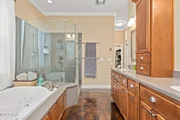
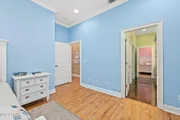
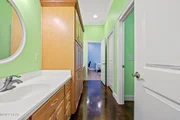
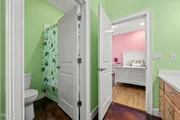
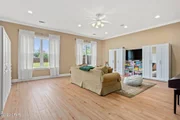
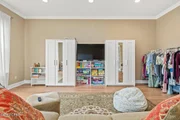
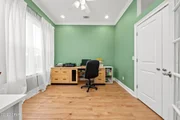
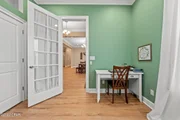
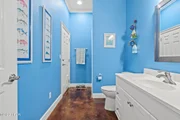
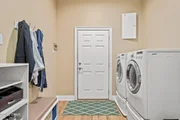
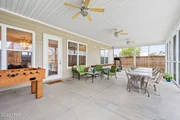
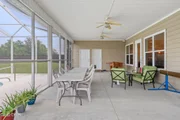
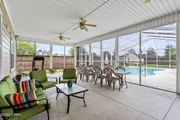
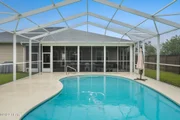
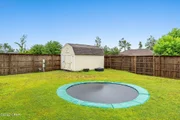
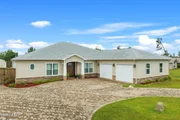
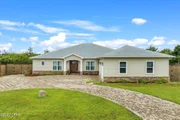
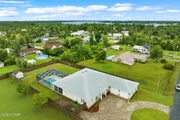
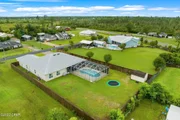
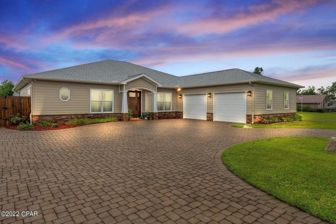
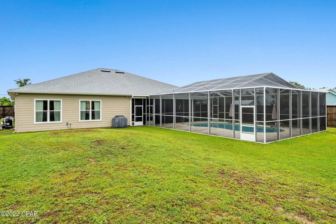
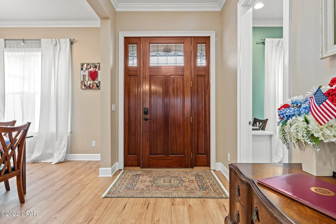
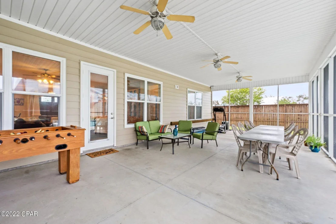
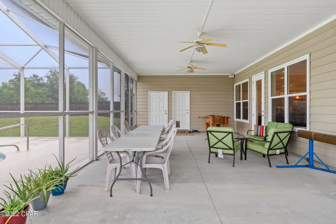
*CURRENTLY UNDER CONTRACT, SELLER WILL CONSIDER BACKUP OFFERS* Custom Built 1 Owner- Open Concept Craftsman Style Home! This gorgeous home features an Open Split Floor Plan- 3 Bedrooms & 3 Baths- Home Office with Closet that could be a 4th bedroom, extra large bonus room off the kitchen which could serve as a den, game room or additional bedroom space. As you walk thru the 8ft solid Mahogany front door- you will feel right a Home! The kitchen is sure to impress with 17ft 8in kitchen island, custom Maple hardwood quiet close cabinetry, Corian Countertops, all stainless steel appliances which include built in Double Electric Convection Ovens, Flat Ceramic Cook Top, Stainless Hood Vent, Microwave, dishwasher & Refrigerator. There are tall cabinets, deep drawers for pots & pan storage, many organizational cabinet upgrades, built in trashcan cabinet & much more! The Livingroom features a built in entertainment center with plenty of space for entertainment equipment, as well as space to display items on the shelves behind the glass cabinet doors. There is a Flex room located off the Foyer which is currently being used as a home office, but can easily be a 4th bedroom. There is a Spacious Bonus Room currently used as a TV room & Gameroom located off the kitchen. The Master Suite is impressive with 2 entry ways, double closets & large master bath with double vanity sinks, big shower with glass shower door, Deep Jacuzzi Tub & private potty area. The 2 Additional rooms are spacious & share a very well thought out Jack & Jill bathroom that provides 2 separate vanities, large storage cabinets & there is a tub shower combo. There is an additional Full bath with stand up shower that has an additional exterior door leading to the screened in porch. The Exterior is the perfect place to relax- huge covered screened in porch with surround sound speakers, In-Ground Saltwater Pool with Screen Enclosure & Seller is including Polaris Pool Cleaner. There is also a ground level trampoline & Storage Building with lights & outlets- it has its own electrical meter. The Seller also has the engineered building plans for a workshop to be built in new owner would like those plans. This home has many upgrades & extras- 10ft ceilings throughout, 8ft tall doors & upgraded trim moldings. There is plenty of storage- Extra storage inside the home above the closets, big walk-in storage closet off the screened in porch & Attic Storage with Pull-down stairs above the oversized 2 car garage. The home has 2x6 Exterior Walls, 1/2 thick drywall, All interior walls insulated with quite zone R-11 Insulation, 10ft ceilings throughout, COREtec Plus Enhanced 7' Luxury Plank Flooring, 2 Rennai hot water heaters, 2 new HVAC Units, New Roof with Atlas Pristine 50yr Shingle, New 8ft Privacy Fence with double gate and brick pavers extend behind fence for boat storage etc. The driveway is a brick paver circular driveway which offers plenty of parking space in addition to the oversized 2 car garage. There is an ADT Security System, Automatic Irrigation Sprinkler System & Kinetico Water Treatment System. The Home exterior has strong & durable Dura Plank Siding which is one of the most durable & energy efficient sidings available- Transferable Limited Lifetime Warranty. This home has to be seen to truly take in all it has to offer. With extra Insulation, Well & Septic System your Utility Bills should be very reasonable, in this energy efficient home. There are also no HOA fees. ***Measurements Approximate- Please Verify if Needed- Copy of Home Plans Available***
Unit Size
3,259 Ft²
Days on Market
68 days
Land Size
0.46 acres
Price per sqft
$189
Property Type
House
Property Taxes
$234
HOA Dues
-
Year Built
2008

Payment Calculator

Cap Rate Calculator

Last updated: 29 days ago ( #729555)

Price History

Date / Event Date Event Price
Sep 23, 2022 Sold
Sold
Jul 8, 2022 Listed by Horsley Real Estate Group $615,000
Listed by Horsley Real Estate Group
Sep 16, 2005 Sold
Sold

Property Highlights

Garage
Air Conditioning

Building Info

Overview

    General

  • Year Built: 2008
  • Effective Year Built: 2018
  • Building Count: 1
  • Bedroom Count: 3
  • Bathroom Count: 3
  • Full Bathrooms: 3
  • Partial Bathrooms: 3
  • Building Condition: 0
  • Building Quality: 4
  • Construction Type: 0
  • Building Style: 0
  • Exterior Walls Type: 19
  • Interior Walls Type: 3
  • Roof Shape Type: 7
  • Roof Cover Type: 14
  • Floor Count: 100
  • Living Units: 1
  • Floor Cover: 14
  • Basement Type: 0
  • Basement Area: 0
  • Garage Type: 1
  • Garage Square Area: 728
  • Parking Space Count: 0
  • Patio Type: 92
  • Porch Type: 35
  • Pool Type: 8

    Dimensions

  • Lot Size Square Feet: 19,994
  • Lot Size Depth Feet: 2,000
  • Lot Size Frontage Feet: 1,000
  • Total Building Area: 4,599
  • Gross Building Area: 4,599
  • Building Area: 3,871
  • Building Area Measurement: L

    Heating and Cooling

  • Air Conditioning: 1
  • Heating: 4
  • Heated Square Feet: 3,871
  • Heating Fuel Type: 0

    Utilities

  • Sewer System: 0
  • Water Service: 0

Building

  • Building Type: 0
  • Property Class: R
  • Subdivision: DEERPOINT ESTATES
  • Land Acres: 0000000459
  • Standard Land Use Code: 1001
  • County Land Use Code: 000100
  • State Land Use Code: 01
  • Legal Description 1: DEERPOINT ESTATES LOT 34 & PT CANAL LYING S ORB 4613 P 1565 BLK 2

Neighborhood

  • School District Name: Bay County School District
  • Census Tract: 000402

Zoning

  • Zoning: BC15

Geography

  • Parcel: 05487-321-000
  • Block: 2
  • Lot: 34
  • Meridian: SEC 30 TWN 02S RNG 13W
  • Municipality: FIRE COUNTY MOSQUITO
  • Latitude: 30.2836
  • Longitude: -85.5838

    Address

  • Full Address: 4610 Bluewater Dr
  • Address - House Number: 4610
  • Address - Street Name: Bluewater
  • Address - Suffix Type: Dr
  • State: FL
  • City Name: Panama City
  • Carrier Code: R008
  • 4-Digit Zip Code: 4209
  • Zip Code: 32404

Valuation

    Tax

  • Total Area: 4,010
  • Tax Year: 2023
  • Tax Amount: $625,906
  • Tax Rate Code Area: 055

    Appraisal Valuation

  • Standard Deviation: 0.2355
  • Valuation Date: Dec 20, 2023
  • Confidence Score: 67
  • Final Value: 619,050
  • High Value: 764,879
  • Low Value: 473,220

    Market Valuation

  • Market Total Value: $496,626
  • Market Land Value: $32,300
  • Market Improvement Value: $464,326

    Assessments Valuation

  • Assessed Year: 2023
  • Assessed Total Value: $496,626
  • Assessed Land Value: $32,300
  • Assessed Improvements Value: $464,326

    Sales

  • Current Sale Contract Date: Sep 23, 2022
  • Current Sale Recording Date: Sep 23, 2022
  • Current Sale Price:
  • Current Sale Document Type: 71
  • Current Sale Input Document Number: 70675
  • Previous Sale Recording Date: Sep 16, 2005
  • Previous Sale Contract Date: Sep 15, 2005
  • Previous Sale Amount: $80,000
  • Previous Sale Document Type: 71
Data used for valuation calculations is provided by RealtyHop, and other third party sources

Comparables

Unit
Status
Type
Beds
Baths
ft²
Price/ft²
Asking Price
Listed On
Closing Price
Sold On
HOA + Taxes

About Deerpoint Estates


Similar Homes for Sale

Currently no similar homes around

Nearby Rentals


Frequently Asked Questions

When was property at 4610 Bluewater Drive built and last sold?
The property at 4610 Bluewater Drive was built in 2008 and last sold on Sep 23, 2022 for $580,000.
How much is this home worth?
The estimated value of the home located at 4610 Bluewater Drive is $629,491.
What are some comparable homes to 4610 Bluewater Drive?
There are currently no comparable homes to 4610 Bluewater Drive.