Check Availability
Walton 30655
461 Spring Creek Drive
$599,900
● House - In Contract

461 Spring Creek Drive

Monroe, GA 30655
bedrooms
4 Beds
bathrooms
2 Baths, 1 Half Bath
square feet
2,842 Ft²
$3,101
Est. Monthly
$83
HOA / Fees

About This Property

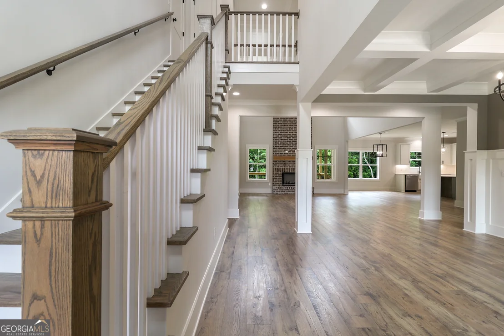
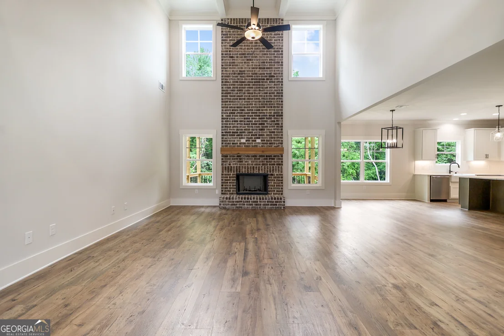
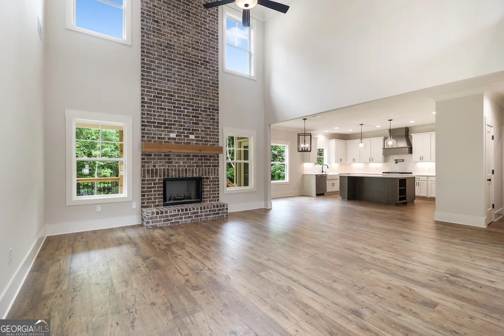
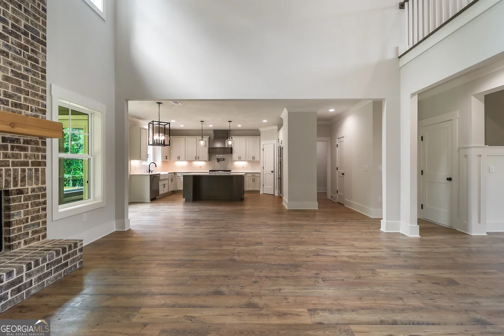
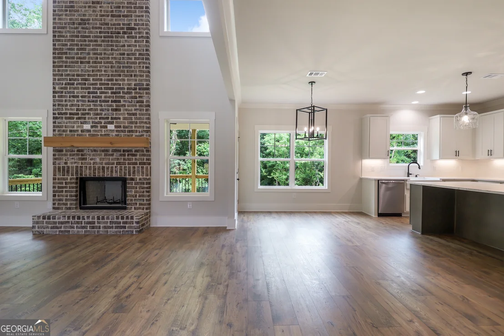
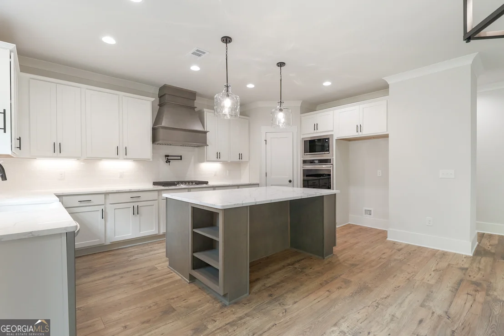
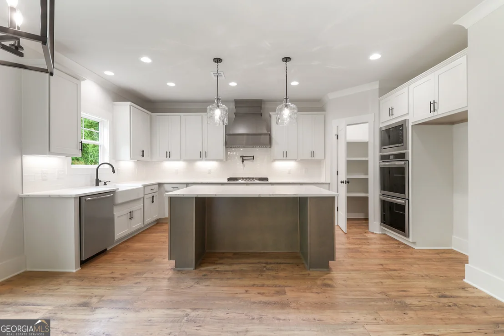
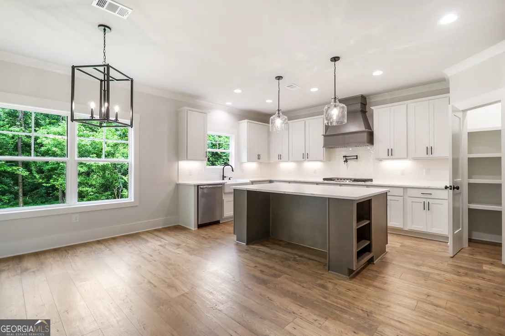
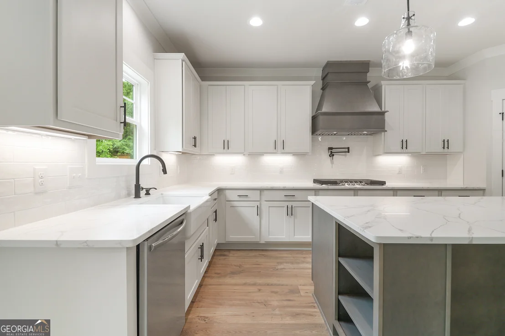
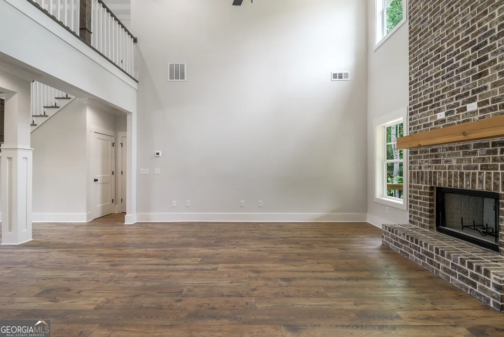
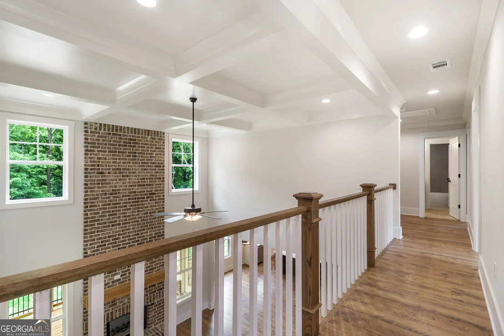
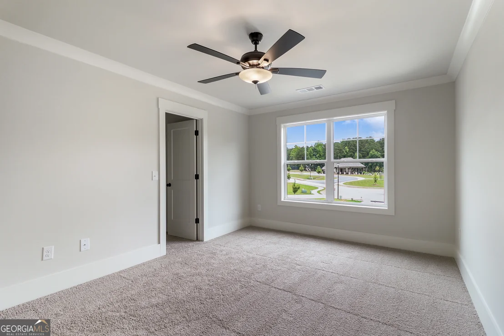
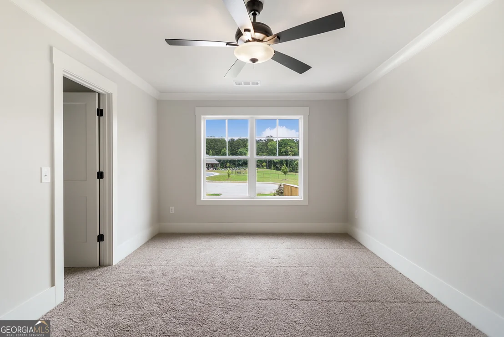
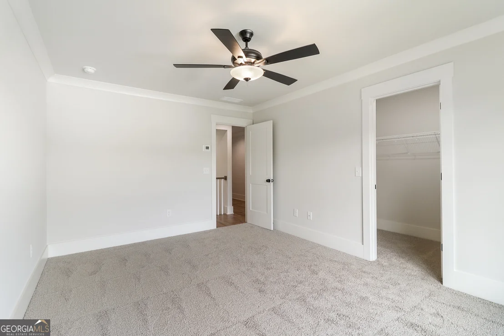
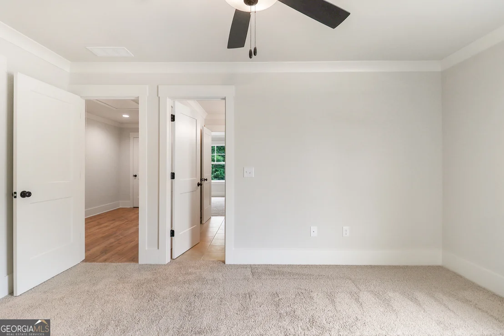
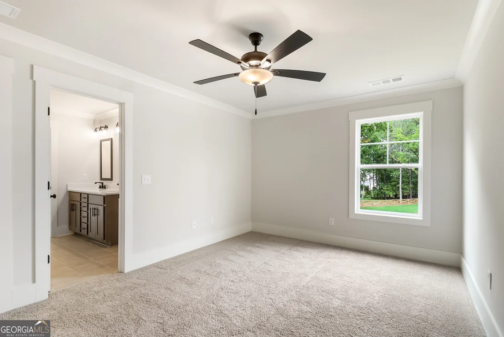
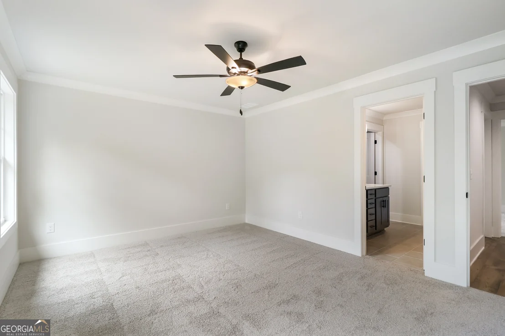
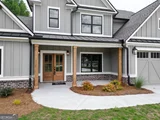
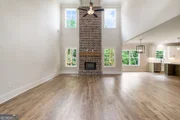
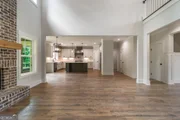
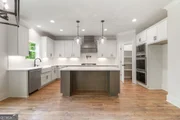
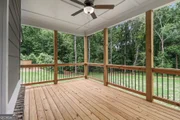
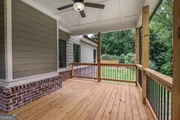
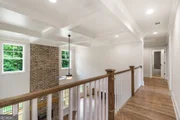
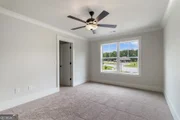
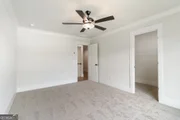
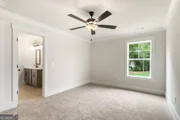
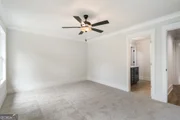
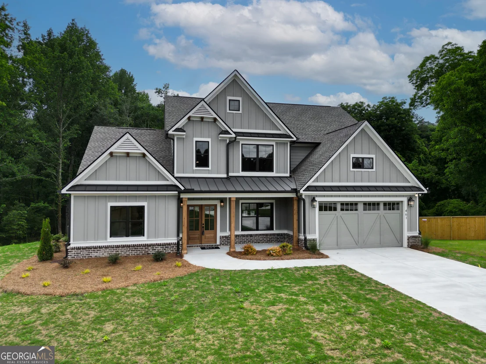
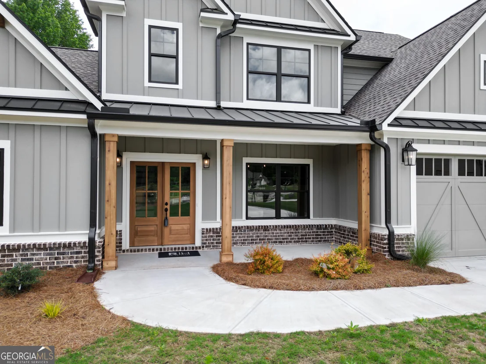
NEW CONSTRUCTION - The Kirkland- This 4 bedroom/2.5 bath home features an open kitchen with a generous island, quartz countertops, upgraded backsplash, under cabinet lighting, soft close doors and drawers and a walk-in pantry. The kitchen overlooks the family and separate dining room. The owner's suite is located on the main level and includes a trey ceiling with recessed can lighting. The owners suite boast separate vanities with free standing soaking tub, separate tile shower with glass wall, framed mirrors and separate his/her walk-in closets. The laundry room and powder room are also located on the main level. On the second level there are 3 secondary bedrooms.  Highly sought after Walnut Grove School District. Minutes from Downtown Monroe. Up to $15K Buyer Incentive when using one of our preferred lenders.
Unit Size
2,842 Ft²
Days on Market
-
Land Size
2.39 acres
Price per sqft
$211
Property Type
House
Property Taxes
$72
HOA Dues
$83
Year Built
-

Listed By

Payment Calculator

Cap Rate Calculator

Last updated: 3 days ago (GAMLS #10666581)

Price History

Date / Event Date Event Price
Jul 18, 2026 In contract -
In contract
Jun 24, 2026 Price Decreased $599,900
↓ $12K (1.9%)
Price Decreased
May 22, 2026 Price Increased $611,449
↑ $125 (0%)
Price Increased
May 4, 2026 Price Increased $611,324
↑ $100 (0%)
Price Increased
Mar 26, 2026 Price Increased $611,224
↑ $950 (0.2%)
Price Increased
Show More

Property Highlights

Garage
Air Conditioning
Fireplace
Parking Details
Has Garage
Parking Features: Attached, Garage, Garage Door Opener, Kitchen Level
Interior Details
Half Bathrooms: 1
Full Bathrooms: 2
Interior Features: Double Vanity, High Ceilings, Soaking Tub, Tray Ceiling(s), Walk-In Closet(s), Master On Main Level, Pulldown Attic Stairs, Separate Shower, Tile Bath, Two Story Foyer
Appliances: Cooktop, Dishwasher, Double Oven, Gas Water Heater, Microwave, Stainless Steel Appliance(s), Oven (Wall)
Flooring Type: Carpet, Hardwood, Tile
Laundry Features: In Hall
Has Fireplace
Fireplace Features: Factory Built, Family Room, Gas Starter
Fireplaces: 1
Basement: None
Exterior Details
Square Footage: 2842
Square Footage Source: $0
Security Features: Carbon Monoxide Detector(s), Gated Community, Smoke Detector(s)
Property Condition: New Construction
Architectural Style: Traditional
Year Built: 2026
Levels: Two
Construction Materials: Brick, Concrete
Lot Features: Cul-De-Sac
Lot Size Area: 104108.4
Lot Size Units: Square Feet
Lot Size Acres: 2.39
Lot Size Square Feet: 104108.4
Water Source: Public
Financial Details
Tax Annual Amount: $861
Utilities Details
Cooling Type: Ceiling Fan(s), Central Air, Zoned
Heating Type: Forced Air, Natural Gas, Zoned
Sewer : Septic Tank
Location Details
HOA/Condo/Coop Fee Includes: Reserve Fund
HOA Fee: $1,000
HOA Fee Frequency: Annually

Comparables

Unit
Status
Type
Beds
Baths
ft²
Price/ft²
Asking Price
Listed On
Closing Price
Sold On
HOA + Taxes

About Walton


Similar Homes for Sale

Currently no similar homes around

Nearby Rentals


Frequently Asked Questions

When was property at 461 Spring Creek Drive built and last sold?
The property at 461 Spring Creek Drive was built in and last sold on Jan 1, 1970 for $0.

How much is this home worth?
The estimated value of the home located at 461 Spring Creek Drive is $603,265.
What are some comparable homes to 461 Spring Creek Drive?
There are currently no comparable homes to 461 Spring Creek Drive.