Check Availability
Walton 32459
461 Matt's Way
$1,700,000
● House - For Sale

461 Matt's Way

Santa Rosa Beach, FL 32459
bedrooms
4 Beds
bathrooms
3 Baths, 1 Half Bath
square feet
2,850 Ft²
Upcoming Open House
12PM - 4PM, Sat, Oct 17 -
Book now
$8,348
Est. Monthly

About This Property

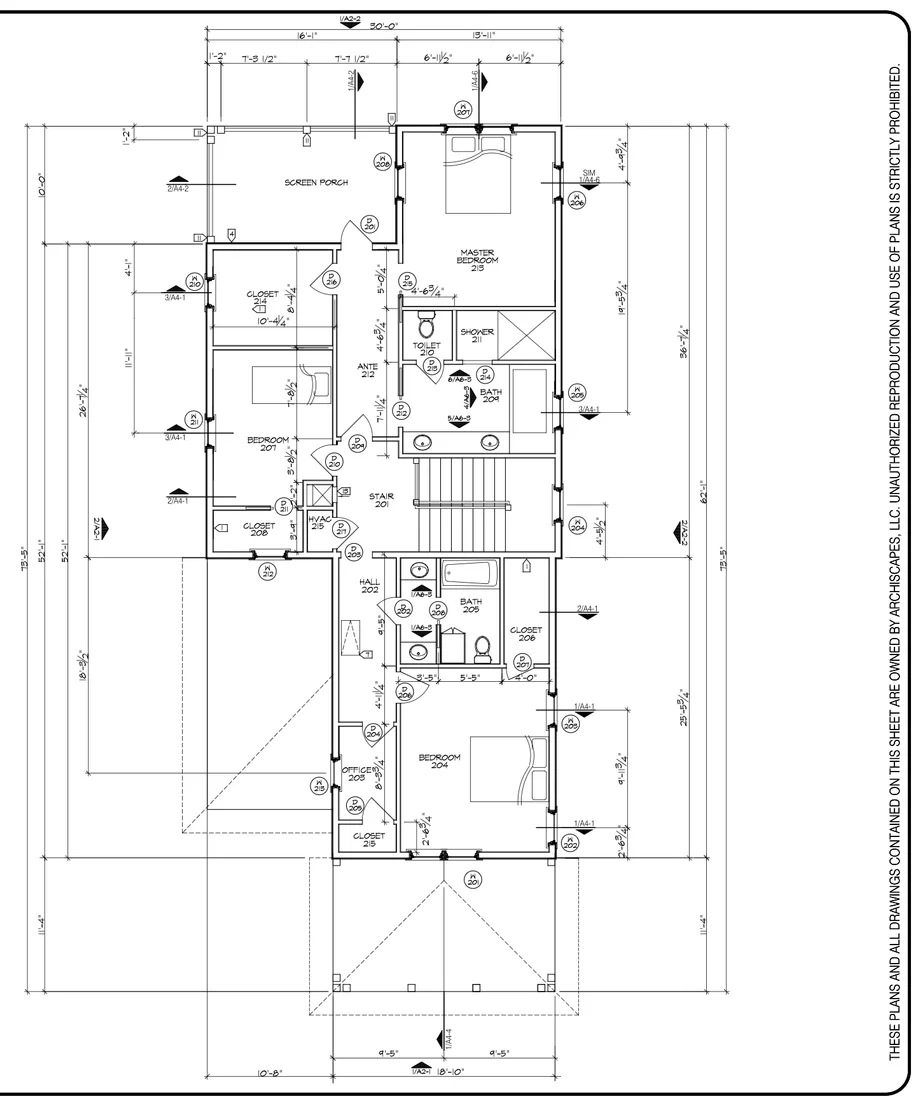
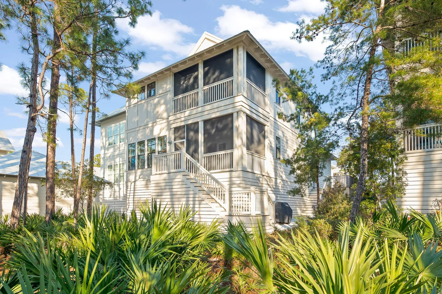
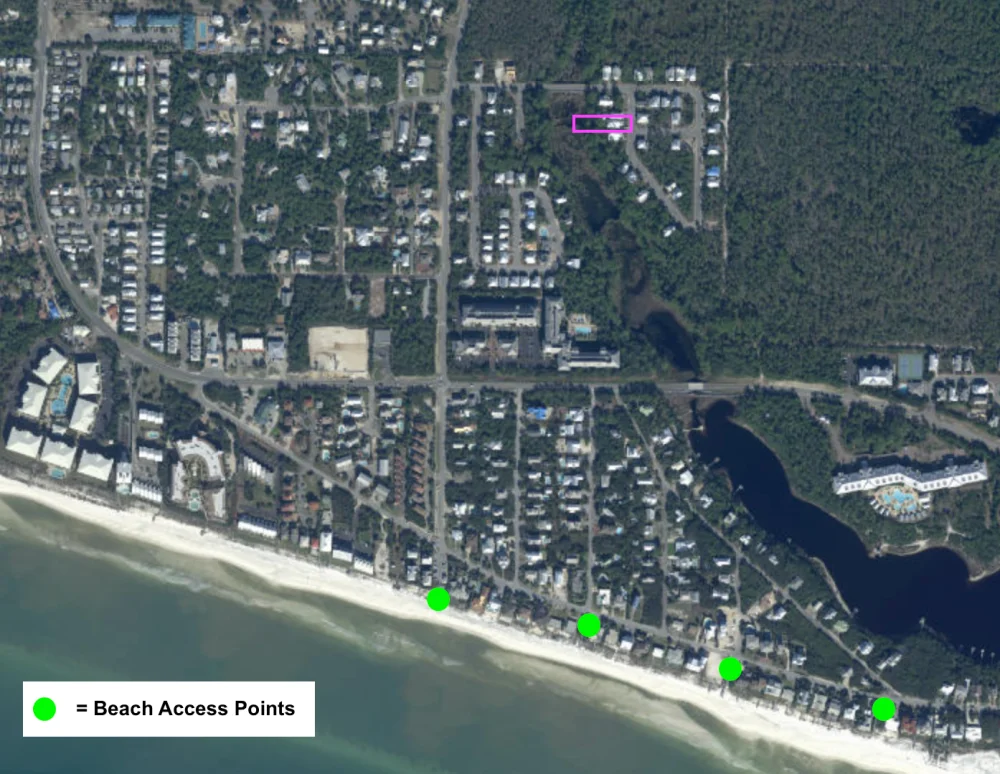
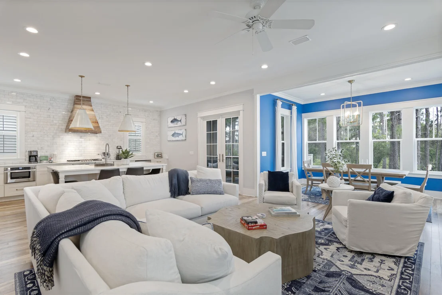
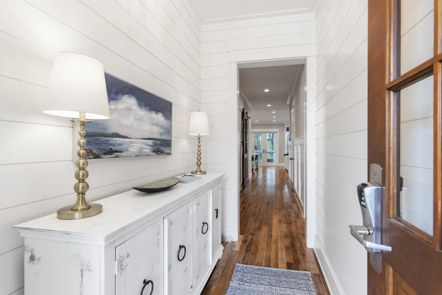
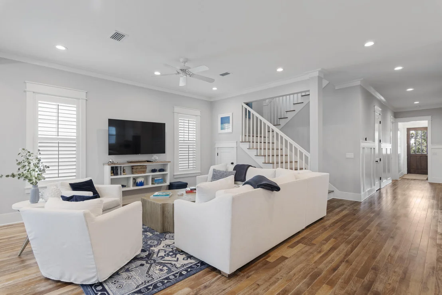
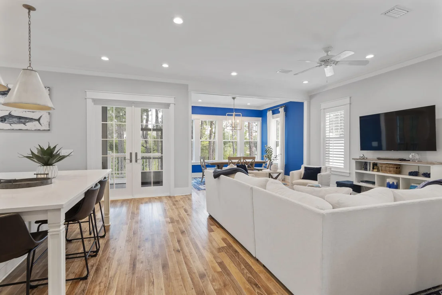
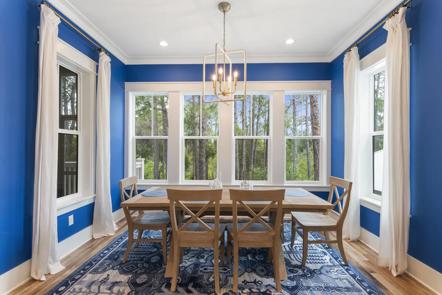
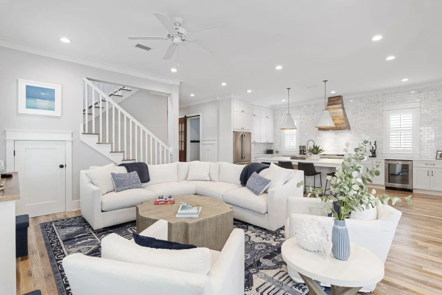
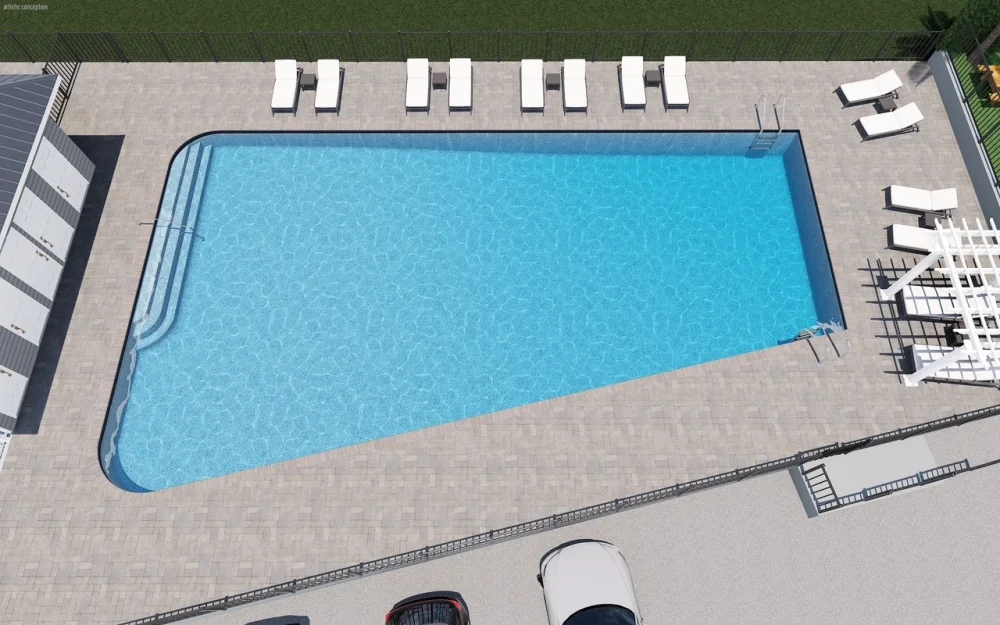
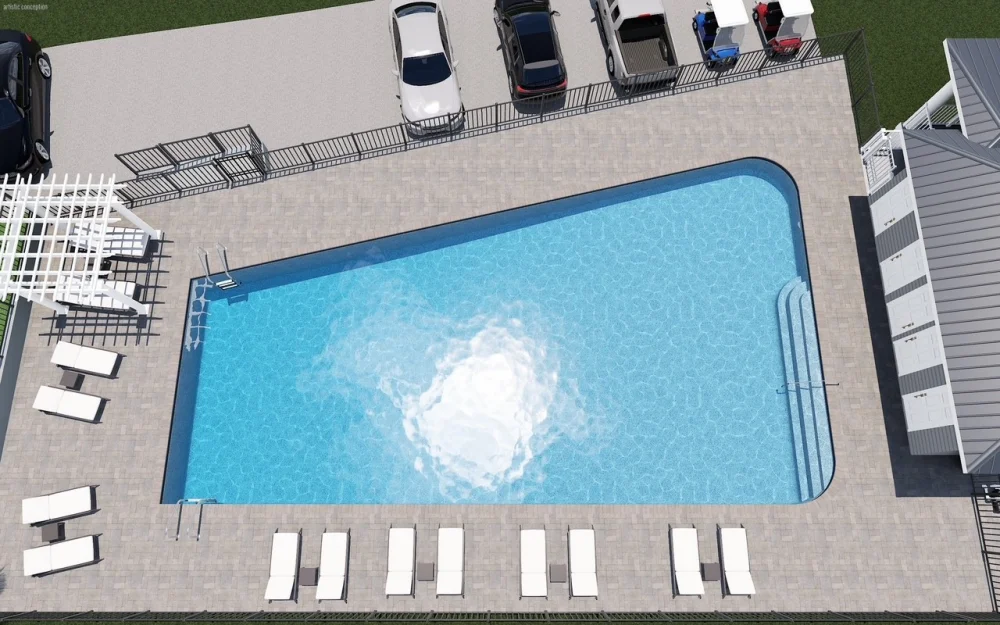
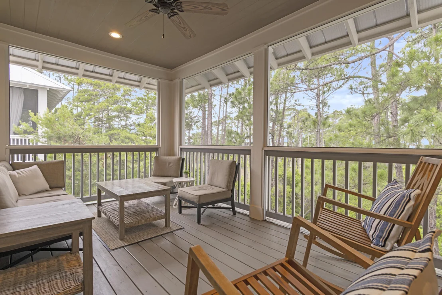
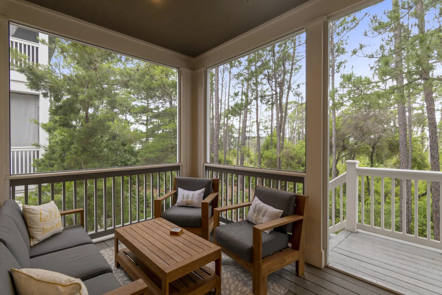
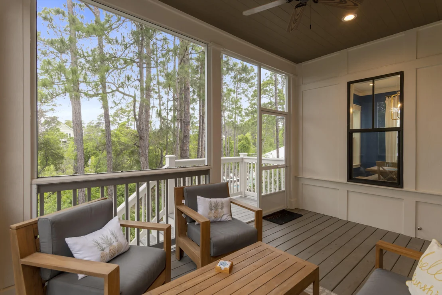
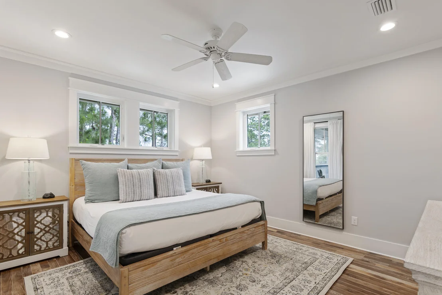
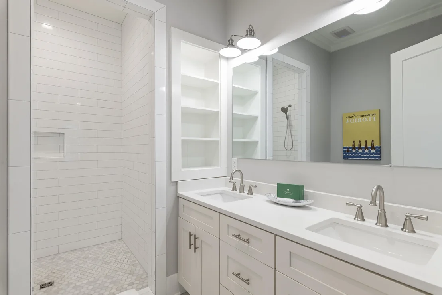
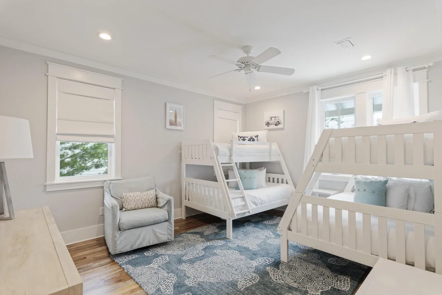
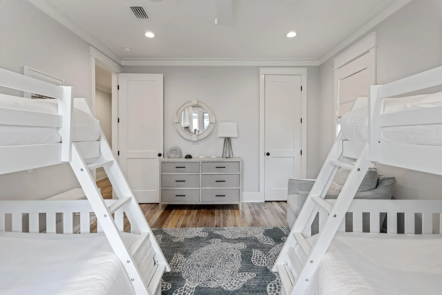
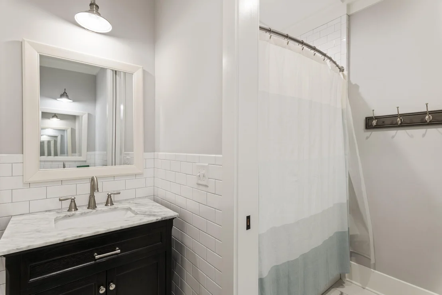
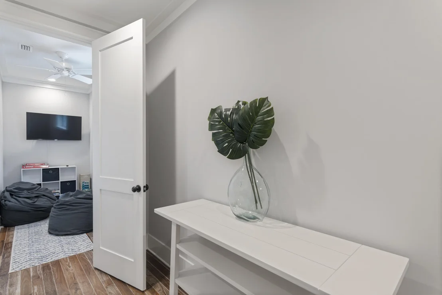
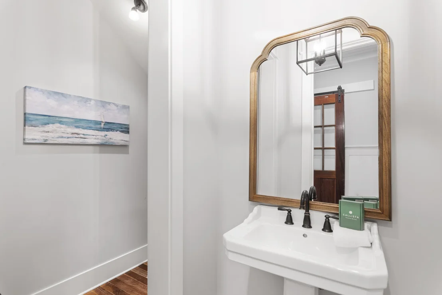
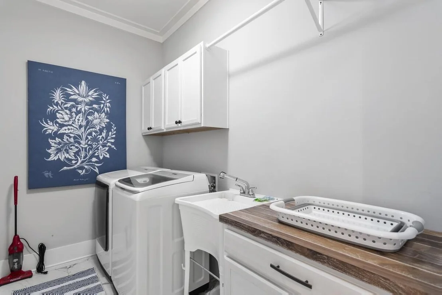
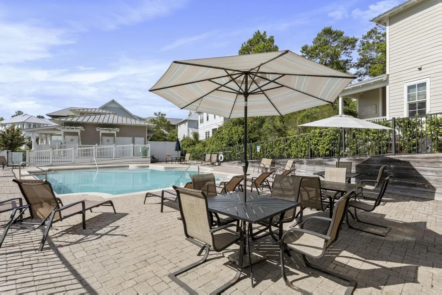
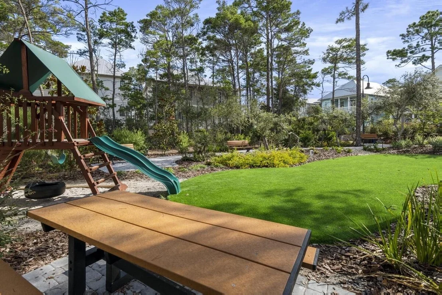
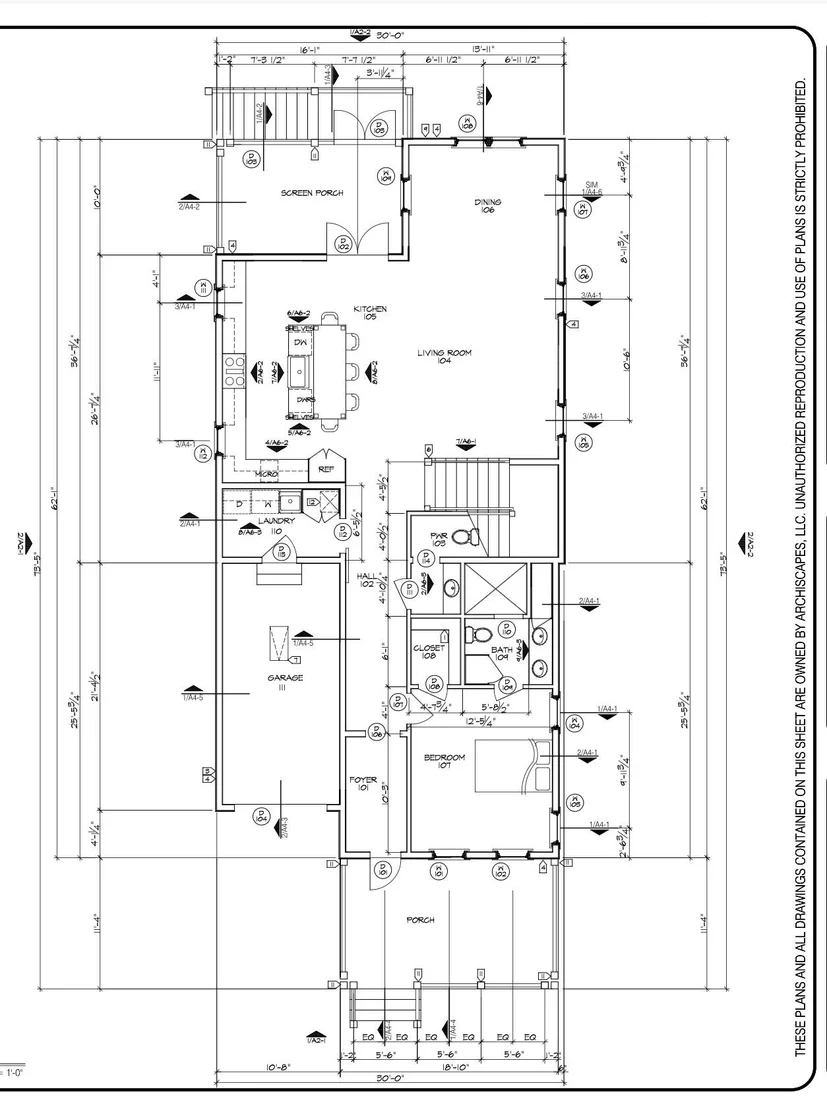
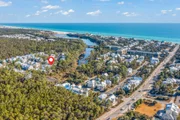
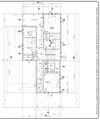
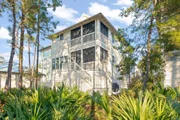
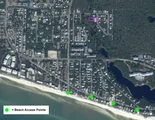
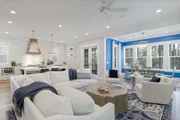
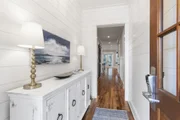
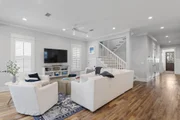
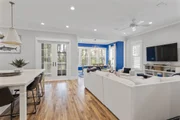
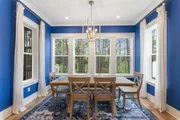
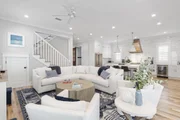
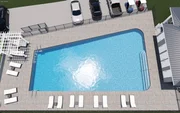
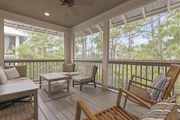
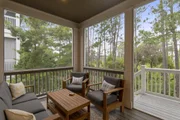
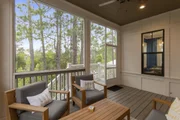
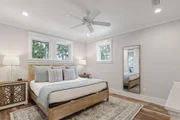
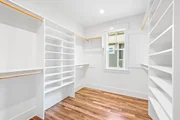
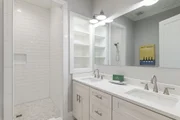
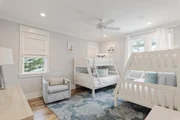
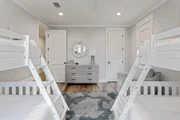
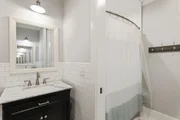
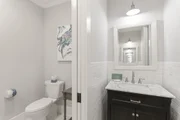
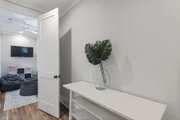
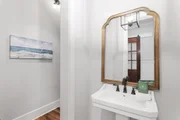
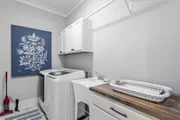
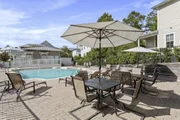
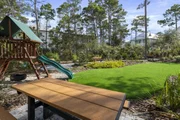
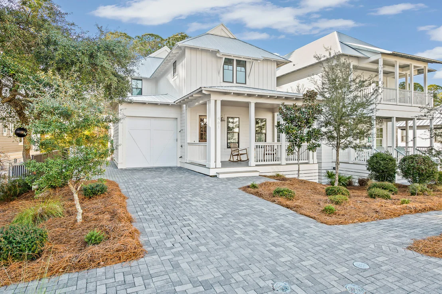
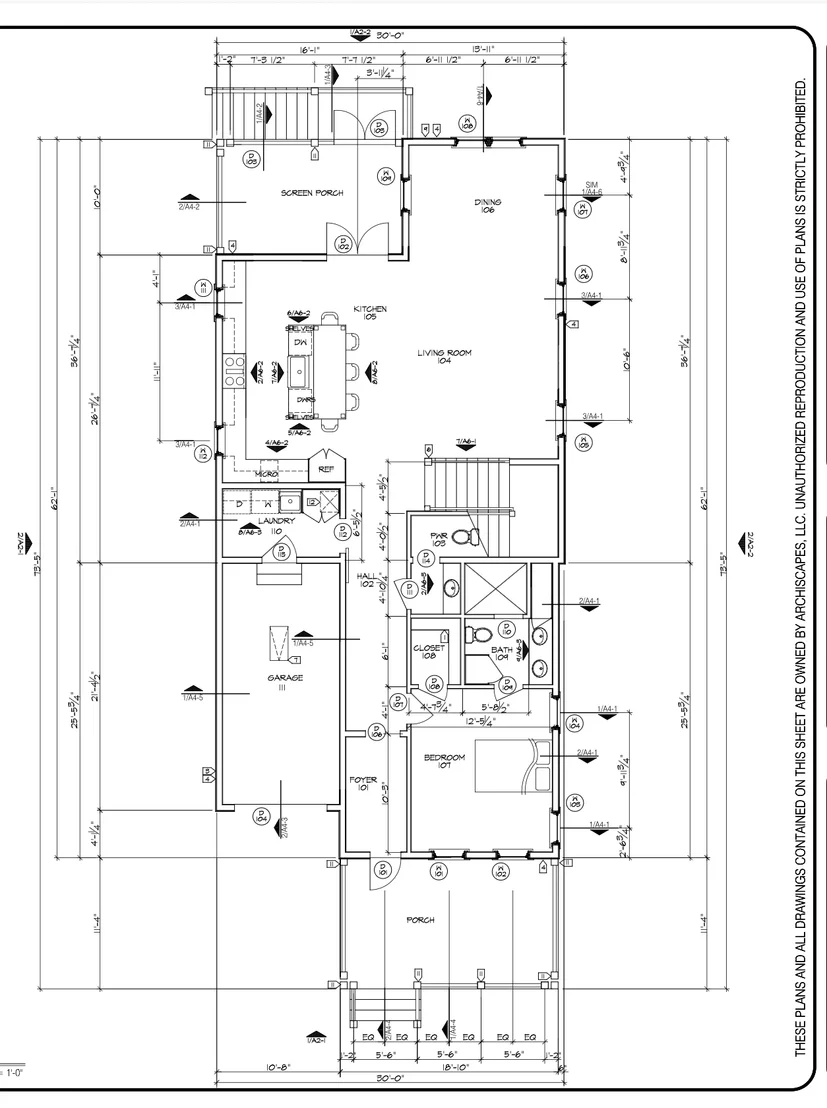
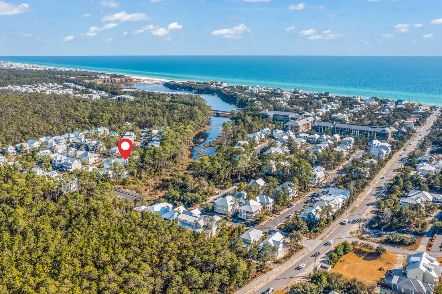
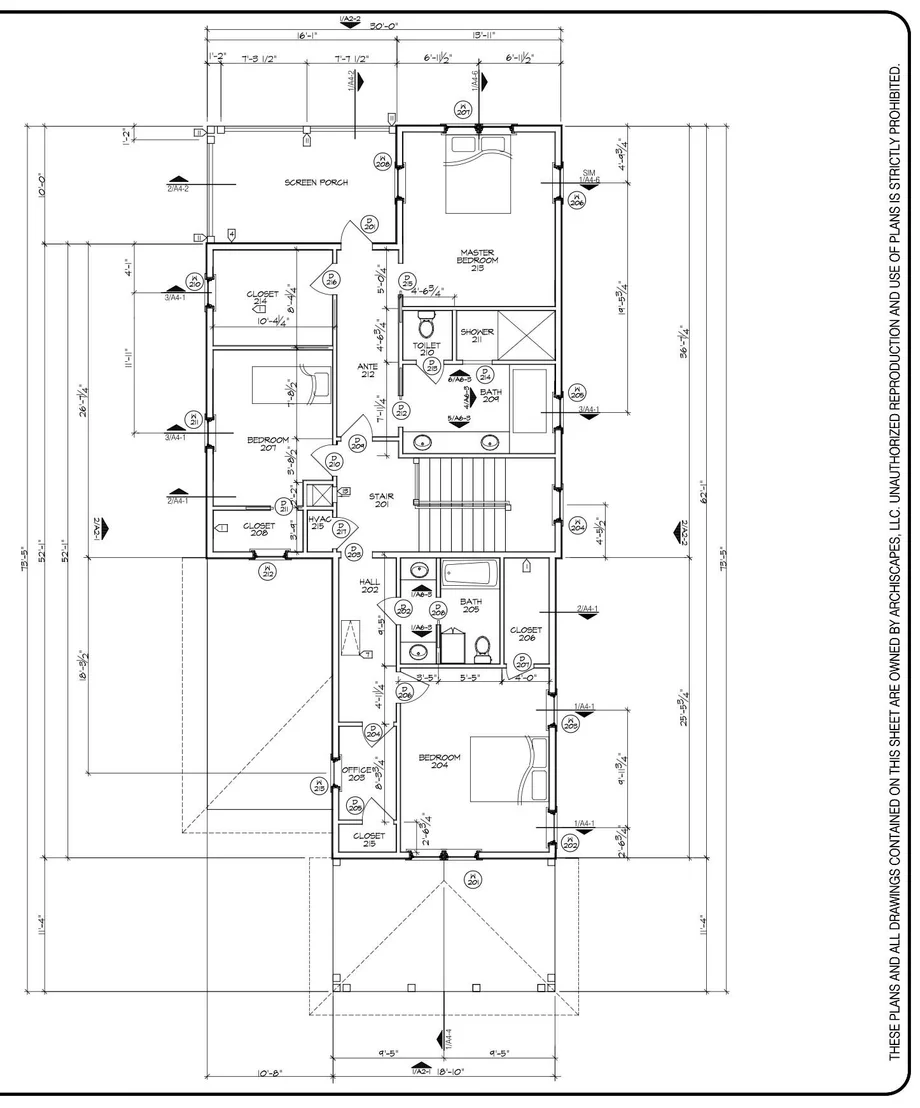
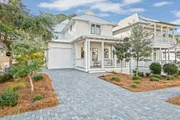
Discover this stunning custom built home at 461 Matt's Way, located in the gated community of Lakeside at Blue Mountain Beach. Designed by Archiscapes & offering views of the preservation area around Redfish Lake, this thoughtfully crafted residence is an exceptional blend of privacy, comfort, & proximity to the Gulf. Complete with 4 spacious bedrooms, an office, 3 full bathrooms each with double vanities plus a powder room, this house is perfect for families & investors alike. Enjoy details such as a master suite on the 1st & 2nd floor, walk-in closets, custom trim work & walnut wood floors throughout. At the heart of the home, a bright, open-concept kitchen with a large island creates an inviting setting for entertaining & everyday living. Relax on the enlarged front porch or one of two rear screened porches, take a swim in the neighborhood pool or stroll a half mile to the Gulf. Quality construction includes impact windows, a metal roof, hardie board siding, & a one-car garage with epoxy-coated flooring. Ample storage is available in the attic and on the concrete slab beneath the house. This property is a short walk from shopping, dining & activities in Redfish Village & Blue Mountain Beach. In addition, the home has easy access to the Longleaf Pine Trail leading through the Point Washington State Forest. Whether envisioned as a primary residence, coastal retreat, or investment property, 461 Matts Way captures the relaxed charm of life in Blue Mountain Beach.
Unit Size
2,850 Ft²
Days on Market
36 days
Land Size
0.33 acres
Price per sqft
$596
Property Type
House
Property Taxes
-
HOA Dues
-
Year Built
2017

Listed By

Oliver Robbins
The Premier Property Group Seacrest Office

Payment Calculator

Cap Rate Calculator

Last updated: 16 hours ago (ECAR #1011628)

Price History

Date / Event Date Event Price
Sep 9, 2026 Listed by The Premier Property Group Seacrest Office $1,700,000
Listed by The Premier Property Group Seacrest Office
May 4, 2022 Sold
Sold
Mar 28, 2022 No longer available -
No longer available
Mar 25, 2022 Listed by The Premier Property Group Seacrest Office $1,700,000
Listed by The Premier Property Group Seacrest Office
Mar 20, 2015 Sold
Sold
Show More

Property Highlights

Garage
Air Conditioning
Parking Details
Has Garage
Attached Garage
Parking Features: Garage, Oversized
Garage Spaces: 1
Interior Details
Half Bathrooms: 1
Full Bathrooms: 3
Interior Features: Kitchen Island, Ceiling Crwn Molding, Owner's Closet, Shelving, Washer/Dryer Hookup
Appliances: Cooktop, Dishwasher, Disposal, Dryer, Freezer, Microwave, Range Hood, Refrigerator, Washer, Wine Refrigerator, Water Heater, Smoke Detector, Stove/Oven Dual Fuel
Flooring Type: Hardwood, Floor Tile
Rooms: 6
Basement: Basement Unfinished
Exterior Details
Square Footage: 2850
Property Condition: Construction Complete
Architectural Style: Craftsman
Year Built: 2017
Waterfront Features: Coastal Dune Lakes
Building Area Total: 2850
Window Features: Storm Window(s), Window Treatment All
Construction Materials: Frame, Siding CmntFbrHrdBrd
Patio and Porch Features: Porch, Screened
Pool Features: Pool Type
Lot Features: Covenants, Restrictions, Sidewalk, Survey Available, Within 1/2 Mile to Water
Lot Size Area: 0.33
Lot Size Units: Acres
Lot Size Acres: 0.33
Lot Size Square Feet: 14374.8
Lot Size Dimensions: 50x275
Water Source: Public
Financial Details
Tax Assessed Value: $435
Utilities Details
Cooling Type: Ceiling Fan(s), Central Air
Heating Type: Central
Sewer : Public Sewer
Location Details
HOA/Condo/Coop Fee Includes: Insurance, Security, Trash, Accounting, Land Recreation, Legal, Management, Master Association, Recreational Faclty

Building Info

Overview

    General

  • Year Built: 2017
  • Effective Year Built: 2017
  • Building Count: 1
  • Bedroom Count: 4
  • Bathroom Count: 4
  • Full Bathrooms: 3
  • Partial Bathrooms: 4
  • Bathroom Plumbing Fixtures: 11
  • Building Condition: 0
  • Building Quality: 9
  • Construction Type: 0
  • Building Style: 0
  • Exterior Walls Type: 6
  • Interior Walls Type: 14
  • Roof Shape Type: 7
  • Roof Cover Type: 14
  • Floor Count: 200
  • Living Units: 1
  • Floor Cover: 15
  • Basement Type: 0
  • Basement Area: 0
  • Parking Type: 5
  • Garage Type: 1
  • Garage Square Area: 242
  • Parking Space Count: 0
  • Patio Type: 79
  • Porch Type: 35
  • Pool Type: 0

    Dimensions

  • Lot Size Square Feet: 14,398
  • Total Building Area: 3,412
  • Gross Building Area: 3,412
  • Building Area: 3,170
  • Building Area Measurement: L

    Heating and Cooling

  • Air Conditioning: 1
  • Heating: 4
  • Heated Square Feet: 3,170
  • Heating Fuel Type: 0

    Utilities

  • Sewer System: 0
  • Water Service: 0

Building

  • Building Type: 0
  • Property Class: R
  • Subdivision: BLUE MOUNTAIN BEACH
  • Land Acres: 0000000331
  • Standard Land Use Code: 1001
  • County Land Use Code: 0100
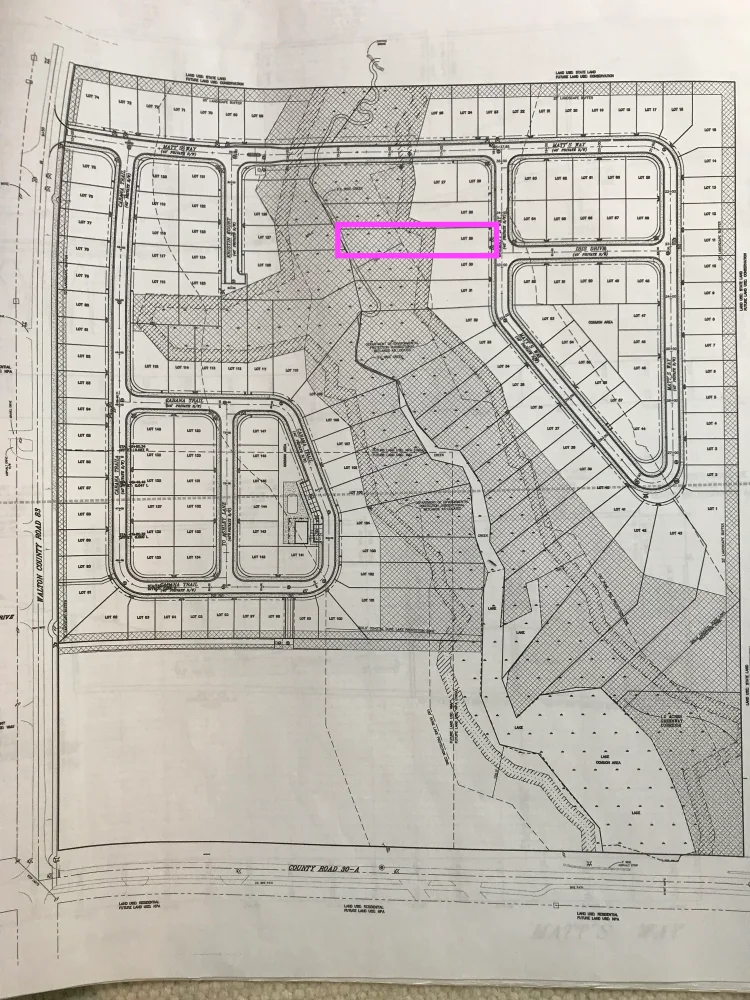
  • Legal Description 1: LOT 29 LAKESIDE AT BLUE MOUNTAIN BEACH PB 16-68 OR 2688-4220 OR 2974-138

Neighborhood

  • School District Name: Walton County School District
  • Census Tract: 950606

Geography

  • Assessors Map Reference: S3-12-20
  • Parcel: 12-3S-20-34850-000-0290
  • Block: 2
  • Lot: 29
  • Meridian: SEC 12 TWN 03S RNG 020
  • Municipality: SOUTH WALTON FIRE
  • Latitude: 30.3439
  • Longitude: -86.1985

    Address

  • Full Address: 461 Matts Way
  • Address - House Number: 461
  • Address - Street Name: Matts
  • Address - Suffix Type: Way
  • State: FL
  • City Name: Santa Rosa Beach
  • Carrier Code: H014
  • 4-Digit Zip Code: 7596
  • Zip Code: 32459

Valuation

    Tax

  • Total Area: 3,182
  • Tax Year: 2022
  • Tax Amount: $411,470
  • Tax Rate Code Area: 007

    Appraisal Valuation

  • Standard Deviation: 0.2284
  • Valuation Date: Jan 10, 2024
  • Confidence Score: 68
  • Final Value: 1,898,586
  • High Value: 2,332,345
  • Low Value: 1,464,828
    Market Valuation

  • Market Total Value: $1,204,261
  • Market Land Value: $296,406
  • Market Improvement Value: $907,855

    Assessments Valuation

  • Assessed Year: 2022
  • Assessed Total Value: $482,168
    Sales

  • Current Sale Contract Date: Apr 29, 2022
  • Current Sale Recording Date: May 04, 2022
  • Current Sale Price:
  • Current Sale Document Type: 71
  • Current Sale Input Document Number: 21221
  • Previous Sale Recording Date: Mar 20, 2015
  • Previous Sale Contract Date: Mar 20, 2015
  • Previous Sale Amount: $115,000
  • Previous Sale Document Type: 71
Data used for valuation calculations is provided by RealtyHop, and other third party sources

Comparables

Unit
Status
Type
Beds
Baths
ft²
Price/ft²
Asking Price
Listed On
Closing Price
Sold On
HOA + Taxes

About Walton


Similar Homes for Sale

Currently no similar homes around

Nearby Rentals


Frequently Asked Questions

When was property at 461 Matts Way built and last sold?
The property at 461 Matts Way was built in 2017 and last sold on Apr 29, 2022 for $1,742,500.
How much is this home worth?
The estimated value of the home located at 461 Matts Way is $1,711,392.
What are some comparable homes to 461 Matts Way?
There are currently no comparable homes to 461 Matts Way.