Check Availability
$1,058,000
↑ $158K (17.6%)
● House - For Sale

461 John Daly Boulevard

Daly City, CA 94014
bedrooms
3 Beds
bathrooms
1 Bath
square feet
1,410 Ft²
$5,195
Est. Monthly

About This Property

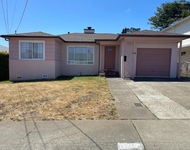
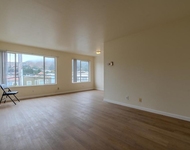
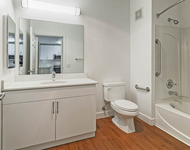
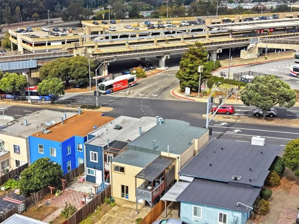
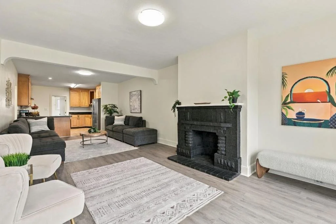
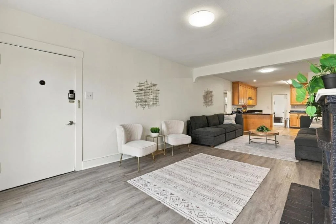
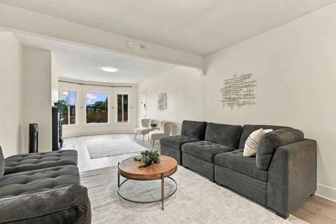
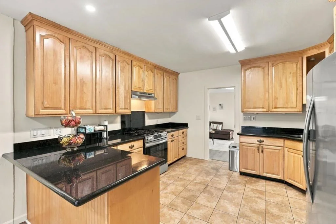
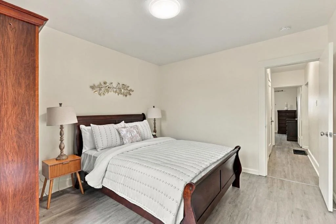
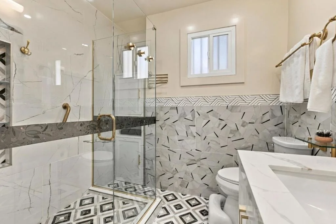
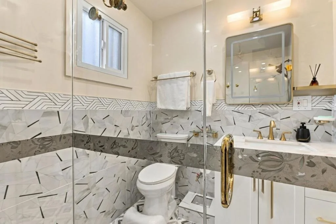
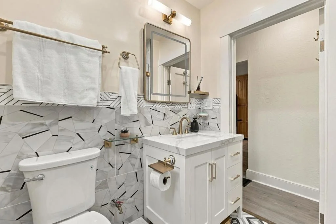
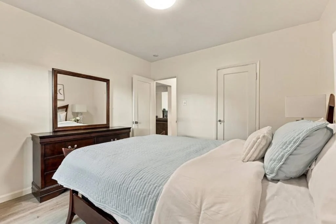
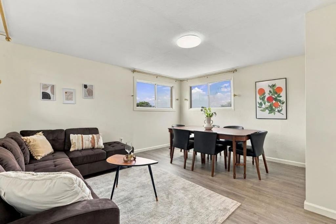
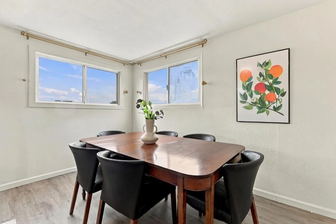
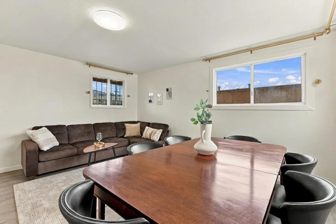
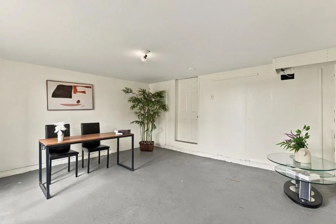
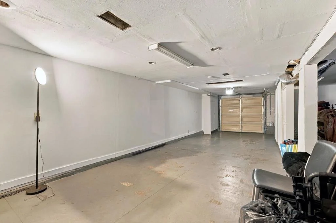
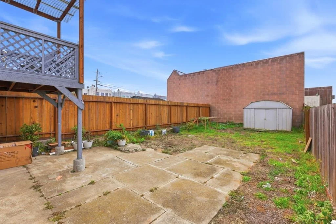
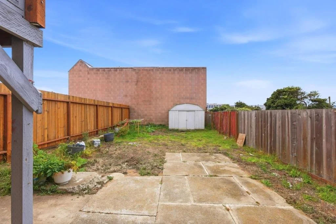
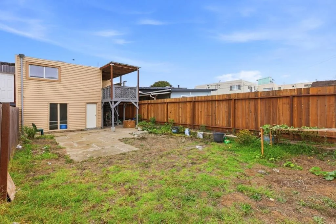
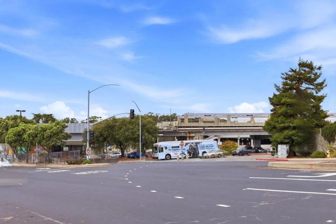
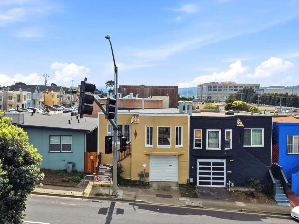
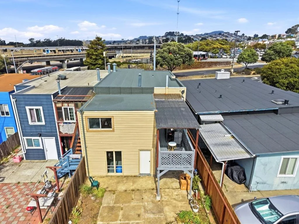
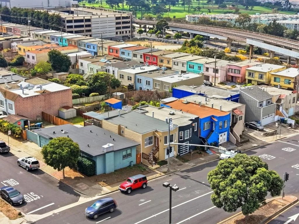
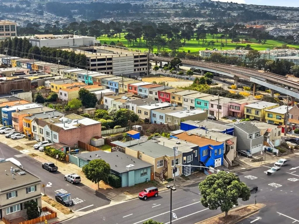
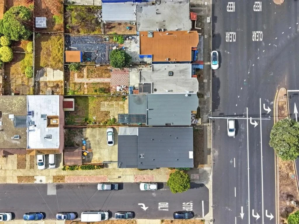
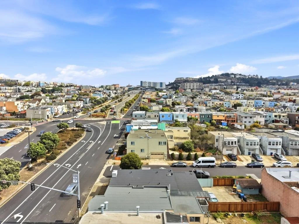
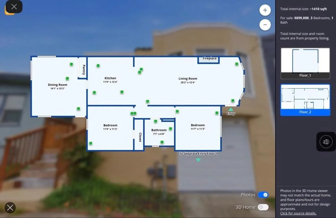
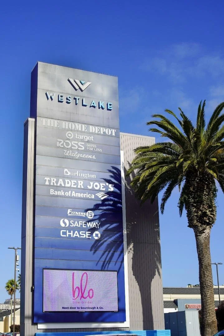
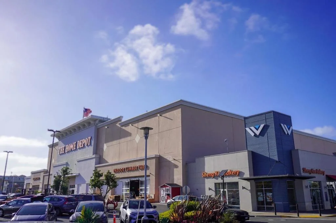
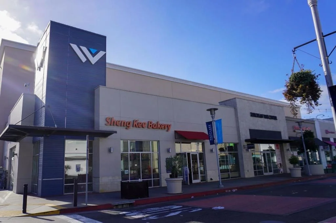
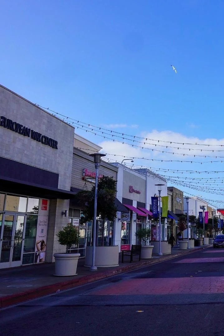
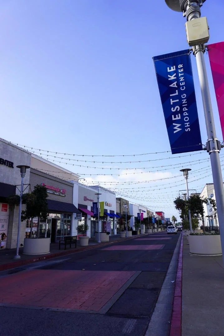
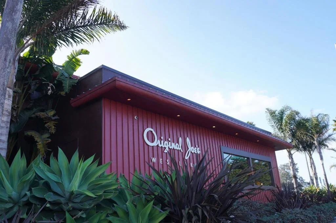
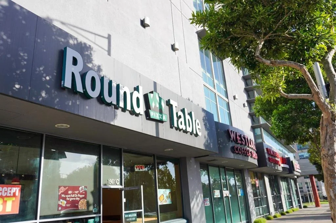
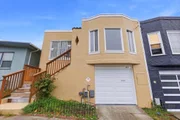
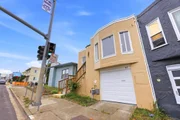
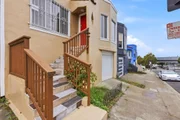
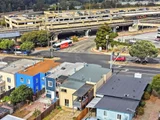
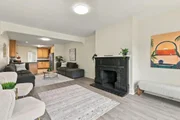
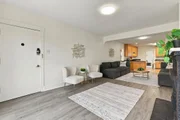
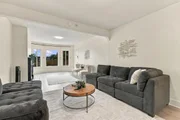
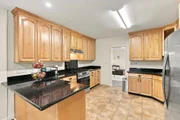
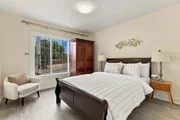
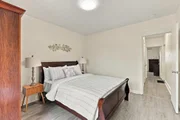
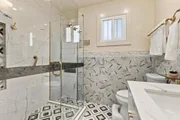
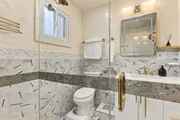
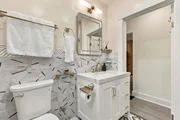
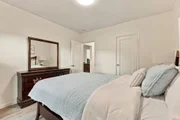
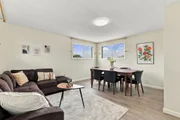
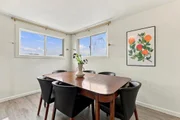
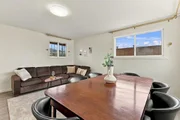
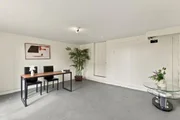
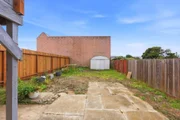
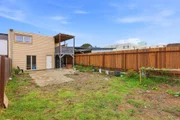
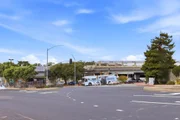
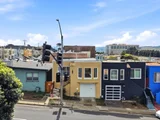
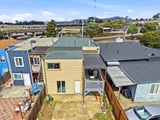
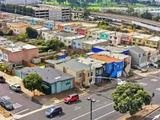
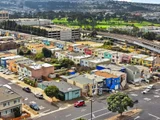
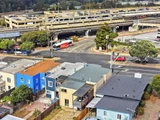
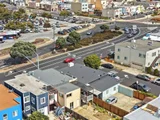
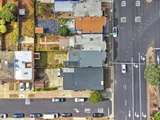
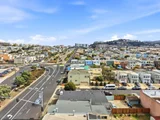
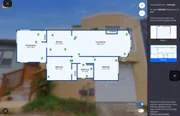
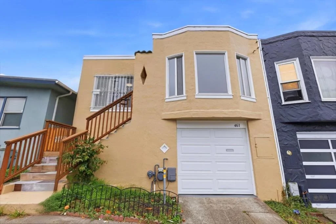
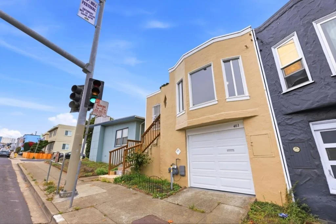
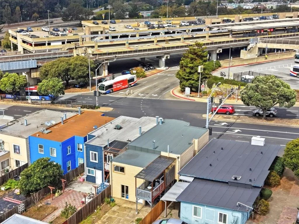
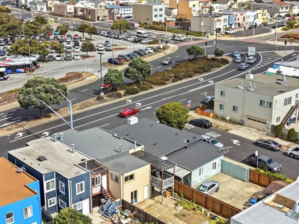
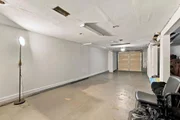
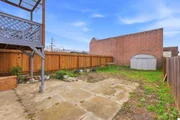
New transparent pricing! Discover the convenience and versatility of this Daly City home, ideally situated directly across Daly City BART and bus stations, with easy access to I-280. This well-maintained residence features 3 bedrooms and 1 updated bathroom on the upper level, along with an updated kitchen, durable LVP flooring throughout and a 2-year old roof.   The lower level offers exceptional flexibility with a huge 2-car tandem garage, abundant storage, and a spacious bonus room perfect for a home office, gym, hobby space, or additional storage (buyer to verify permitted use). Step outside to enjoy the generously sized backyard, offering plenty of room for entertaining, gardening, or relaxing.  Conveniently located near Westlake Shopping Center, with an easy commute to San Francisco and approximately 15 minutes to SFO. Whether you're a commuter, first-time buyer, or looking for a home with flexible space and a convenient location, this one checks all the boxes!
Unit Size
1,410 Ft²
Days on Market
25 days
Land Size
0.07 acres
Price per sqft
$750
Property Type
House
Property Taxes
-
HOA Dues
-
Year Built
1930

Payment Calculator

Cap Rate Calculator

Last updated: 4 days ago (MLSListings Inc. #ML82060595)

Price History

Date / Event Date Event Price
Oct 29, 2026 Price Increased $1,058,000
↑ $158K (17.6%)
Price Increased
Oct 10, 2026 Listed by Kinetic Real Estate $899,888
Listed by Kinetic Real Estate
Nov 15, 2024 Sold
Sold
Oct 25, 2024 In contract -
In contract
Oct 10, 2024 Listed by Realty One Group Infinity $998,000
Listed by Realty One Group Infinity
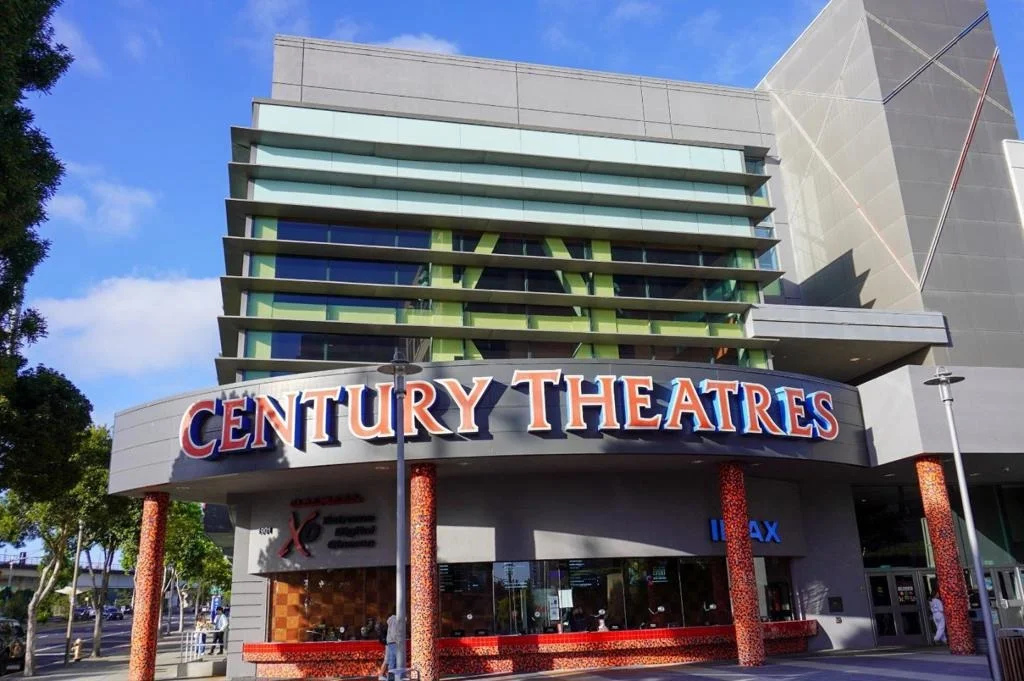
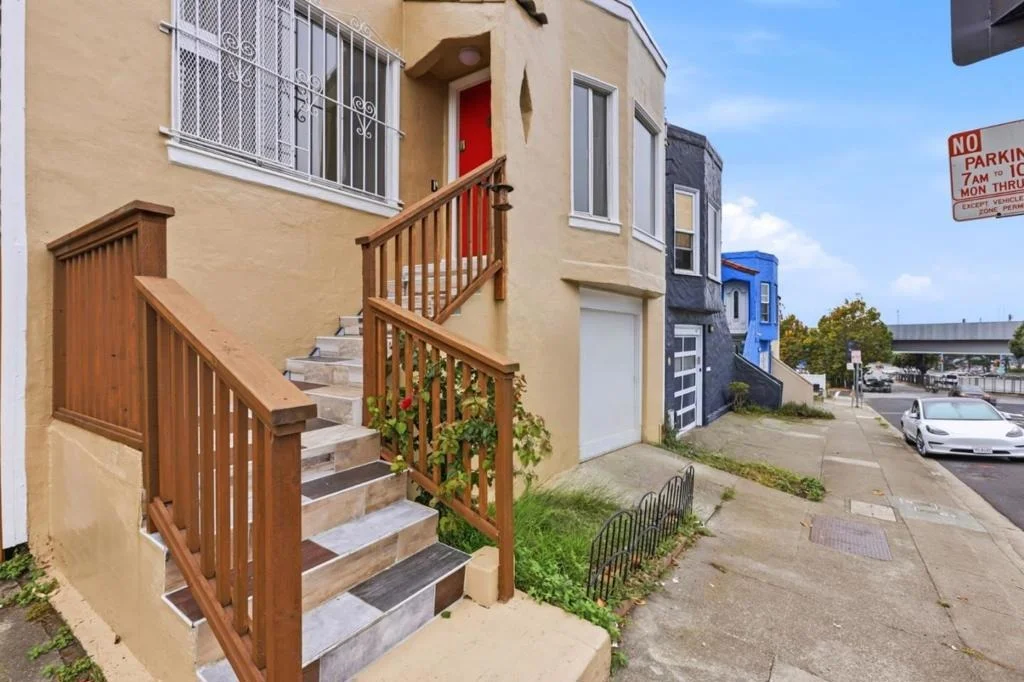
Welcome to this lovely home with two bedrooms, an upgraded bath and a family room upstairs that can possibly be used as a 3rd bedroom. This charmer has been recently spruced up with a fresh coat of interior paint and new laminate floor throughout. Enhanced curb appeal with fresh exterior paint on its facade and new stairs. The living area boasts a cozy fireplace to curl up next to during the cooler evenings. Enjoy peace of mind with a brand new roof. Prepare your meals in the updated kitchen with granite countertop, oak cabinetry and new stainless steel appliances which will make cooking a joy. Turn the room downstairs into an art studio, home office, mancave, gym or playroom for the kids. Explore the great potential for expansion in the basement. Create your own outdoor oasis in the spacious backyard, big enough to even add an ADU. The large tandem two-car garage and backyard shed offers ample storage space. The short walk to BART will make commuting a breeze. Catch your favorite film on big screen at the cinema nearby. Shopping, dining and freeway access are just minutes away. Move into this turnkey home and dont miss out on the opportunity to make it your home sweet home!

Property Highlights

Garage
Parking Available
Fireplace
Parking Details
Has Garage
Attached Garage
Parking Features: Off Street
Garage Spaces: 2
Interior Details
Full Bathrooms: 1
Interior Features: Breakfast Bar
Appliances: Dishwasher, Disposal, Refrigerator, Dryer, Washer
Flooring Type: Laminate
Laundry Features: In Garage
Has Fireplace
Fireplace Features: Living Room, Wood Burning
Exterior Details
Square Footage: 1410
Square Footage Source: $0
Security Features: Window Bars
Architectural Style: Traditional
Year Built Source: Assessor
Year Built: 1930
Construction Materials: Stucco
Patio and Porch Features: Deck
Lot Size Area: 2840
Lot Size Units: Square Feet
Lot Size Acres: 0.0652
Lot Size Square Feet: 2840
Water Source: Public
Utilities Details
Cooling Type: None
Heating Type: Central
Sewer : Public Sewer

Building Info

Overview

    General

  • Year Built: 1930
  • Effective Year Built: 1930
  • Building Count: 1
  • Total Rooms: 5
  • Bedroom Count: 2
  • Bathroom Count: 1
  • Full Bathrooms: 1
  • Partial Bathrooms: 1
  • Building Condition: 3
  • Building Quality: 0
  • Construction Type: 0
  • Building Style: 1
  • Exterior Walls Type: 12
  • Interior Walls Type: 0
  • Roof Shape Type: 0
  • Roof Cover Type: 8
  • Floor Count: 200
  • Living Units: 1
  • Floor Cover: 0
  • Basement Type: 6
  • Basement Area: 1,180
  • Garage Type: 17
  • Garage Square Area: 950
  • Parking Space Count: 1
  • Patio Type: 0
  • Porch Type: 0
  • Pool Type: 0

    Dimensions

  • Lot Size Square Feet: 2,825
  • Lot Size Depth Feet: 1,130
  • Lot Size Frontage Feet: 250
  • Total Building Area: 2,360
  • Gross Building Area: 2,360
  • Building Area: 1,410
  • Building Area Measurement: L

    Heating and Cooling

  • Fireplace Count: 1
  • Air Conditioning: 1
  • Heating: 3
  • Heated Square Feet: 1,410
  • Heating Fuel Type: 3

    Utilities

  • Sewer System: 1
  • Water Service: 2

Building

  • Building Type: 0
  • Property Class: R
  • Subdivision: VISTA GRANDE NO 1
  • Land Acres: 0000000065
  • Standard Land Use Code: 1001
  • County Land Use Code: 01
  • Legal Description 1: LOT 31 BLOCK 7 VISTA GRANDE NO 1 RSM C/35 CITY OF DALY CITY

Neighborhood

  • School District Name: Jefferson Union High School District
  • Census Tract: 600702

Zoning

  • Zoning: R1000A

Geography

  • Assessors Map Reference: 21-E4
  • Parcel: 002-303-120
  • Block: 7
  • Lot: 31
  • Latitude: 37.7048
  • Longitude: -122.469

    Address

  • Full Address: 461 John Daly Blvd
  • Address - House Number: 461
  • Address - Street Name: John Daly
  • Address - Suffix Type: Blvd
  • State: CA
  • City Name: Daly City
  • Carrier Code: C005
  • 4-Digit Zip Code: 3847
  • Zip Code: 94014

Valuation

    Tax

  • Tax Year: 2022
  • Tax Amount: $435,578
  • Tax Rate Code Area: 05-001

    Appraisal Valuation

  • Standard Deviation: 0.2195
  • Valuation Date: Jul 26, 2023
  • Confidence Score: 69
  • Final Value: 1,012,452
  • High Value: 1,234,694
  • Low Value: 790,210

    Assessments Valuation

  • Assessed Year: 2022
  • Assessed Total Value: $283,898
  • Assessed Land Value: $141,949
  • Assessed Improvements Value: $141,949

    Sales

  • Current Sale Contract Date: Oct 27, 1996
  • Current Sale Recording Date: Nov 21, 1996
  • Current Sale Price:
  • Current Sale Document Type: 20
  • Current Sale Input Document Number: 96144435
  • Previous Sale Recording Date: Apr 24, 1996
  • Previous Sale Contract Date: Jan 18, 1996
  • Previous Sale Amount: $148,750
  • Previous Sale Document Type: 69
Data used for valuation calculations is provided by RealtyHop, and other third party sources

Comparables

Unit
Status
Type
Beds
Baths
ft²
Price/ft²
Asking Price
Listed On
Closing Price
Sold On
HOA + Taxes

About Original Daly City


Similar Homes for Sale

Currently no similar homes around

Nearby Rentals

Unit for rent at 627 Midway Avenue, DALY CITY, CA, 94015

$4,495 /mo

  • 3 Beds
  • 1 Bath
  • 1,170 ft²
627 Midway Avenue, DALY CITY, CA, 94015 Listing by Anita Gandhi
Unit for rent at 580 Lisbon Street, DALY CITY, CA, 94014

$2,650 /mo

  • 1 Bed
  • 1 Bath
  • 600 ft²
580 Lisbon Street #6, DALY CITY, CA, 94014 Listing by Lisa Eccleston
Unit for rent at 7800 El Camino Real, Colma, CA, 94014

$4,232 /mo

  • 2 Beds
  • 2 Baths
  • 1,065 ft²
7800 El Camino Real #Sonoma A, Colma, CA, 94014 Listing by Equity Residential


Frequently Asked Questions

When was property at 461 John Daly Boulevard built and last sold?
The property at 461 John Daly Boulevard was built in 1930 and last sold on Oct 27, 1996 for $185,000.
How much is this home worth?
The estimated value of the home located at 461 John Daly Boulevard is $1,068,246.
What are some comparable homes to 461 John Daly Boulevard?
There are currently no comparable homes to 461 John Daly Boulevard.