See Home Value
Aurora 60504 Waubonsee
461 Breckenridge Drive
$470,000
● House - Off Market

461 Breckenridge Drive

Aurora, IL 60504
bedrooms
4 Beds
bathrooms
2 Baths, 1 Half Bath
square feet
2,510 Ft²
$3,335
Est. Monthly
$29
HOA / Fees

About This Property

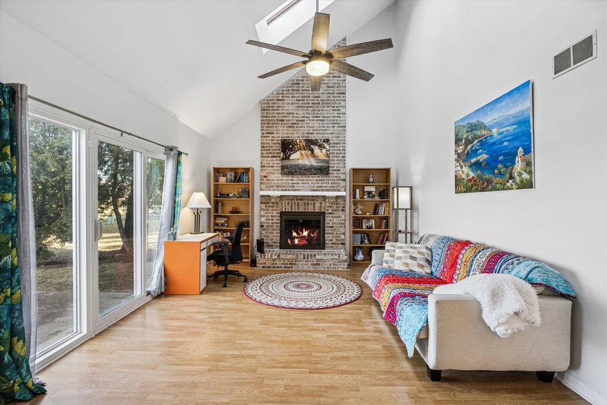
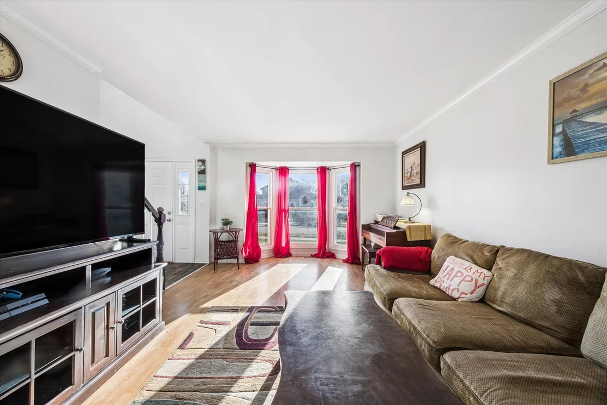
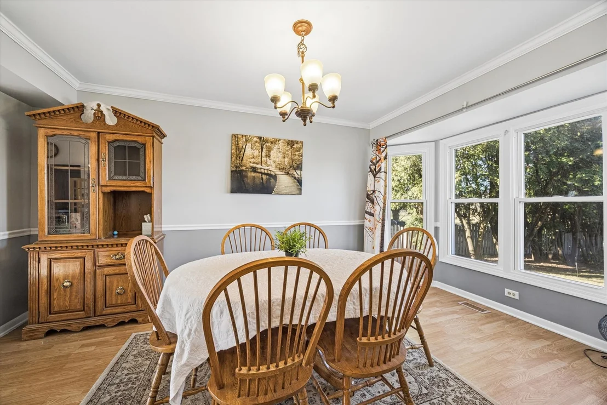
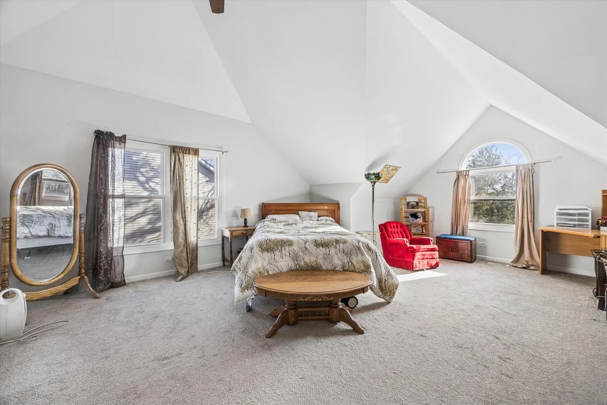
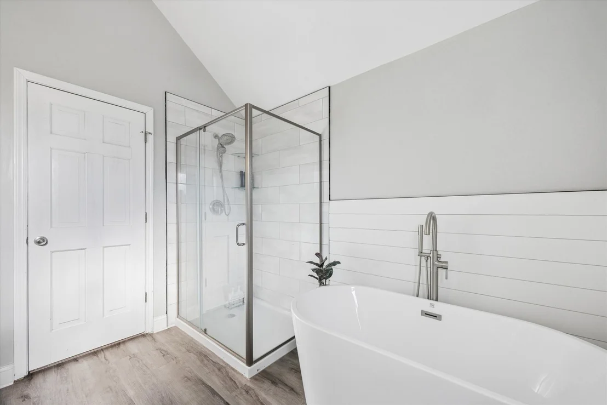
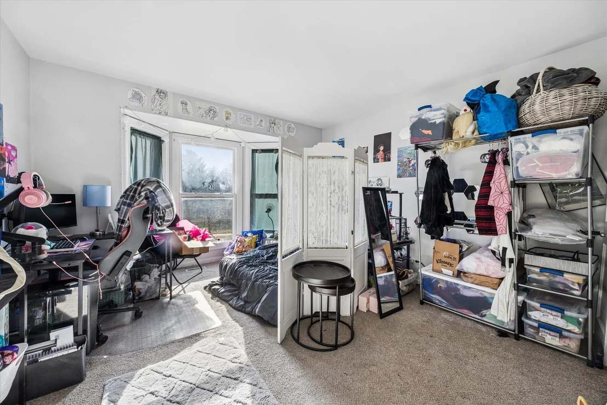
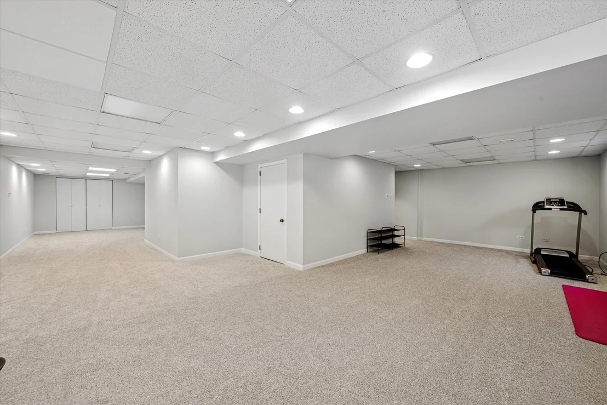
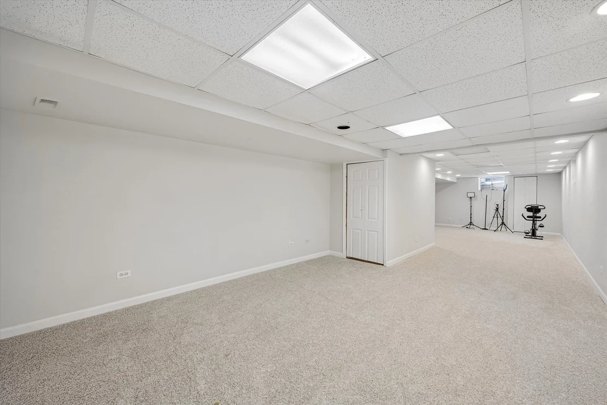
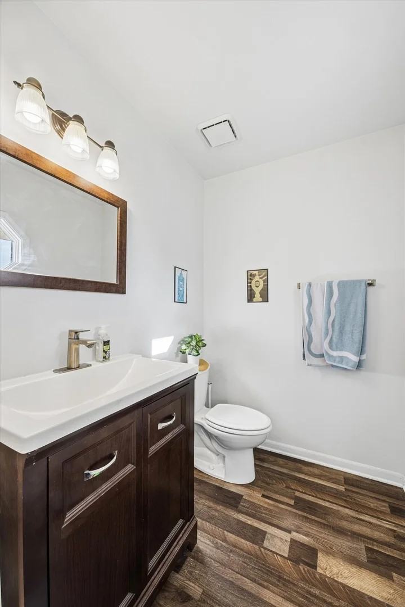
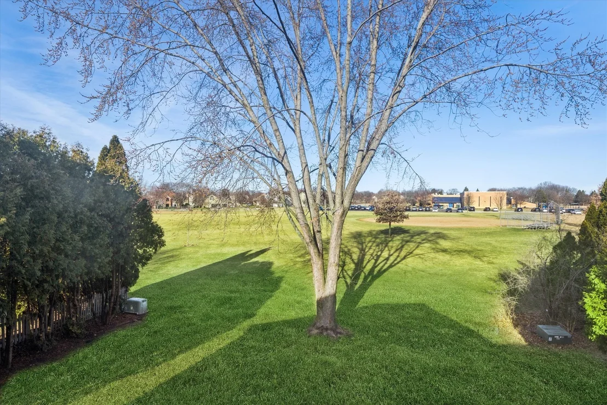
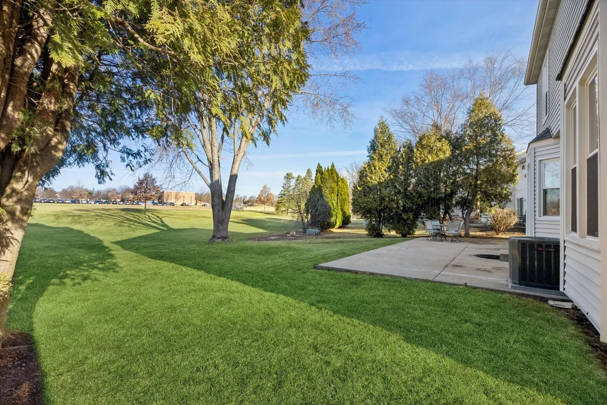
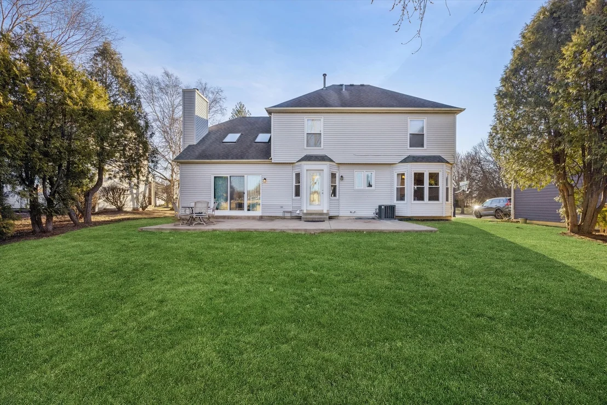
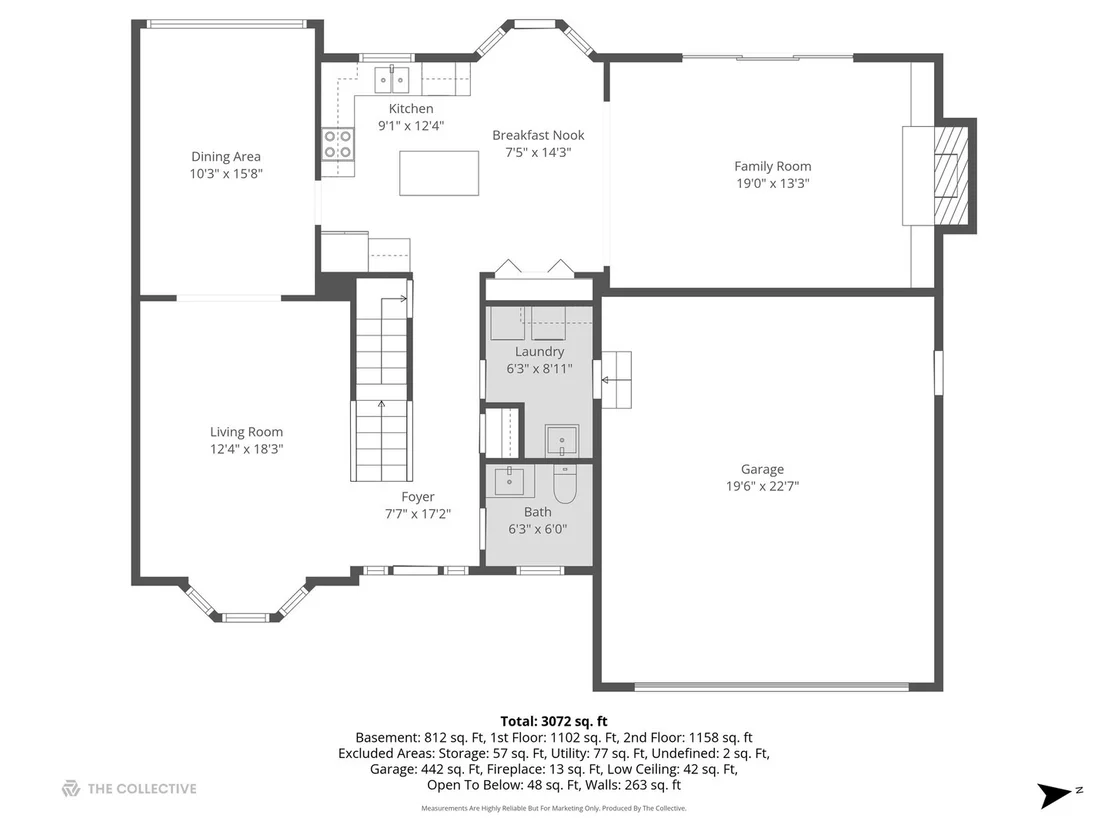
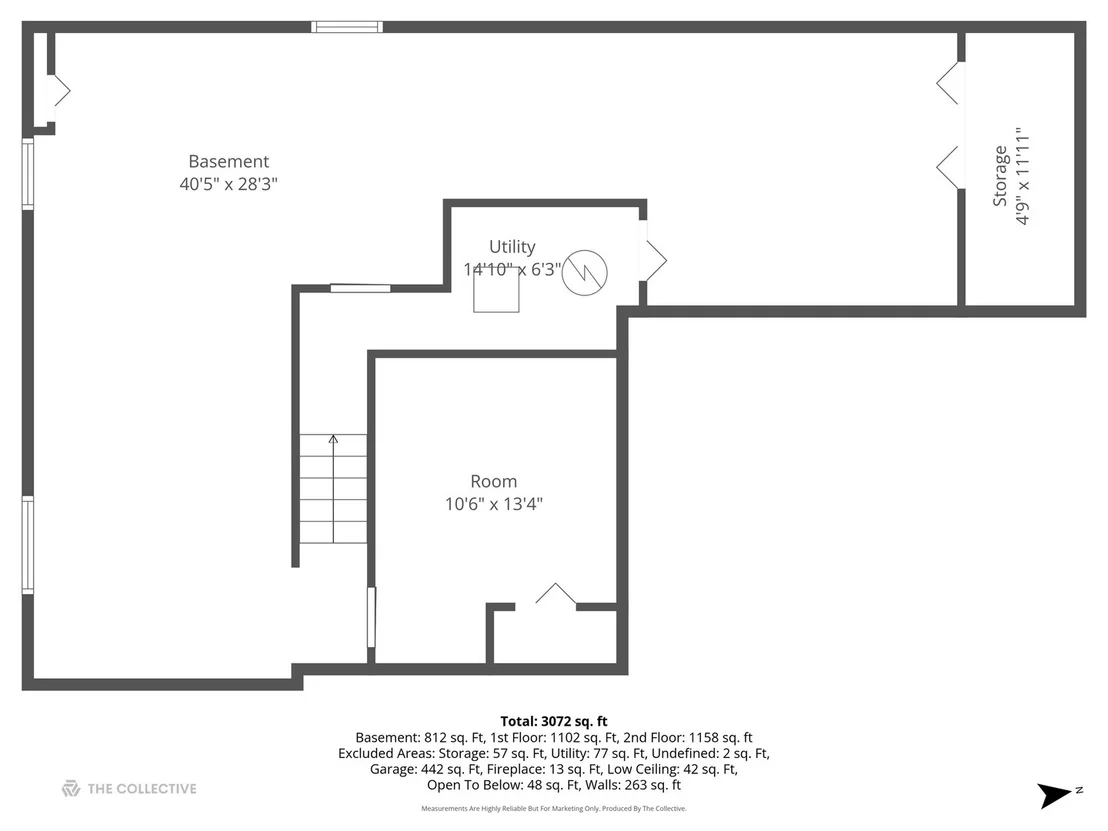
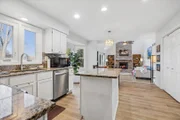
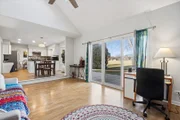
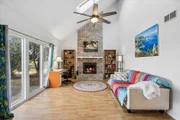
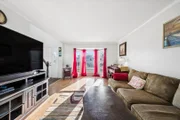
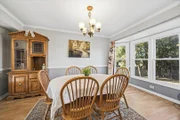
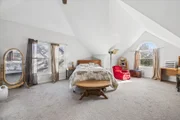
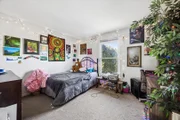
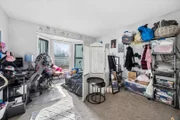
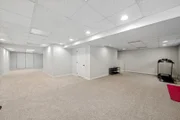
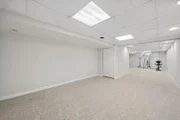
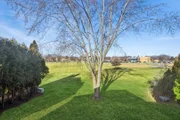
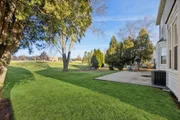
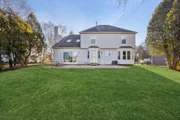
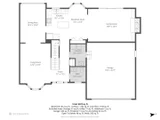
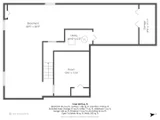
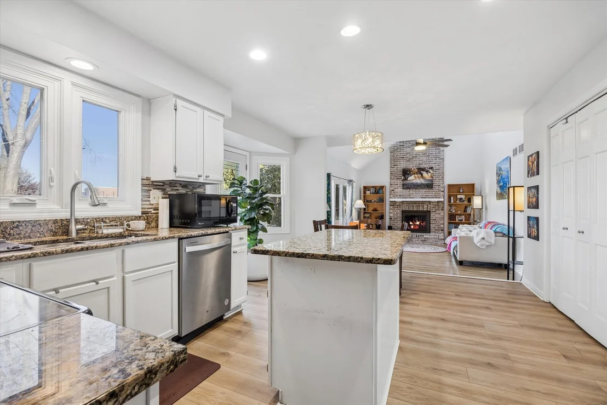
Oakhurst home boasts open floor plan and backs to elementary school and park in District 204 boundaries. Updated kitchen w/white kitchen cabinets, granite counter tops & stainless steel appliances is open to the vaulted family room w/fireplace. Separate formal living/dining rooms. Large primary suite w/vaulted ceiling & sitting area + walk-in closet. Remodeled primary bath w/furniture style dual vanity, custom shower & freestanding tub. Good sized bedrooms share hall bathroom. Full, finished basement w/5th bedroom/office, large recreation areas, storage & brand new carpet. 1st floor laundry/mud room w/access to 2 car garage. Luxury vinyl plank flooring throughout entire 1st floor. White trim & 6 panel doors throughout. Private backyard w/mature trees & large patio, backs to Breckenridge Park & Steck Elementary School. Walking distance to parks, playgrounds, library, park district community center, The Oaks Recreational Club (pool/clubhouse for members only) & more! Great location, convenient to everything including shopping, dining, highways, transportation & highways.
Unit Size
2,510 Ft²
Days on Market
-
Land Size
0.19 acres
Price per sqft
$193
Property Type
House
Property Taxes
$924
HOA Dues
$29
Year Built
1990

Payment Calculator

Cap Rate Calculator

Property Highlights

Garage
Air Conditioning
Fireplace

Building Info

Overview

    General

  • Year Built: 1990
  • Effective Year Built: 1990
  • Building Count: 1
  • Total Rooms: 9
  • Bedroom Count: 4
  • Bathroom Count: 3
  • Full Bathrooms: 2
  • Partial Bathrooms: 3
  • Building Condition: 0
  • Building Quality: 0
  • Construction Type: 2
  • Building Style: 0
  • Exterior Walls Type: 2
  • Interior Walls Type: 0
  • Roof Shape Type: 0
  • Roof Cover Type: 0
  • Floor Count: 200
  • Living Units: 1
  • Floor Cover: 0
  • Basement Type: 9
  • Basement Area: 1,134
  • Garage Type: 7
  • Parking Space Count: 2
  • Patio Type: 0
  • Porch Type: 0
  • Pool Type: 0

    Dimensions

  • Lot Size Square Feet: 8,276
  • Total Building Area: 3,644
  • Gross Building Area: 3,644
  • Building Area: 2,510
  • Building Area Measurement: L

    Heating and Cooling

  • Fireplace Count: 1
  • Air Conditioning: 1
  • Heating: 3
  • Heated Square Feet: 2,510
  • Heating Fuel Type: 0

    Utilities

  • Sewer System: 0
  • Water Service: 2

Building

  • Building Type: 0
  • Property Class: R
  • Subdivision: FOX VALLEY EAST REGION 2 UNIT 30 OAKHURS
  • Land Acres: 0000000190
  • Standard Land Use Code: 1001
  • County Land Use Code: R
  • Legal Description 1: FOX VALLEY EAST REGION 2 UNIT 30 OAKHURST ALL

Neighborhood

  • School District Name: Indian Prairie Community Unit School District 204
  • School Tax School District: DISTRICT 204
  • Census Tract: 846518

Zoning

  • Zoning: R

Geography

  • Assessors Map Reference: 3201-C2
  • Parcel: 07-30-207-002
  • Lot: 28
  • Municipality: NAPERVILLE
  • Latitude: 41.747
  • Longitude: -88.2541

    Address

  • Full Address: 461 Breckenridge Dr
  • Legal Unit: 30
  • Address - House Number: 461
  • Address - Street Name: Breckenridge
  • Address - Suffix Type: Dr
  • State: IL
  • City Name: Aurora
  • Carrier Code: C102
  • 4-Digit Zip Code: 5265
  • Zip Code: 60504

Valuation

    Tax

  • Tax Year: 2022
  • Tax Amount: $1,030,124
  • Tax Rate Code Area: 7045

    Appraisal Valuation

  • Standard Deviation: 0.1571
  • Valuation Date: Jan 10, 2024
  • Confidence Score: 80
  • Final Value: 509,816
  • High Value: 589,952
  • Low Value: 429,680

    Market Valuation

  • Market Total Value: $386,520
  • Market Land Value: $101,070
  • Market Improvement Value: $285,450

    Assessments Valuation

  • Assessed Year: 2022
  • Assessed Total Value: $128,840
  • Assessed Land Value: $33,690
  • Assessed Improvements Value: $95,150

    Sales

  • Current Sale Contract Date: Apr 12, 2019
  • Current Sale Recording Date: Apr 24, 2019
  • Current Sale Price:
  • Current Sale Document Type: 27
  • Current Sale Input Document Number: R2019-030225
  • Previous Sale Recording Date: Dec 15, 2015
  • Previous Sale Contract Date: Dec 01, 2015
  • Previous Sale Amount: $260,000
  • Previous Sale Document Type: 71

    Financing

  • First Mortgage Financing Type: FIX
Data used for valuation calculations is provided by RealtyHop, and other third party sources

Comparables

Unit
Status
Type
Beds
Baths
ft²
Price/ft²
Asking Price
Listed On
Closing Price
Sold On
HOA + Taxes

About Waubonsee


Similar Homes for Sale

Currently no similar homes around

Nearby Rentals

Unit for rent at 231 Gregory Street, IL, 60504

$2,400 /mo

  • 2 Beds
  • 1 Bath
  • 900 ft²
231 Gregory Street #11, IL, 60504 Listing by Colleen Berg
Unit for rent at 291 Gregory Street, Aurora, IL, 60504

$1,775 /mo

  • 2 Beds
  • 1 Bath
  • 890 ft²
291 Gregory Street #12, Aurora, IL, 60504 Listing by Kevin Beallis
Unit for rent at 169 Gregory Street, Aurora, IL, 60504

$1,800 /mo

  • 2 Beds
  • 1 Bath
  • 890 ft²
169 Gregory Street #13, Aurora, IL, 60504 Listing by Sunita Tandon


Frequently Asked Questions

When was property at 461 Breckenridge Drive built and last sold?
The property at 461 Breckenridge Drive was built in 1990 and last sold on Apr 12, 2019 for $345,000.
How much is this home worth?
The estimated value of the home located at 461 Breckenridge Drive is $0.
What are some comparable homes to 461 Breckenridge Drive?
There are currently no comparable homes to 461 Breckenridge Drive.