| Date / Event | Date | Event |
Price
|
| Sep 1, 2026 | Relisted |
$2,095,000
|
|
Relisted
|
| Aug 6, 2026 | In contract |
-
|
|
In contract
|
| Jul 25, 2026 | Price Decreased |
$2,095,000
↓ $5K
(0.2%) |
|
Price Decreased
|
| Jul 11, 2026 | Listed by TTR Sotheby's International Realty |
$2,100,000
|
|
Listed by TTR Sotheby's International Realty
|
| Jun 13, 2026 | Price Decreased |
$2,100,000
↓ $75K
(3.5%) |
|
Price Decreased
|
| Jun 13, 2026 | Relisted |
$2,175,000
|
|
Relisted
|
| Jun 8, 2026 | In contract |
-
|
|
In contract
|
| Mar 21, 2026 | Listed by TTR Sothebys International Realty |
$2,175,000
|
|
Listed by TTR Sothebys International Realty
|
| |
|
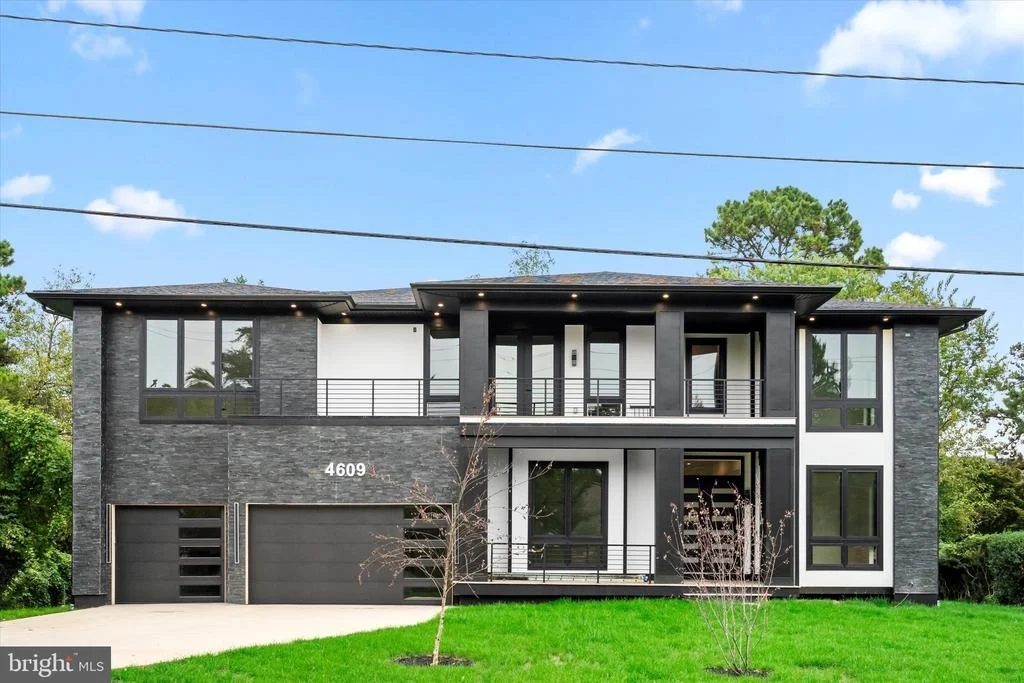
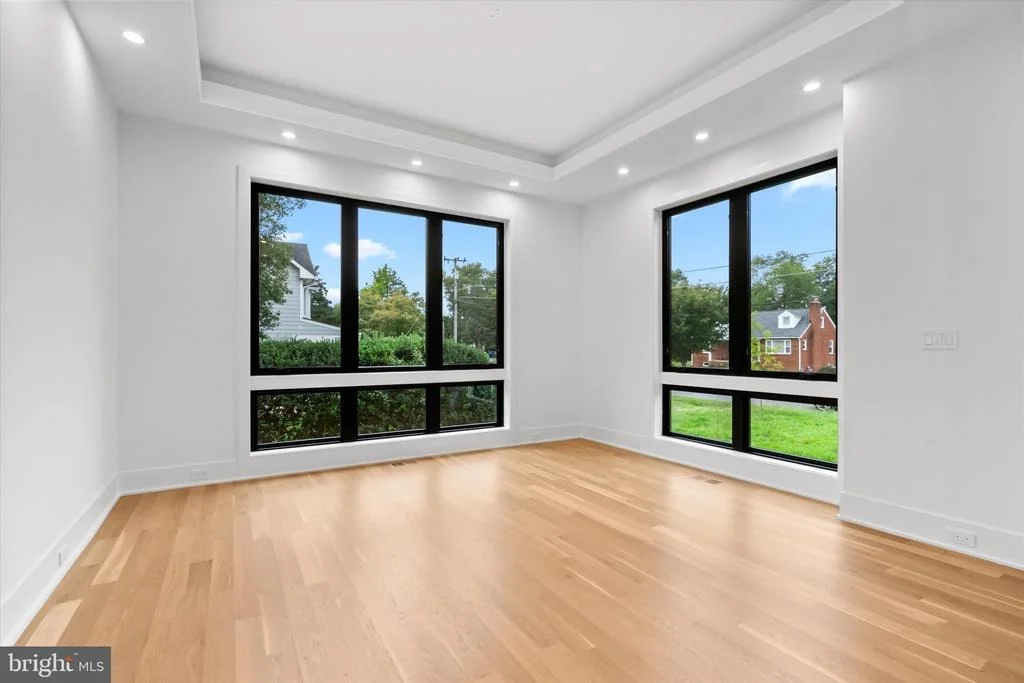
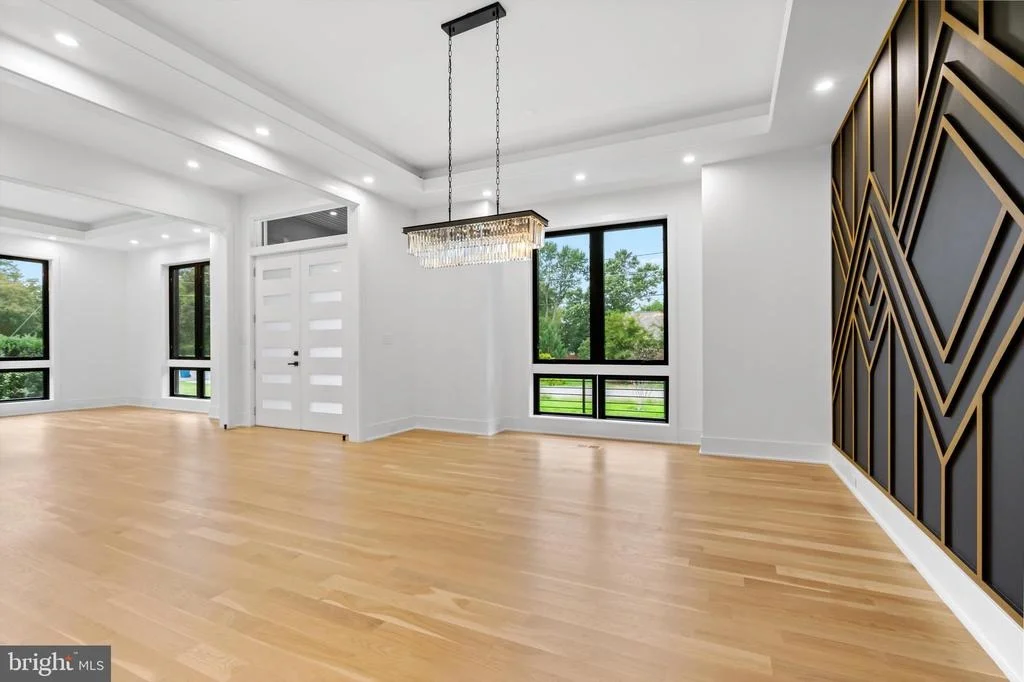
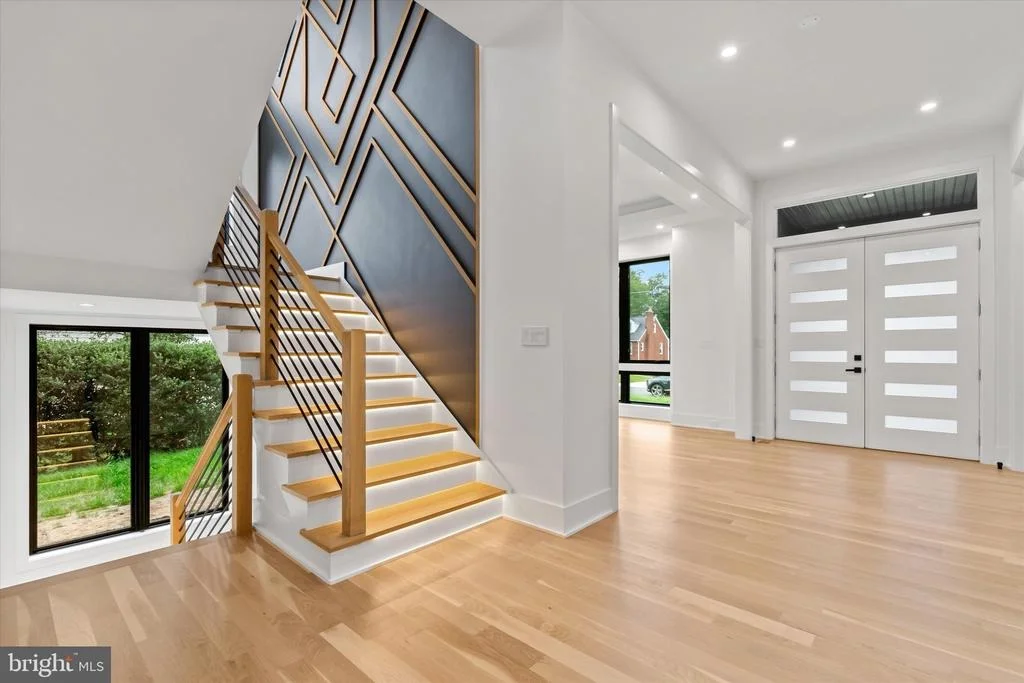
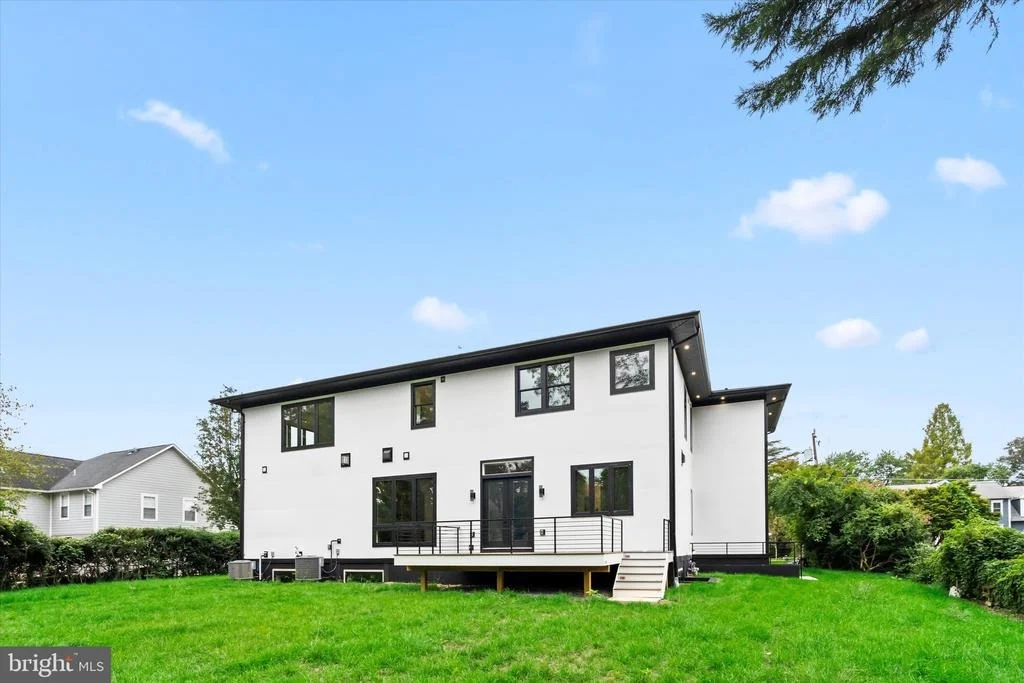
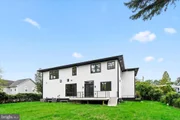
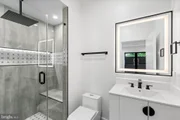
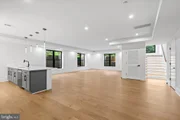
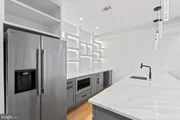
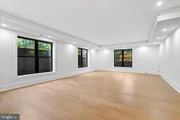
Do not walk the property without appointment. Call listing agent first before schedule online. New custom home—promises an unparalleled luxury lifestyle across 7,289 square feet.
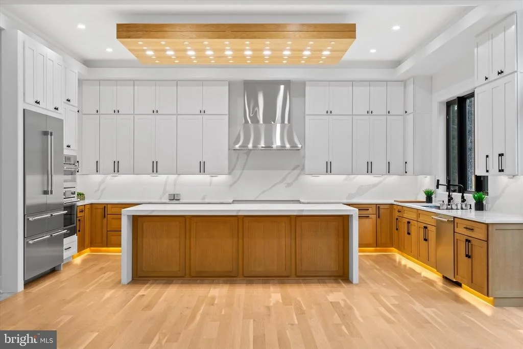
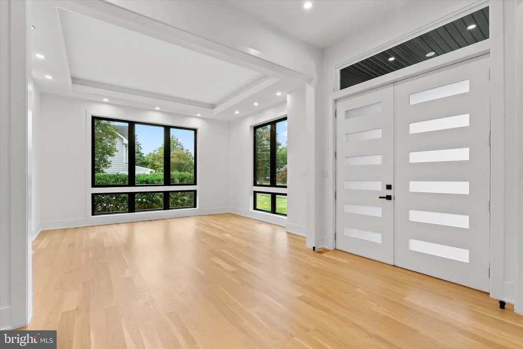
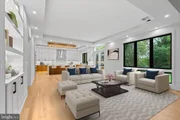
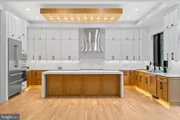
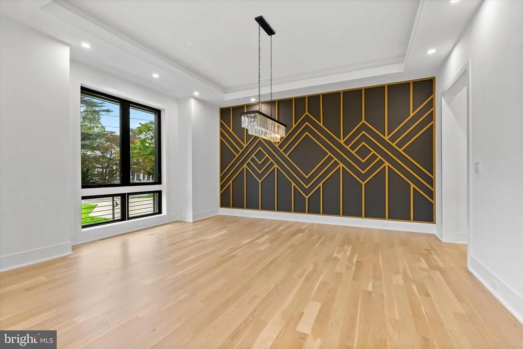
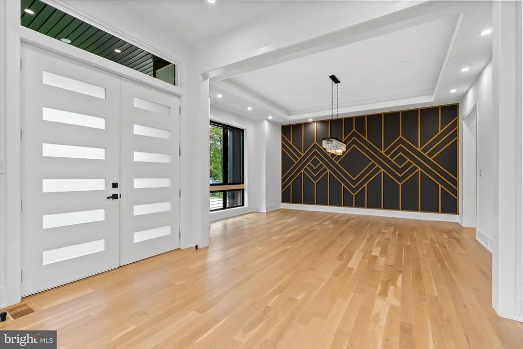
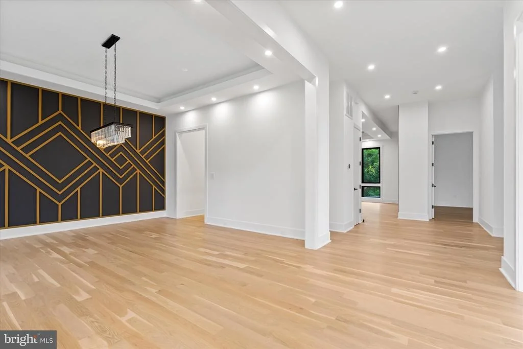
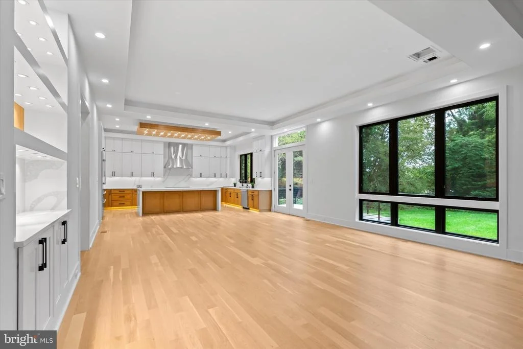
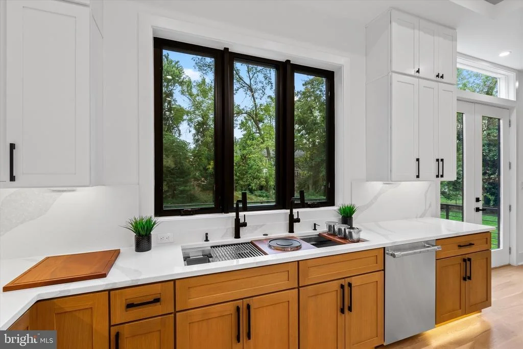
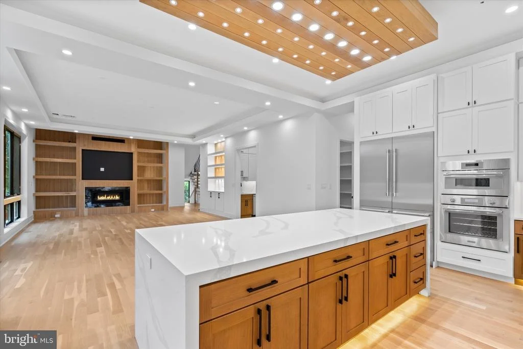
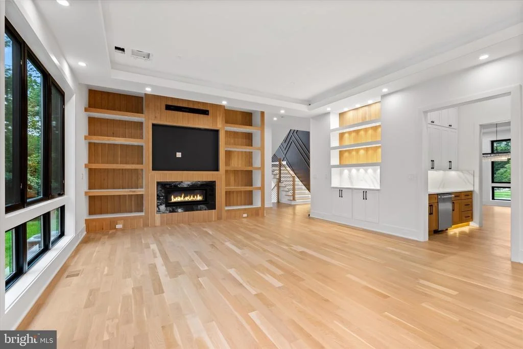
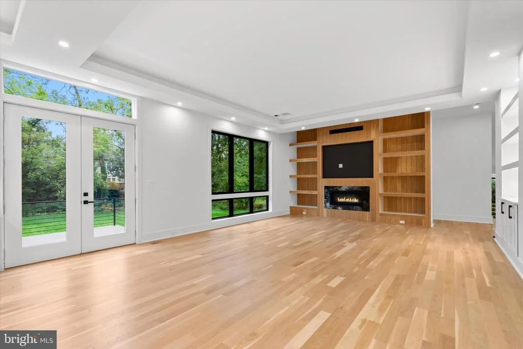
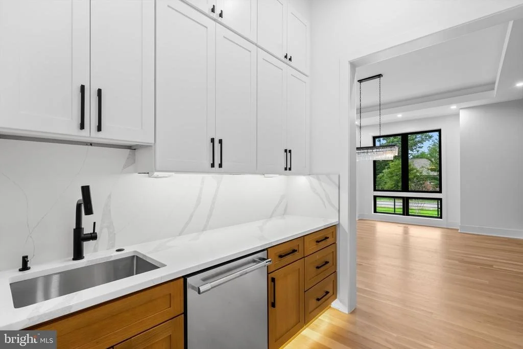
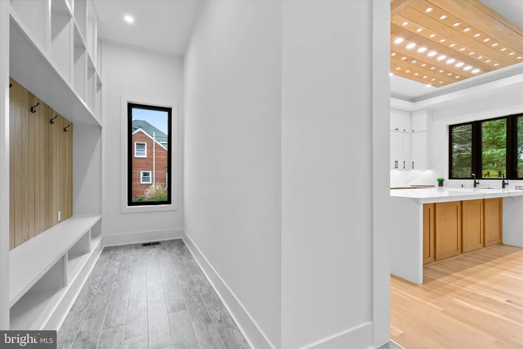
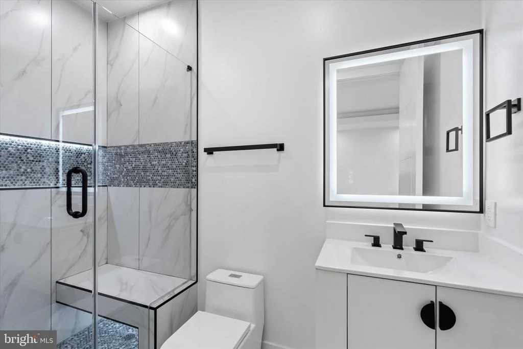
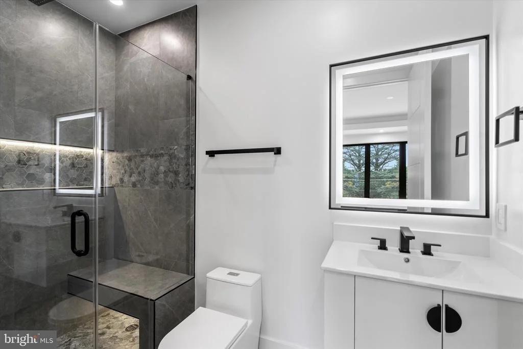
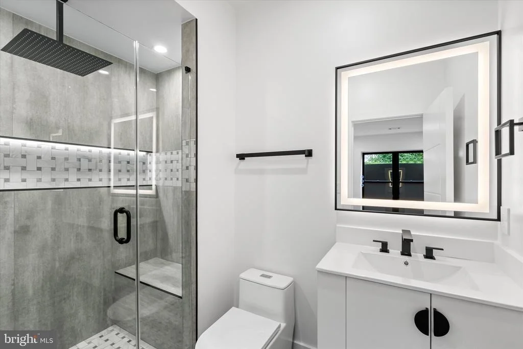
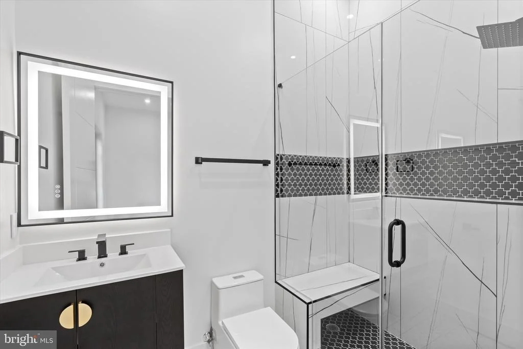
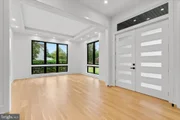
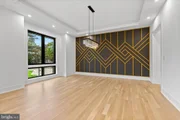
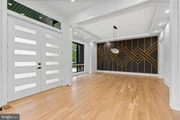
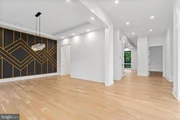
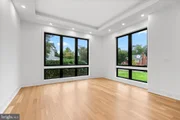
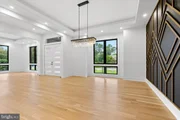
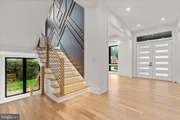
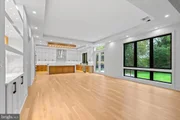
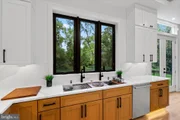
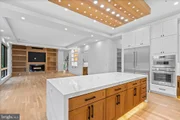
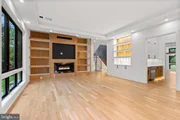
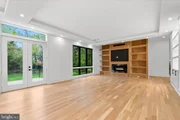
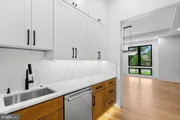
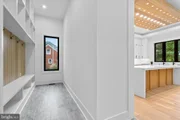
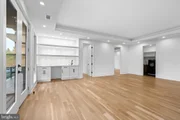
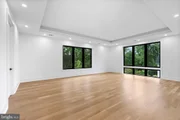
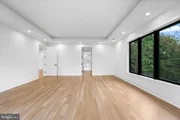
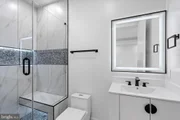
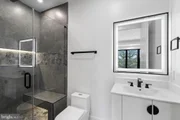
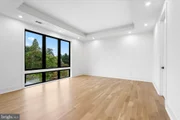
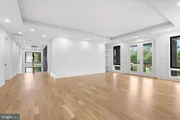
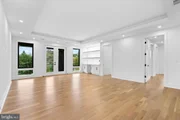
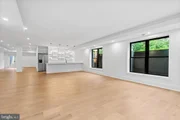
Features seven spacious bedrooms, each with its own en-suite bathroom and custom closet. The main level boasts an inviting open floor plan highlighted by elegant white oak floors, a formal dining area seamlessly connects to a state-of-the-art gourmet kitchen, complete with top-of-the-line Thermador appliances and a well-appointed butler’s pantry—ideal for hosting.
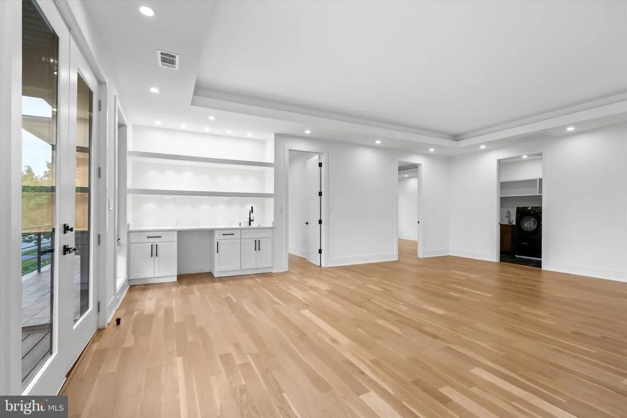
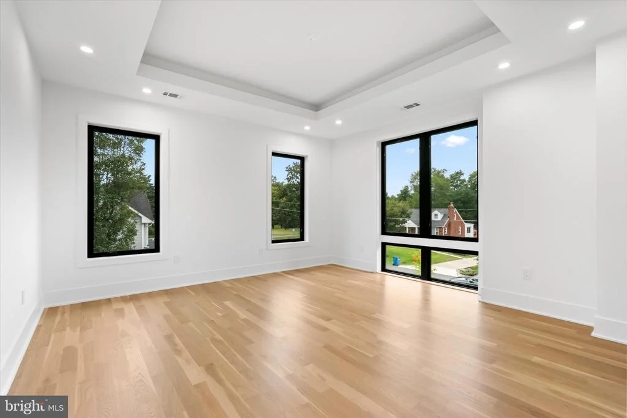
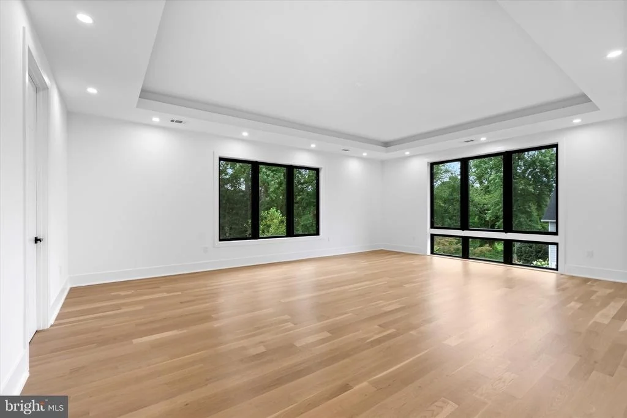
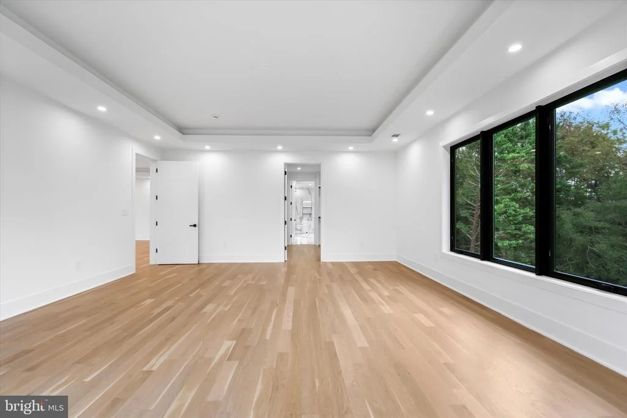
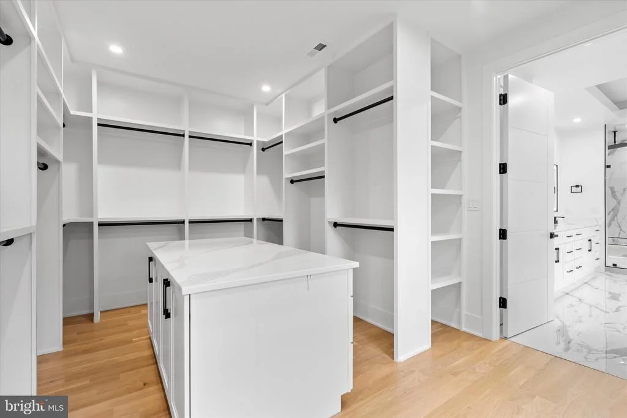
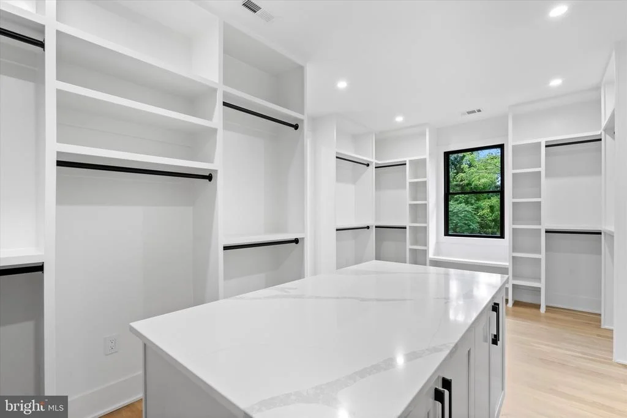
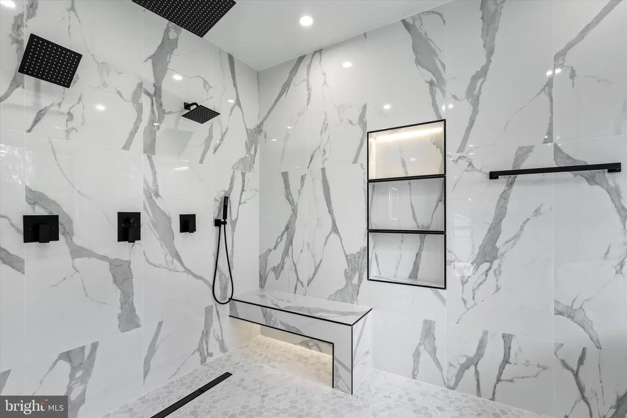
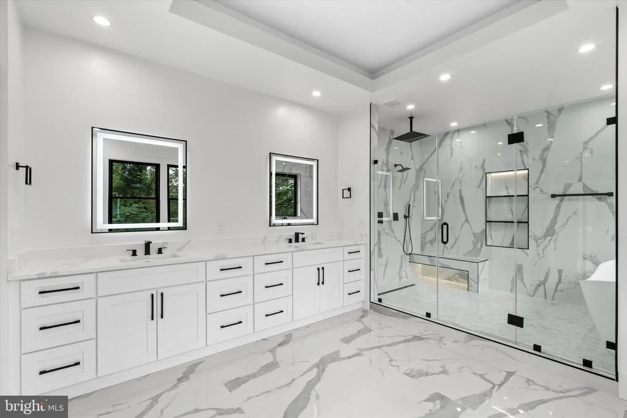
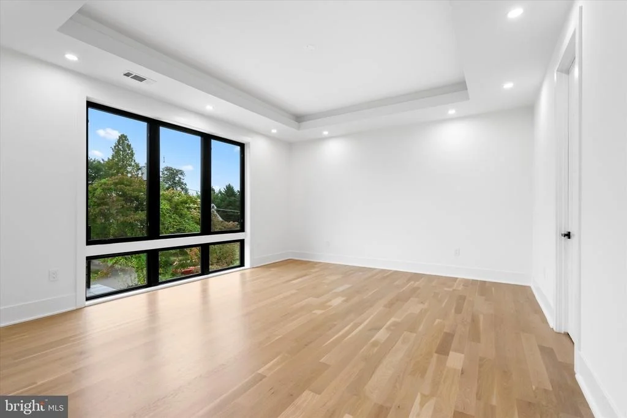
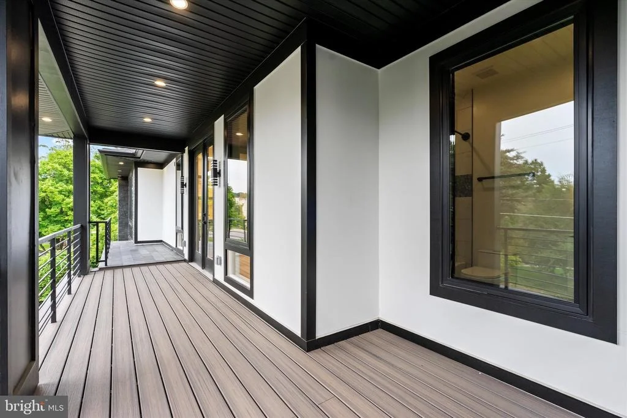
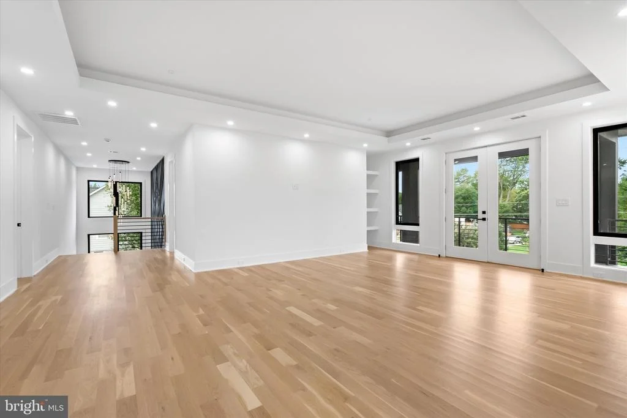
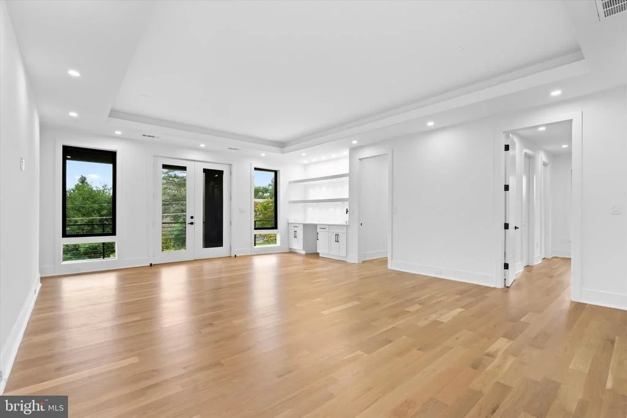
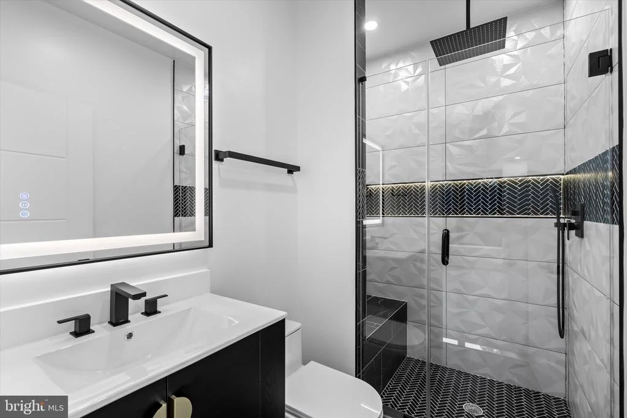
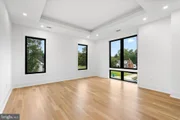
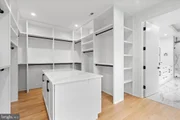
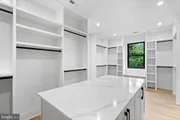
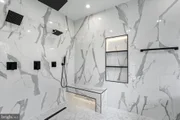
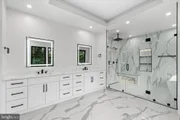
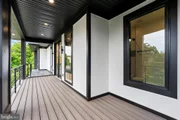
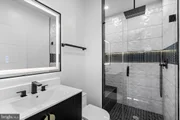
On the upper level, the luxurious primary suite serves as a private sanctuary, equipped with dual walk-in closets and an exquisite en-suite bathroom featuring a soaking tub and a shower. Upper floor family loft offers a versatile space for leisure, with access to a balcony.
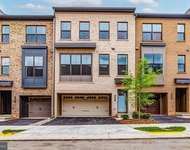
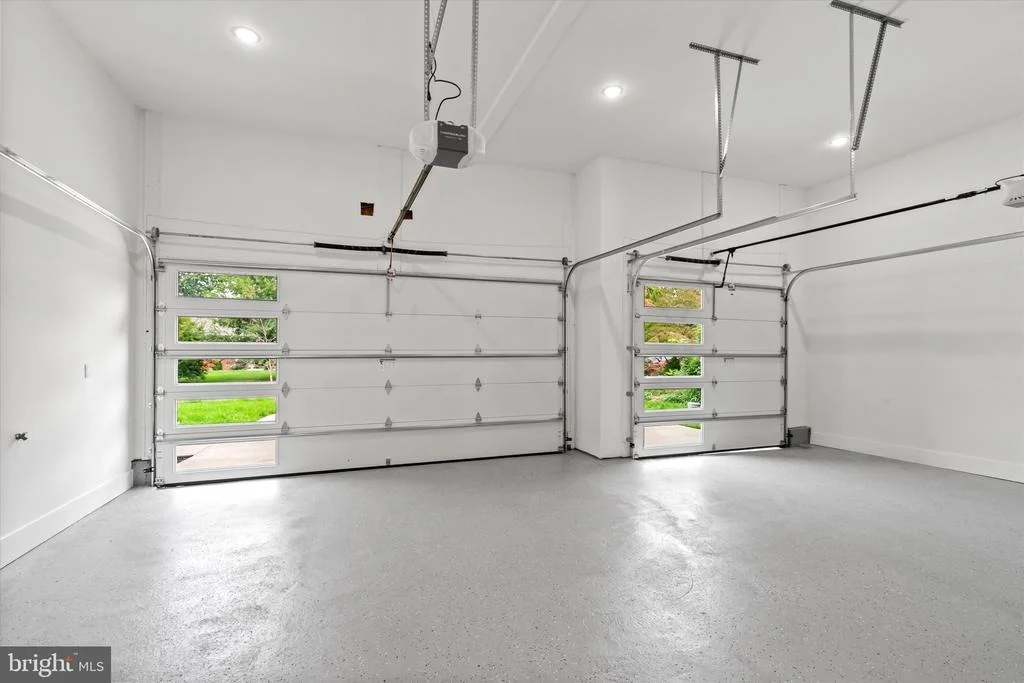
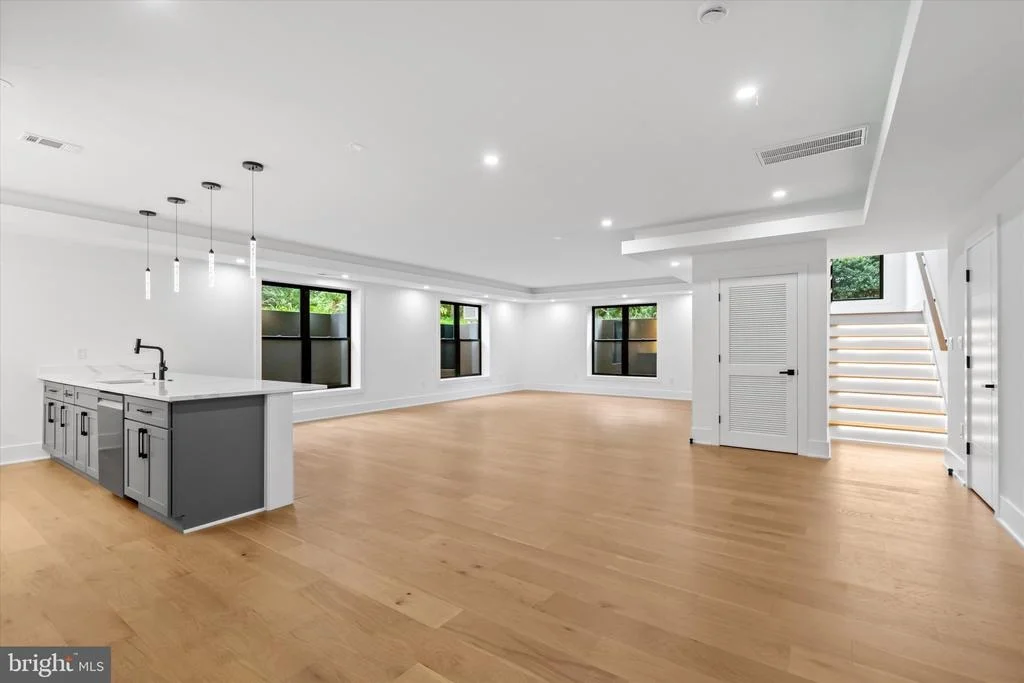
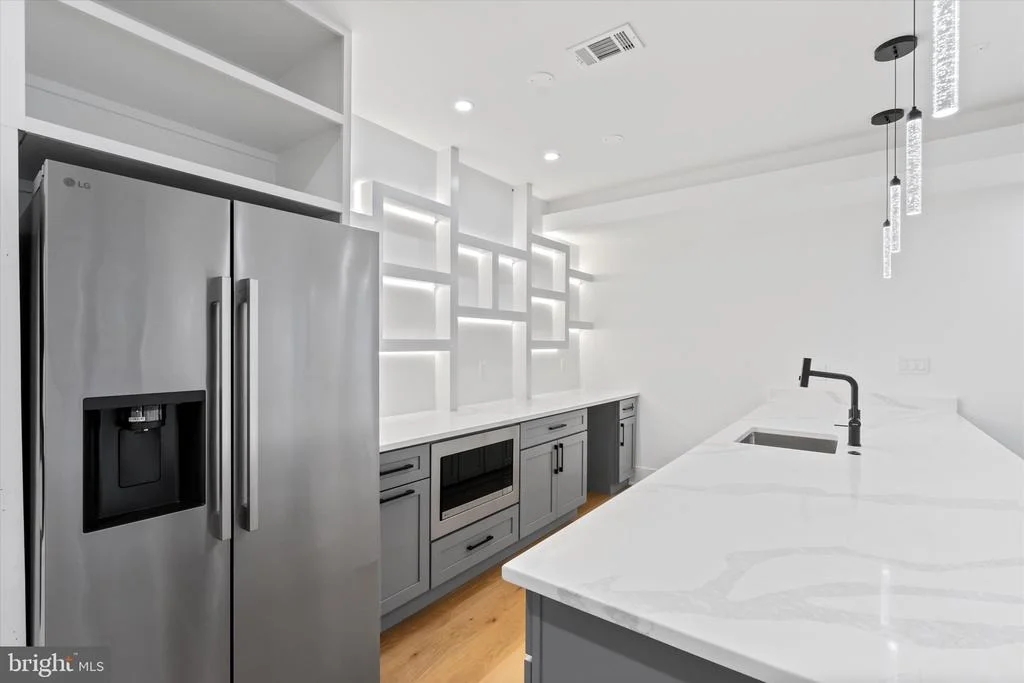
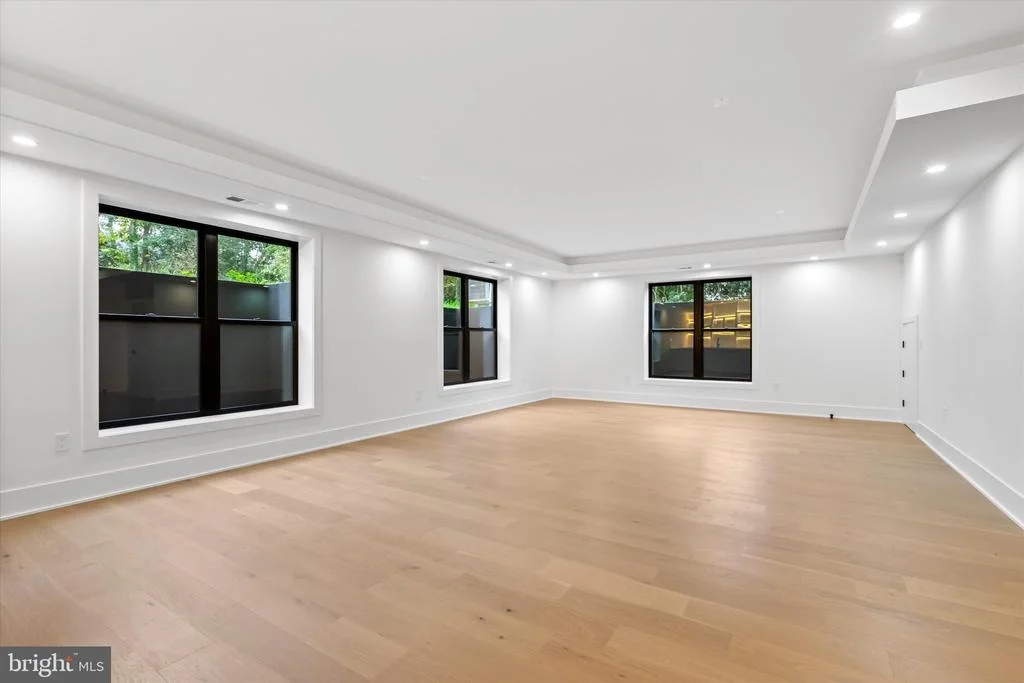
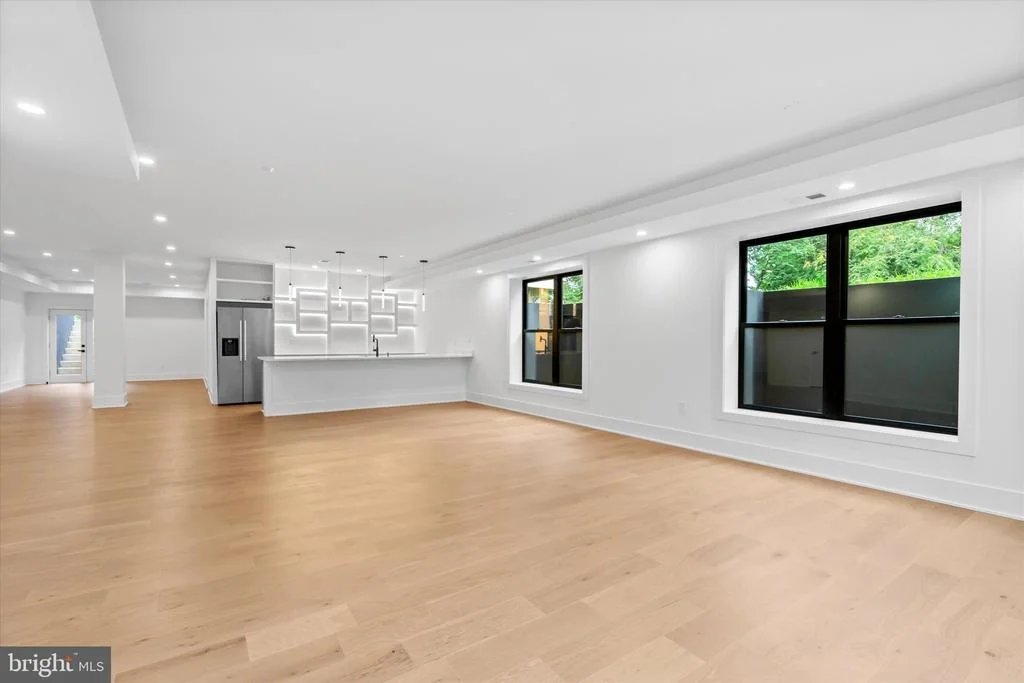
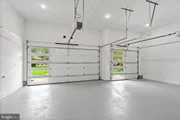
The expansive basement enhances the home’s functionality, featuring a recreation room with a wet bar, two en-suite bedrooms, and a dedicated media room. Completing this stunning residence is a spacious 3-car garage. This home is awaiting a discerning buyer ready to make it their own.
|
| Mar 25, 2025 | Listed |
$2,195,000
|
|
Listed
|
| |
|
Do not walk the property without appointment. Call listing agent first before schedule online. Listing agent must accompany. Currently under construction—estimated coalition - May 2024. New custom home—promises an unparalleled luxury lifestyle across 7,289 square feet. Buyers have the unique opportunity to personalize selections and finishes, ensuring that every detail aligns with their vision
Features seven spacious bedrooms, each with its own en-suite bathroom and custom closet. The main level boasts an inviting open floor plan highlighted by elegant white oak floors, a formal dining area seamlessly connects to a state-of-the-art gourmet kitchen, complete with top-of-the-line Thermador appliances and a well-appointed butler’s pantry—ideal for hosting.
On the upper level, the luxurious primary suite serves as a private sanctuary, equipped with dual walk-in closets and an exquisite en-suite bathroom featuring a soaking tub and a shower. Upper floor family loft offers a versatile space for leisure, with access to a balcony.
The expansive basement enhances the home’s functionality, featuring a recreation room with a wet bar, two en-suite bedrooms, and a dedicated media room. Completing this stunning residence is a spacious 3-car garage. This home is awaiting a discerning buyer ready to make it their own. Completion is May 2025,
|
| Jun 17, 2024 | Sold | |
|
Sold
|
| May 5, 2024 | In contract |
-
|
|
In contract
|
| May 1, 2024 | Listed by Redfin Corporation |
$689,900
|
|
Listed by Redfin Corporation
|
| |
|
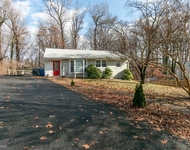
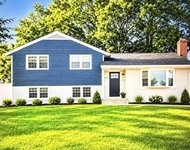
Welcome to an amazing opportunity to own a charming split level, three-bedroom, two full bathroom single family home located in Annandale off of Little River Turnpike. It is tucked away from the main street on a quiet, half acre, flat, buildable lot with excellent potential! Build your dream home or make the existing home your very own! This home offers lots of potential with a semi open layout on the main level featuring a separate living room with a wood burning fireplace and large bay window. A dining room with access to the expansive deck for entertaining that overlooks the fully fenced-in backyard! The lower level features a spacious recreation room with lots of closet space. The utility room features a washer and dryer with a utility sink and plenty of storage space. The upper level features a primary bedroom suite with a full bathroom and two secondary bedrooms with a hallway full bathroom. Hardwood floors throughout the first and second levels and a carpeted lower level. Nicely landscaped front yard awaiting your green thumb for Spring and Summer flower blooms! Conveniently located close to schools and shopping! Easy commute to 395, 495 and 95 south. Short commute to Arlington, DC, the Pentagon, Tysons Corner and Old Town! Covered Metro bus stop with express service to the Pentagon is only a short distance away. Located less than five minutes to Thomas Jefferson HS. Come build your dream home, renovate the existing home to make it your very own or add it to your investment portfolio as a thriving rental property! Schedule your showing and submit your offer today!
|
| May 2, 1994 | Sold | |
|
Sold
|
















 Your Privacy Choices
Phone: 425-283-2930
Address: 335 Madison Avenue, New York, NY 10017