Check Availability
Johnson 76031
4609 Slayton Road
$499,999
↓ $25K (4.8%)
● House - For Sale

4609 Slayton Road

Cleburne, TX 76031
bedrooms
3 Beds
bathrooms
2 Baths
square feet
2,451 Ft²
$2,904
Est. Monthly

About This Property

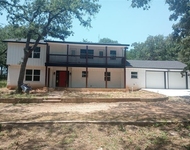
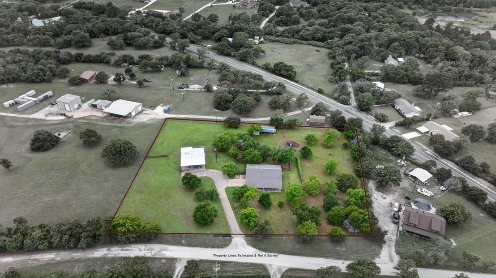
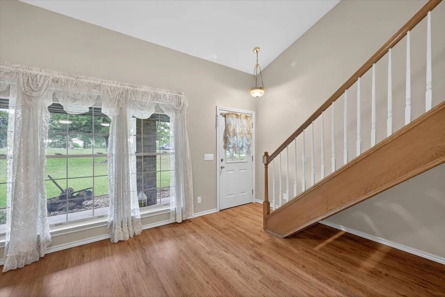
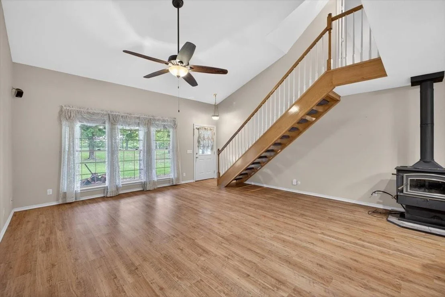
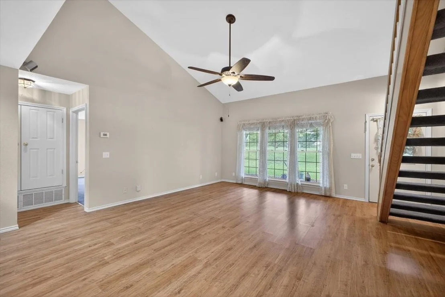
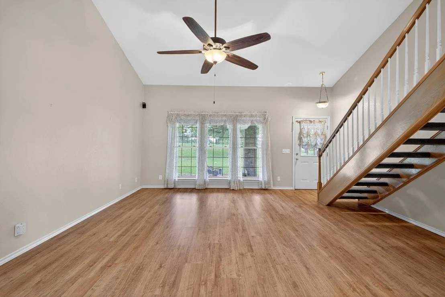
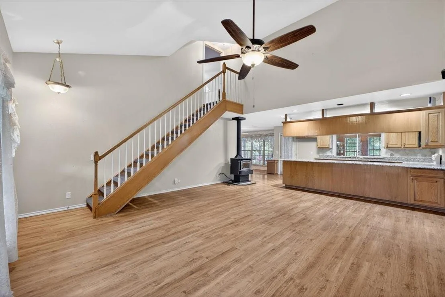
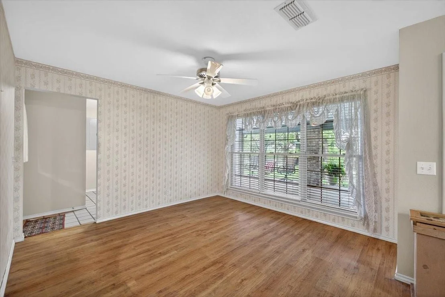
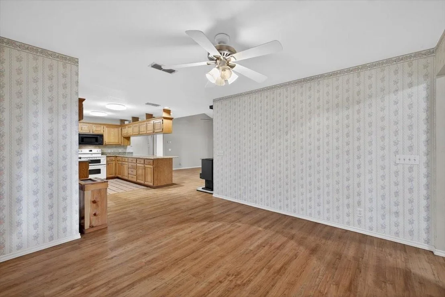
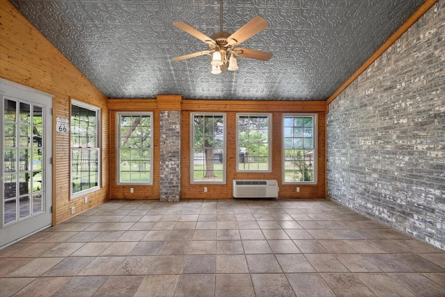
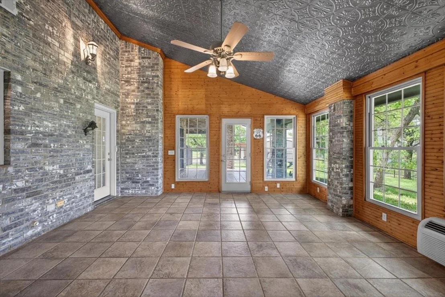
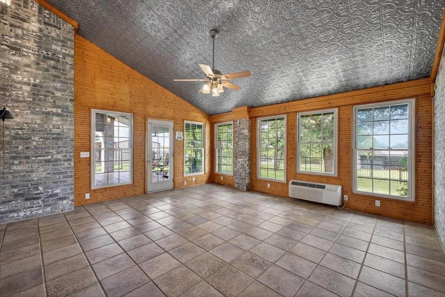
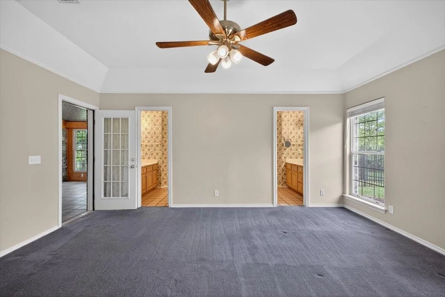
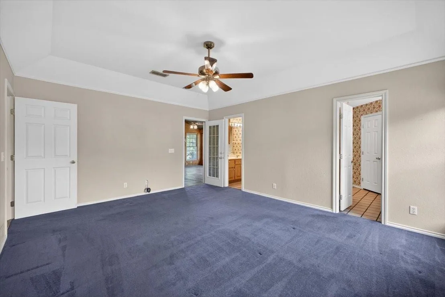
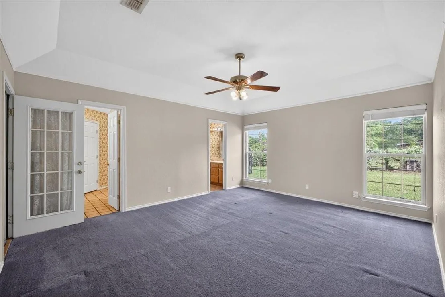
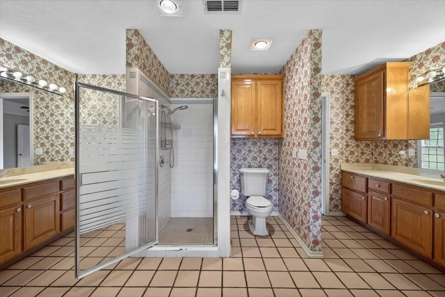
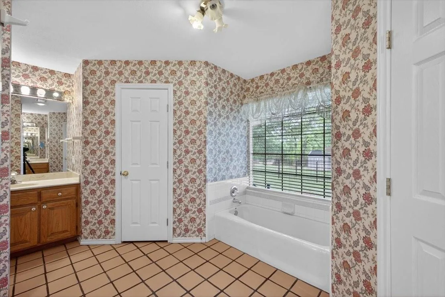
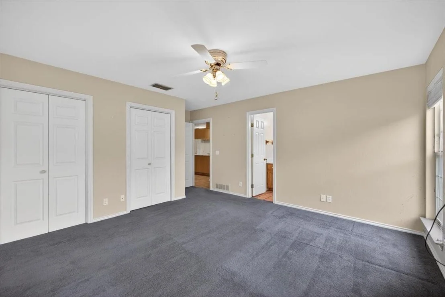
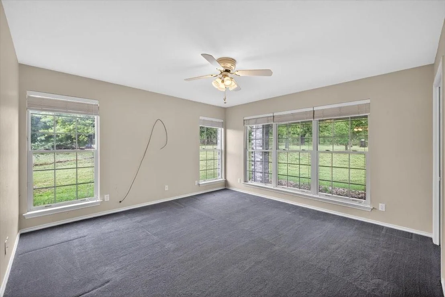
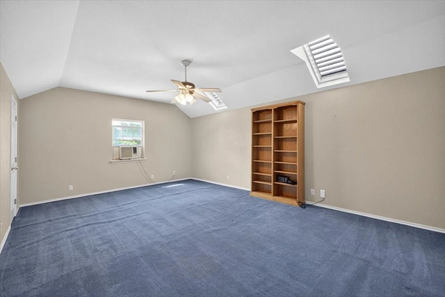
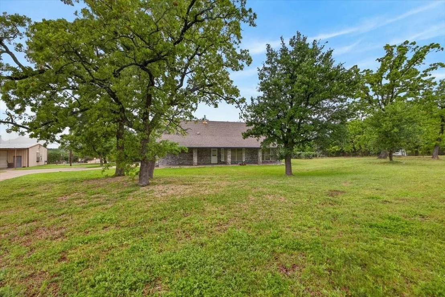
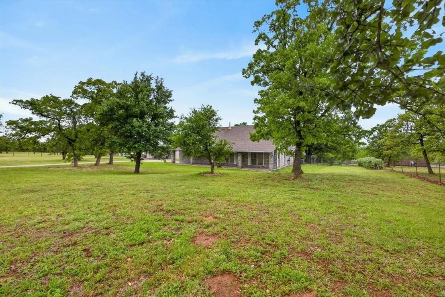
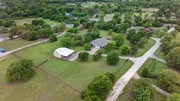
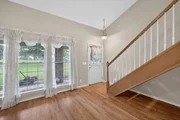
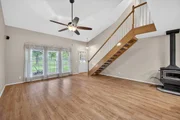
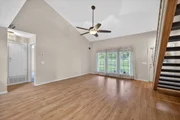
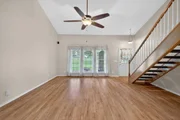
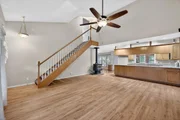
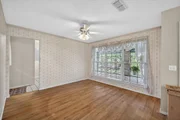
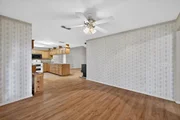
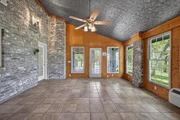
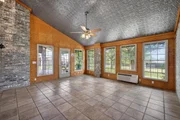
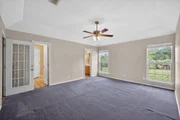
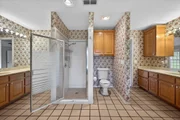
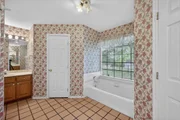
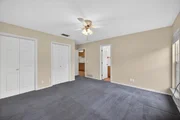
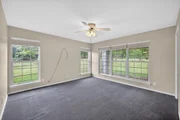
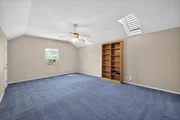
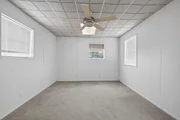
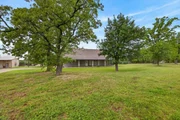
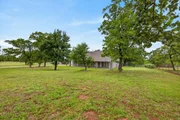
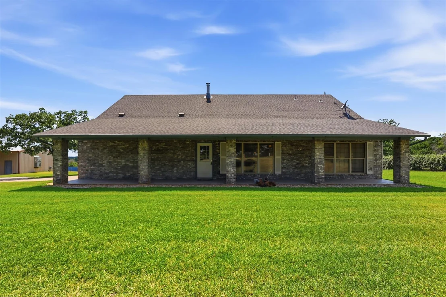
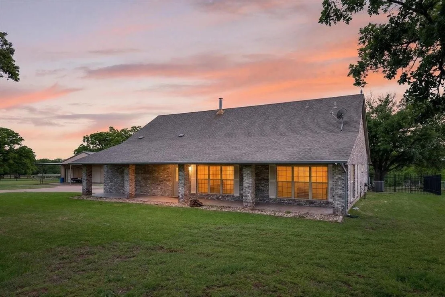
Welcome to 4609 Slayton Rd, where country living meets convenience! Situated on nearly 3 acres in Cleburne, this spacious 3-bedroom, 2-bath home offers plenty of room to live, work, and enjoy the outdoors. Inside, you'll find a versatile bonus room perfect for a home office, playroom, second living area, or guest space.

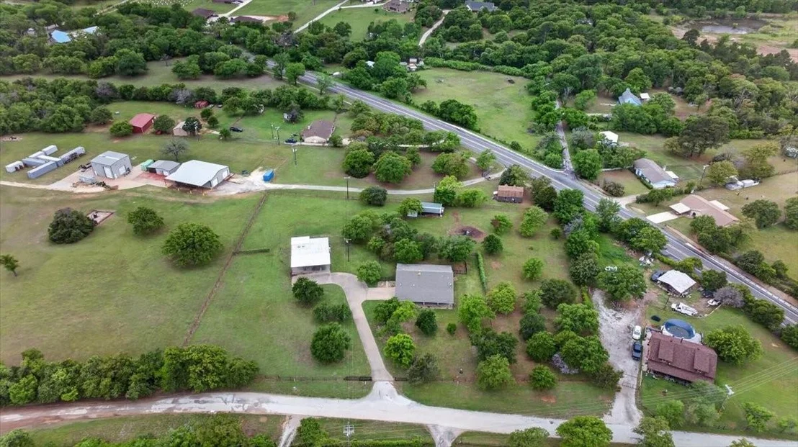
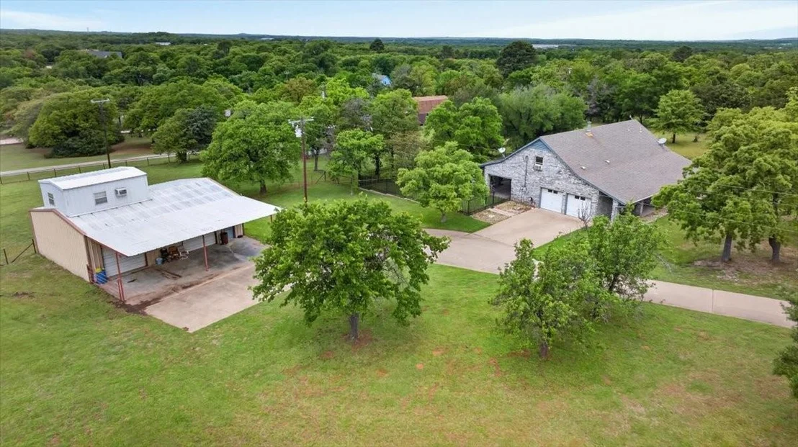
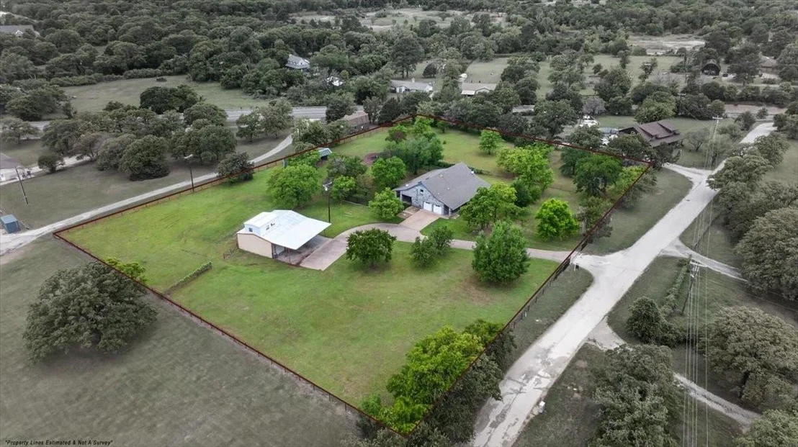
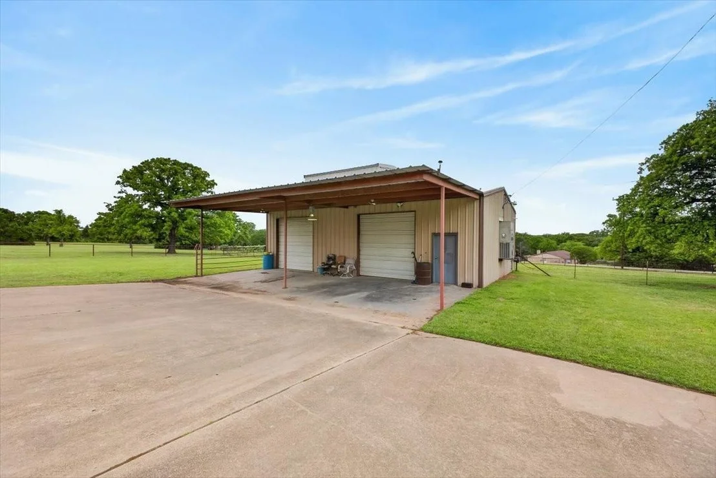
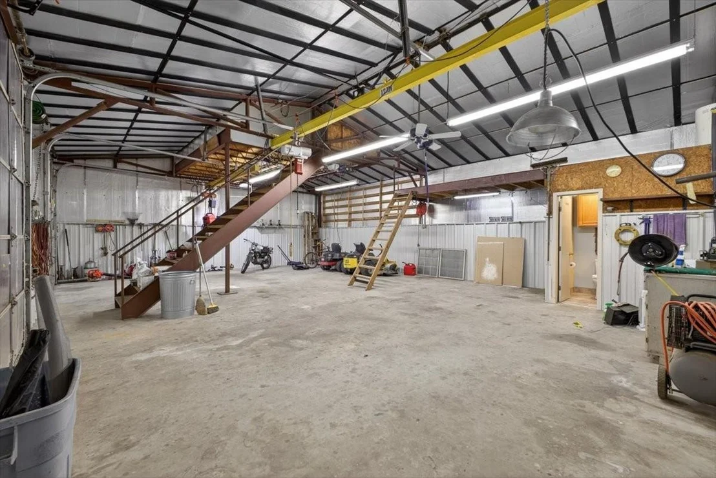
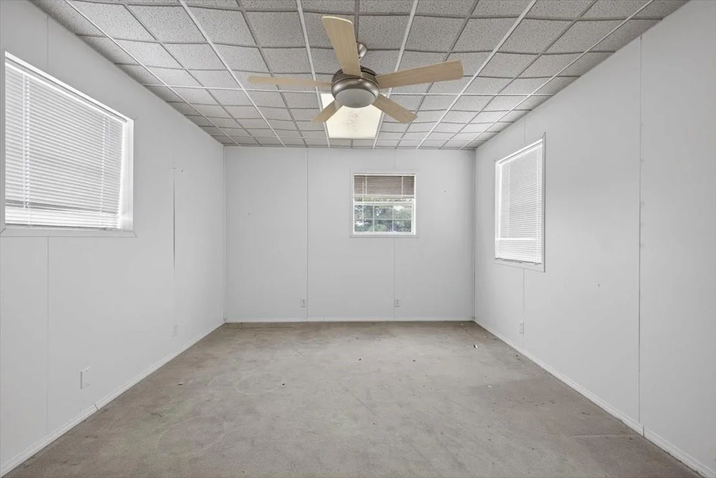
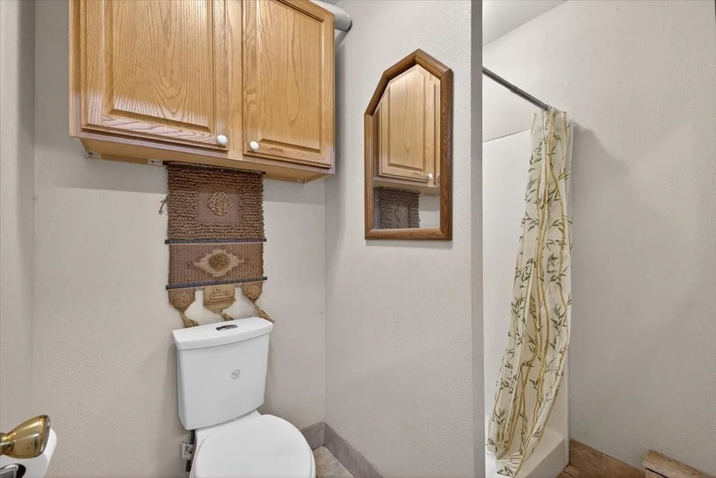
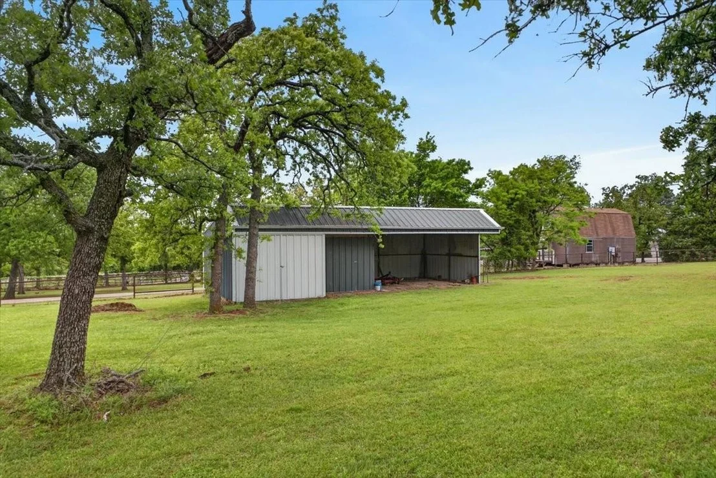
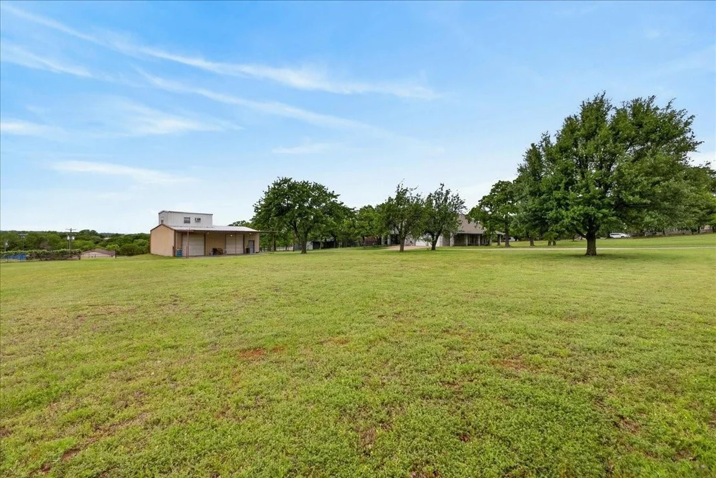
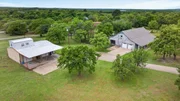
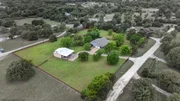
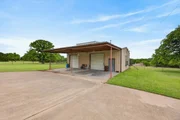
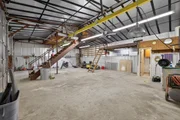
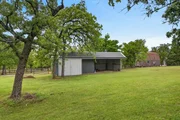
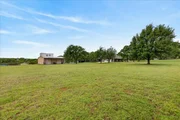
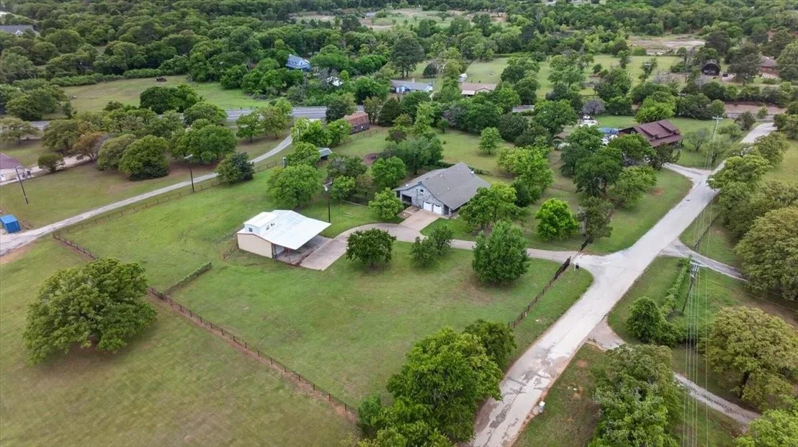
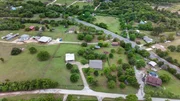
Outside is where this property truly stands out. The large metal shop features a one-room apartment with a bathroom, plus an overhead bridge crane beam designed to assist with lifting and moving heavy equipment, engines, machinery, and materials an incredible setup for automotive work, fabrication, equipment maintenance, or serious projects. A small barn and plenty of open acreage provide additional space for animals, equipment, hobbies, or simply enjoying extra privacy.

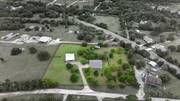
With nearly 3 acres and exceptional flexibility for living, working, and storing equipment, this property offers features that are hard to find. Come see everything 4609 Slayton Rd has to offer!
Unit Size
2,451 Ft²
Days on Market
-
Land Size
2.82 acres
Price per sqft
$204
Property Type
House
Property Taxes
$448
HOA Dues
-
Year Built
1993

Listed By

Payment Calculator

Cap Rate Calculator

Last updated: 24 days ago (NTREIS #21242357)

Price History

Date / Event Date Event Price
Sep 22, 2026 Price Decreased $499,999
↓ $25K (4.8%)
Price Decreased
Jul 24, 2026 Price Decreased $525,000
↓ $25K (4.6%)
Price Decreased
Apr 17, 2026 Listed by RaiderX $550,000
Listed by RaiderX

Property Highlights

Garage
Air Conditioning
Fireplace
Parking Details
Has Garage
Attached Garage
Has Carport
Parking Features: Additional Parking, Carport, Concrete, Detached Carport, Driveway, Garage, Garage Faces Side, Inside Entrance, Kitchen Level, Lighted, Storage, Garage Double Door, Garage Single Door
Garage Spaces: 2
Interior Details
Full Bathrooms: 2
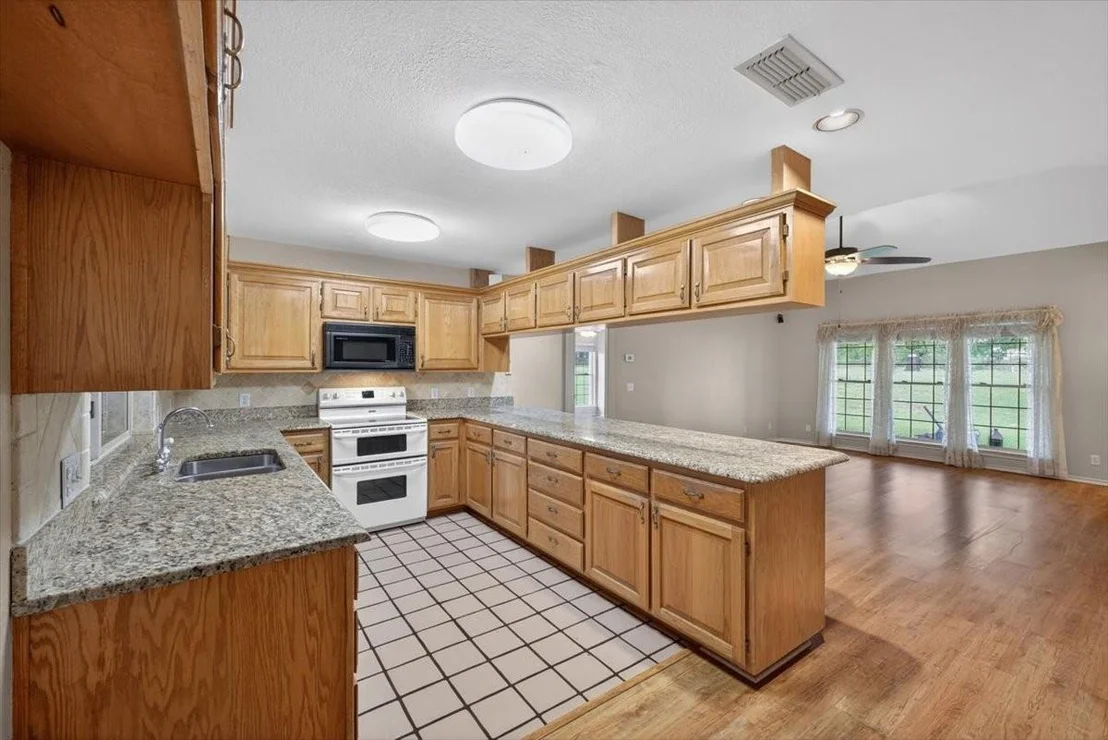
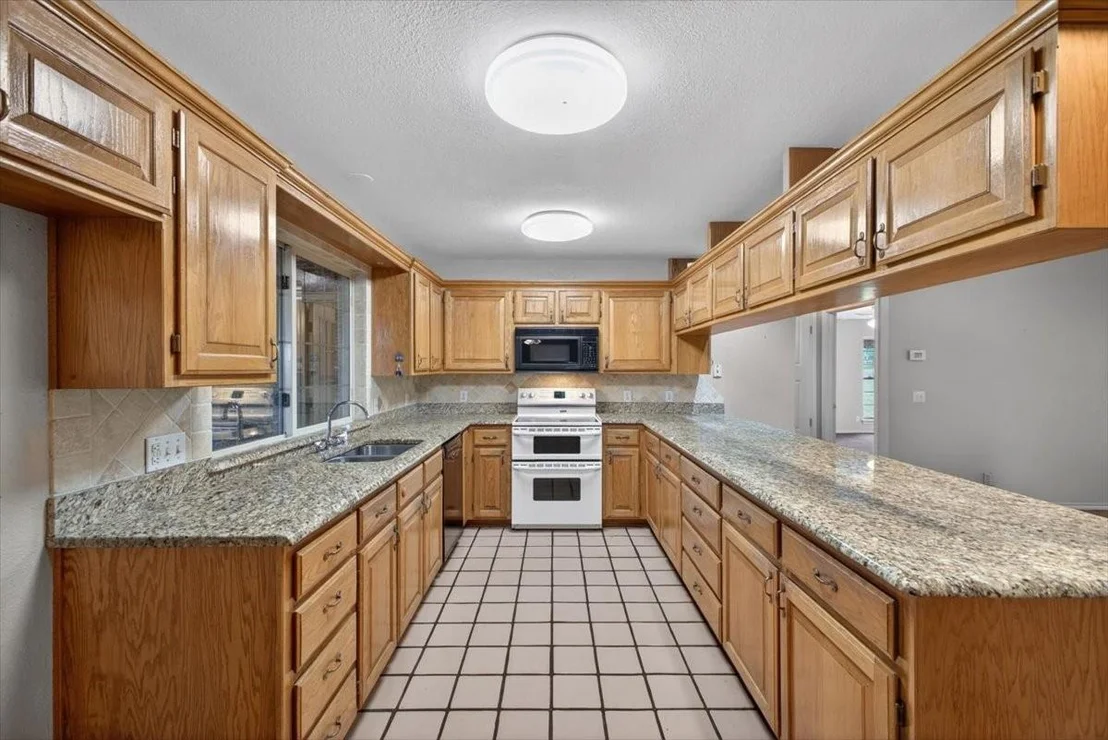
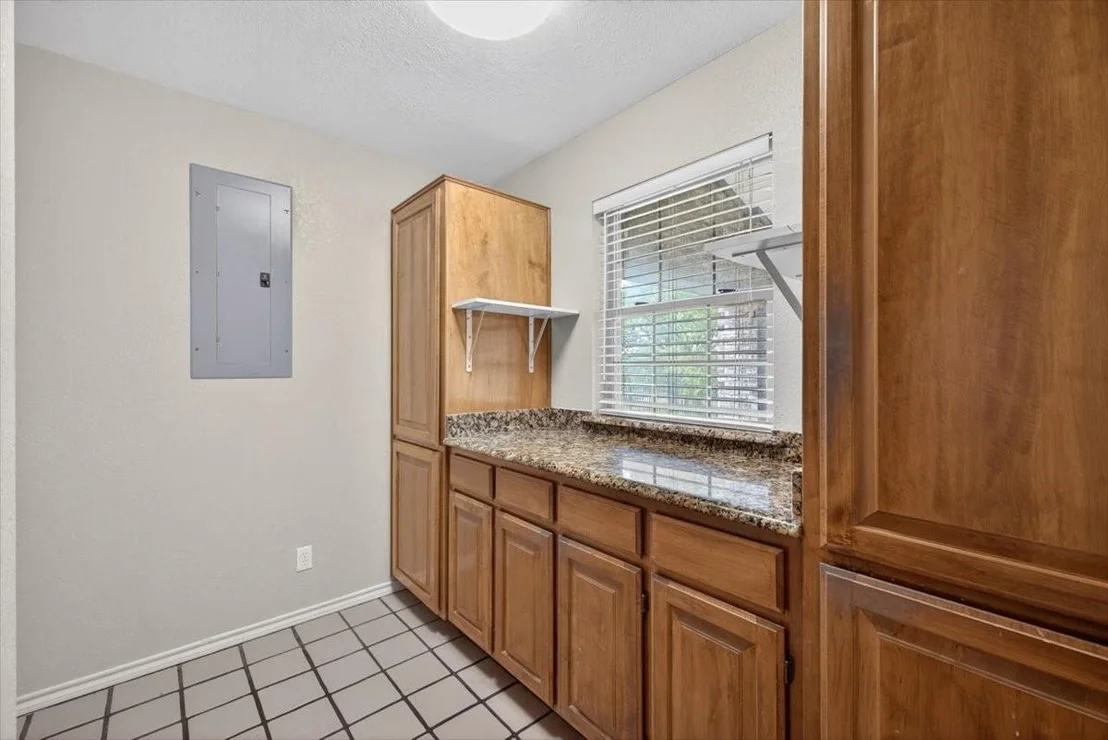
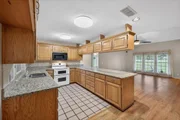
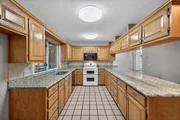
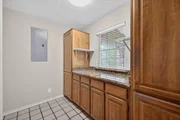
Interior Features: Granite Counters, Vaulted Ceiling(s), Walk-In Closet(s)
Appliances: Dishwasher, Disposal, Electric Range, Microwave, Double Oven
Flooring Type: Carpet, Tile, Vinyl
Laundry Features: Utility Room, Full Size W/D Area
Has Fireplace
Fireplace Features: Living Room
Fireplaces: 1
Exterior Details
Square Footage: 2451
Architectural Style: Traditional
Year Built: 1993
Levels: Two
Other Structures: Second Garage, Shed(s), Storage, Workshop w/Electric
Window Features: Window Coverings
Construction Materials: Brick
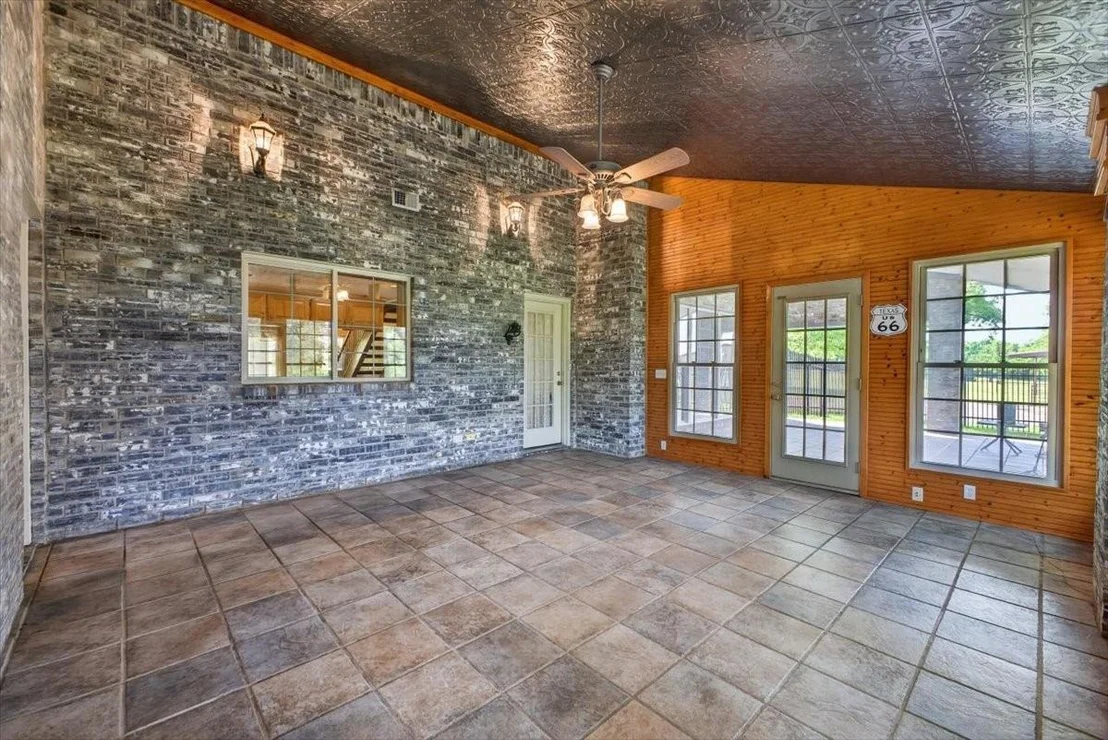
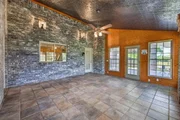
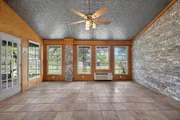
Patio and Porch Features: Covered, Enclosed, Front Porch, Rear Porch
Lot Features: Many Trees, Acreage, Lrg. Backyard Grass
Lot Size Area: 2.82
Lot Size Units: Acres
Lot Size Acres: 2.82
Lot Size Square Feet: 122839.2
Financial Details
Tax Annual Amount: $5,377
Utilities Details
Cooling Type: Ceiling Fan(s), Central Air, Window Unit(s)
Heating Type: Central, Fireplace(s)

Building Info

Overview

    General

  • Year Built: 1993
  • Effective Year Built: 1993
  • Building Count: 1
  • Bedroom Count: 3
  • Bathroom Count: 2
  • Full Bathrooms: 2
  • Partial Bathrooms: 2
  • Building Condition: 0
  • Building Quality: 0
  • Construction Type: 0
  • Building Style: 0
  • Exterior Walls Type: 0
  • Interior Walls Type: 0
  • Roof Shape Type: 0
  • Roof Cover Type: 0
  • Living Units: 1
  • Floor Cover: 0
  • Basement Type: 0
  • Basement Area: 0
  • Garage Type: 1
  • Garage Square Area: 440
  • Parking Space Count: 0
  • Patio Type: 0
  • Porch Type: 66
  • Pool Type: 0

    Dimensions

  • Lot Size Square Feet: 122,839
  • Total Building Area: 2,011
  • Building Area: 2,011
  • Building Area Measurement: L

    Heating and Cooling

  • Air Conditioning: 0
  • Heating: 0
  • Heated Square Feet: 2,011
  • Heating Fuel Type: 0

    Utilities

  • Sewer System: 0
  • Water Service: 0

Building

  • Building Type: 0
  • Property Class: A
  • Subdivision: J HAGGERTY
  • Land Acres: 0000002820
  • Standard Land Use Code: 7001
  • County Land Use Code: E1
  • State Land Use Code: E1
  • Legal Description 1: ABST 329 TR 18A J HAGGERTY

Neighborhood

  • School District Name: Joshua Independent School District
  • School Tax School District: JOSHUA ISD
  • Census Tract: 130210

Geography

  • Assessors Map Reference: 126.0329.00905
  • Account Number: R000008911
  • Subdivision Tract Number: 18A
  • Parcel: 126-0329-00905
  • Municipality: CLEBURNE
  • Latitude: 32.4493
  • Longitude: -97.3048

    Address

  • Full Address: 4609 Slayton Rd
  • Address - House Number: 4609
  • Address - Street Name: Slayton
  • Address - Suffix Type: Rd
  • State: TX
  • City Name: Cleburne
  • Carrier Code: R004
  • 4-Digit Zip Code: 7978
  • Zip Code: 76031

Valuation

    Tax

  • Tax Year: 2023
  • Tax Amount: $399,041
  • Tax Rate Code Area: 8

    Market Valuation

  • Market Total Value: $303,214
  • Market Land Value: $183,300
  • Market Improvement Value: $119,914

    Assessments Valuation

  • Assessed Year: 2022
  • Assessed Total Value: $303,214
  • Assessed Land Value: $183,300
  • Assessed Improvements Value: $119,914

    Exemptions

  • Senior Citizen Exemption : Yes
  • Homeowner Exemption: Yes
Data used for valuation calculations is provided by RealtyHop, and other third party sources

Comparables

Unit
Status
Type
Beds
Baths
ft²
Price/ft²
Asking Price
Listed On
Closing Price
Sold On
HOA + Taxes

About Johnson


Similar Homes for Sale

Currently no similar homes around

Nearby Rentals

Unit for rent at 3617 Northcrest Drive, Cleburne, TX, 76031

$3,150 /mo

  • 4 Beds
  • 3 Baths
  • 2,520 ft²
3617 Northcrest Drive, Cleburne, TX, 76031 Listing by Fil Cabansag


Frequently Asked Questions

When was property at 4609 Slayton Road built and last sold?
The property at 4609 Slayton Road was built in 1993 and last sold on Jan 1, 1970 for $0.
How much is this home worth?
The estimated value of the home located at 4609 Slayton Road is $502,302.
What are some comparable homes to 4609 Slayton Road?
There are currently no comparable homes to 4609 Slayton Road.