


1
Map
4609 SAUL ROAD


About This Property
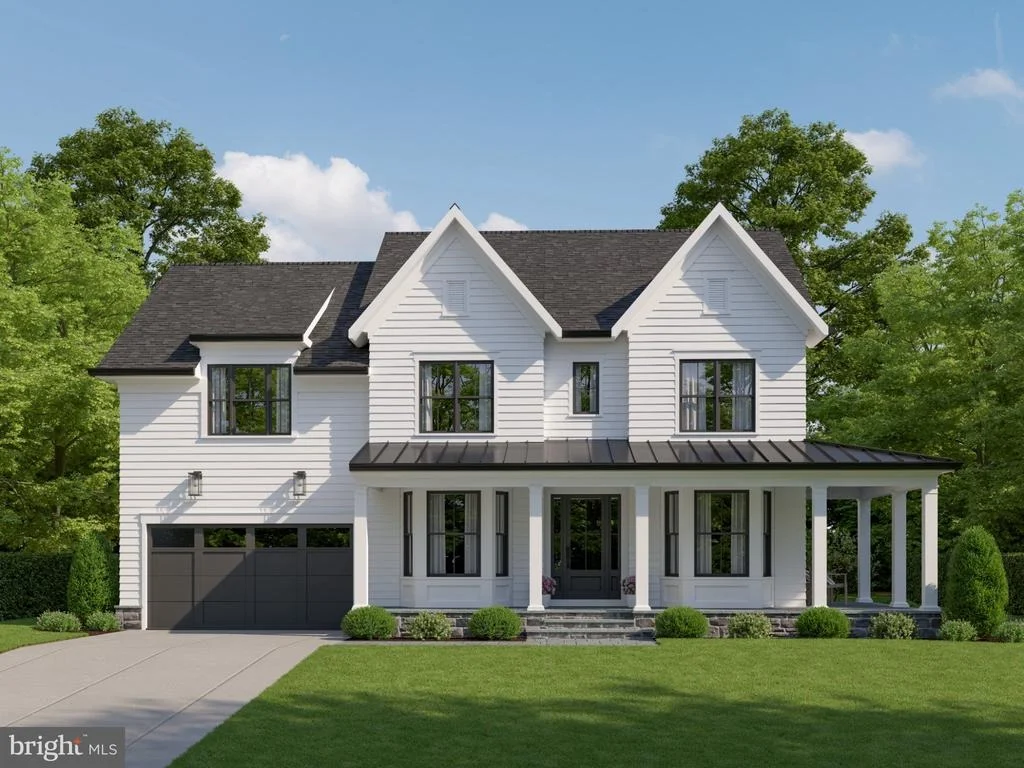
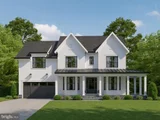
With approximately 5,500 finished square feet, this thoughtfully designed home features five bedrooms, five full bathrooms, and a powder room. A welcoming wraparound porch and a rear covered porch with an adjoining patio create inviting spaces for relaxing and entertaining. Inside, a gourmet entertaining kitchen with a dedicated scullery combines beauty and functionality, while a well-appointed mudroom with direct access to the two car garage adds everyday convenience. Blending timeless architecture with modern amenities and exceptional attention to detail, this remarkable home is designed for elegant living and effortless entertaining.
Upstairs, discover a luxurious primary suite designed as a serene private sanctuary, featuring a spa-inspired bath and two expansive walk-in closets. Three additional ensuite bedrooms, and the convenience of an upper-level laundry room provide exceptional comfort and functionality for modern family living.
The lower level is an entertainer's dream, offering an expansive recreation room, a dedicated game room with wet bar, a private fitness room, and a sixth bedroom with a full bath-perfect for overnight guests, multigenerational living, or a private au pair suite.
With five generously appointed bedrooms, six bathrooms (five full and one half), a dedicated home office, and beautifully considered living spaces throughout, this exceptional residence seamlessly combines sophisticated luxury with everyday livability.
Ideally situated within the Walter Johnson High School cluster, 4609 Saul Road enjoys an enviable location just steps from the natural beauty of Rock Creek Park and moments from Kensington Train Station, the beloved Saturday Farmers Market, Noyes Library for Young Children, and the charming boutiques, cafes, and restaurants of historic Kensington.
With the opportunity to select your own finishes, now is the perfect time to make this exceptional home uniquely yours-and still be home for the holidays! Don't miss this rare opportunity to personalize your dream home in one of Montgomery County's most coveted communities.
Listed By
Payment Calculator
Your Estimated Monthly Payment
Cap Rate Calculator
What does this mean?
Based on our analysis, the cap rate of this property is 1.25%. A negative cap rate indicates that the property might not be feasible as an income-producing asset. The median cap rate for a near zip code 11238 is 4.23%.
How much can I actually make?
Actual monthly rental income may vary between $4,760 and $7,140 depending on unit-specific characteristics. You can change the amount using the slider to further explore.
How is cap rate calculated?
Cap Rate = Net Operating Income (NOI) / Property Asset Value.
When calculating the cap rate, we assume 100% occupancy. Leverage (mortgage) is not considered.
Cap Rate provided by RealtyHop and RentHop, learn more about cap rate here.
Price History
| Date / Event | Date | Event | Price |
|---|---|---|---|
| Nov 1, 2026 | No longer available | - | |
| No longer available | |||
| Oct 26, 2026 | Listed by Compass | $2,149,000 | |
| Listed by Compass | |||
| Nov 21, 2025 | Sold | ||
| Sold | |||
| Oct 4, 2025 | In contract | - | |
| In contract | |||
| Oct 1, 2025 | Relisted | $695,000 | |
| Relisted | |||

Property Highlights
Building Info
Comparables
Status
Price/ft²
Listed On
Sold On
About South Kensington
Similar Homes for Sale
Currently no similar homes aroundNearby Rentals
$8,900 /mo
- 3 Beds
- 2 Baths
- 1,756 ft²
$7,990 /mo
- 4 Beds
- 3 Baths
- 3,752 ft²

Compass
Last Updated: 1 hours ago
Data Source: Bright MLS , MLS# MDMC2256956
 Your Privacy Choices
Phone: 425-283-2930
Address: 335 Madison Avenue, New York, NY 10017