See Home Value
$579,900 Last Listed Price
● House - Off Market

4607 Wickby Street

Fulshear, TX 77441
bedrooms
5 Beds
bathrooms
3 Baths, 1 Half Bath
square feet
4,078 Ft²
$2,965
Est. Monthly
$117
HOA / Fees

About This Property

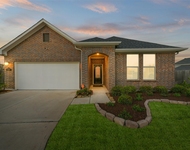
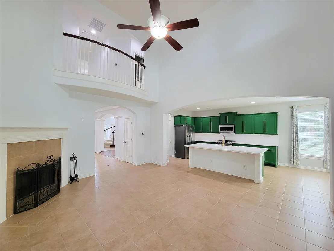
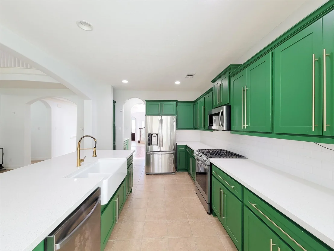
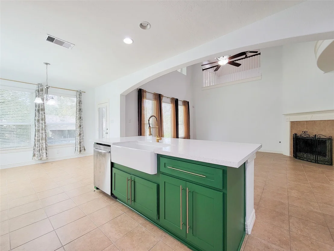
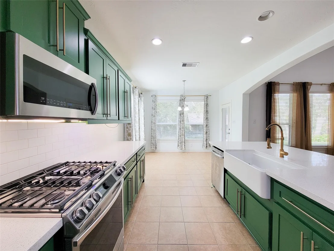
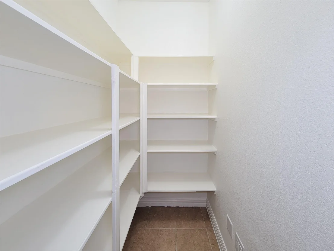
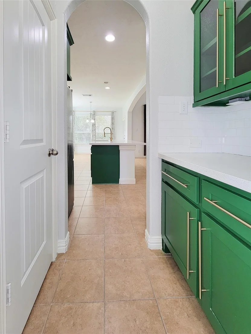
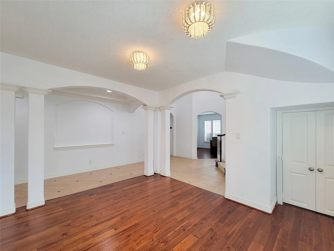
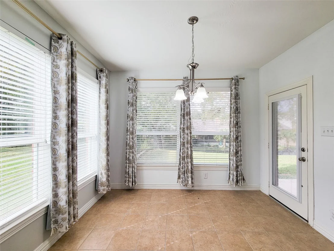
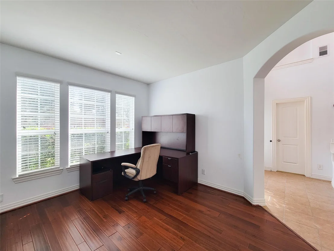
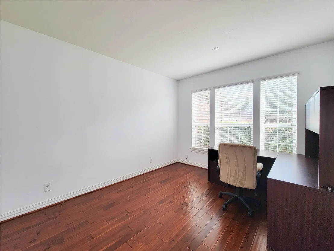
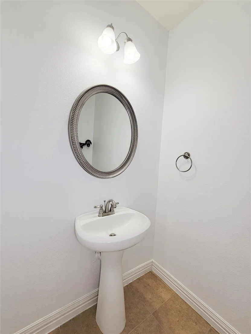
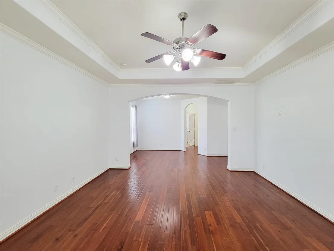
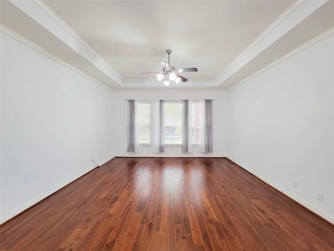
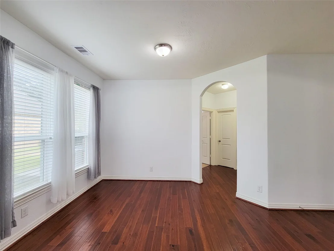
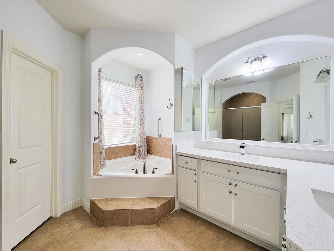
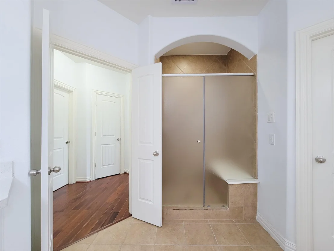
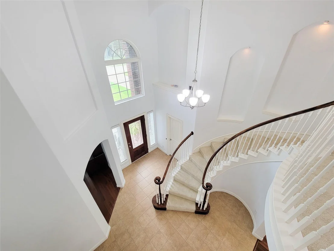
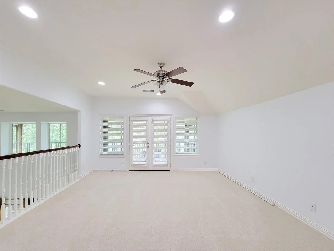
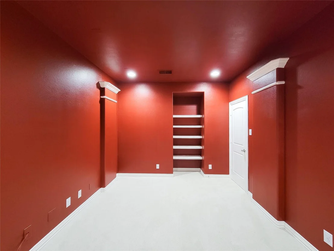
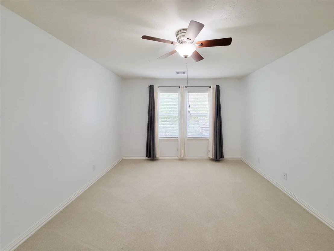
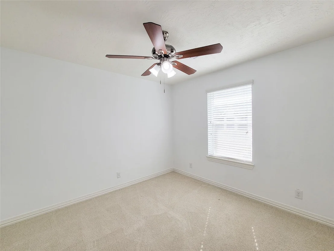
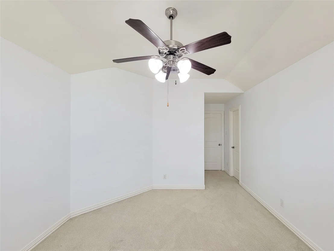
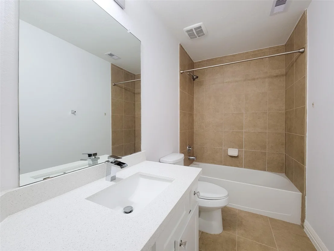
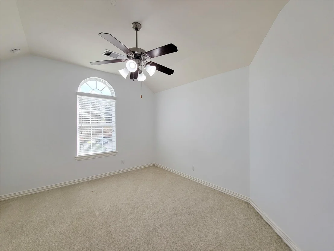
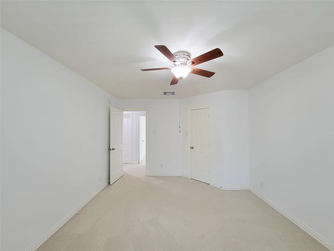
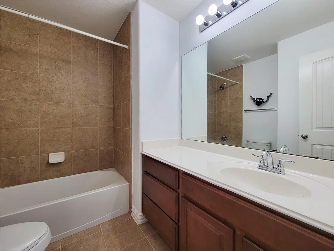
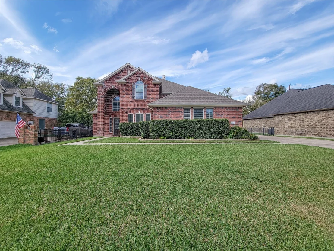
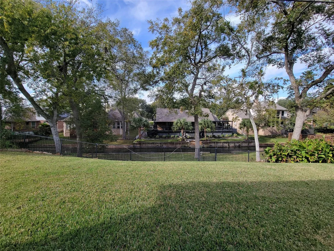
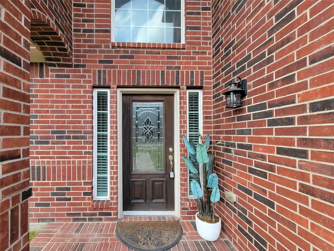
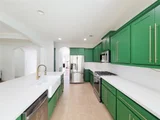
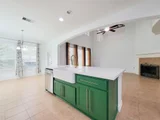
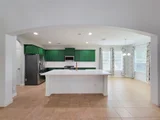
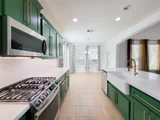
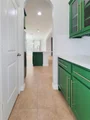
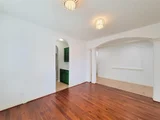
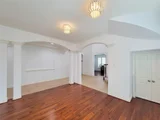
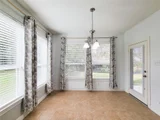
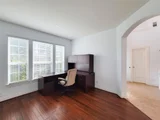
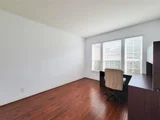
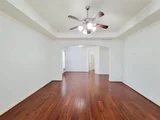
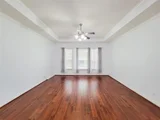
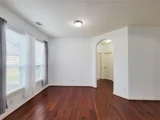
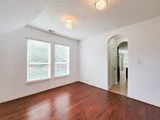
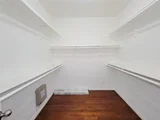
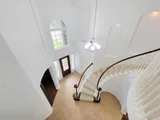
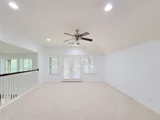
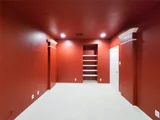
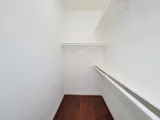
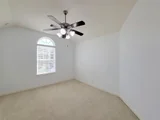
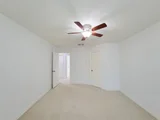
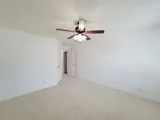
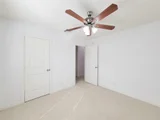
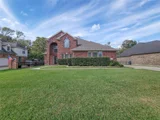
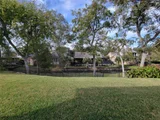
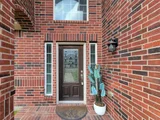
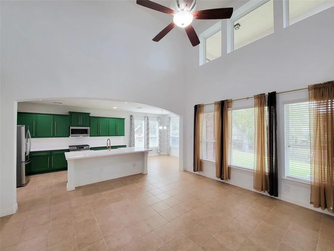
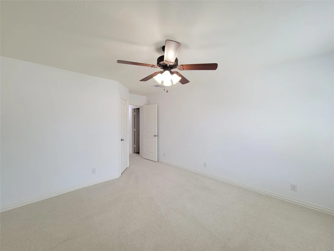
This beautiful 2-story home offers 5 bedrooms and 3.5 baths in the desirable Bradford On The Bend gated section of Weston Lakes. A grand entry with soaring ceilings and an elegant chandelier leads to the formal dining room and a private home office. The kitchen features Quartz countertops, built-in stainless steel appliances, breakfast/bar seating, abundant storage, a bright breakfast area, and a butler's pantry connecting to the dining room. The over-sized primary suite fits king-sized furniture with room for seating and includes a stunning ensuite bath. Upstairs, enjoy a large gameroom, a separate media room, and four roomy secondary bedrooms. With no back neighbors, this home provides added privacy along with peaceful views of the neighborhood trail and community pond.
Unit Size
4,078 Ft²
Days on Market
-
Land Size
0.31 acres
Price per sqft
$142
Property Type
House
Property Taxes
-
HOA Dues
$117
Year Built
2013

Payment Calculator

Cap Rate Calculator

Last updated: 4 months ago (HAR #68446149)

Price History

Date / Event Date Event Price
Mar 27, 2026 Sold
Sold
Feb 11, 2026 In contract -
In contract
Dec 8, 2025 Listed by AroundTown Properties Inc $579,900
Listed by AroundTown Properties Inc
Aug 30, 2021 Sold
Sold
Feb 3, 2021 Listed by Roller Realty $495,000
Listed by Roller Realty
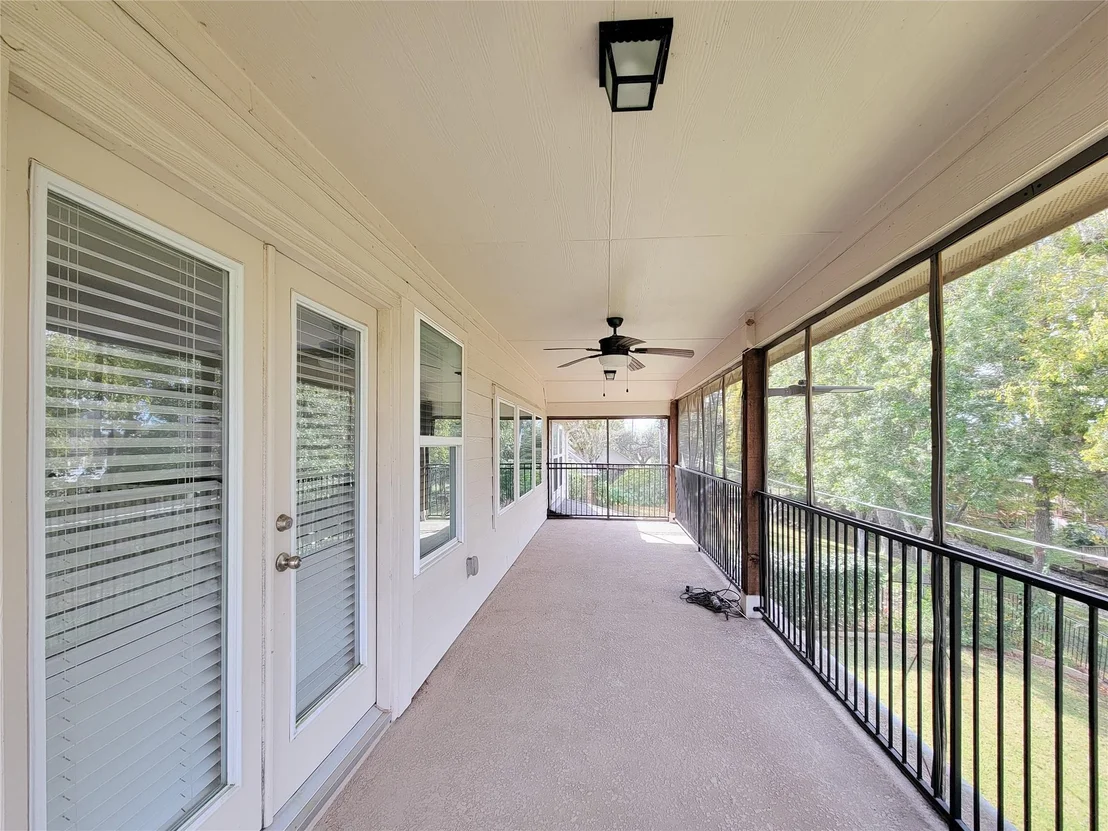
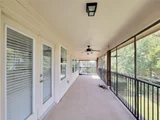
OUTSTANDING VALUE! This large 5-Bedroom home is located behind private gates and tucked quietly on a stunning wooded, natural WATERFRONT setting. Extra wide driveway leads to side-entry 3-car Garage. Eye is drawn to towering gable roofs and 2-story front Porch. Inside find lots of wood & tile floors, crown molding and graceful arches. Dramatic Foyer with architecturally designed curved stair. Study is tucked quietly off the Foyer. Dining Room has stately columns and served by Butler’s Pantry. Breathtaking views and corner, gas log fireplace in 2-Story Family Room. Island Kitchen offers lots of cabinetry, GE appliances, gas cooktop and Breakfast Bar. Panorama views in Breakfast Room. Incredible Master with trey ceiling and separate SITTING AREA. Upstairs is large Gameroom with access to SCREENED-IN covered Deck, MEDIA ROOM and 4-amply sized Bedrooms. Nature wonderland in the backyard with an abundance of wildlife. Fish off the bulkhead, or late afternoon canoe ride. Also, LOW TAXES!

Property Highlights

Garage
Fireplace

Building Info

Overview

    General

  • Year Built: 2013
  • Effective Year Built: 2013
  • Building Count: 1
  • Bedroom Count: 5
  • Bathroom Count: 4
  • Full Bathrooms: 3
  • Partial Bathrooms: 4
  • Building Condition: 3
  • Building Quality: 0
  • Construction Type: 0
  • Building Style: 0
  • Exterior Walls Type: 3
  • Interior Walls Type: 0
  • Roof Shape Type: 7
  • Roof Cover Type: 3
  • Floor Count: 200
  • Floor Cover: 0
  • Basement Type: 0
  • Basement Area: 0
  • Garage Type: 1
  • Garage Square Area: 713
  • Parking Space Count: 2
  • Patio Type: 0
  • Porch Type: 102
  • Pool Type: 0
  • Location Influence Type: 164

    Dimensions

  • Lot Size Square Feet: 13,617
  • Lot Size Depth Feet: 1,704
  • Lot Size Frontage Feet: 793
  • Total Building Area: 4,791
  • Gross Building Area: 4,791
  • Building Area: 4,078
  • Building Area Measurement: L

    Heating and Cooling

  • Fireplace Count: 1
  • Air Conditioning: 1
  • Heating: 3
  • Heated Square Feet: 4,078
  • Heating Fuel Type: 0

    Utilities

  • Sewer System: 0
  • Water Service: 0

Building

  • Building Type: 0
  • Property Class: R
  • Subdivision: BRADFORD ON THE BEND SEC 1
  • Land Acres: 0000000313
  • Standard Land Use Code: 1001
  • County Land Use Code: A1
  • State Land Use Code: A1
  • Legal Description 1: BRADFORD ON THE BEND SEC 1, BLOCK 1, LOT 14

Neighborhood

  • School District Name: Lamar Consolidated Independent School District
  • School Tax School District: S01 G01 D01
  • Census Tract: 673300

Geography

  • Assessors Map Reference: Z-037
  • Section: 1
  • Parcel: 1952-01-001-0140-901
  • Block: 1
  • Lot: 14
  • Municipality: FULSHEAR
  • Latitude: 29.6673
  • Longitude: -95.9429
    Address

  • Full Address: 4607 Wickby St
  • Address - House Number: 4607
  • Address - Street Name: Wickby
  • Address - Suffix Type: St
  • State: TX
  • City Name: Fulshear
  • Carrier Code: R001
  • 4-Digit Zip Code: 4051
  • Zip Code: 77441

Valuation

    Tax

  • Tax Year: 2022
  • Tax Amount: $981,779
  • Tax Rate Code Area: S01

    Appraisal Valuation

  • Standard Deviation: 0.1879
  • Valuation Date: Feb 28, 2024
  • Confidence Score: 75
  • Final Value: 620,011
  • High Value: 736,554
  • Low Value: 503,467

    Market Valuation

  • Market Total Value: $594,152
  • Market Land Value: $145,168
  • Market Improvement Value: $448,984

    Assessments Valuation

  • Assessed Year: 2023
  • Assessed Total Value: $550,000
  • Assessed Land Value: $101,016
  • Assessed Improvements Value: $448,984

    Exemptions

  • Homeowner Exemption: Yes

    Sales

  • Current Sale Contract Date: Aug 30, 2021
  • Current Sale Recording Date: Sep 03, 2021
  • Current Sale Document Type: 71
  • Current Sale Input Document Number: 2021148771
  • Previous Sale Recording Date: Jul 14, 2017
  • Previous Sale Contract Date: Jun 01, 2017
  • Previous Sale Amount: $450,000
  • Previous Sale Document Type: 40
Data used for valuation calculations is provided by RealtyHop, and other third party sources

Comparables

Unit
Status
Type
Beds
Baths
ft²
Price/ft²
Asking Price
Listed On
Closing Price
Sold On
HOA + Taxes

About Bradford on The Bend


Similar Homes for Sale

Currently no similar homes around

Nearby Rentals

Unit for rent at 4309 Bowser Road, TX, 77441

$6,500 /mo

  • 3 Beds
  • 2 Baths
  • 6,698 ft²
4309 Bowser Road, TX, 77441 Listing by Allen Aydogdu
Unit for rent at 8307 Divot Trace, Fulshear, TX, 77441

$2,350 /mo

  • 4 Beds
  • 3 Baths
  • 2,087 ft²
8307 Divot Trace, Fulshear, TX, 77441 Listing by Simmi Gautam
Unit for rent at 31634 Eldorado Lane, Fulshear, TX, 77441

$2,150 /mo

  • 3 Beds
  • 2 Baths
  • 1,580 ft²
31634 Eldorado Lane, Fulshear, TX, 77441 Listing by Marjorie Lucero


Frequently Asked Questions

When was property at 4607 Wickby Street built and last sold?
The property at 4607 Wickby Street was built in 2013 and last sold on Aug 30, 2021 for $0.
How much is this home worth?
The estimated value of the home located at 4607 Wickby Street is $585,699.
What are some comparable homes to 4607 Wickby Street?
There are currently no comparable homes to 4607 Wickby Street.