Check Availability
$2,025,000
↓ $60K (2.9%)
● House - For Sale

4607 KENMORE DRIVE NW

WASHINGTON, DC 20007
bedrooms
4 Beds
bathrooms
3 Baths, 1 Half Bath
square feet
3,675 Ft²
$11,028
Est. Monthly

About This Property

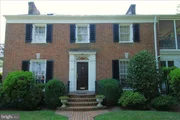
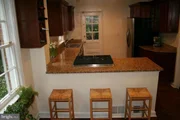
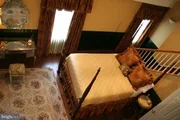
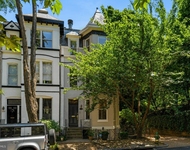
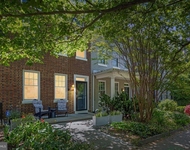
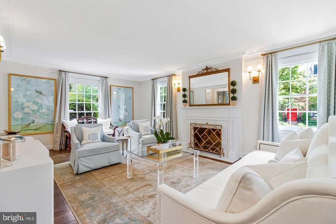
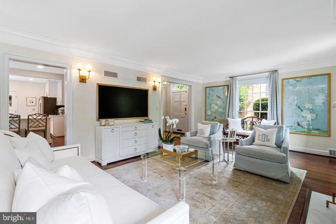
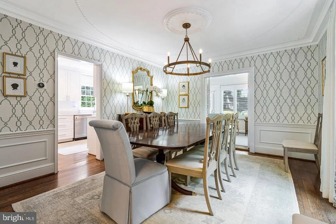
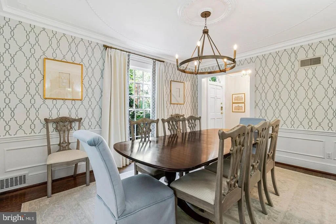
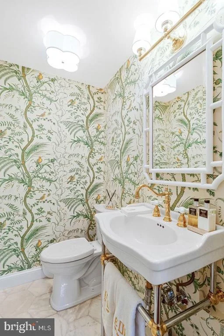
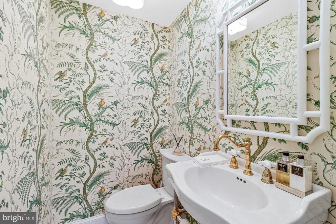
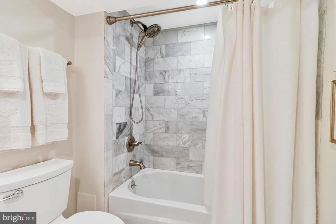
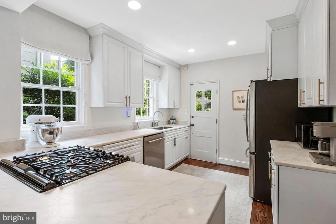
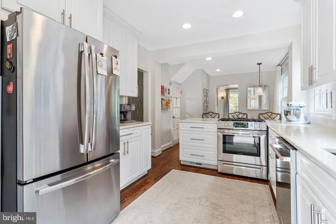
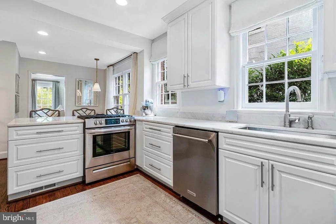
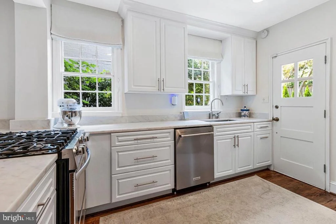
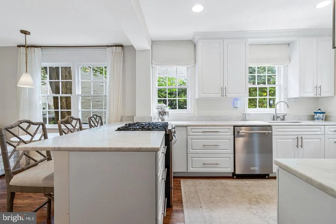
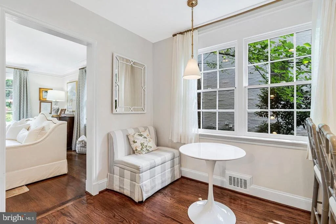
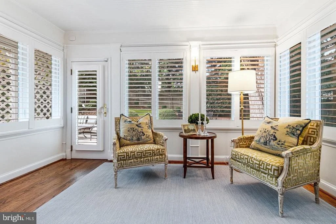
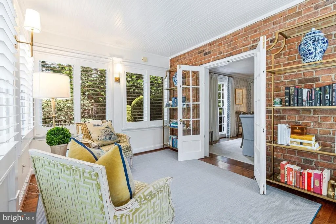
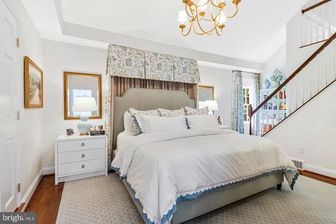
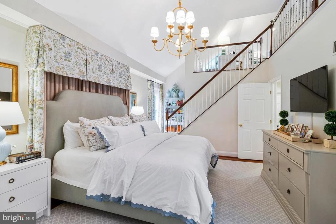
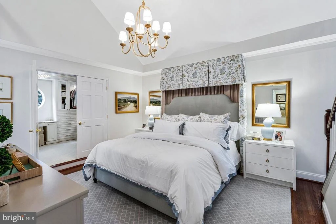
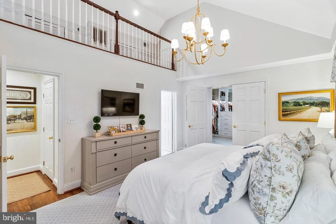
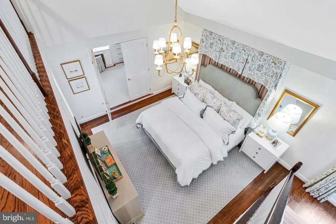
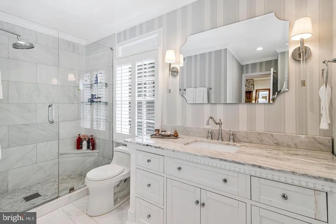
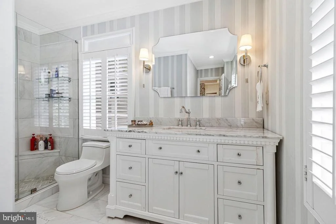
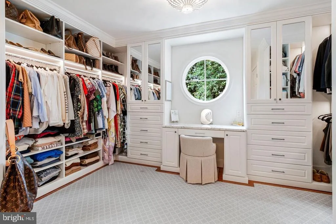
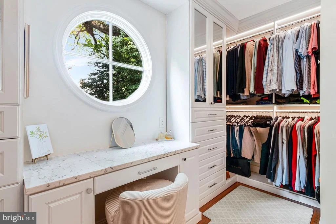
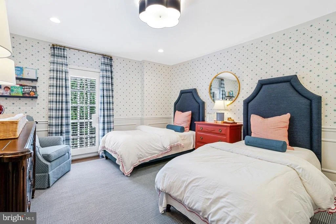
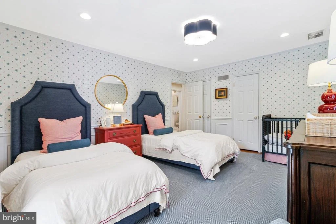
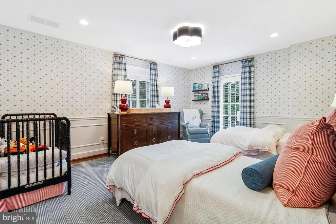
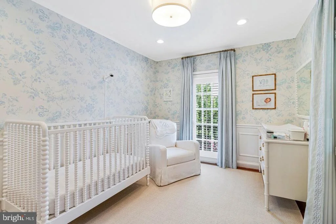
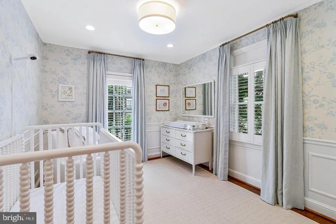
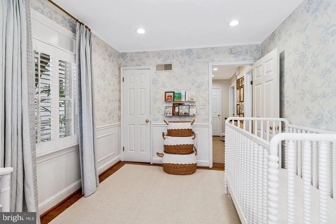
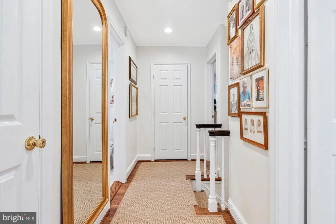
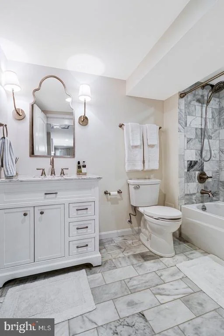
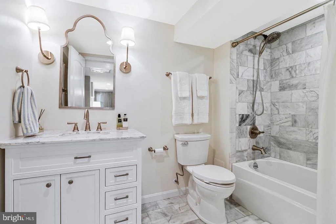
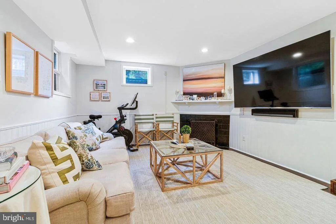
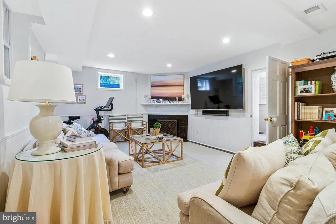
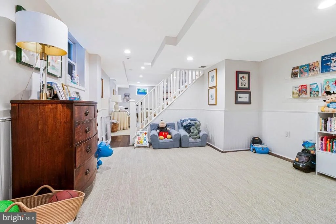
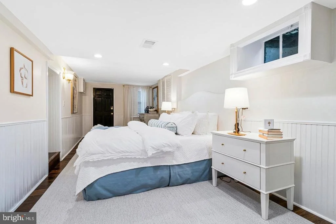
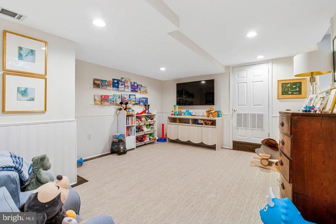
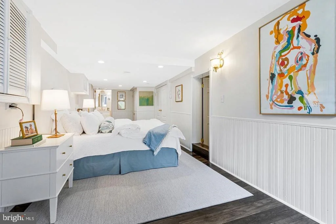
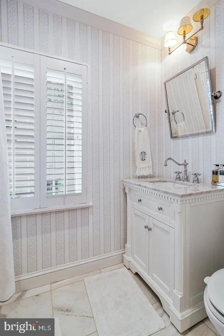
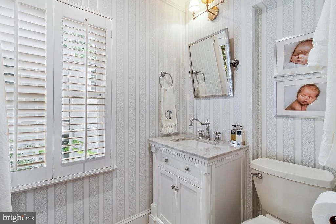
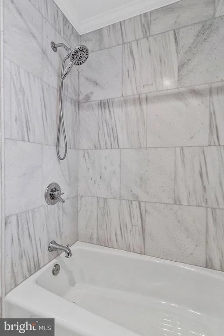
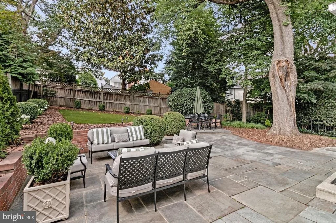
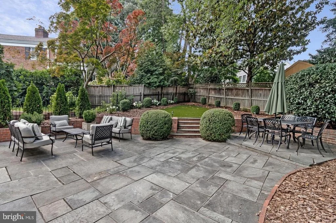
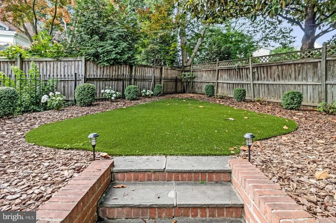
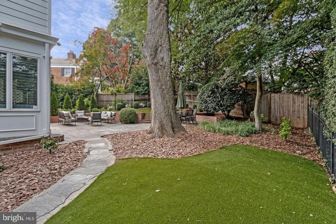
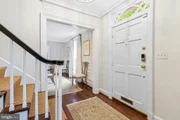
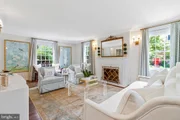
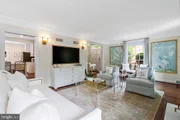
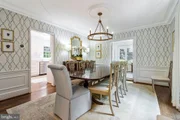
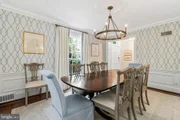
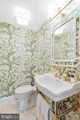
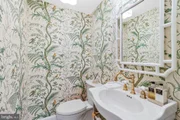
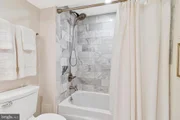
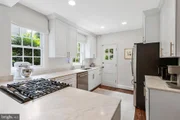
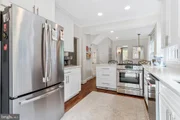
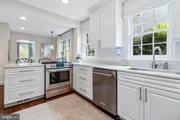
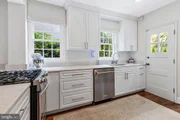
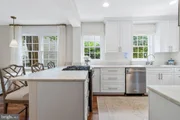
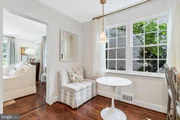
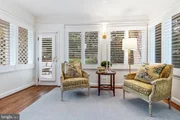
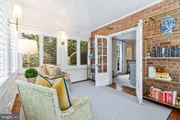
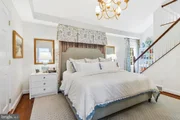
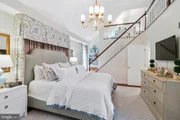
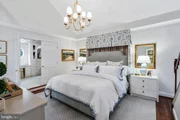
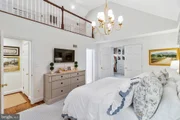
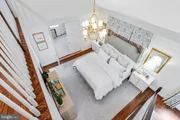
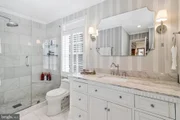
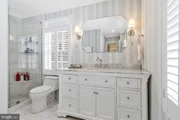
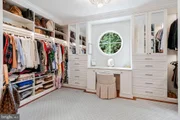
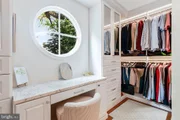
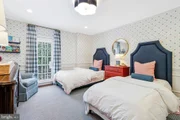
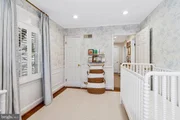
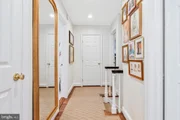
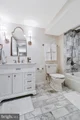
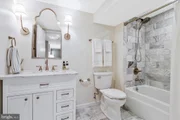
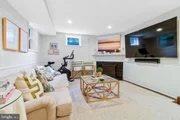
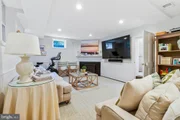
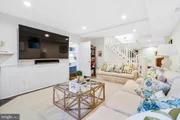
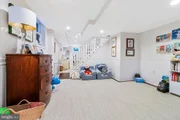
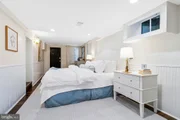
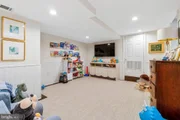
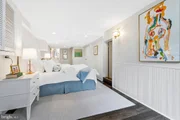
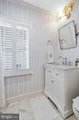
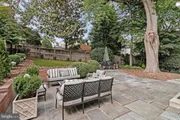
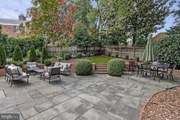
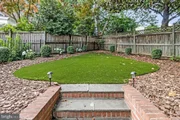
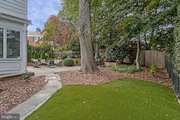
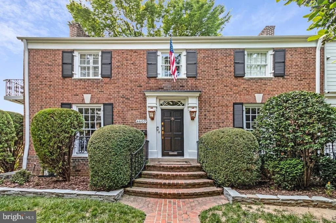
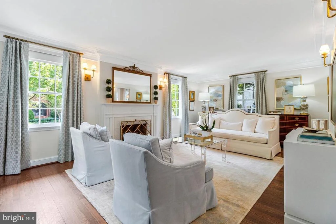
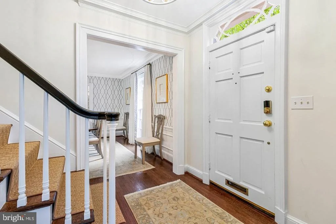
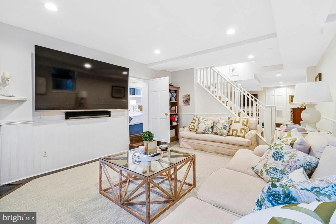
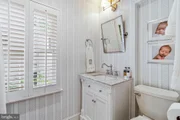
Tucked away in a prestigious enclave located in the Upper Northwest, 4607 Kenmore Drive NW is timeless architectural charm and sophisticated modern living. The home commands attention with its classic silhouette and refined presence, offering a rare blend of historical soul and contemporary luxury.  Step inside to find an interior defined by soaring ceilings, rich hardwood floors, and an abundance of natural light that pours through oversized windows. Every inch of this home has been elevated with high-end finishes, ensuring a cohesive sense of quality and style throughout. The main level is designed for both grand-scale entertaining and quiet, comfortable living. At the heart of the home, the renovated chef's kitchen is a showstopper, featuring professional-grade appliances, custom cabinetry, and sleek stone countertops that open beautifully to the sun-drenched breakfast area.  The kitchen is surrounded by a large living area and regal dining room.  The primary suite is a true sanctuary, boasting generous proportions, a designer walk in closet and a spa-inspired ensuite bathroom that feels like a private retreat. Each additional bathroom throughout the home has been meticulously updated with premium fixtures and designer tile work, providing a polished, modern aesthetic for every space.  The lower level offers numerous living areas and an additional bedroom with an ensuite renovated bathroom.  Beyond the interior, the property transitions seamlessly to the outdoors. The private rear garden and terrace provide a lush, verdant backdrop for alfresco dining or morning coffee in total seclusion.
Unit Size
3,675 Ft²
Days on Market
-
Land Size
0.13 acres
Price per sqft
$551
Property Type
House
Property Taxes
$1,085
HOA Dues
-
Year Built
1940

Payment Calculator

Cap Rate Calculator

Last updated: 2 days ago (Bright MLS #DCDC2283766)

Price History

Date / Event Date Event Price
Oct 13, 2026 Price Decreased $2,025,000
↓ $60K (2.9%)
Price Decreased
Sep 17, 2026 Listed by Compass $2,085,000
Listed by Compass
Feb 12, 2019 No longer available -
No longer available
Sep 7, 2018 Listed $1,268,000
Listed
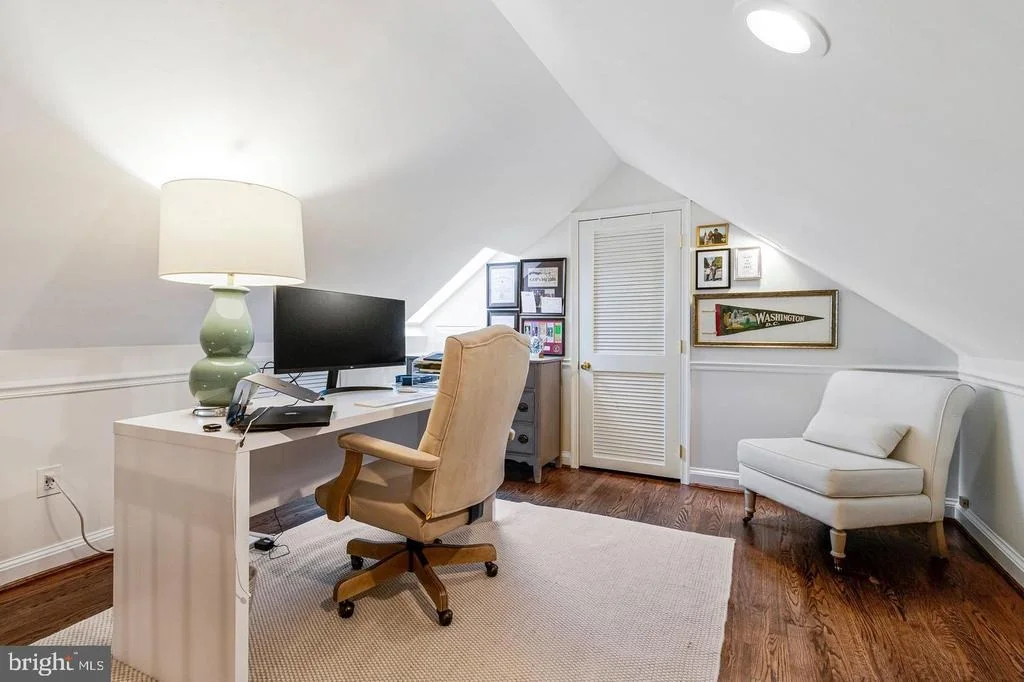
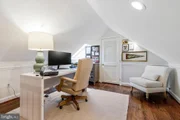
Gracious center hall colonial. Spacious LR w Fpl &sconce lighting. Lovely DR. Den leads to beautiful flagstone patio& fenced garden/yard. Brt, renovated eat in kitchen.1st flr PR. MBR ste has cathedral ceiling&open staircase to 3rd flr office/library, and large screened porch. LL family room w FPL, playroom, and office or 4th BR. Easy commute to downtown/uptown/NOVA. Key School District.
Feb 24, 2012 Sold
Sold
Show More

Property Highlights

Parking Available
Air Conditioning
Fireplace
Parking Details
Parking Features: Off Street
Interior Details
Half Bathrooms: 1
Full Bathrooms: 3
Interior Features: Eat-in Kitchen, Crown Molding, Dining Area, Kitchen - Galley, Primary Bath(s), Chair Railings, Upgraded Countertops, Window Treatments, Wainscotting, Wood Floors, Floor Plan - Traditional
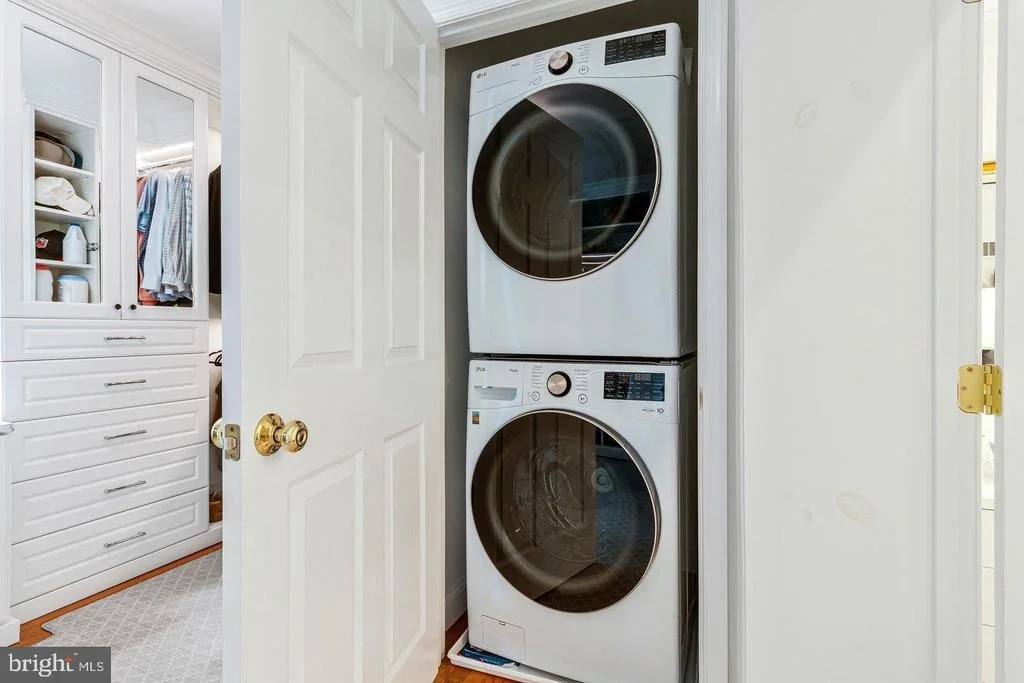
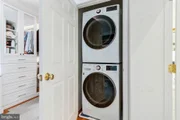
Appliances: Dishwasher, Disposal, Dryer, Microwave, Gas Oven, Washer, Water Heater, Refrigerator, Ice Maker
Has Fireplace
Fireplaces: 2
Basement: Finished, Full, Connecting Stairway, Rear Entrance, Front Entrance, English, Outside Entrance, Windows, Improved
Exterior Details
Square Footage: 3675
Square Footage Source: $0
Architectural Style: Colonial
Year Built Source: Estimated
Year Built: 1940
Levels: 2.5
Other Structures: Above Grade, Below Grade
Construction Materials: Brick
Patio and Porch Features: Porch, Screened, Patio, Balcony
Lot Size Area: 5788
Lot Size Units: Square Feet
Lot Size Acres: 0.13
Lot Size Square Feet: 5788
Tax Lot: 29
Water Source: Public
Financial Details
Tax Assessed Value: $1,885,400
Tax Annual Amount: $13,014
Utilities Details
Cooling Type: Central Air
Heating Type: Forced Air, Central, Heat Pump(s)
Sewer : Public Sewer

Building Info

Overview

    General

  • Year Built: 1940
  • Effective Year Built: 2016
  • Building Count: 1
  • Total Rooms: 8
  • Bedroom Count: 3
  • Bathroom Count: 3
  • Full Bathrooms: 2
  • Partial Bathrooms: 3
  • Building Condition: 7
  • Building Quality: 1
  • Construction Type: 12
  • Building Style: 0
  • Exterior Walls Type: 2
  • Interior Walls Type: 0
  • Roof Shape Type: 10
  • Roof Cover Type: 6
  • Floor Count: 200
  • Living Units: 1
  • Floor Cover: 15
  • Basement Type: 8
  • Basement Area: 1,225
  • Garage Type: 7
  • Parking Space Count: 0
  • Patio Type: 20
  • Porch Type: 8
  • Pool Type: 0

    Dimensions

  • Lot Size Square Feet: 5,788
  • Total Building Area: 3,675
  • Gross Building Area: 3,675
  • Building Area: 2,450
  • Building Area Measurement: L

    Heating and Cooling

  • Fireplace Count: 1
  • Air Conditioning: 1
  • Heating: 24
  • Heated Square Feet: 2,450
  • Heating Fuel Type: 0

    Utilities

  • Sewer System: 0
  • Water Service: 0

Building

  • Building Type: 0
  • Property Class: R
  • Subdivision: BERKLEY
  • Land Acres: 0000000133
  • Standard Land Use Code: 1001
  • County Land Use Code: 012
  • Legal Description 1: SQUARE 1368 LOT 0029 NBHD: BERKLEY

Neighborhood

  • School District Name: District of Columbia Public Schools
  • Census Tract: 000802

Zoning

  • Zoning: R-1-B

Geography

  • Assessors Map Reference: 05-0569
  • Parcel: 1368- -0029
  • Block: 1368
  • Lot: 29
  • Municipality: WARD 3
  • Latitude: 38.9127
  • Longitude: -77.0869

    Address

  • Full Address: 4607 Kenmore Dr Nw
  • Address - House Number: 4607
  • Street Segment Direction: NW
  • Address - Street Name: Kenmore
  • Address - Suffix Type: Dr
  • State: DC
  • City Name: Washington
  • Carrier Code: C015
  • 4-Digit Zip Code: 1914
  • Zip Code: 20007

Valuation

    Tax

  • Tax Year: 2023
  • Tax Amount: $1,080,062

    Appraisal Valuation

  • Standard Deviation: 0.1804
  • Valuation Date: Oct 04, 2023
  • Confidence Score: 76
  • Final Value: 1,818,988
  • High Value: 2,147,234
  • Low Value: 1,490,742

    Market Valuation

  • Market Total Value: $1,354,660
  • Market Land Value: $732,760
  • Market Improvement Value: $621,900

    Assessments Valuation

  • Assessed Year: 2023
  • Assessed Total Value: $1,354,660
  • Assessed Land Value: $732,760
  • Assessed Improvements Value: $621,900

    Sales

  • Current Sale Contract Date: Apr 28, 2022
  • Current Sale Recording Date: Apr 29, 2022
  • Current Sale Price:
  • Current Sale Document Type: 27
  • Current Sale Input Document Number: 47347
  • Previous Sale Recording Date: Oct 18, 2018
  • Previous Sale Contract Date: Oct 18, 2018
  • Previous Sale Amount: $1,268,000
  • Previous Sale Document Type: 68
Data used for valuation calculations is provided by RealtyHop, and other third party sources

Comparables

Unit
Status
Type
Beds
Baths
ft²
Price/ft²
Asking Price
Listed On
Closing Price
Sold On
HOA + Taxes

About Northwest Washington


Similar Homes for Sale

Currently no similar homes around

Nearby Rentals

Unit for rent at 3427 Wisconsin Avenue Nw, WASHINGTON, DC, 20016

$8,500 /mo

  • 2 Beds
  • 2 Baths
  • 973 ft²
3427 Wisconsin Avenue Nw #PH1, WASHINGTON, DC, 20016 Listing by Pablo Diego Flower
Unit for rent at 3044 Cambridge Place Nw, WASHINGTON, DC, 20007

$10,000 /mo

  • 5 Beds
  • 3 Baths
  • 2,501 ft²
3044 Cambridge Place Nw, WASHINGTON, DC, 20007 Listing by Cailin D Monahan
Unit for rent at 2111 37th Street Nw, WASHINGTON, DC, 20007

$6,000 /mo

  • 2 Beds
  • 1 Bath
  • 1,178 ft²
2111 37th Street Nw, WASHINGTON, DC, 20007 Listing by Carolina Herrera


Frequently Asked Questions

When was property at 4607 Kenmore Drive Northwest built and last sold?
The property at 4607 Kenmore Drive Northwest was built in 1940 and last sold on Apr 28, 2022 for $1,850,000.
How much is this home worth?
The estimated value of the home located at 4607 Kenmore Drive Northwest is $2,021,389.
What are some comparable homes to 4607 Kenmore Drive Northwest?
There are currently no comparable homes to 4607 Kenmore Drive Northwest.