Check Availability
$485,000
● House - For Sale

4607 Briley Elm

San Antonio, TX 78247
bedrooms
5 Beds
bathrooms
3 Baths, 1 Half Bath
square feet
3,223 Ft²
$3,319
Est. Monthly
$99
HOA / Fees

About This Property

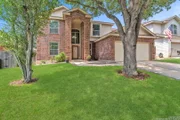
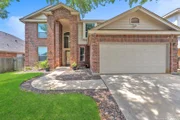
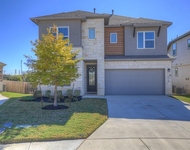
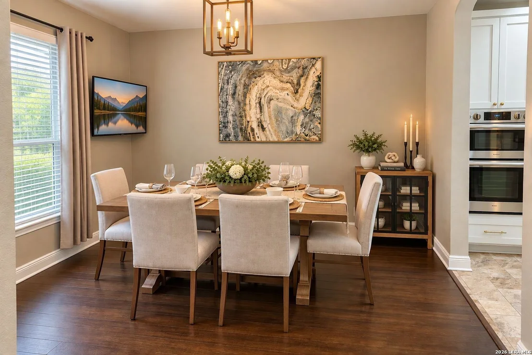
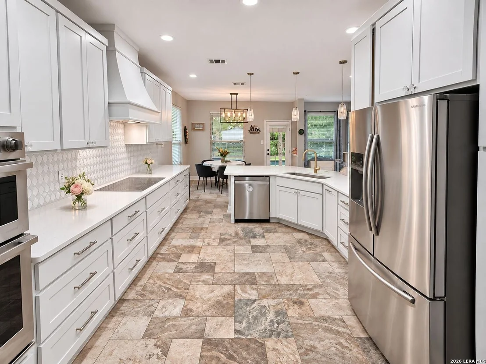
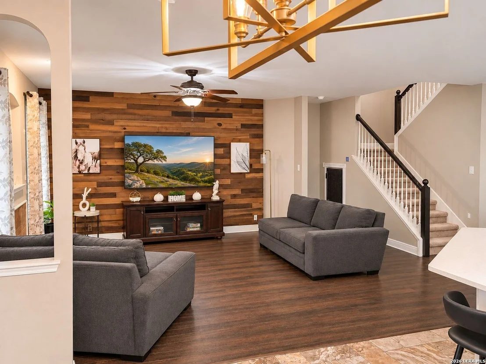
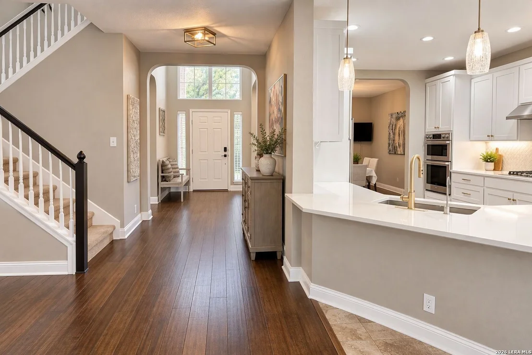
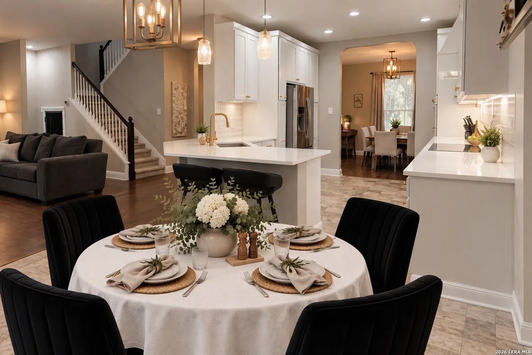
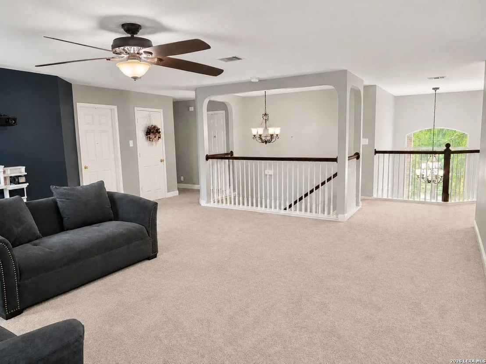
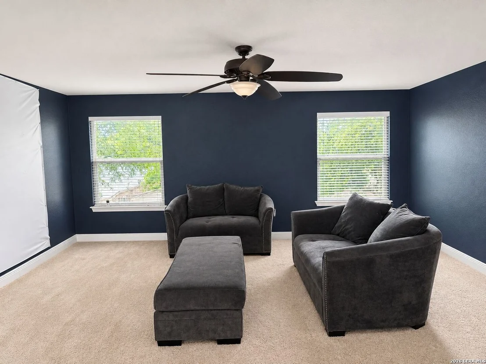
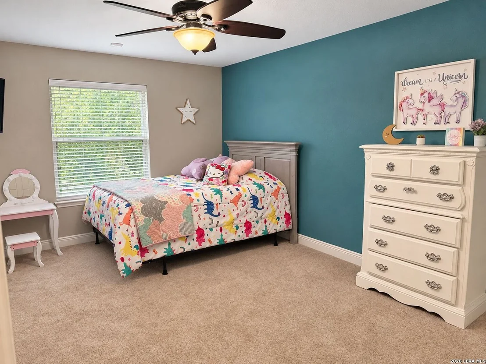
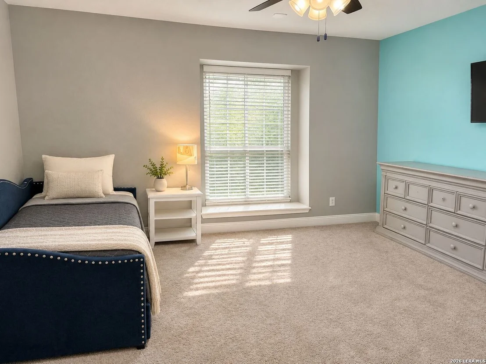
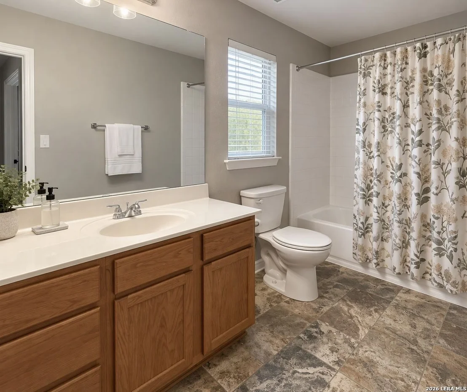
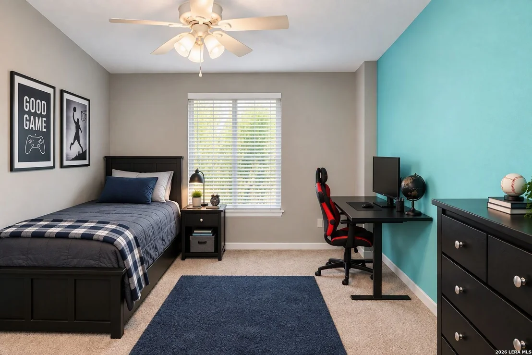
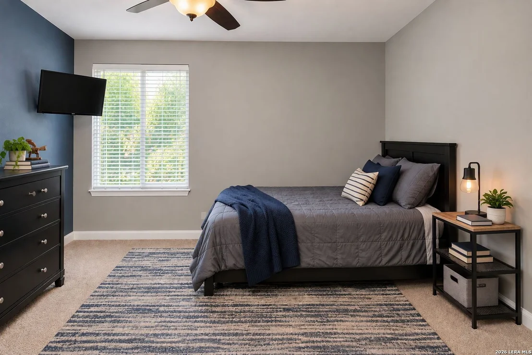
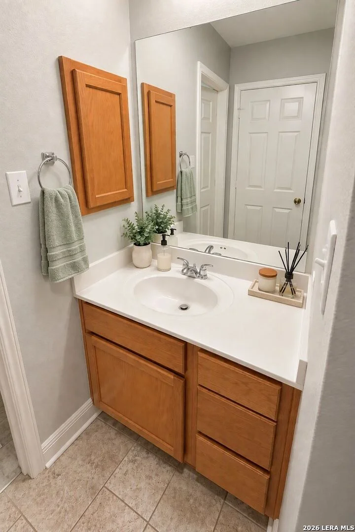
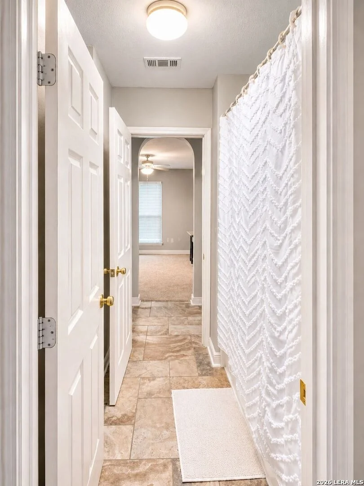
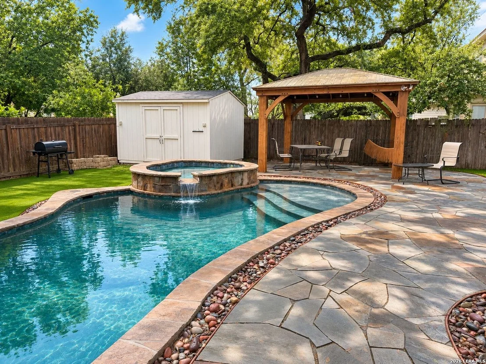
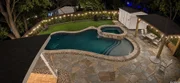
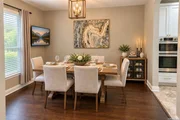
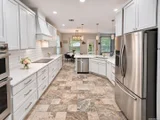
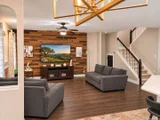
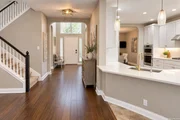
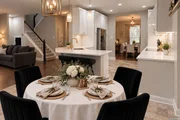
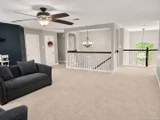
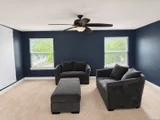
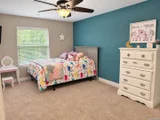
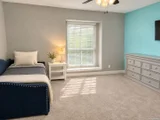
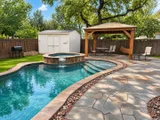
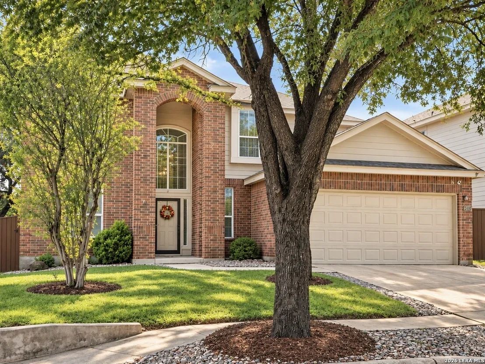
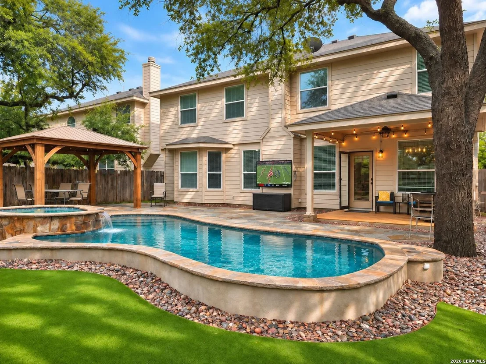
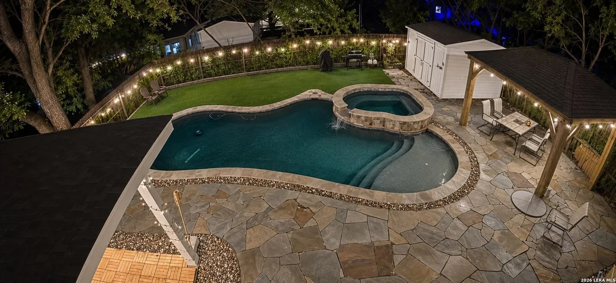
Everyday living feels like a getaway in this exceptional Steubing Ranch home. From game nights to summer pool parties, this home was designed for making memories. Step outside to your own backyard retreat, where a stunning resort-style heated pool, hot tub, and expansive patio create the perfect setting for celebrations, weekend barbecues, and relaxing evenings. At the heart of the home, the upgraded kitchen features custom cabinetry, quartz countertops, premium appliances, a chef-inspired oven, and an induction cooktop. Its open design creates a seamless flow for both everyday living and entertaining. Offering 5 bedrooms and 3.5 baths, this spacious home provides room for every stage of life. The thoughtfully designed floor plan includes a main-level primary suite, generously sized secondary bedrooms, multiple living areas, and a large family room. Flexible spaces can easily accommodate a home office, media room, playroom, fitness area, or whatever best suits your your needs. Ideally situated in the highly sought-after Steubing Ranch community, the home is located directly across from the neighborhood pool, park, and playground, providing convenient access to community events, outdoor recreation, and the strong sense of connection that makes Steubing Ranch such a special place. Residents also enjoy access to highly rated schools, as well as nearby shopping, dining, and major highways for an easy commute.
Unit Size
3,223 Ft²
Days on Market
-
Land Size
0.15 acres
Price per sqft
$150
Property Type
House
Property Taxes
$839
HOA Dues
$99
Year Built
2003

Payment Calculator

Cap Rate Calculator

Last updated: 7 hours ago (LERA #2031139)

Price History

Date / Event Date Event Price
Nov 17, 2026 Listed by HomeCoin.com $485,000
Listed by HomeCoin.com
Jul 30, 2025 Sold
Sold
Jun 17, 2025 In contract -
In contract
Jun 12, 2025 Listed by Real Broker, LLC $465,000
Listed by Real Broker, LLC
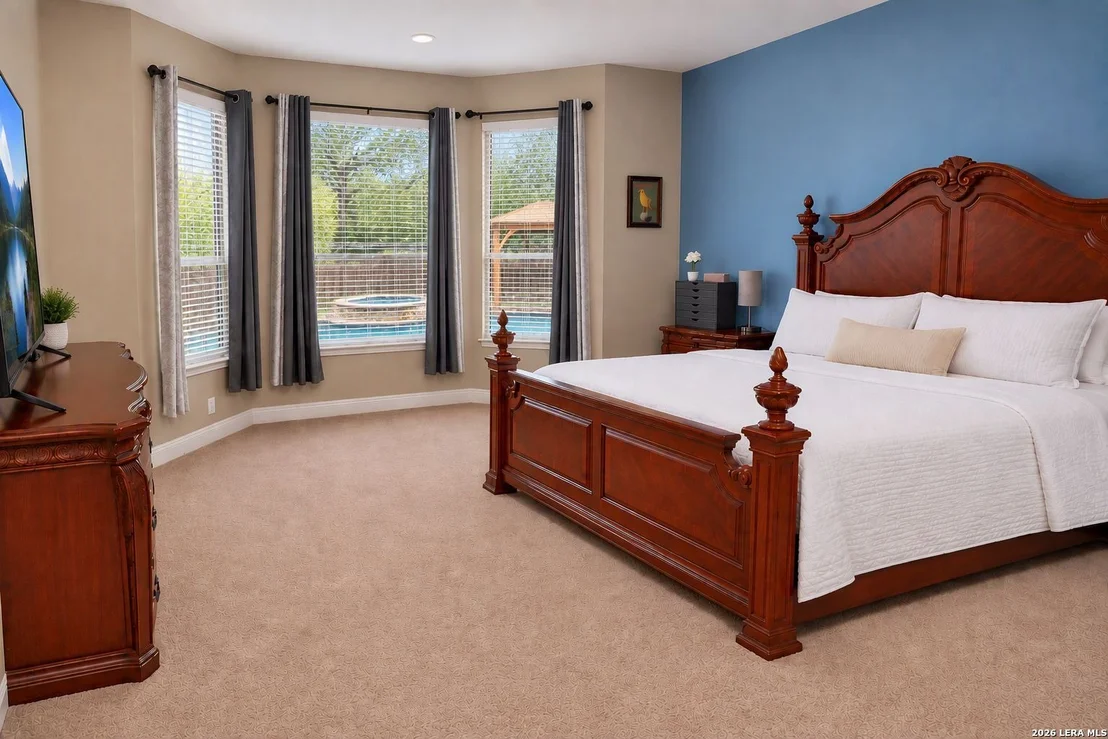
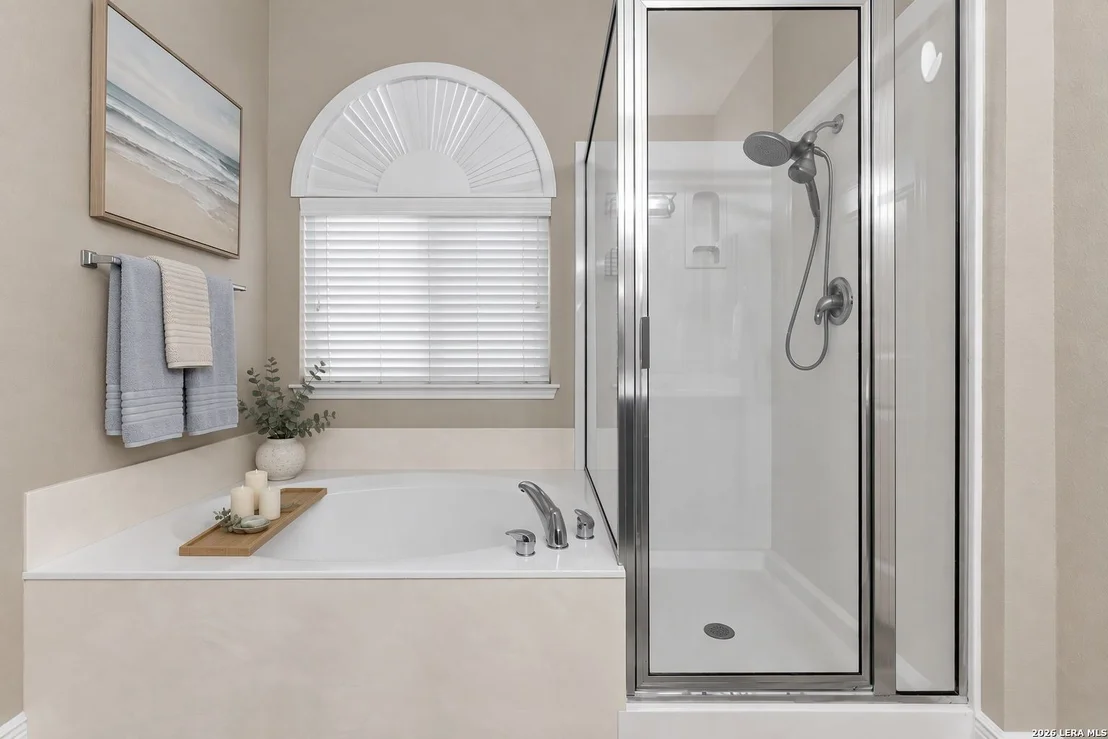
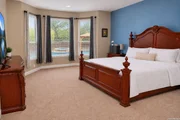
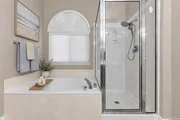
Welcome to Steubing Ranch! This stunning 5-bedroom, 3.5-bath home perfectly blends comfort, luxury, and convenience. Boasting a bright, open floor plan and luxurious upgrades throughout, this move-in ready home is designed for both relaxation and entertaining. Step into the expansive kitchen featuring custom cabinetry and top-of-the-line appliances, seamlessly connecting to the living and dining areas-ideal for hosting family and friends. Cozy up by the fireplace in the living room or spoil your pet in the custom dog room! The first-floor primary suite is a private retreat, complete with a double vanity, a separate shower, and a large garden tub. Upstairs, a massive game room awaits-perfect for movie nights-along with four additional bedrooms, including a convenient Jack & Jill bathroom. Step outside to your ultimate year-round outdoor retreat featuring a Keith Zarz custom inground pool, a hot tub, a covered patio, a gazebo, and mature trees throughout offering plenty of shade. Talk about the ultimate relaxation retreat! Beyond the home itself, the location is unbeatable! You're just steps away from the community park and the refreshing neighborhood pool-visible right from your front yard! Major highways (1604, 281 & 35) are easily accessible, making commuting a breeze. Nearby, enjoy a variety of shopping, dining, and entertainment options. This home truly has it all-space, luxury, and a prime location. Don't miss out! Schedule your showing today!
Apr 3, 2015 Sold
Sold
Show More

Property Highlights

Garage
Air Conditioning
Fireplace
Parking Details
Parking Features: Garage Door Opener
Interior Details
Half Bathrooms: 1
Full Bathrooms: 3
Interior Features: Breakfast Bar, Sauna, High Ceilings, Open Floorplan, High Speed Internet, Walk-In Closet(s), Chandelier, Two Living Area, Separate Dining Room, Two Eating Areas, Island Kitchen, Study/Library, Game Room, Media Room, Loft, Attic - Access only
Appliances: Cooktop, Oven, Microwave, Disposal, Dishwasher, Electric Water Heater, Washer Connection, Dryer Connection, Stove/Range, Ice Maker Connection, Pre-Wired for Security, Solid Counter Tops, Double Ovens, Custom Cabinets, City Garbage service
Flooring Type: Carpet, Ceramic Tile, Wood
Laundry Features: Lower Level
Fireplace Features: Not Applicable
Exterior Details
Square Footage: 3223
Security Features: Smoke Detector(s)
Property Condition: Pre-Owned
Architectural Style: Two Story
Year Built: 2003
Builder Name: D.R. Horton
Construction Materials: Brick, Siding
Patio and Porch Features: Patio
Pool Features: In Ground, Heated, Hot Tub
Pool is Private
Lot Size Area: 6599.34
Lot Size Units: Square Feet
Lot Size Acres: 0.1515
Lot Size Square Feet: 6599.34
Financial Details
Tax Annual Amount: $10,062
Utilities Details
Cooling Type: Central Air, Ceiling Fan(s)
Heating Type: Central
Location Details
HOA/Condo/Coop Amenities: Pool, Jogging Path, Park/Playground
HOA Fee: $99
HOA Fee Frequency: Quarterly

Building Info

Overview

    General

  • Year Built: 2003
  • Effective Year Built: 2003
  • Building Count: 1
  • Total Rooms: 10
  • Bedroom Count: 5
  • Bathroom Count: 4
  • Full Bathrooms: 3
  • Partial Bathrooms: 4
  • Building Condition: 1
  • Building Quality: 0
  • Construction Type: 0
  • Building Style: 21
  • Exterior Walls Type: 15
  • Interior Walls Type: 0
  • Roof Shape Type: 0
  • Roof Cover Type: 15
  • Floor Count: 200
  • Living Units: 1
  • Floor Cover: 0
  • Basement Type: 0
  • Basement Area: 0
  • Garage Type: 1
  • Garage Square Area: 434
  • Parking Space Count: 2
  • Patio Type: 104
  • Porch Type: 102
  • Pool Type: 8

    Dimensions

  • Lot Size Square Feet: 6,600
  • Total Building Area: 3,657
  • Gross Building Area: 3,777
  • Building Area: 3,223
  • Building Area Measurement: L

    Heating and Cooling

  • Air Conditioning: 1
  • Heating: 4
  • Heated Square Feet: 3,223
  • Heating Fuel Type: 0

    Utilities

  • Sewer System: 0
  • Water Service: 0

Building

  • Building Type: 0
  • Property Class: R
  • Subdivision: STEUBING RANCH SUB
  • Land Acres: 0000000152
  • Standard Land Use Code: 1001
  • County Land Use Code: A1
  • State Land Use Code: A1
  • Legal Description 1: NCB 17726 BLK 59 LOT 55 STEUBING RANCH SUBD UT-1

Neighborhood

  • School District Name: North East Independent School District
  • School Tax School District: 55
  • Census Tract: 121811

Geography

  • Assessors Map Reference: 518E4
  • Parcel: 17726-059-0550
  • Block: 59
  • Lot: 55
  • Municipality: SAN ANTONIO
  • Latitude: 29.5979
  • Longitude: -98.3985

    Address

  • Full Address: 4607 Briley Elm
  • Address - House Number: 4607
  • Address - Street Name: Briley Elm
  • State: TX
  • City Name: San Antonio
  • Carrier Code: C050
  • 4-Digit Zip Code: 5814
  • Zip Code: 78247

Valuation

    Tax

  • Tax Year: 2023
  • Tax Amount: $916,427
  • Tax Rate Code Area: 55

    Appraisal Valuation

  • Standard Deviation: 0.1857
  • Valuation Date: Jan 17, 2024
  • Confidence Score: 75
  • Final Value: 423,242
  • High Value: 501,865
  • Low Value: 344,620

    Market Valuation

  • Market Total Value: $429,210
  • Market Land Value: $65,470
  • Market Improvement Value: $363,740

    Assessments Valuation

  • Assessed Year: 2023
  • Assessed Total Value: $399,232
  • Assessed Land Value: $65,470
  • Assessed Improvements Value: $363,740

    Exemptions

  • Veteran Exemption: Yes
  • Homeowner Exemption: Yes

    Sales

  • Current Sale Contract Date: Apr 03, 2015
  • Current Sale Recording Date: Apr 10, 2015
  • Current Sale Price:
  • Current Sale Document Type: 70
  • Current Sale Input Document Number: 20150061231
  • Previous Sale Recording Date: May 12, 2014
  • Previous Sale Contract Date: May 06, 2014
  • Previous Sale Amount: $227,730
  • Previous Sale Document Type: 69
Data used for valuation calculations is provided by RealtyHop, and other third party sources

Comparables

Unit
Status
Type
Beds
Baths
ft²
Price/ft²
Asking Price
Listed On
Closing Price
Sold On
HOA + Taxes

About Northeast San Antonio


Similar Homes for Sale

Currently no similar homes around

Nearby Rentals

Unit for rent at 14326 Brangus Dr, San Antonio, TX, 78247

$1,600 /mo

  • 3 Beds
  • 2 Baths
  • 1,296 ft²
14326 Brangus Dr, San Antonio, TX, 78247 Listing by Luisa Mauro
Unit for rent at 3215 Tree Grove Dr, San Antonio, TX, 78247

$1,825 /mo

  • 3 Beds
  • 2 Baths
  • 2,076 ft²
3215 Tree Grove Dr, San Antonio, TX, 78247 Listing by Beni Aguirre
Unit for rent at 15418 Ivory Hls Hls, San Antonio, TX, 78247

$2,800 /mo

  • 4 Beds
  • 3 Baths
  • 2,280 ft²
15418 Ivory Hls Hls, San Antonio, TX, 78247 Listing by Cindy Ross-Goodwin


Frequently Asked Questions

When was property at 4607 Briley Elm built and last sold?
The property at 4607 Briley Elm was built in 2003 and last sold on Apr 3, 2015 for $247,800.
How much is this home worth?
The estimated value of the home located at 4607 Briley Elm is $489,850.
What are some comparable homes to 4607 Briley Elm?
There are currently no comparable homes to 4607 Briley Elm.