Check Availability
Hall 30542
4606 Windsor Drive
Listing Courtesy of: Kim Waters, The Norton Agency, 770-532-0022
$850,000
● House - In Contract

4606 Windsor Drive

Flowery Branch, GA 30542
bedrooms
4 Beds
bathrooms
3 Baths, 1 Half Bath
square feet
3,354 Ft²
$4,820
Est. Monthly
$140
HOA / Fees

About This Property

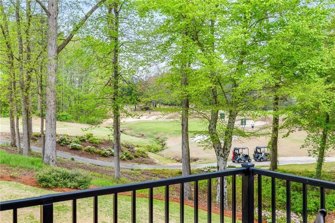
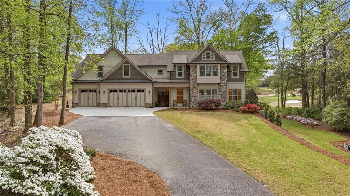
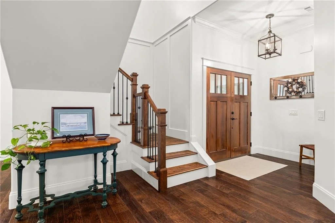
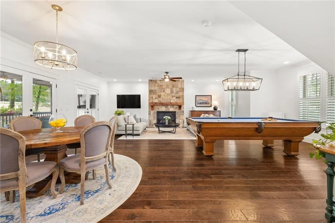
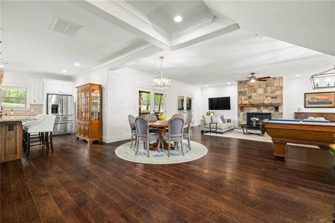
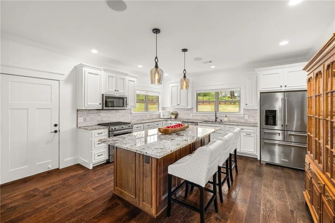
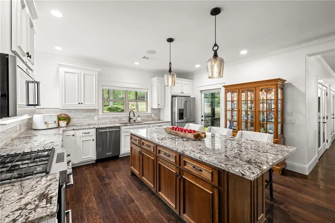
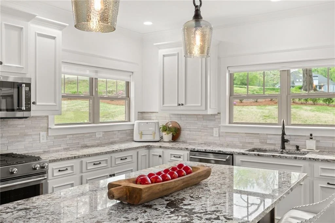
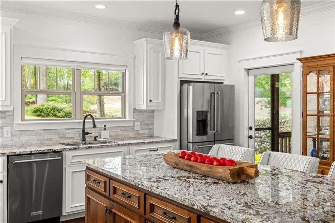
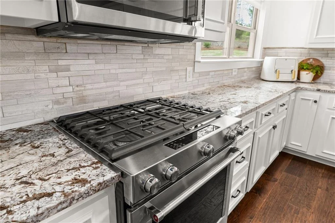
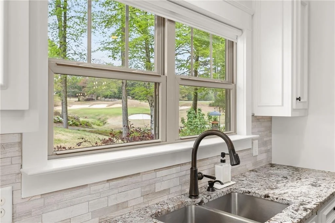
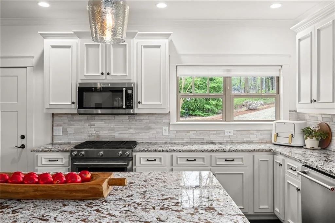
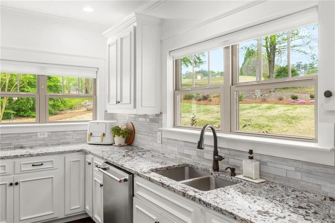
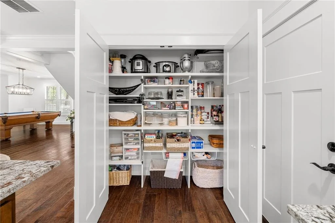
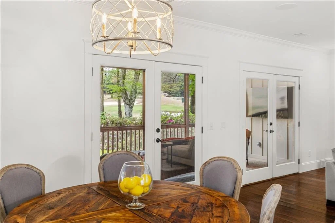
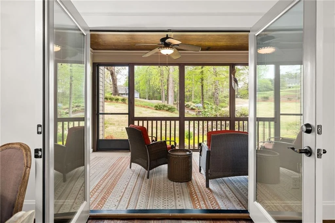
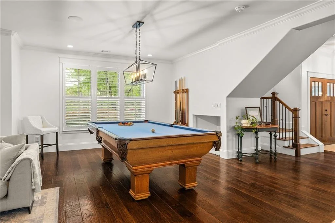
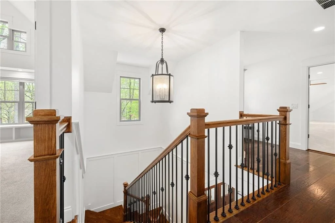
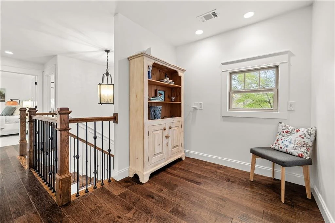
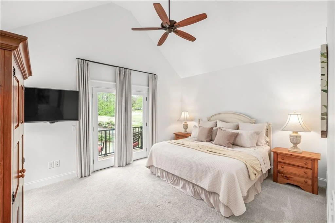
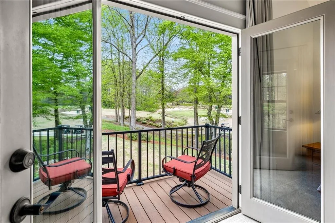
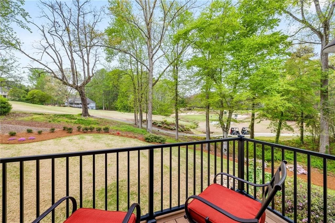
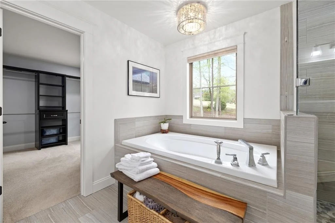
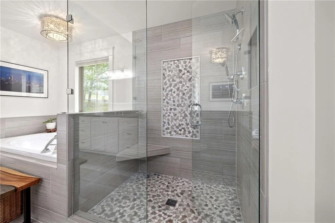
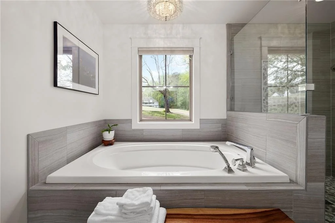
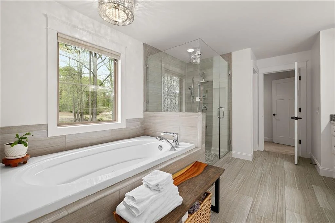
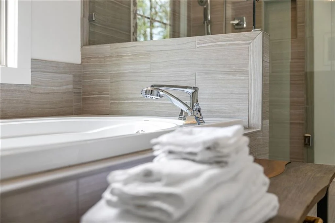
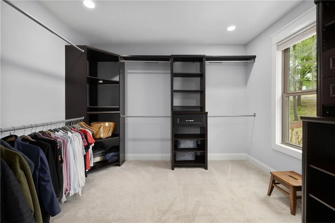
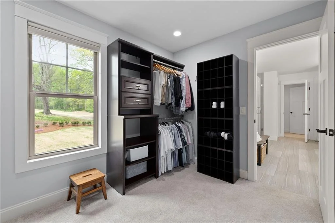
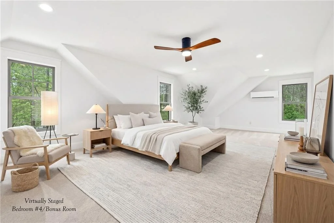
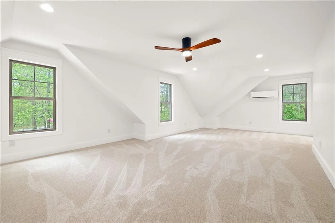
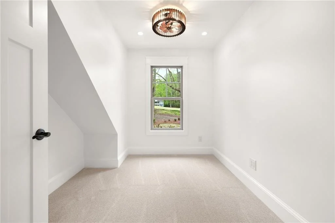
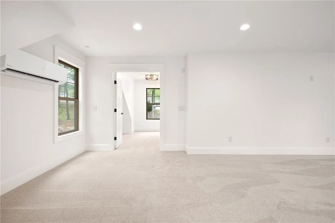
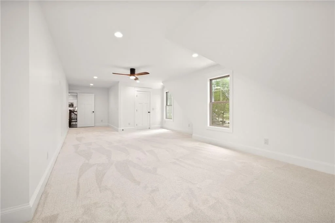
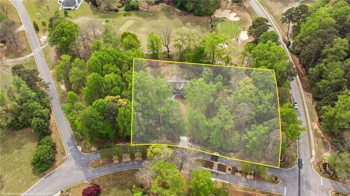
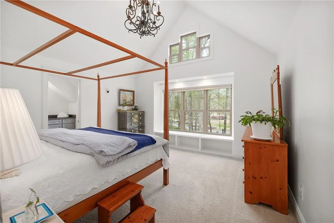
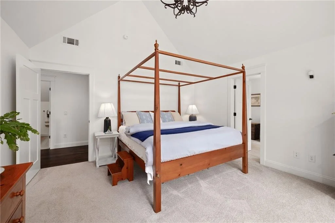
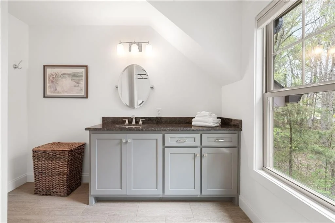
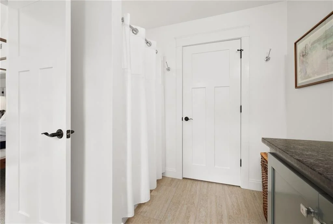
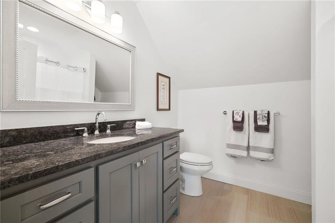
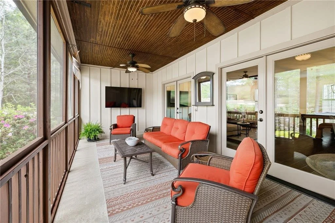
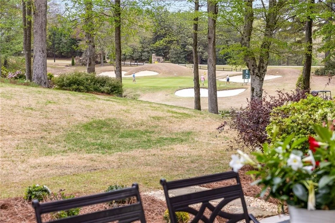
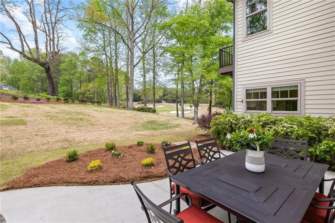
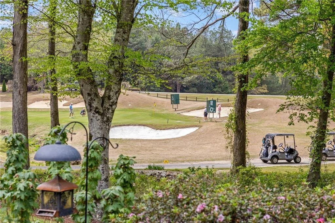
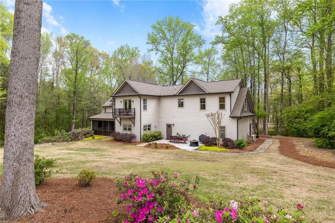
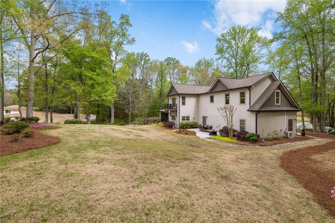
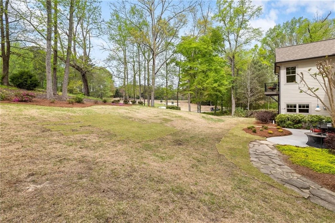
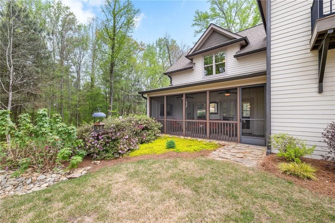
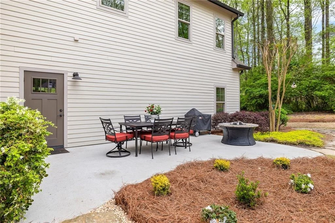
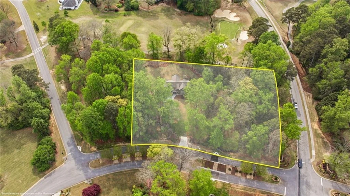
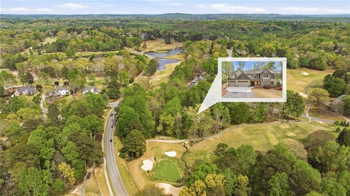
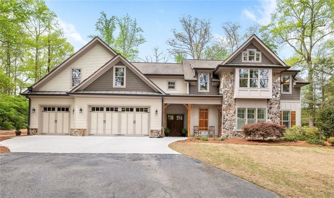
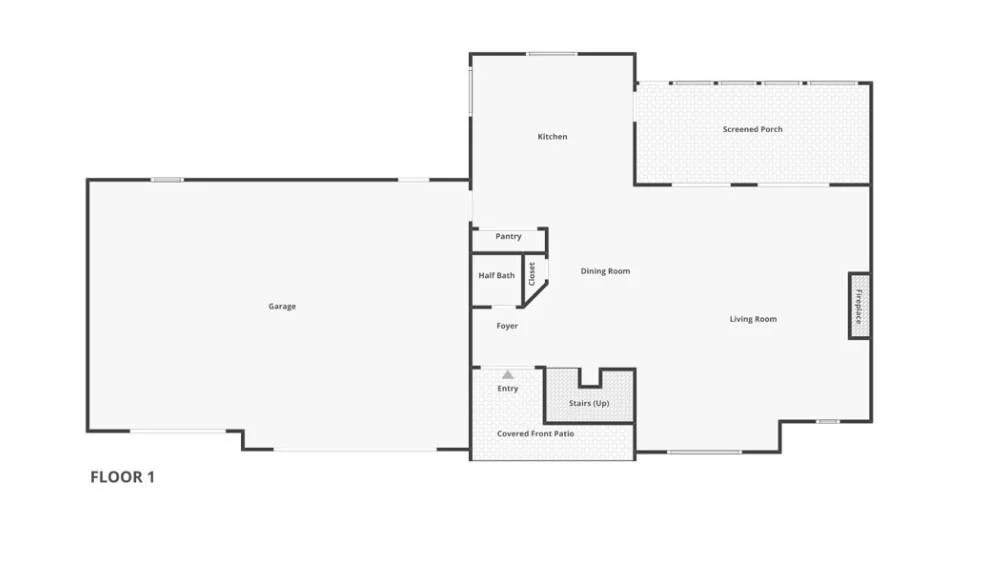
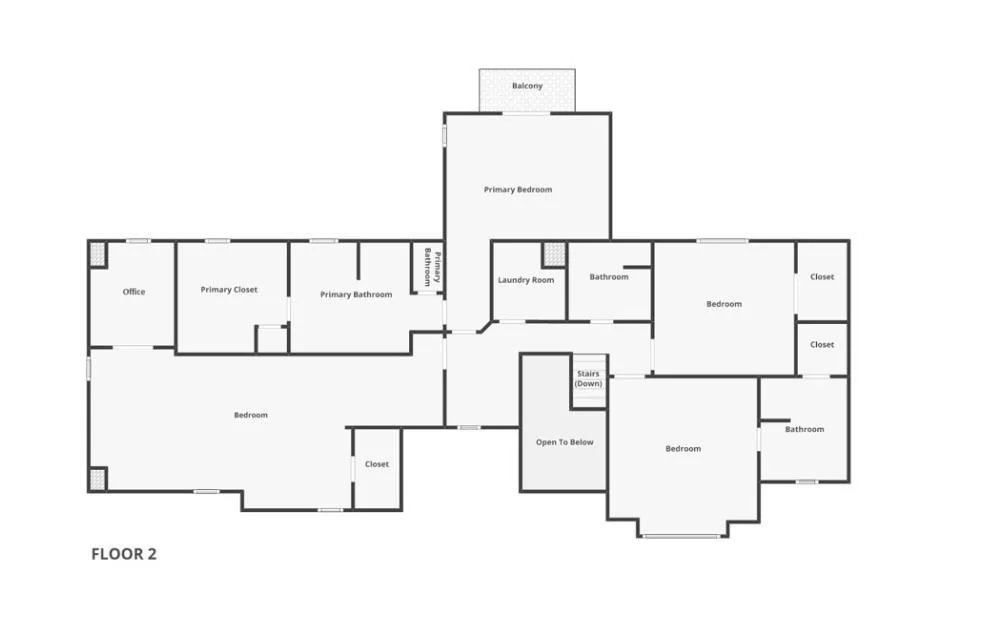
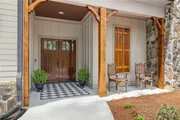
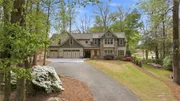
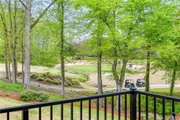
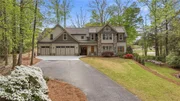
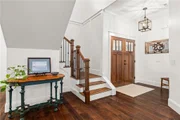
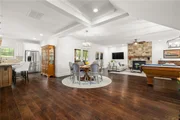
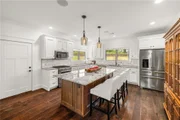
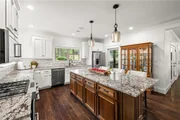
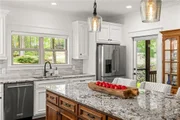
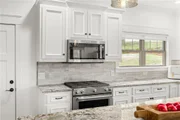
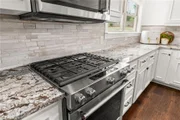
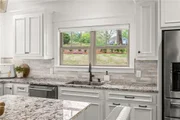
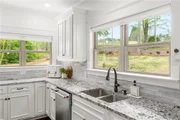
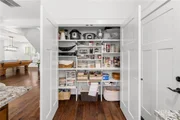
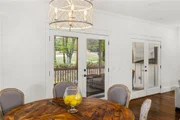
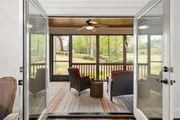
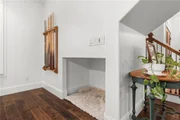
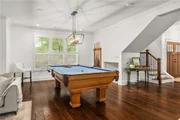
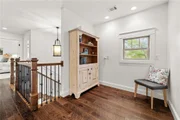
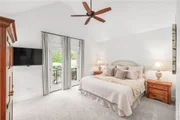
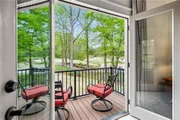
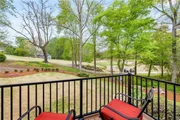
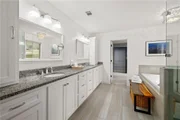
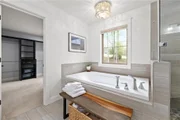
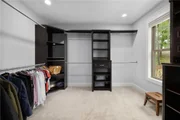
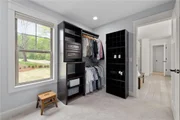
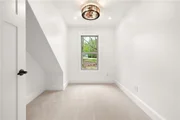
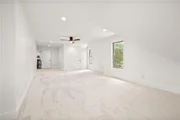
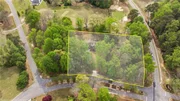
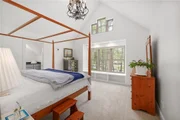
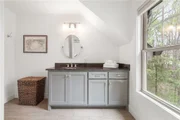
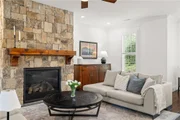
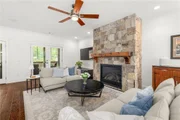
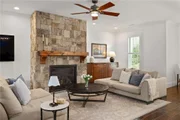
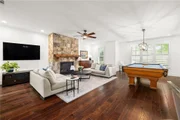
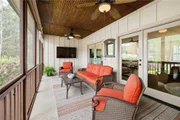
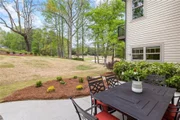
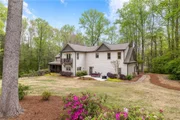
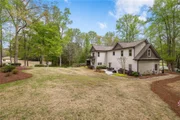
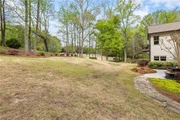
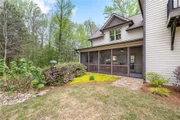
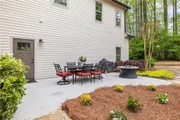
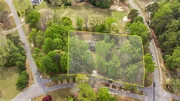
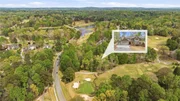
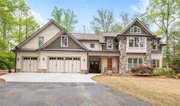
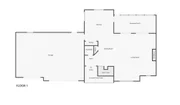
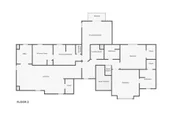
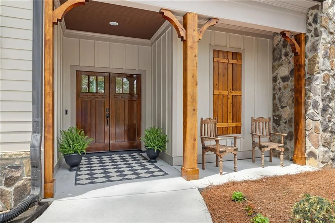
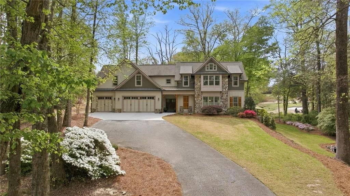
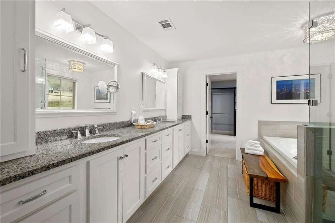
Offered for the first time, this custom-designed home captures sweeping views of the entire 7th hole at Royal Lakes Golf & Country Club, with additional views of the Hole 8 tee box.  Privately set on 1.67 acres of mature, wooded landscape, this rare estate-sized property enjoys no homes nearby and stunning west-facing sunsets across the course.  Designed for today's informal lifestyle, the open floor plan flows effortlessly to a screened porch with TV overlooking the fairway, creating the ideal space for year-round entertaining and relaxing. The spacious island kitchen features an impressive 8' x 4' island with seating for up to six, abundant pantry space, and direct access to the screened porch for seamless indoor-outdoor circulation. A back yard patio provides additional outdoor living space, all oriented toward the golf course and sunset views. The primary suite includes a private balcony overlooking Hole #7 - perfect for lingering over morning coffee or enjoying sunset cocktails while watching the game. Additional highlights include a luxurious primary bath and a well appointed primary walk-in closet designed for efficient organization and functionality.  A guest suite features a vaulted ceiling and built-in bench beneath an expansive window, distinctive design elements. Outdoor spaces are equally inviting, offering generous yard space for play and relaxation. The bonus room/4th bedroom is perfectly suited for a dedicated office, featuring a private nook for printers and equipment along with a spacious closet and additional tucked-away storage.  The oversized 28' x 36' garage was designed to accommodate large SUVs, golf cart, small boat, and storage. A rare opportunity to own a thoughtfully designed home with exceptional golf course frontage, privacy, Augusta-inspired azaleas and stunning sunset views.
Unit Size
3,354 Ft²
Days on Market
-
Land Size
1.67 acres
Price per sqft
$253
Property Type
House
Property Taxes
$506
HOA Dues
$140
Year Built
2015

Listed By

Kim Waters
Kim Waters
The Norton Agency

Payment Calculator

Cap Rate Calculator

Last updated: 2 months ago (FMLS #7748940)

Price History

Date / Event Date Event Price
May 18, 2026 In contract -
In contract
Apr 8, 2026 Listed by The Norton Agency $850,000
Listed by The Norton Agency
Aug 11, 2015 Sold
Sold

Property Highlights

Garage
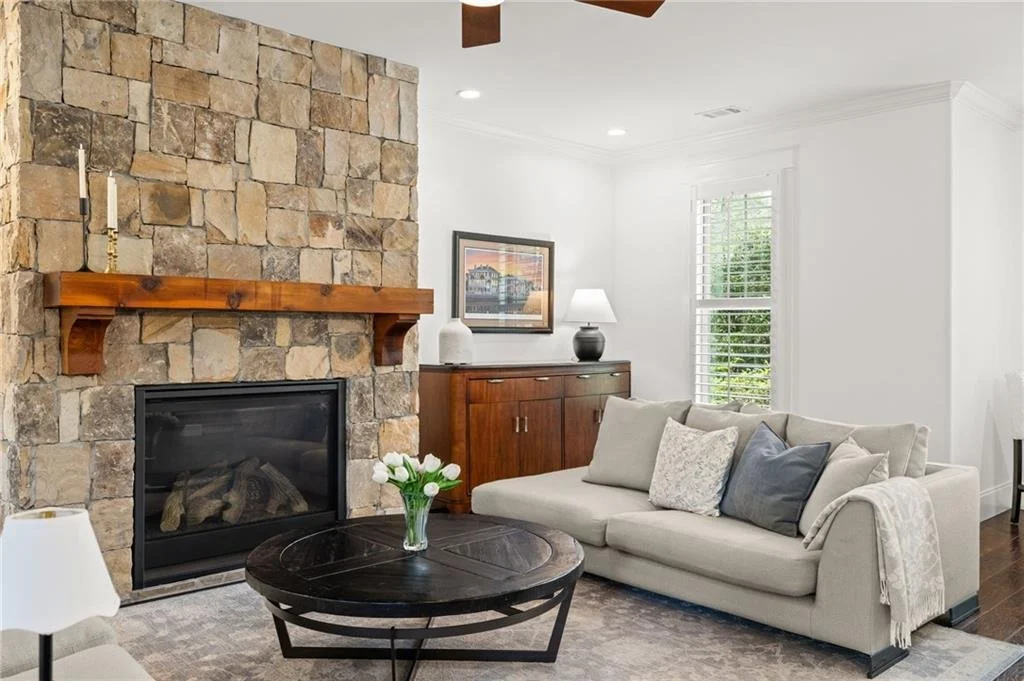
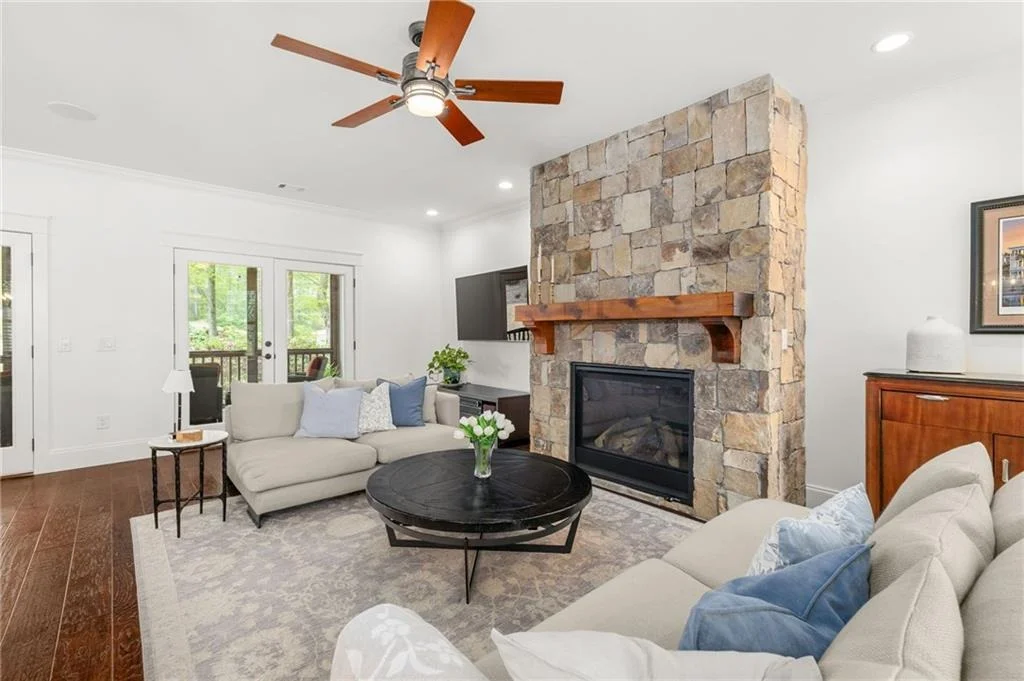
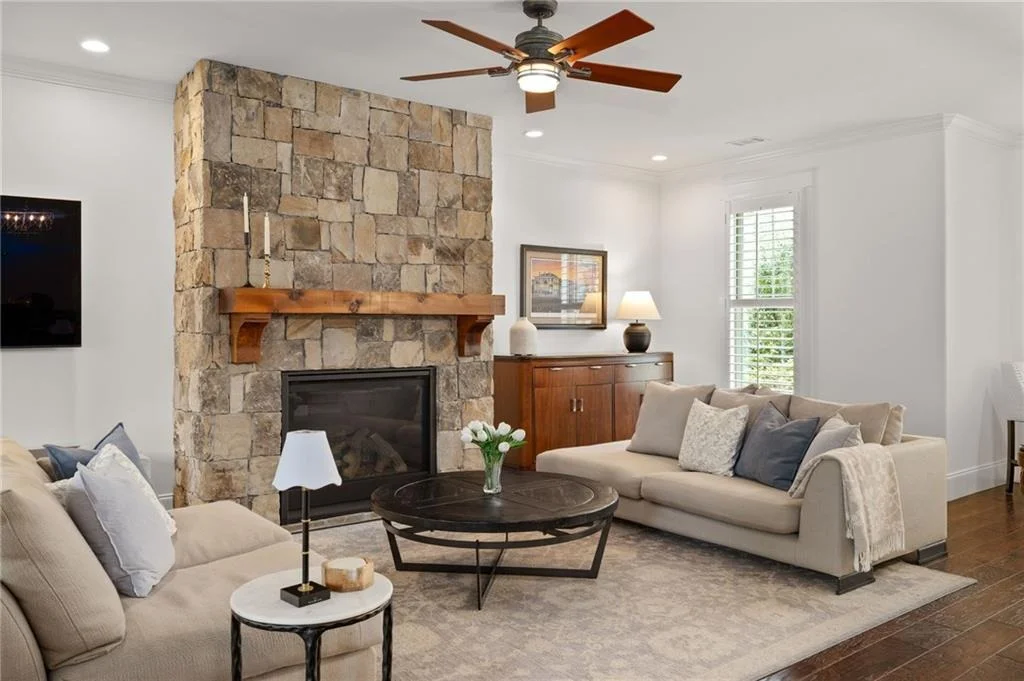
Fireplace
Parking Details
Has Garage
Parking Features: Attached, Garage, Garage Door Opener
Garage Spaces: 3
Interior Details
Half Bathrooms: 1
Full Bathrooms: 3
Interior Features: Entrance Foyer, High Ceilings, High Speed Internet, Sound System, Vaulted Ceiling(s), Walk-In Closet(s)
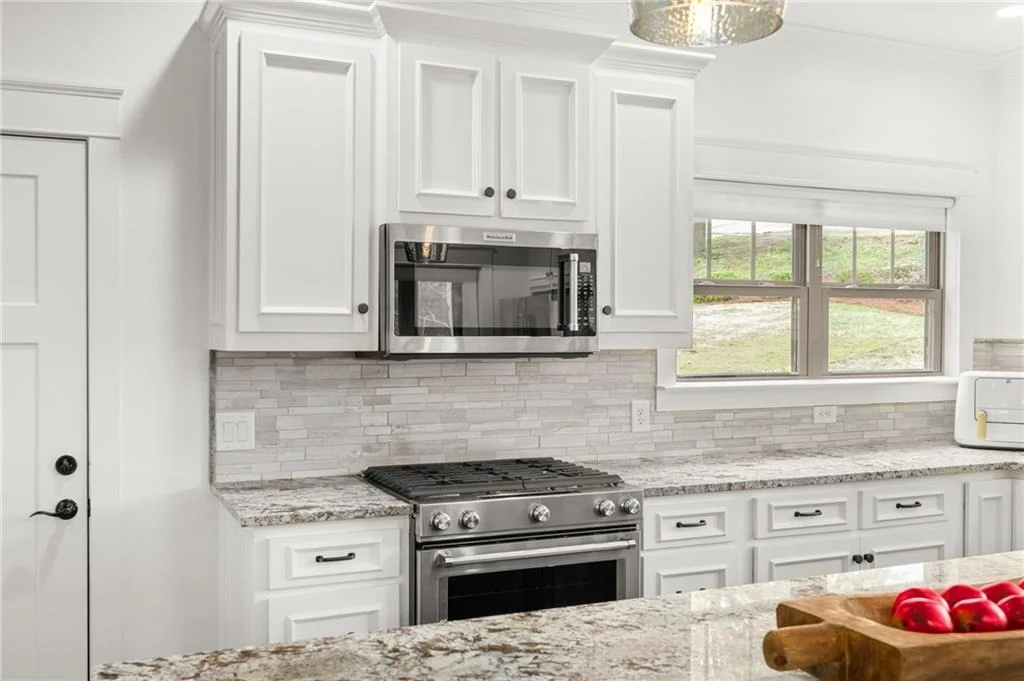
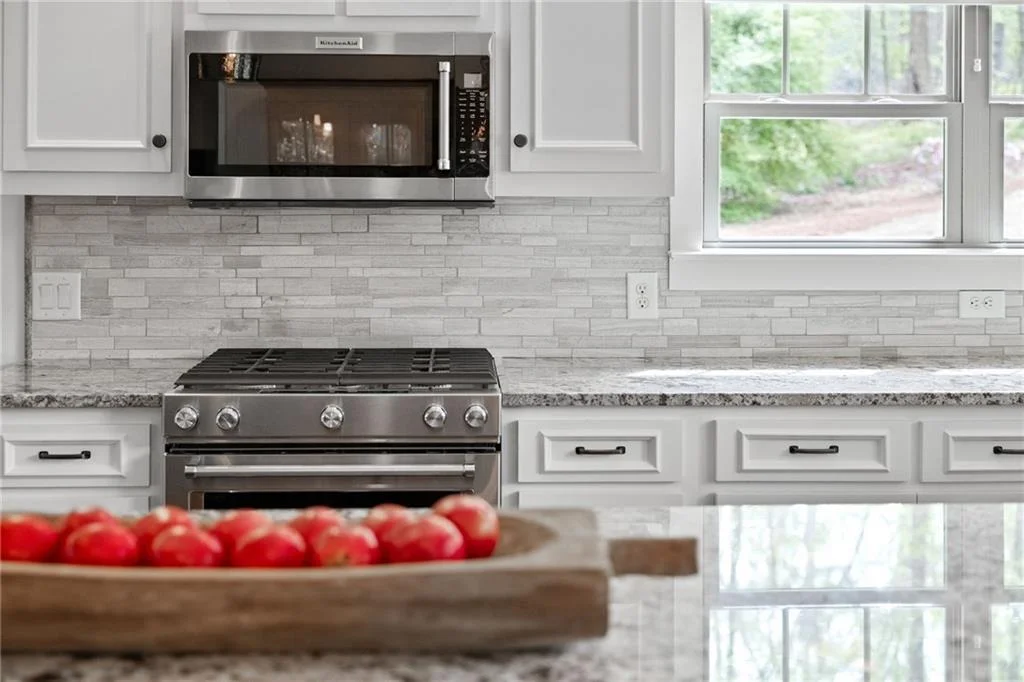
Appliances: Dishwasher, Gas Range, Microwave, Refrigerator, Self Cleaning Oven
Flooring Type: Carpet, Hardwood
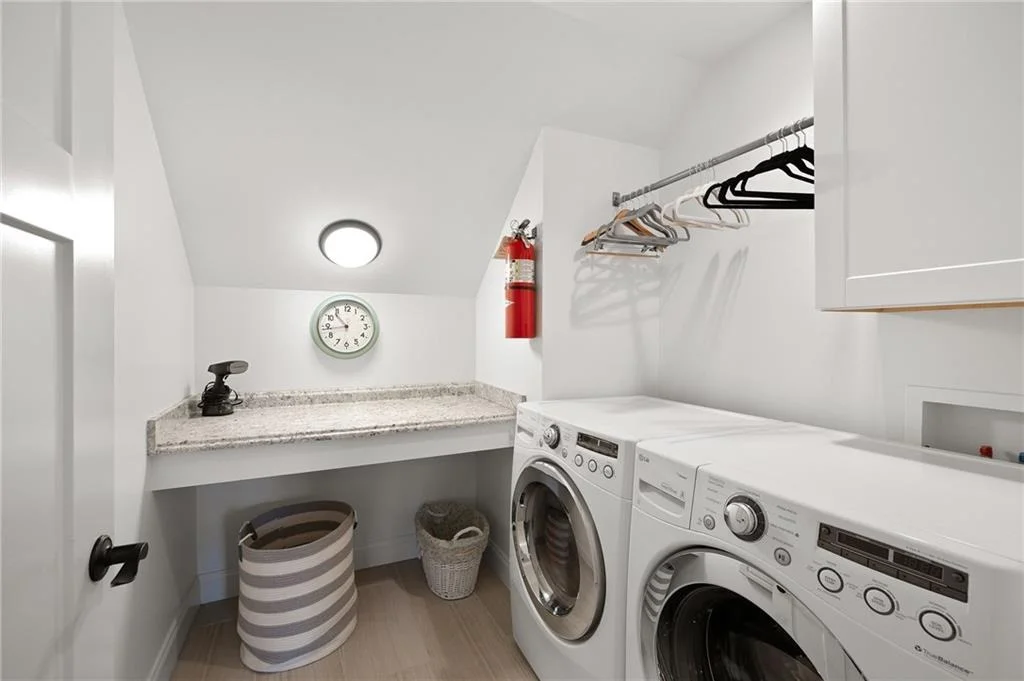
Laundry Features: Laundry Room, Upper Level
Has Fireplace
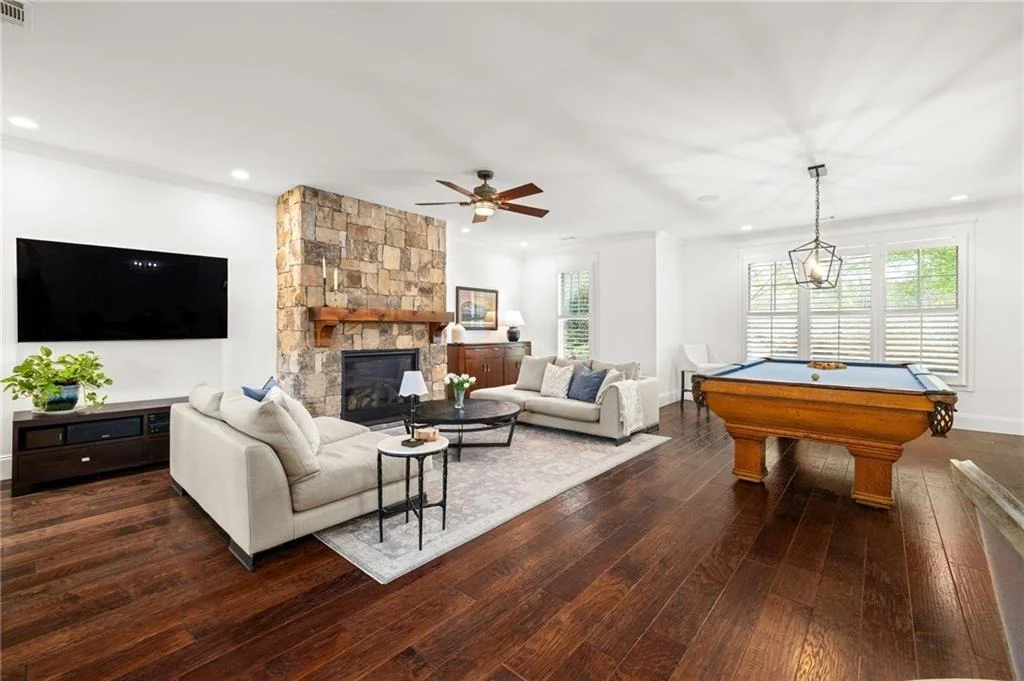
Fireplace Features: Gas Log, Glass Doors, Great Room, Stone
Fireplaces: 1
Basement: None
Exterior Details
Square Footage: 3354
Security Features: Carbon Monoxide Detector(s), Smoke Detector(s)
Property Condition: Resale
Architectural Style: Craftsman
Year Built: 2016
Waterfront Features: None
Waterbody Name: None
Building Area Total: 3354
Levels: Two
Other Structures: None
Window Features: Double Pane Windows, Shutters
Construction Materials: HardiPlank Type, Stone
Patio and Porch Features: Patio, Rear Porch, Screened
Pool Features: None
Lot Features: Back Yard, Front Yard, Landscaped, Private
Lot Size Area: 72745.2
Lot Size Units: Square Feet
Lot Size Acres: 1.67
Lot Size Square Feet: 72745.2
Lot Size Dimensions: 250 x 274
Tax Lot: 40, 41
Water Source: Public
Financial Details
Tax Annual Amount: $6,074
Utilities Details
Cooling Type: Heat Pump
Heating Type: Heat Pump
Sewer : Septic Tank
Location Details
HOA Fee: $1,680
HOA Fee Frequency: Annually

Building Info

Overview

    General

  • Year Built: 2015
  • Effective Year Built: 2015
  • Total Rooms: 11
  • Bedroom Count: 4
  • Bathroom Count: 4
  • Full Bathrooms: 3
  • Partial Bathrooms: 4
  • Bathroom Plumbing Fixtures: 3
  • Building Condition: 6
  • Building Quality: 0
  • Construction Type: 12
  • Building Style: 26
  • Exterior Walls Type: 25
  • Interior Walls Type: 3
  • Roof Shape Type: 7
  • Roof Cover Type: 3
  • Floor Count: 200
  • Living Units: 1
  • Floor Cover: 24
  • Basement Type: 9
  • Basement Area: 0
  • Garage Type: 7
  • Garage Square Area: 946
  • Parking Space Count: 0
  • Patio Type: 20
  • Porch Type: 7
  • Pool Type: 0

    Dimensions

  • Lot Size Square Feet: 68,433
  • Lot Size Depth Feet: 2,500
  • Lot Size Frontage Feet: 2,740

  • Total Building Area: 3,107
  • Building Area: 3,107
  • Building Area Measurement: E

    Heating and Cooling

  • Fireplace Count: 1
  • Air Conditioning: 1
  • Heating: 3
  • Heated Square Feet: 3,107
  • Heating Fuel Type: 0

    Utilities

  • Sewer System: 1
  • Water Service: 2

Building

  • Building Type: 0
  • Property Class: R
  • Subdivision: ROYAL LAKES
  • Land Acres: 0000001571
  • Standard Land Use Code: 1001
  • County Land Use Code: 001
  • Legal Description 1: KENSINGTON @ ROYAL LAKES LTS 40&41

Neighborhood

  • School District Name: Hall County School District
  • School Tax School District: COUNTY
  • Census Tract: 001303

Zoning

  • Zoning: PRD

Geography

  • Account Number: 53447
  • District: 001
  • Parcel: 15-037G-000-055
  • Lot: 40-41
  • Municipality: COUNTY
  • Latitude: 34.1961
  • Longitude: -83.8541

    Address

  • Full Address: 4606 Windsor Dr
  • Address - House Number: 4606
  • Address - Street Name: Windsor
  • Address - Suffix Type: Dr
  • State: GA
  • City Name: Flowery Branch
  • Carrier Code: R002
  • 4-Digit Zip Code: 3679
  • Zip Code: 30542

Valuation

    Tax

  • Tax Year: 2023
  • Tax Amount: $718,916
  • Tax Rate Code Area: 1

    Appraisal Valuation

  • Standard Deviation: 0.2228
  • Valuation Date: Mar 27, 2024
  • Confidence Score: 69
  • Final Value: 761,942
  • High Value: 931,753
  • Low Value: 592,131

    Market Valuation

  • Market Total Value: $683,500
  • Market Land Value: $159,800
  • Market Improvement Value: $523,700

    Assessments Valuation

  • Assessed Year: 2023
  • Assessed Total Value: $273,400
  • Assessed Land Value: $63,920
  • Assessed Improvements Value: $209,480

    Sales

  • Current Sale Contract Date: Aug 11, 2015
  • Current Sale Recording Date: Aug 11, 2015
  • Current Sale Price:
  • Current Sale Document Type: 71
  • Current Sale Input Document Number: 2015-005570
  • Previous Sale Recording Date: Aug 27, 2013
  • Previous Sale Contract Date: Aug 27, 2013
  • Previous Sale Document Type: 34
Data used for valuation calculations is provided by RealtyHop, and other third party sources

Comparables

Unit
Status
Type
Beds
Baths
ft²
Price/ft²
Asking Price
Listed On
Closing Price
Sold On
HOA + Taxes

About Hall


Similar Homes for Sale

Currently no similar homes around

Nearby Rentals

Unit for rent at 4005 Sunfish Lane, GA, 30542

$2,032 /mo

  • 3 Beds
  • 2 Baths
  • 1,475 ft²
4005 Sunfish Lane #PLANAALT, GA, 30542 Listing by Ross Rebhan
Unit for rent at 5365 Windridge Parkway, Gainesville, GA, 30507

$2,700 /mo

  • 5 Beds
  • 3 Baths
  • 2,535 ft²
5365 Windridge Parkway, Gainesville, GA, 30507 Listing by Tyler Chenault
Unit for rent at 4174 Warren Road, Flowery Branch, GA, 30542

$1,825 /mo

  • 3 Beds
  • 2 Baths
  • 1,207 ft²
4174 Warren Road, Flowery Branch, GA, 30542


Frequently Asked Questions

When was property at 4606 Windsor Drive built and last sold?
The property at 4606 Windsor Drive was built in 2015 and last sold on Aug 11, 2015 for $80,000.
How much is this home worth?
The estimated value of the home located at 4606 Windsor Drive is $848,824.
What are some comparable homes to 4606 Windsor Drive?
There are currently no comparable homes to 4606 Windsor Drive.