Check Availability
Midlothian 76065
4606 Windfern Way
$499,000
● House - In Contract

4606 Windfern Way

Midlothian, TX 76065
bedrooms
4 Beds
bathrooms
3 Baths, 1 Half Bath
square feet
3,192 Ft²
$2,503
Est. Monthly
$52
HOA / Fees

About This Property

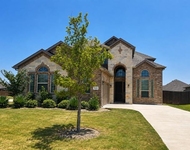
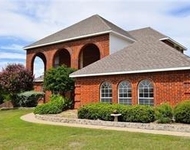
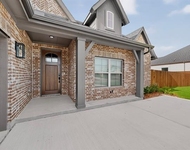
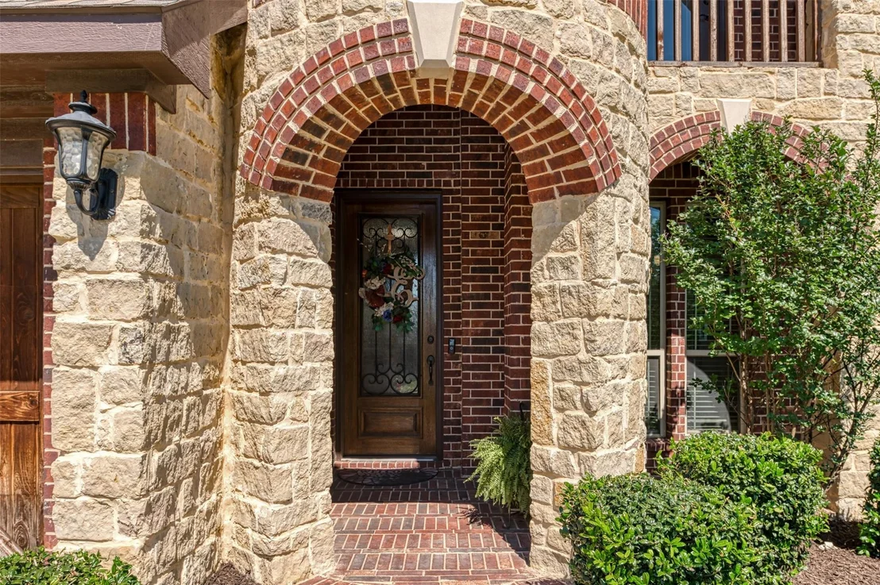
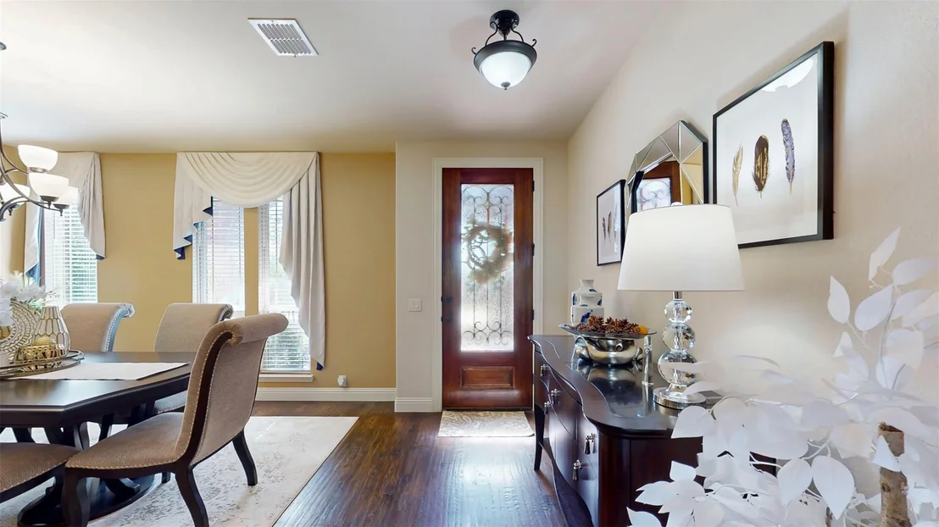
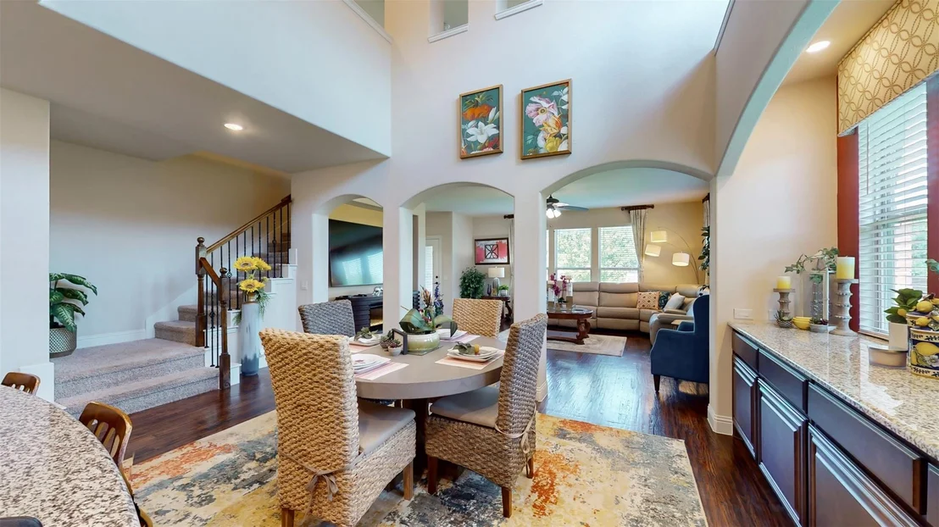
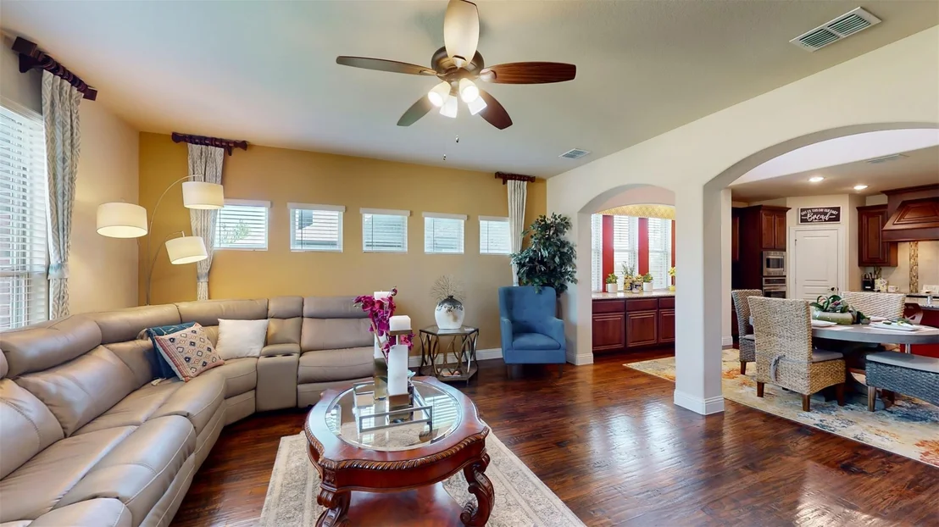
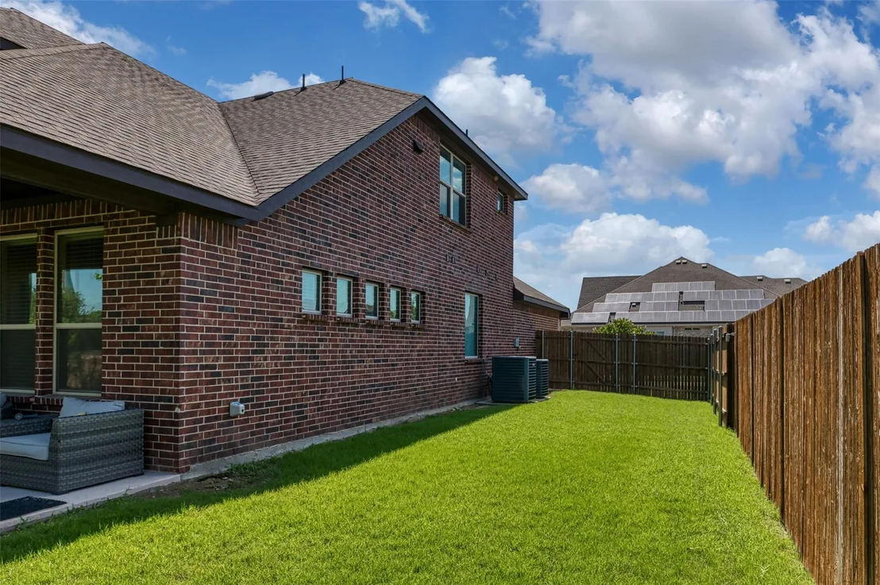
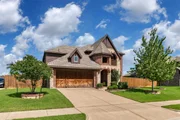
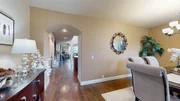
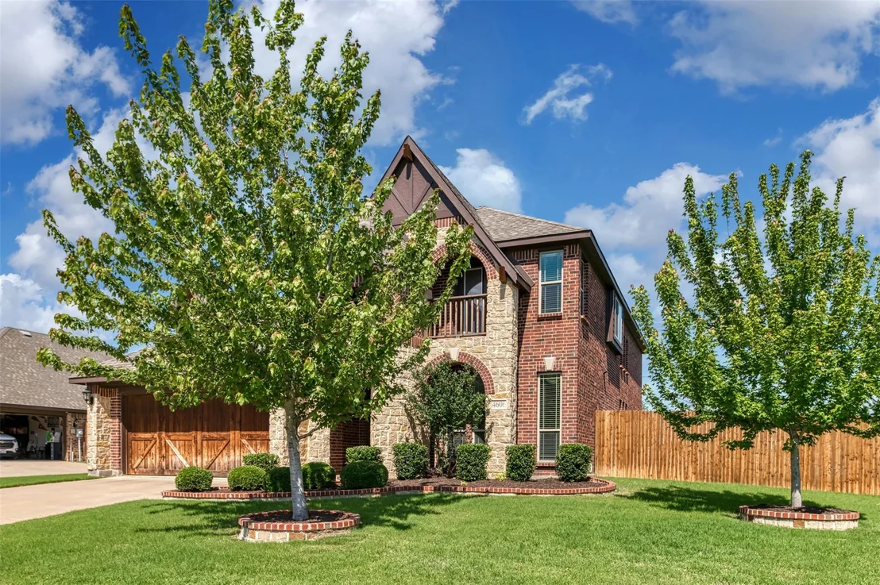
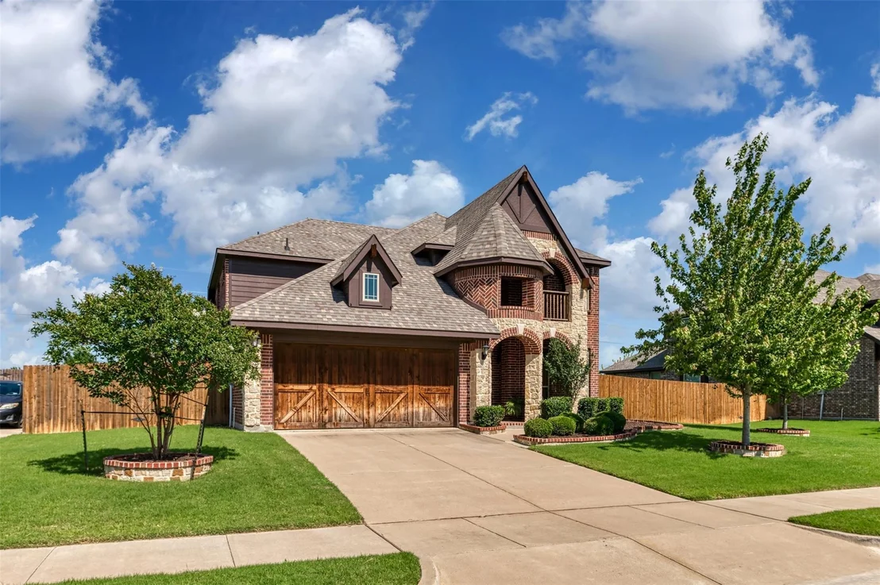
Discover comfortable living in Midlothian!  Welcome home to this inviting two-story single-family residence built in 2019, perfectly situated on a generous 10,454 sq ft lot in the desirable Thomas Trail Estates neighborhood.

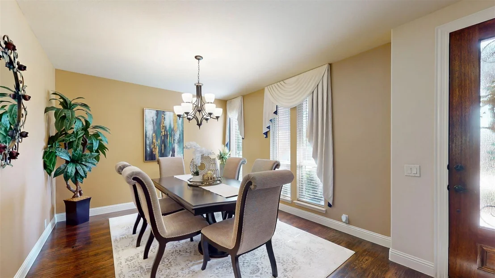
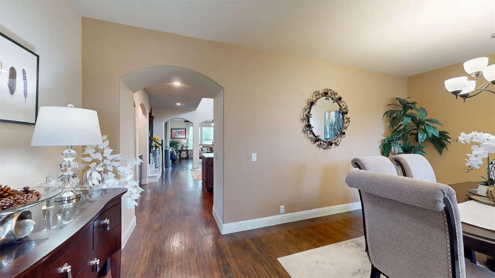
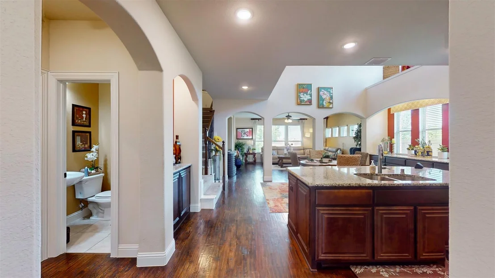
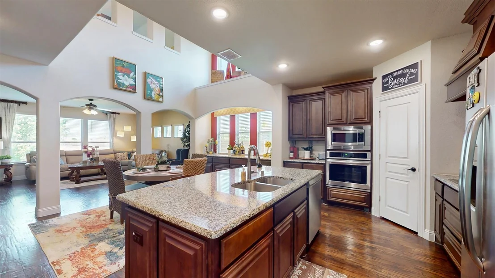
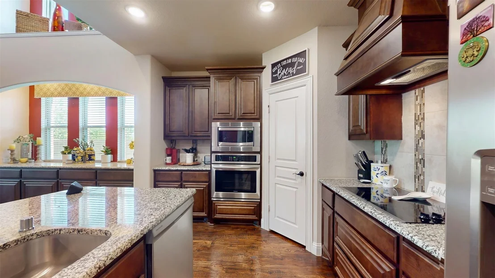
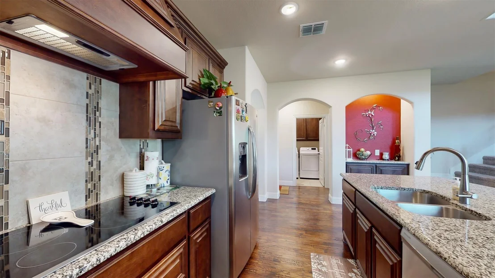
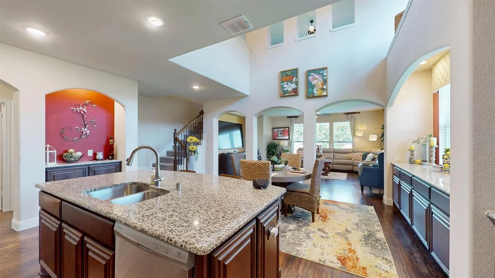
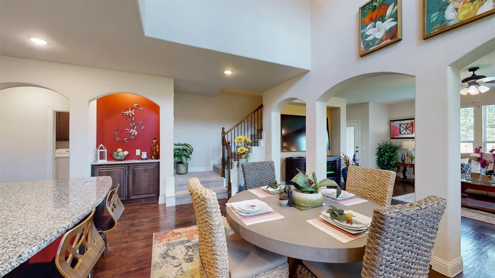
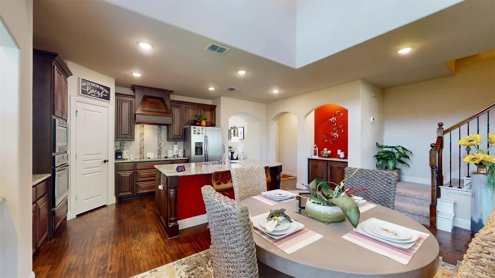
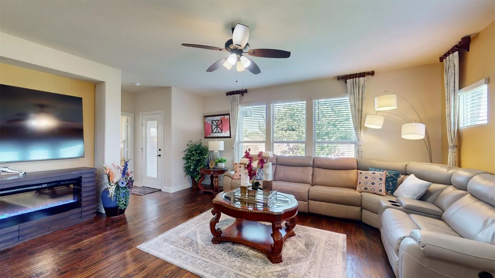
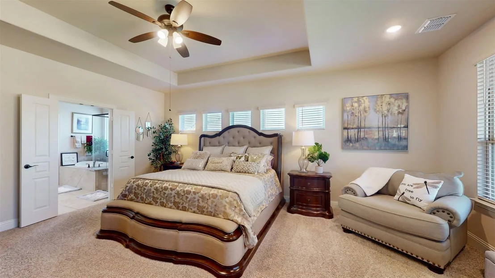
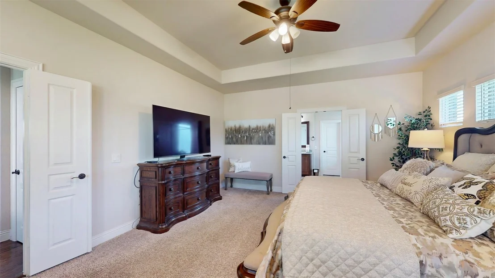
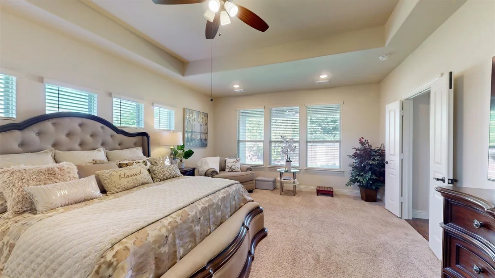
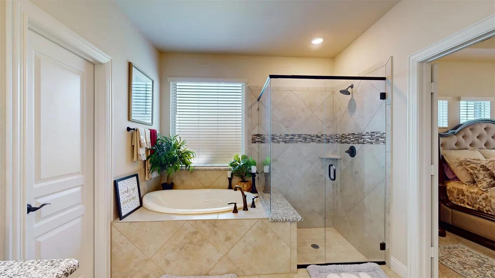
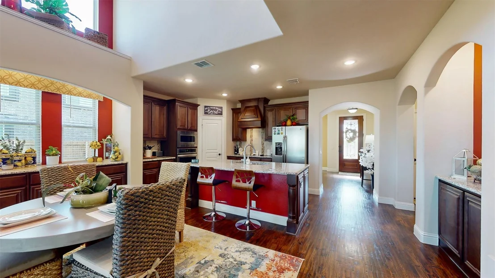
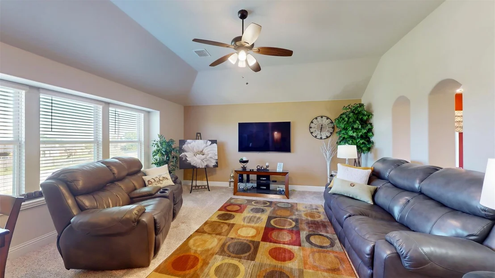
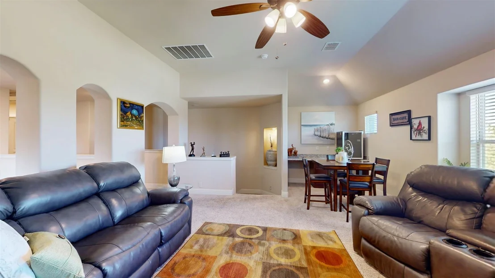
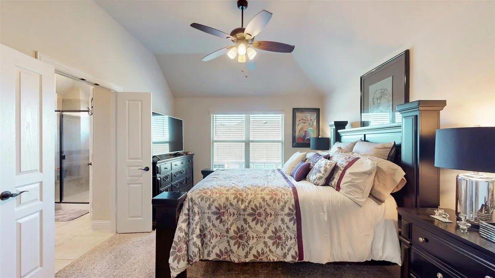
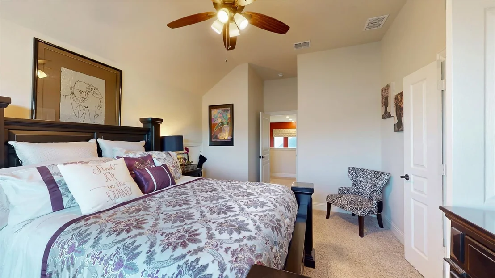
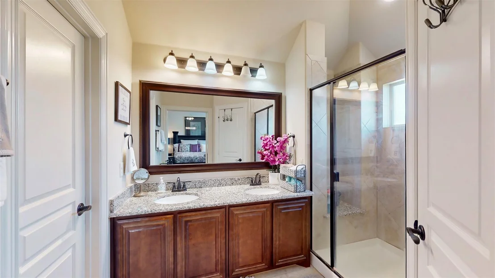
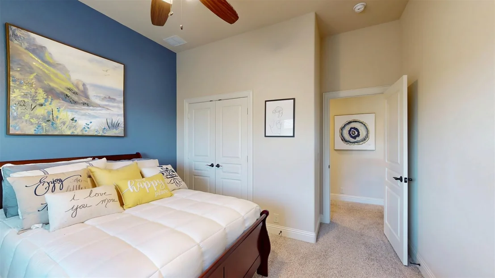
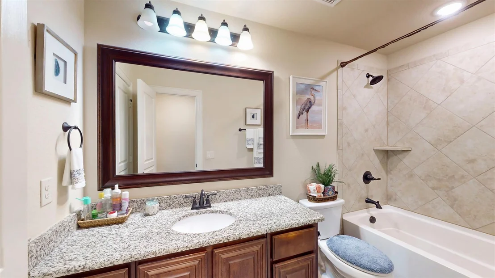
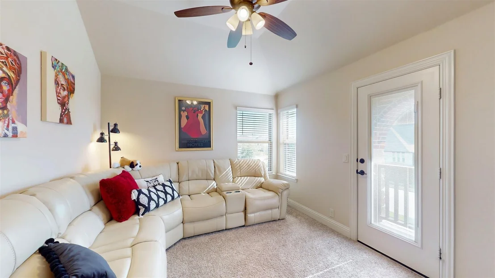
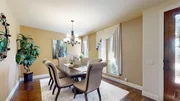
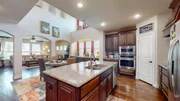
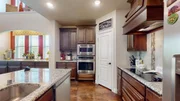
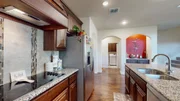
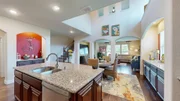
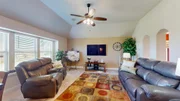
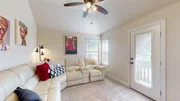
Offering approximately 3,192 sq ft of living space, this 4-bedroom, 3.5 bathroom home provides ample room for comfortable living and entertaining. The thoughtfully designed floor plan features a spacious open layout ideal for modern living and easy entertaining. The primary bathroom is a true retreat, complete with a luxurious soaking tub and frameless glass shower. An upstairs bedroom (or office) has a front balcony for enjoying your morning coffee, and the upstairs living area is a perfect media room space, or the space for a golf simulator. Additional highlights include a functional and modern kitchen and dining area, a 2-car attached garage, energy-efficient central heating and air conditioning, and solid construction with a slab foundation and attractive gable roof.

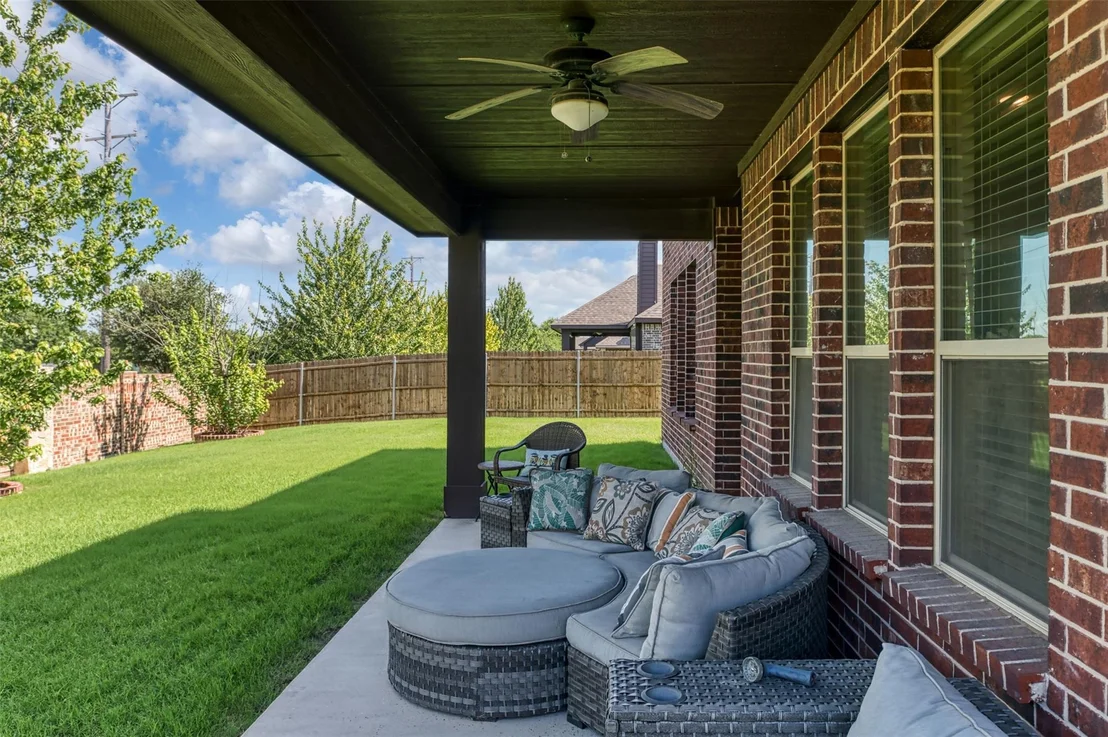
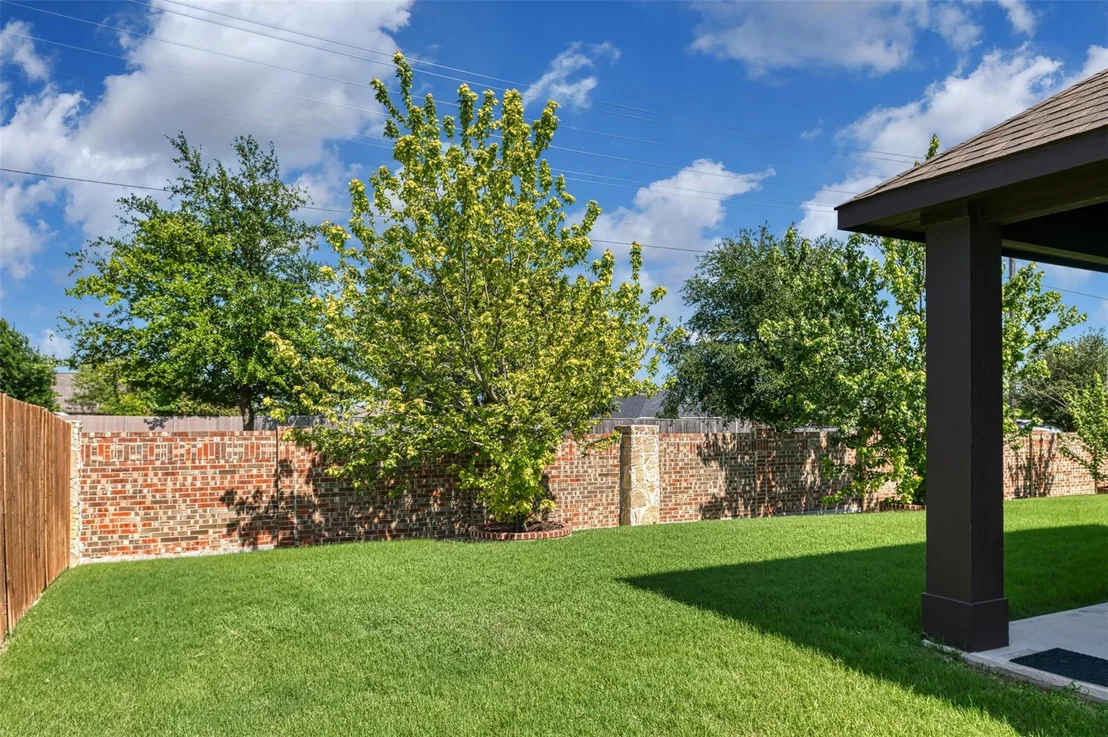
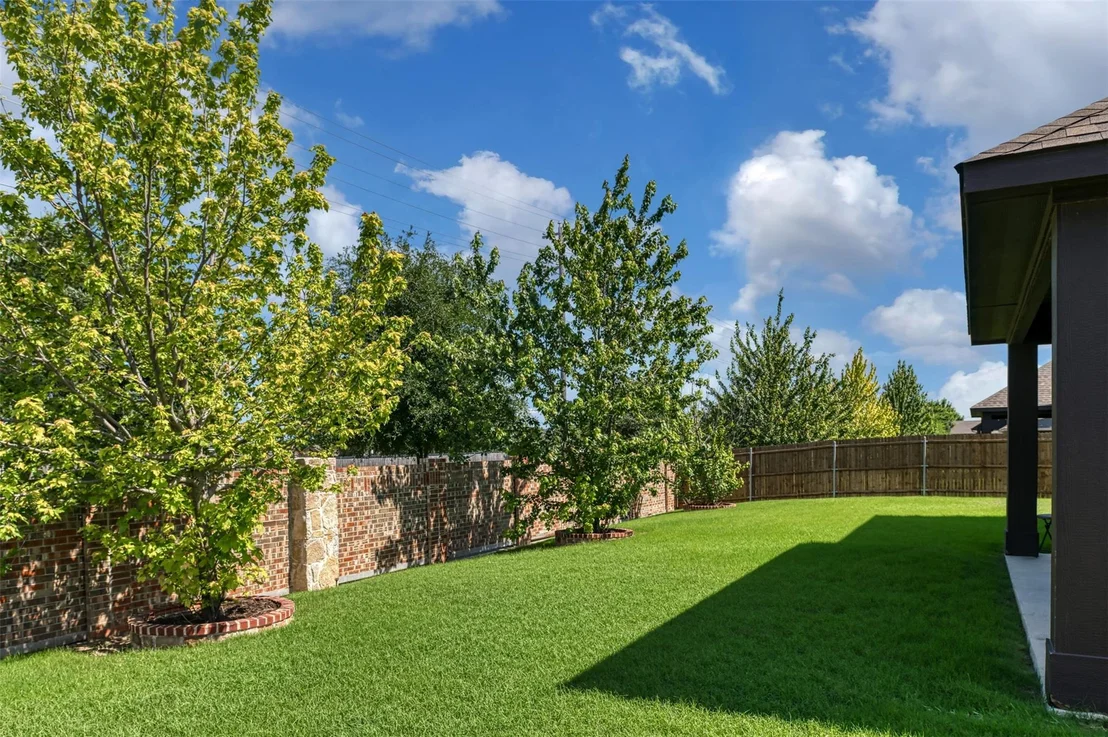
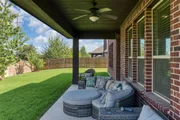
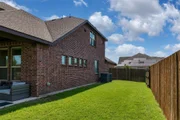
Step outside to enjoy your sizable backyard with plenty of space for outdoor activities, gardening, or future additions. The home offers practical finishes and a layout that maximizes flow across two stories. Prime Midlothian location offers easy access to major highways, shopping, dining, parks, and excellent Midlothian ISD schools. Thomas Trail Estates is a family-friendly community with nearby playgrounds, paths, and amenities - ideal for those seeking suburban convenience with a small-town feel. This well-built 2019 home combines modern construction with practical living spaces on a premium lot.

Whether you're looking for your next family home or your forever home, 4606 Windfern Way delivers value and versatility in a sought-after location. Schedule a showing today to experience it in person!
Unit Size
3,192 Ft²
Days on Market
-
Land Size
0.24 acres
Price per sqft
$156
Property Type
House
Property Taxes
-
HOA Dues
$52
Year Built
2019

Listed By

James Spence
Stepstone Realty, LLC

Payment Calculator

Cap Rate Calculator

Last updated: 2 months ago (NTREIS #21269207)

Price History

Date / Event Date Event Price
Aug 15, 2026 In contract -
In contract
Jun 27, 2026 Price Decreased $499,000
↓ $7K (1.4%)
Price Decreased
Jun 12, 2026 Price Decreased $506,000
↓ $4K (0.8%)
Price Decreased
May 16, 2026 Listed by StepStone Realty LLC $510,000
Listed by StepStone Realty LLC

Property Highlights

Parking Available
Garage
Air Conditioning
Parking Details
Has Garage
Attached Garage
Parking Features: Covered, Direct Access, Garage, Garage Door Opener, Garage Faces Front, Inside Entrance, Oversized, Garage Double Door
Garage Spaces: 2
Interior Details
Half Bathrooms: 1
Full Bathrooms: 3
Interior Features: Built-in Features, Eat-in Kitchen, Granite Counters, Kitchen Island, Natural Woodwork, Open Floorplan, Walk-In Closet(s), Cable TV Available, Loft
Appliances: Dishwasher, Disposal, Electric Cooktop, Electric Oven, Microwave
Flooring Type: Carpet, Hardwood, Tile
Laundry Features: In Hall, Full Size W/D Area
Exterior Details
Square Footage: 3192
Architectural Style: Traditional
Year Built: 2019
Levels: Two
Window Features: Window Coverings
Construction Materials: Brick
Patio and Porch Features: Covered
Lot Features: Cleared, Few Trees, Level, Subdivision
Lot Size Area: 0.24
Lot Size Units: Acres
Lot Size Acres: 0.24
Lot Size Square Feet: 10454.4
Lot Size Dimensions: 79 x 132 x 83 x 131
Tax Lot: 11
Utilities Details
Cooling Type: Ceiling Fan(s), Central Air, Electric
Heating Type: Central, Electric
Location Details
HOA/Condo/Coop Fee Includes: Maintenance Grounds, Trash, Management Fees
HOA Fee: $625
HOA Fee Frequency: Annually

Building Info

Overview

    General

  • Year Built: 2019
  • Effective Year Built: 2019
  • Building Count: 1
  • Bedroom Count: 15
  • Bathroom Count: 25
  • Full Bathrooms: 24
  • Partial Bathrooms: 25
  • Building Condition: 0
  • Building Quality: 0
  • Construction Type: 0
  • Building Style: 0
  • Exterior Walls Type: 9
  • Interior Walls Type: 3
  • Roof Shape Type: 6
  • Roof Cover Type: 3
  • Floor Count: 200
  • Floor Cover: 9
  • Basement Type: 0
  • Basement Area: 0
  • Garage Type: 1
  • Garage Square Area: 400
  • Parking Space Count: 2
  • Patio Type: 0
  • Porch Type: 6
  • Pool Type: 0

    Dimensions

  • Lot Size Square Feet: 10,454
  • Total Building Area: 3,592
  • Gross Building Area: 3,688
  • Building Area: 3,192
  • Building Area Measurement: L

    Heating and Cooling

  • Fireplace Count: 1
  • Air Conditioning: 1
  • Heating: 3
  • Heated Square Feet: 3,192
  • Heating Fuel Type: 0

    Utilities

  • Sewer System: 0
  • Water Service: 0

Building

  • Building Type: 0
  • Property Class: R
  • Subdivision: THOMAS TRAIL ESTATES
  • Land Acres: 0000000240
  • Standard Land Use Code: 1001
  • County Land Use Code: A1
  • State Land Use Code: A1
  • Legal Description 1: LOT 11 BLK 1 THOMAS TRAIL ESTATES .24 AC

Neighborhood

  • School District Name: Midlothian Independent School District
  • Census Tract: 060802

Geography

  • Parcel: 265698
  • Block: 1
  • Lot: 11
  • Municipality: MIDLOTHIAN
  • Latitude: 32.432
  • Longitude: -97.0002

    Address

  • Full Address: 4606 Windfern Way
  • Address - House Number: 4606
  • Address - Street Name: Windfern
  • Address - Suffix Type: Way
  • State: TX
  • City Name: Midlothian
  • Carrier Code: R022
  • 4-Digit Zip Code: 2336
  • Zip Code: 76065

Valuation

    Tax

  • Tax Year: 2022
  • Tax Amount: $706,771
  • Initial Tax Delinquent Year: 2022
  • Tax Rate Code Area: 354

    Appraisal Valuation

  • Standard Deviation: 0.2578
  • Valuation Date: Sep 13, 2023
  • Confidence Score: 63
  • Final Value: 496,211
  • High Value: 624,150
  • Low Value: 368,272

    Market Valuation

  • Market Total Value: $543,288
  • Market Land Value: $110,000
  • Market Improvement Value: $433,288

    Assessments Valuation

  • Assessed Year: 2023
  • Assessed Total Value: $438,153

    Exemptions

  • Senior Citizen Exemption : Yes
  • Homeowner Exemption: Yes

    Sales

  • Current Sale Contract Date: Aug 23, 2019
  • Current Sale Recording Date: Aug 27, 2019
  • Current Sale Price:
  • Current Sale Document Type: 70
  • Current Sale Input Document Number: 1925213
Data used for valuation calculations is provided by RealtyHop, and other third party sources

Comparables

Unit
Status
Type
Beds
Baths
ft²
Price/ft²
Asking Price
Listed On
Closing Price
Sold On
HOA + Taxes

About Midlothian


Similar Homes for Sale

Currently no similar homes around

Nearby Rentals

Unit for rent at 6002 14th Street, Midlothian, TX, 76065

$3,550 /mo

  • 5 Beds
  • 3 Baths
  • 2,706 ft²
6002 14th Street, Midlothian, TX, 76065 Listing by Shalove Geter
Unit for rent at 1321 Trophy Court W, Midlothian, TX, 76065

$3,945 /mo

  • 5 Beds
  • 4 Baths
  • 2,500 ft²
1321 Trophy Court W, Midlothian, TX, 76065 Listing by Viren Shah
Unit for rent at 818 Monza Drive, Midlothian, TX, 76065

$3,300 /mo

  • 4 Beds
  • 3 Baths
  • 2,550 ft²
818 Monza Drive, Midlothian, TX, 76065 Listing by Aminat Sodiq Oladunni


Frequently Asked Questions

When was property at 4606 Windfern Way built and last sold?
The property at 4606 Windfern Way was built in 2019 and last sold on Aug 23, 2019 for $355,100.
How much is this home worth?
The estimated value of the home located at 4606 Windfern Way is $509,685.
What are some comparable homes to 4606 Windfern Way?
There are currently no comparable homes to 4606 Windfern Way.