Check Availability
$538,000
● House - For Sale

4606 Waynesboro Drive

Houston, TX 77035
bedrooms
3 Beds
bathrooms
2 Baths, 1 Half Bath
square feet
2,290 Ft²
Upcoming Open House
11AM - 12:30PM, Sun, Sep 27 -
Book now
$2,675
Est. Monthly
$33
HOA / Fees

About This Property

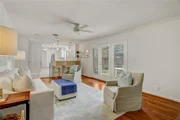
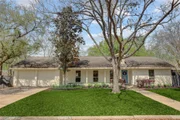
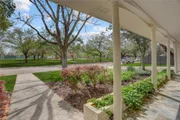
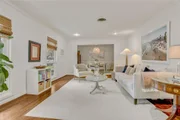
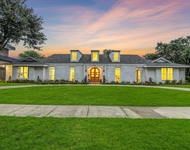
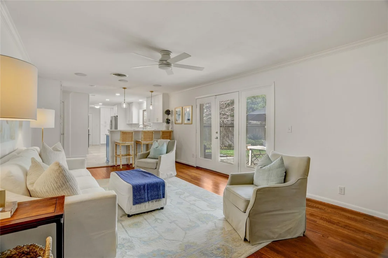
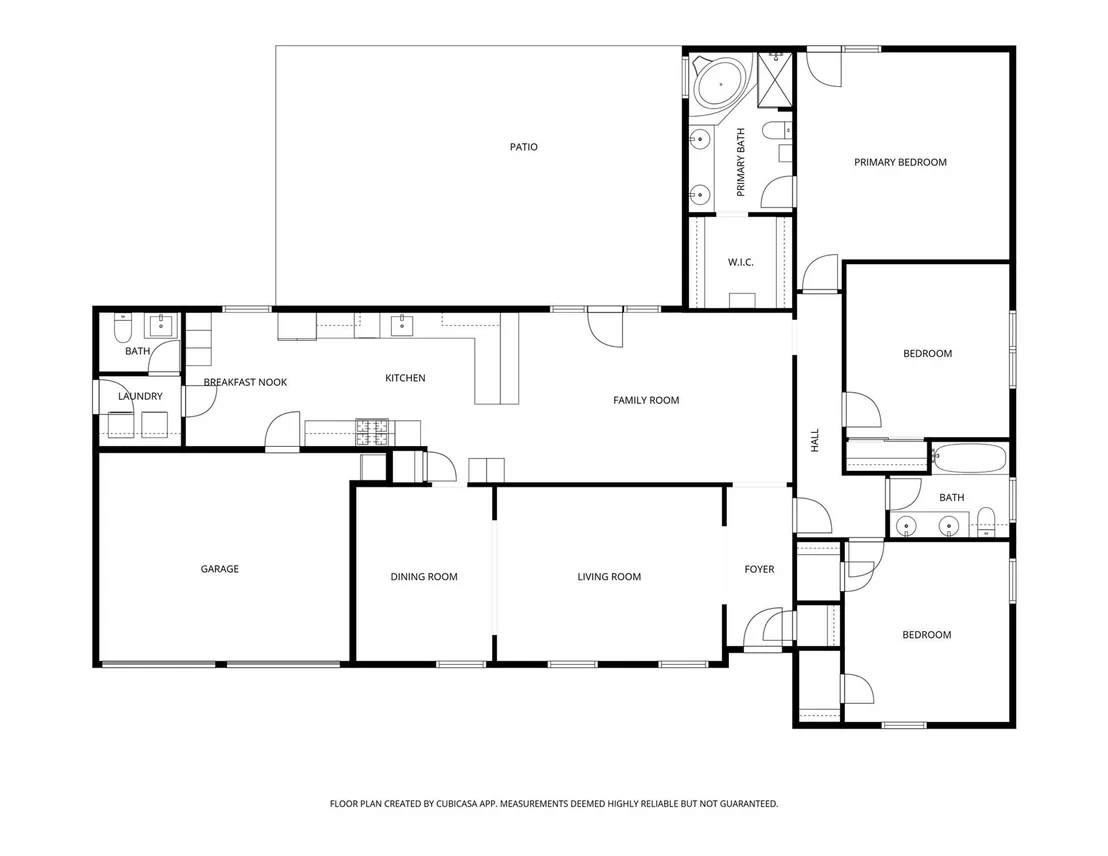
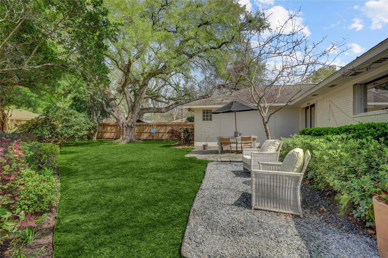
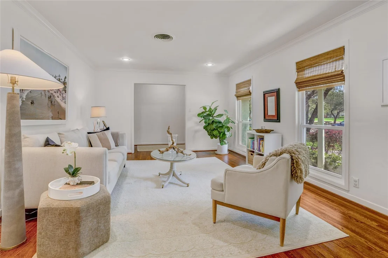
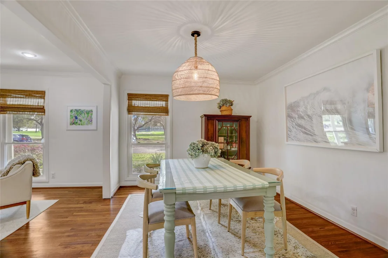
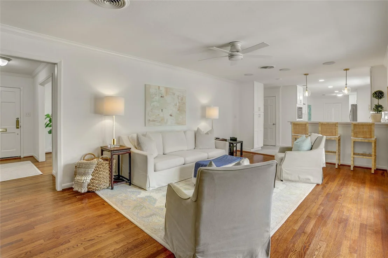
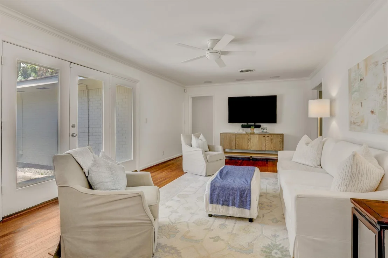
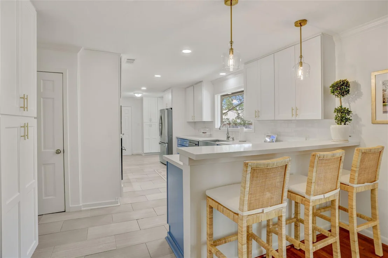
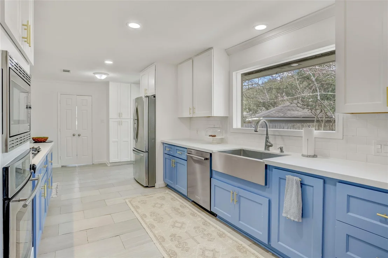
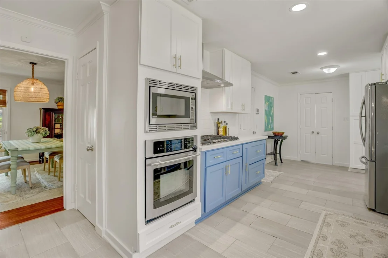
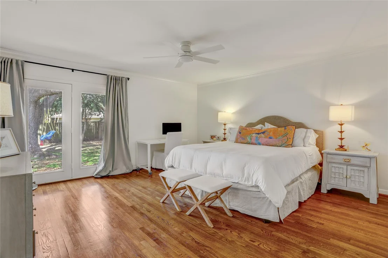
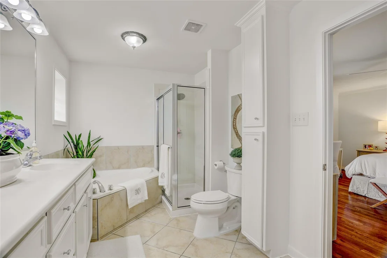
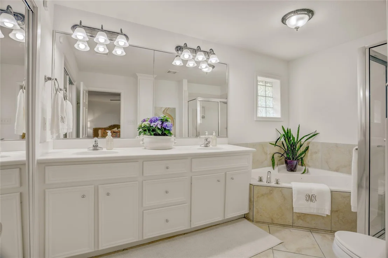
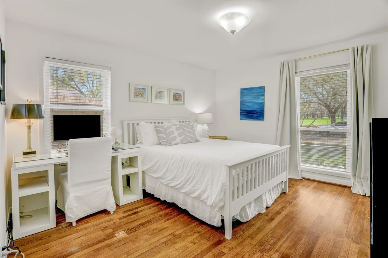
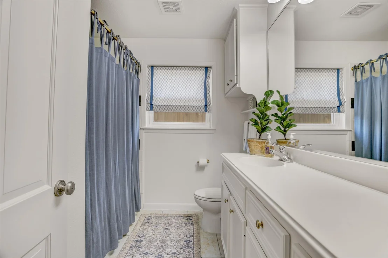
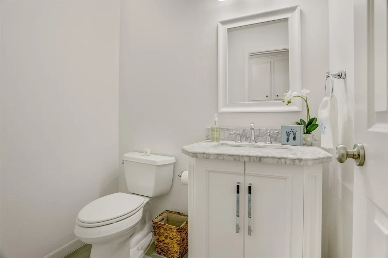
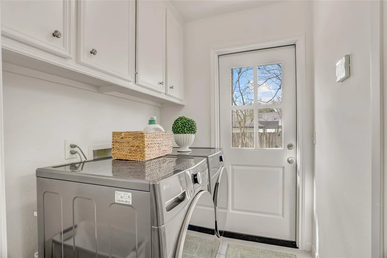
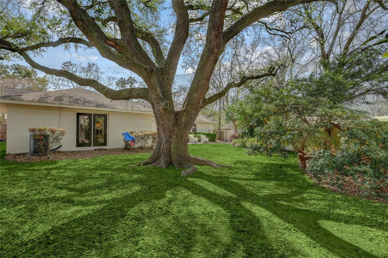
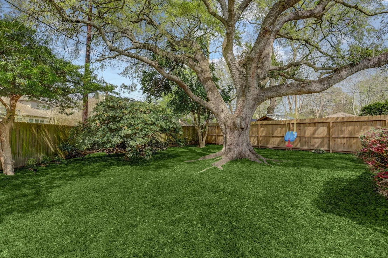
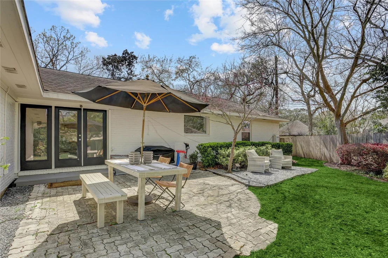
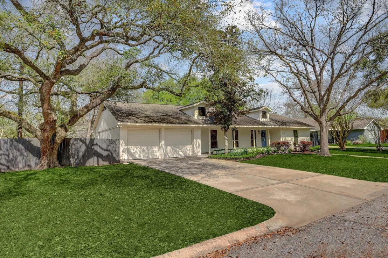
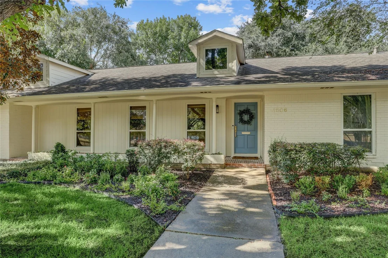
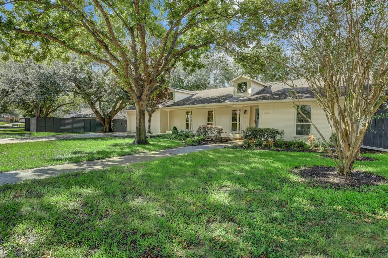
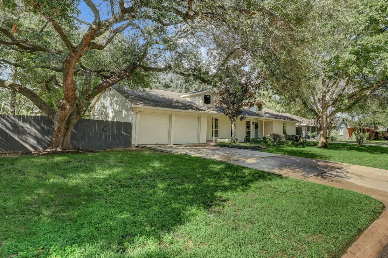
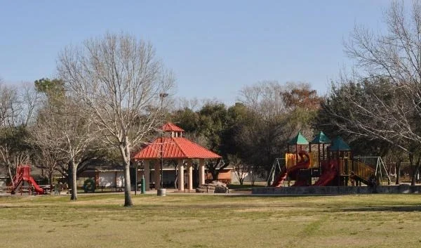
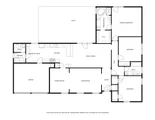
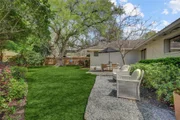
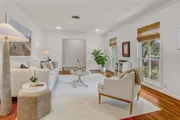
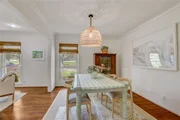
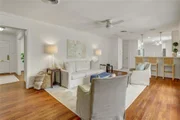
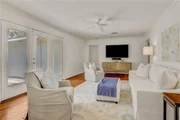
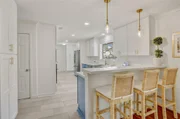
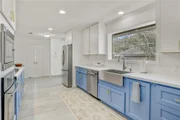
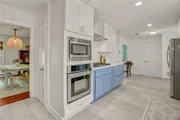
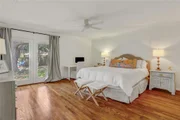
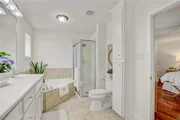
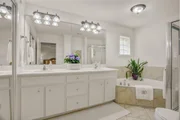
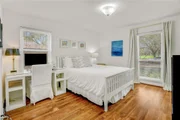
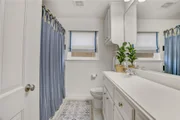
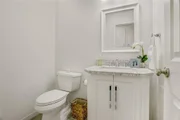
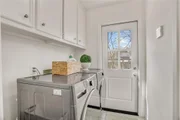
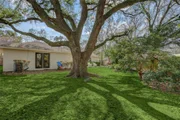
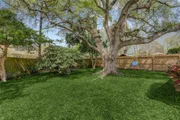
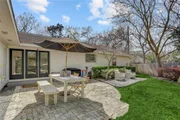
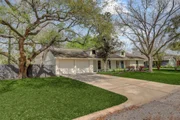
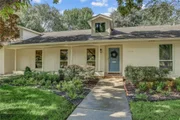
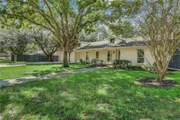
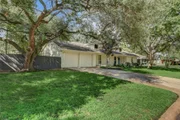
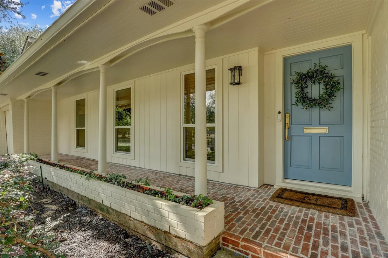
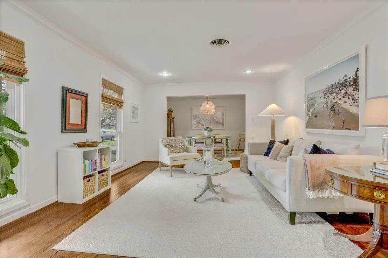
Recently refreshed this beautifully updated traditional ranch home in the highly sought-after Willow Meadows neighborhood, ideally located across from Willow Park. This charming home offers great curb appeal and a functional layout filled with natural light. The updated kitchen features a breakfast bar that opens to the spacious family room, creating an ideal space for everyday living and entertaining. Large windows and doors lead to a private backyard with a patio, perfect for outdoor gatherings. A generous laundry room with mudroom space and a convenient half bath with side yard access add extra functionality. Formal living and dining areas offer flexibility for a home office or playroom. The primary suite includes a soaking tub, separate shower, and a large walk-in closet. Spacious secondary bedrooms share a hall bath. A wonderful opportunity in a prime location near parks, shopping, and dining. See it today!
Unit Size
2,290 Ft²
Days on Market
-
Land Size
0.23 acres
Price per sqft
$235
Property Type
House
Property Taxes
-
HOA Dues
$33
Year Built
1960

Listed By

Stormy Hayes-Knipe
Martha Turner Sotheby's International Realty

Payment Calculator

Cap Rate Calculator

Last updated: 2 days ago (HAR #29776336)

Price History

Date / Event Date Event Price
Sep 24, 2026 Listed by Martha Turner Sotheby's International Realty $538,000
Listed by Martha Turner Sotheby's International Realty
Aug 13, 2026 Price Decreased $548,000
↓ $12K (2.1%)
Price Decreased
Jul 12, 2026 Listed by Martha Turner Sotheby's International Realty $560,000
Listed by Martha Turner Sotheby's International Realty
Recently refreshed this beautifully updated traditional ranch home in the highly sought-after Willow Meadows neighborhood, ideally located across from Willow Park. This charming home offers great curb appeal and a functional layout filled with natural light. The updated kitchen features a breakfast bar that opens to the spacious family room, creating an ideal space for everyday living and entertaining. Large windows and doors lead to a private backyard with a patio, perfect for outdoor gatherings. A generous laundry room with mudroom space and a convenient half bath with side yard access add extra functionality. Formal living and dining areas offer flexibility for a home office or playroom. The primary suite includes a soaking tub, separate shower, and a large walk-in closet. Spacious secondary bedrooms share a hall bath. A wonderful opportunity in a prime location near parks, shopping, and dining. See it today!
Jul 11, 2026 Temporarily off market -
Temporarily off market
May 20, 2026 Withdrawn -
Withdrawn
Show More

Property Highlights

Garage
Parking Details
Has Garage
Attached Garage
Parking Features: Attached
Garage Spaces: 2
Interior Details
Half Bathrooms: 1
Full Bathrooms: 2
Interior Features: Formal Entry/Foyer, All Bedrooms Down
Appliances: Disposal, Refrigerator, Microwave, Gas Range, Dishwasher, Dryer Included, Washer Included
Flooring Type: Tile, Wood
Laundry Features: Electric Dryer Hookup, Gas Dryer Hookup, Washer Hookup
Exterior Details
Square Footage: 2290
Architectural Style: Traditional
Year Built: 1960
Building Area Total: 2290
Window Features: Window Coverings, Insulated/Low-E windows
Construction Materials: Brick
Patio and Porch Features: Patio
Lot Features: Back Yard, Subdivided, 0 Up To 1/4 Acre
Lot Size Area: 0.2256
Lot Size Units: Acres
Lot Size Acres: 0.2256
Lot Size Square Feet: 9827.136
Water Source: Public
Utilities Details
Cooling Type: Attic Fan, Ceiling Fan(s), Electric
Heating Type: Natural Gas
Sewer : Public Sewer
Location Details
HOA/Condo/Coop Amenities: Security
HOA Fee: $396
HOA Fee Frequency: Annually

Building Info

Overview

    General

  • Year Built: 1960
  • Effective Year Built: 2002
  • Building Count: 1
  • Total Rooms: 7
  • Bedroom Count: 3
  • Bathroom Count: 3
  • Full Bathrooms: 2
  • Partial Bathrooms: 3
  • Bathroom Plumbing Fixtures: 10
  • Building Condition: 3
  • Building Quality: 4
  • Construction Type: 6
  • Building Style: 1
  • Exterior Walls Type: 2
  • Interior Walls Type: 0
  • Roof Shape Type: 0
  • Roof Cover Type: 0
  • Floor Count: 100
  • Living Units: 1
  • Floor Cover: 0
  • Basement Type: 0
  • Basement Area: 0
  • Garage Type: 7
  • Garage Square Area: 441
  • Parking Space Count: 2
  • Patio Type: 20
  • Porch Type: 7
  • Pool Type: 0
  • Location Influence Type: 129

    Dimensions

  • Lot Size Square Feet: 9,829
  • Total Building Area: 2,290
  • Gross Building Area: 2,290
  • Building Area: 2,290
  • Building Area Measurement: L

    Heating and Cooling

  • Air Conditioning: 1
  • Heating: 3
  • Heated Square Feet: 2,290
  • Heating Fuel Type: 3

    Utilities

  • Sewer System: 1
  • Water Service: 2

Building

  • Building Type: 0
  • Property Class: R
  • Subdivision: WILLOW MEADOWS SEC 3
  • Land Acres: 0000000226
  • Standard Land Use Code: 1001
  • County Land Use Code: 1001
  • State Land Use Code: A1
  • Legal Description 1: LT 18 BLK 13 WILLOW MEADOWS SEC 3

Neighborhood

  • School District Name: Houston Independent School District
  • School Tax School District: HOUSTON ISD
  • Census Tract: 420300

Geography

  • Assessors Map Reference: 5153B
  • Account Number: 0853500000018
  • District: 061
  • Parcel: 085-350-000-0018
  • Block: 13
  • Lot: 18
  • Municipality: CITY OF HOUSTON
  • Latitude: 29.6692
  • Longitude: -95.4547

    Address

  • Full Address: 4606 Waynesboro Dr
  • Address - House Number: 4606
  • Address - Street Name: Waynesboro
  • Address - Suffix Type: Dr
  • State: TX
  • City Name: Houston
  • Carrier Code: C006
  • 4-Digit Zip Code: 3646
  • Zip Code: 77035

Valuation

    Tax

  • Total Area: 2,549
  • Tax Year: 2022
  • Tax Amount: $673,860
  • Tax Rate Code Area: 061

    Appraisal Valuation

  • Standard Deviation: 0.2218
  • Valuation Date: Sep 13, 2023
  • Confidence Score: 69
  • Final Value: 517,168
  • High Value: 631,883
  • Low Value: 402,453

    Market Valuation

  • Market Total Value: $405,000
  • Market Land Value: $277,992
  • Market Improvement Value: $127,008

    Assessments Valuation

  • Assessed Year: 2022
  • Assessed Total Value: $405,000
  • Assessed Land Value: $277,992
  • Assessed Improvements Value: $127,008

    Exemptions

  • Homeowner Exemption: Yes

    Sales

  • Current Sale Contract Date: Oct 30, 2014
  • Current Sale Recording Date: Oct 31, 2014
  • Current Sale Price:
  • Current Sale Document Type: 70
  • Current Sale Input Document Number: 20140491419
  • Previous Sale Recording Date: Mar 23, 2005
  • Previous Sale Contract Date: Mar 17, 2005
  • Previous Sale Amount: $206,300
  • Previous Sale Document Type: 70
Data used for valuation calculations is provided by RealtyHop, and other third party sources

Comparables

Unit
Status
Type
Beds
Baths
ft²
Price/ft²
Asking Price
Listed On
Closing Price
Sold On
HOA + Taxes

About Southwest Houston


Similar Homes for Sale

Currently no similar homes around

Nearby Rentals

Unit for rent at 9619 Chatfield Street, TX, 77025

$8,500 /mo

  • 4 Beds
  • 2 Baths
  • 1,455 ft²
9619 Chatfield Street, TX, 77025 Listing by Eduardo Visbal-Insignares
Unit for rent at 5403 Carew Street, Houston, TX, 77096

$4,000 /mo

  • 2 Beds
  • 2 Baths
  • 1,534 ft²
5403 Carew Street, Houston, TX, 77096 Listing by Lilly Lazarus
Unit for rent at 9411 Millbury Drive, Houston, TX, 77096

$9,000 /mo

  • 5 Beds
  • 4 Baths
  • 5,561 ft²
9411 Millbury Drive, Houston, TX, 77096 Listing by Ed Wolff


Frequently Asked Questions

When was property at 4606 Waynesboro Drive built and last sold?
The property at 4606 Waynesboro Drive was built in 1960 and last sold on Oct 30, 2014 for $421,000.
How much is this home worth?
The estimated value of the home located at 4606 Waynesboro Drive is $536,064.
What are some comparable homes to 4606 Waynesboro Drive?
There are currently no comparable homes to 4606 Waynesboro Drive.