Check Availability
Braddock Heights 21703
4606 MOCKINGBIRD LANE
$949,900
● House - In Contract

4606 MOCKINGBIRD LANE

FREDERICK, MD 21703
bedrooms
4 Beds
bathrooms
3 Baths, 1 Half Bath
square feet
3,504 Ft²
$5,391
Est. Monthly

About This Property

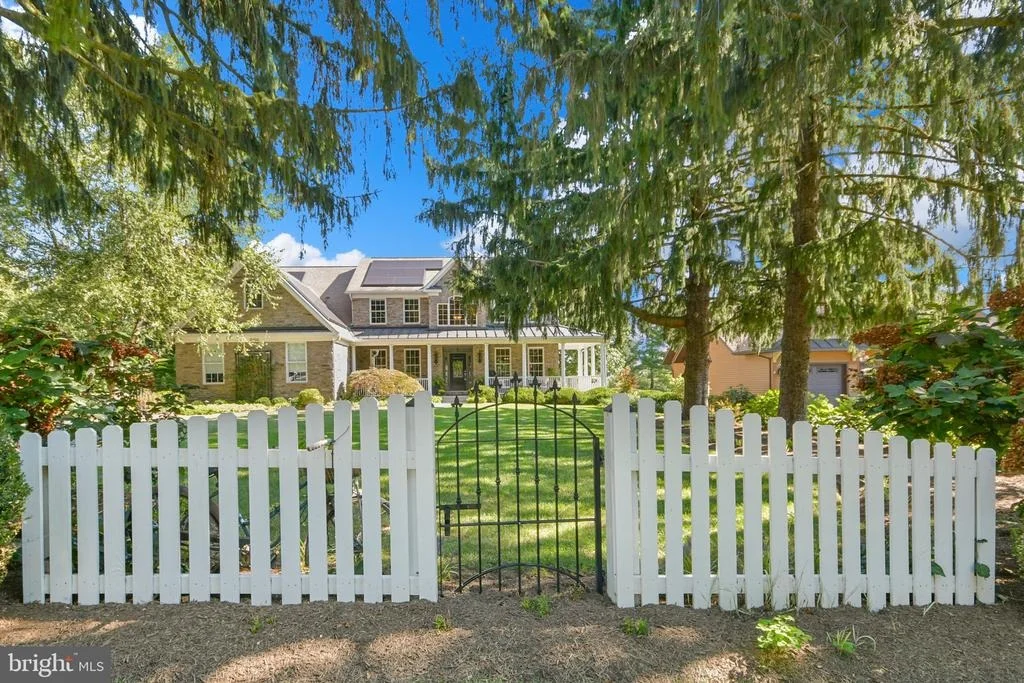
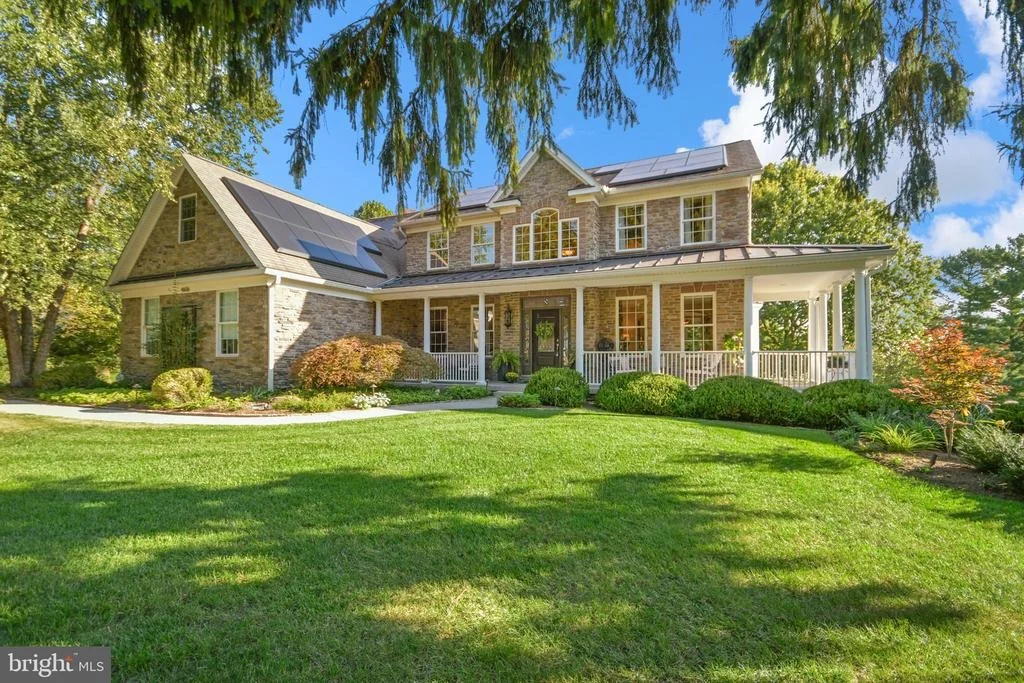
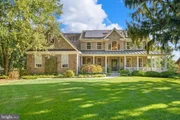
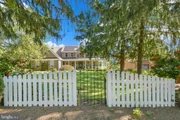
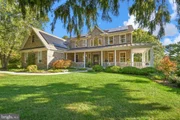
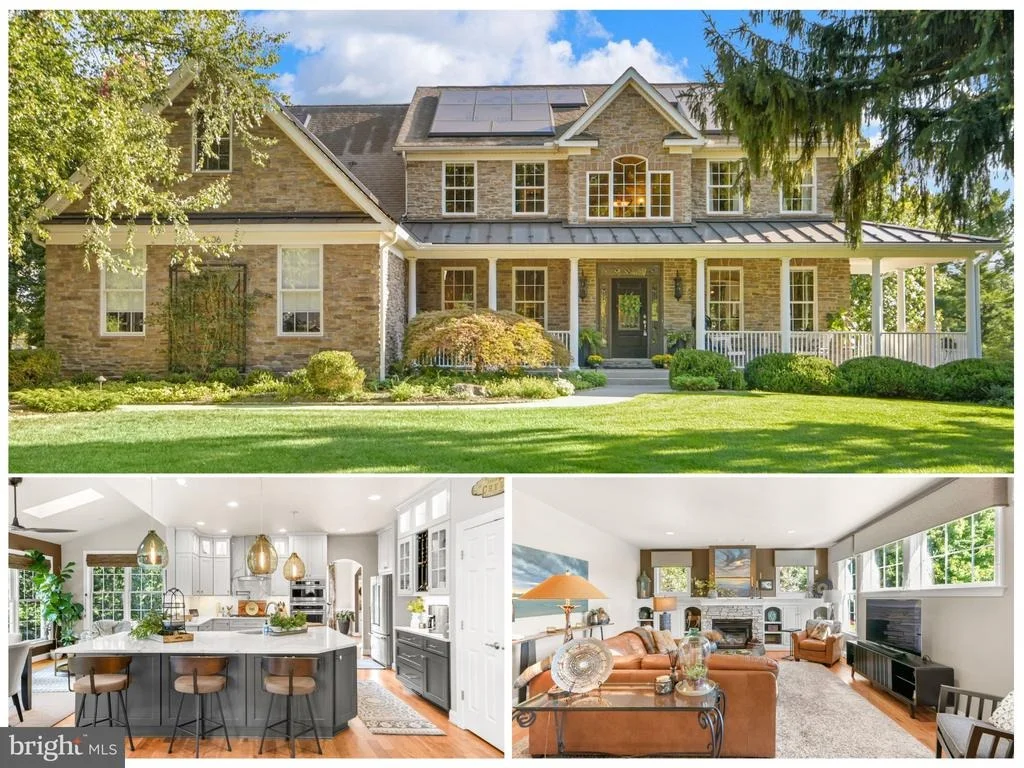
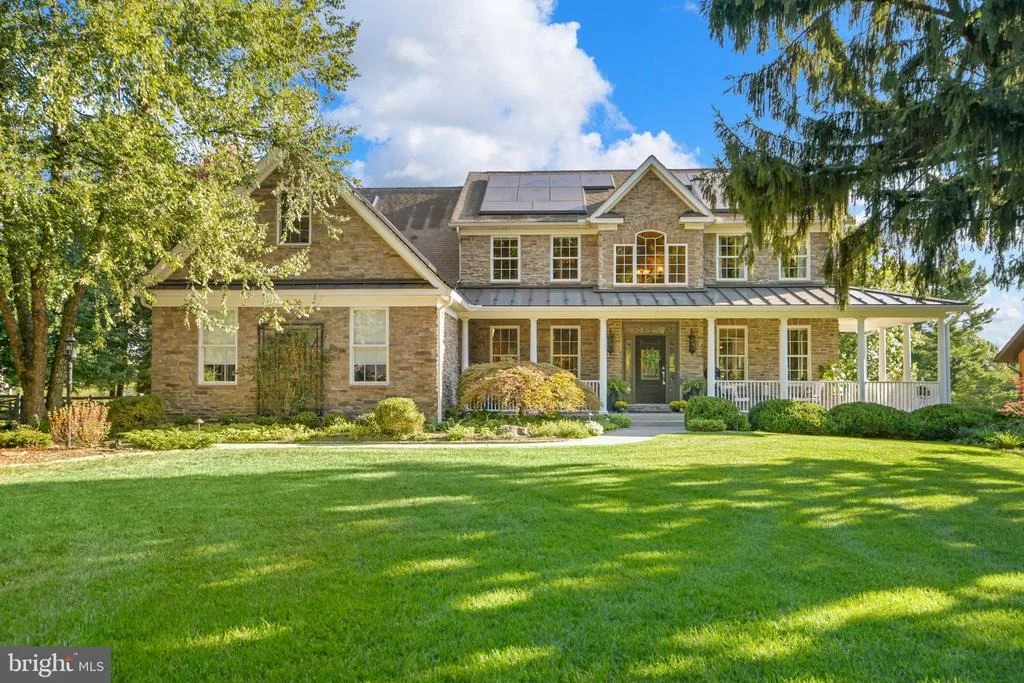
Set in scenic Braddock Heights and located within the Middletown school district, 4606 Mockingbird Lane offers custom construction, exceptional energy efficiency, beautiful outdoor living, and convenient access to Frederick. Built in 2007 by Lancaster Builders, this Monterey model was recognized with Best New Construction & Design honors by the Frederick County Builders Association in 2008. Thoughtfully designed and extensively upgraded, the home offers a wonderful balance of everyday comfort and sophisticated entertaining space.

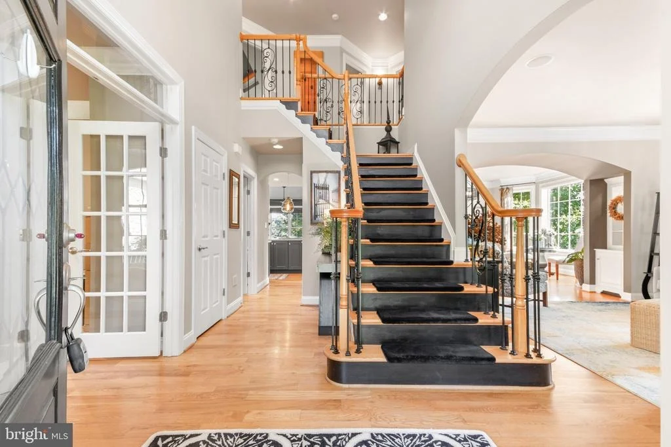
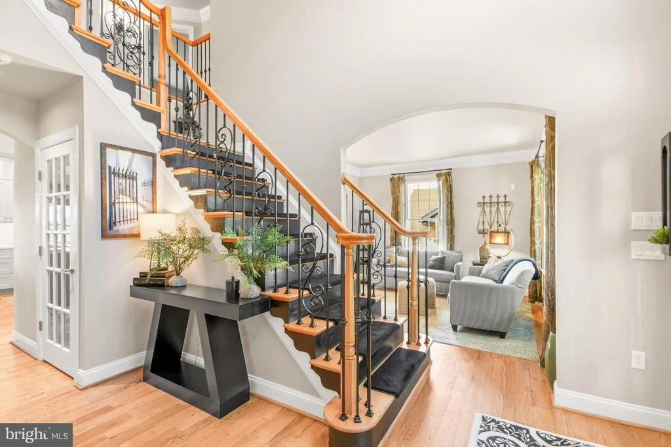
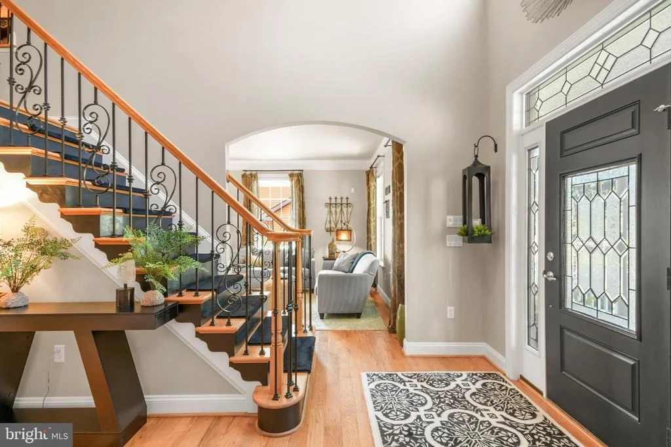
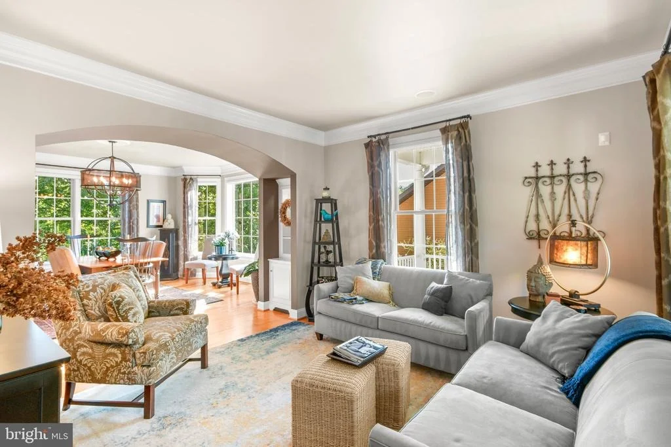
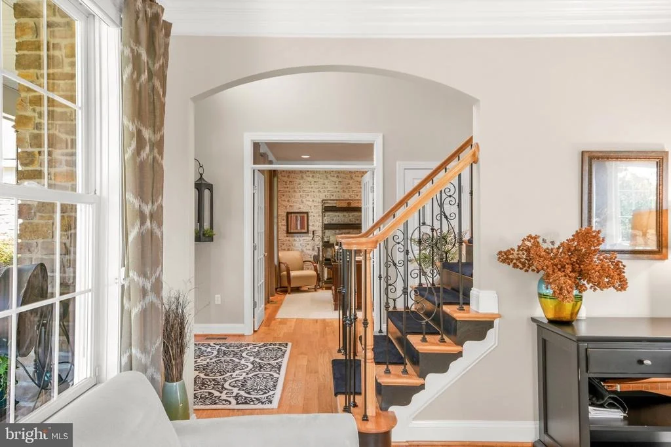
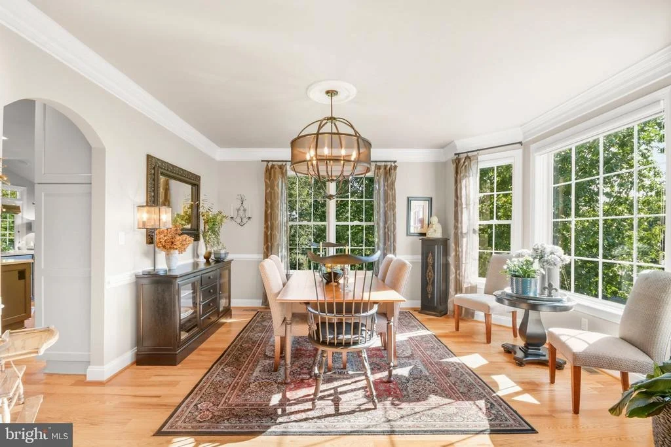
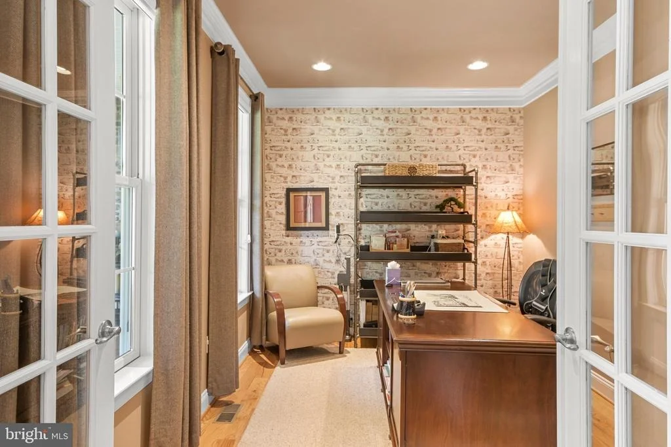
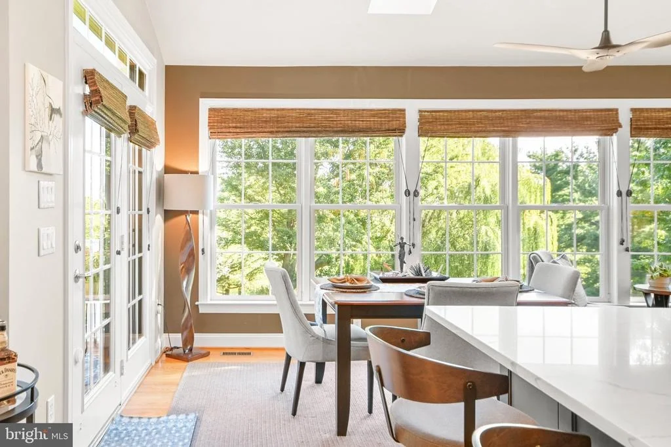
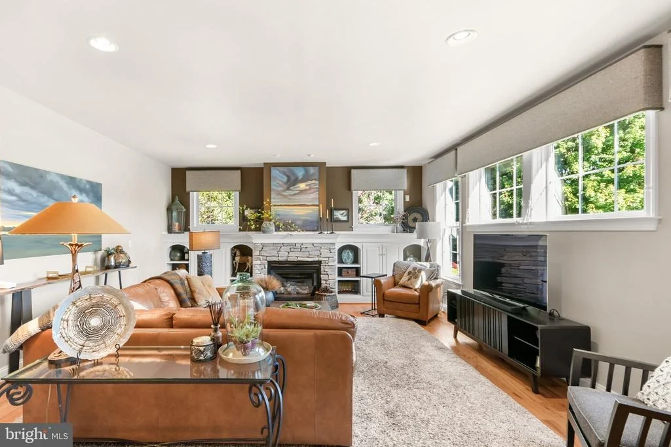
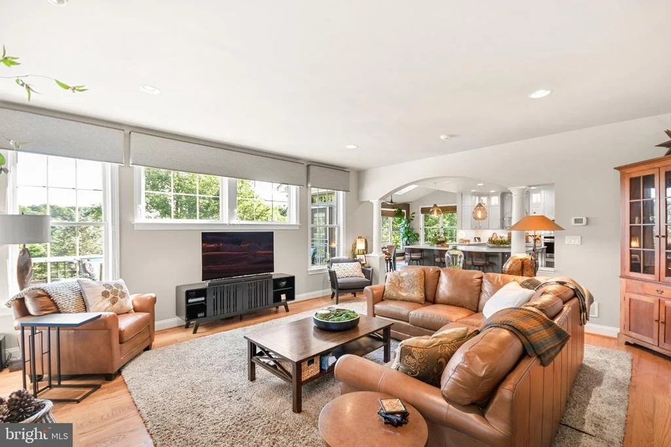
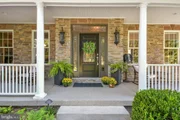
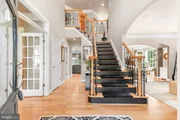
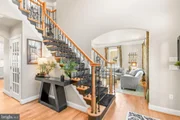
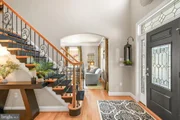
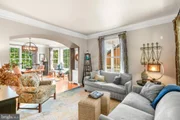
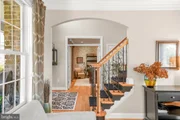
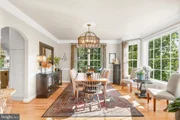
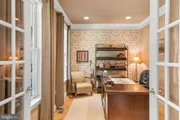
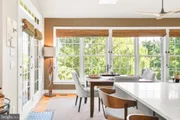
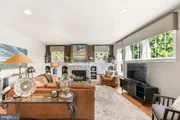
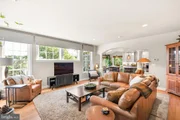
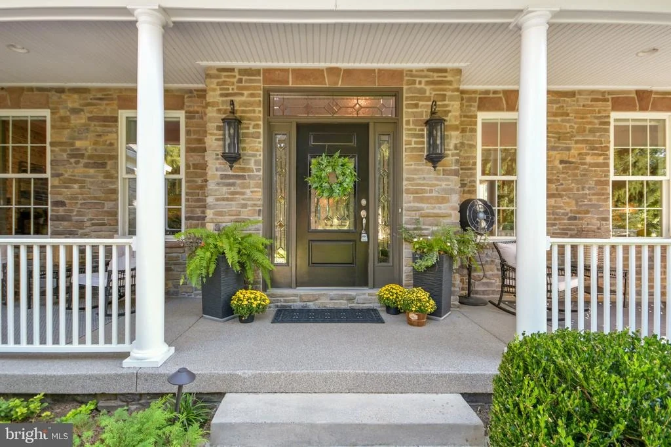
A welcoming front porch with low-maintenance epoxy flooring opens to a dramatic two-story foyer. The main level includes a private home office, formal dining room, and beautifully appointed living spaces with custom illuminated cabinetry and abundant natural light.

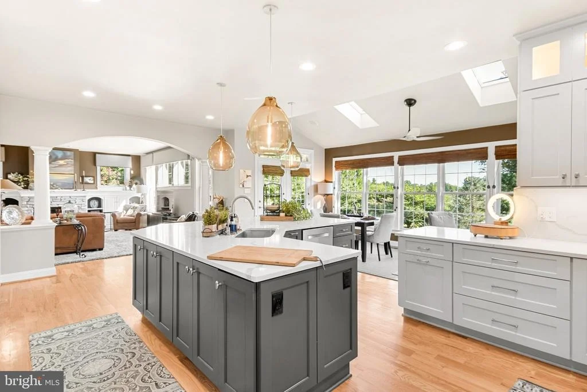
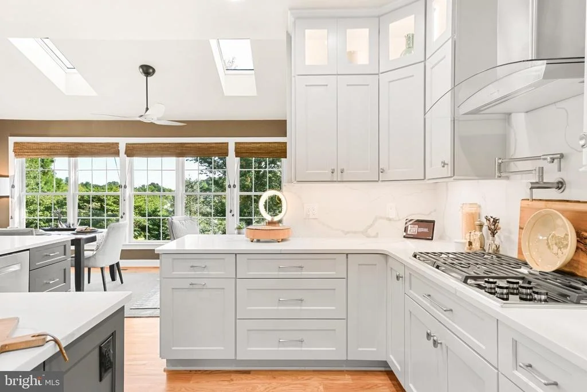
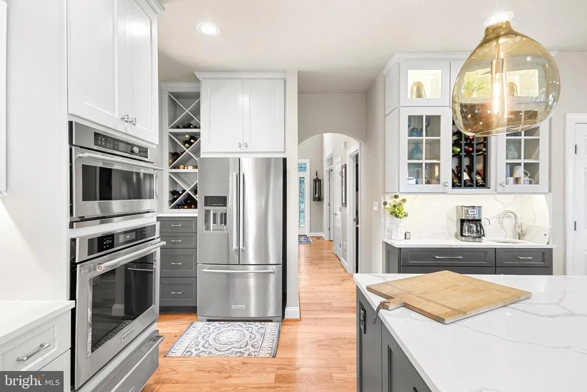
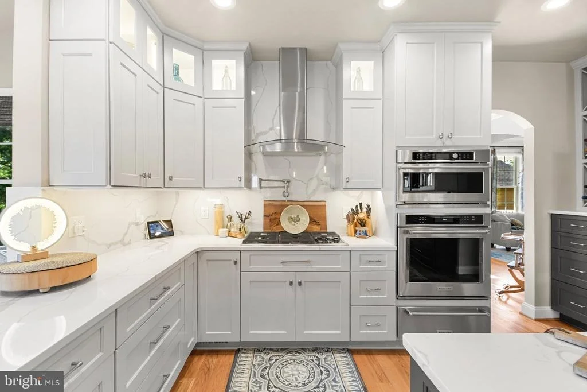
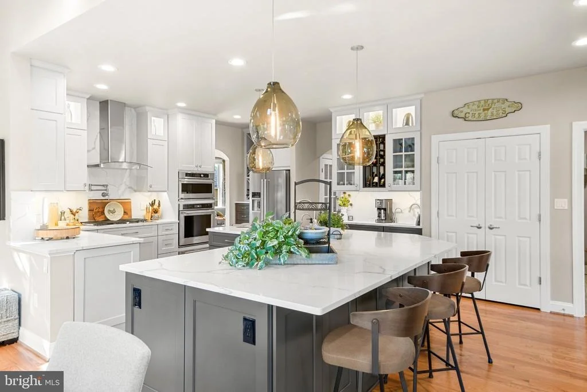
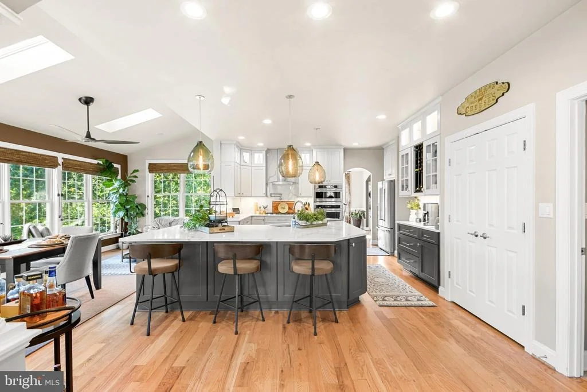
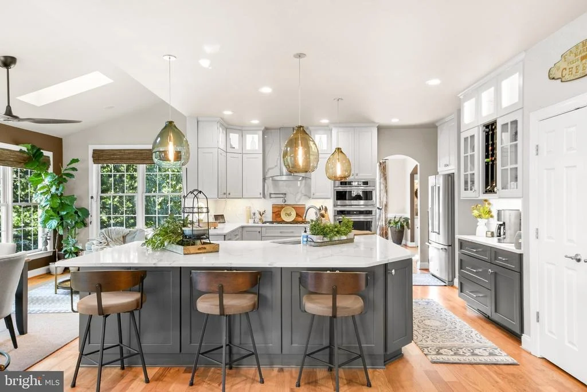
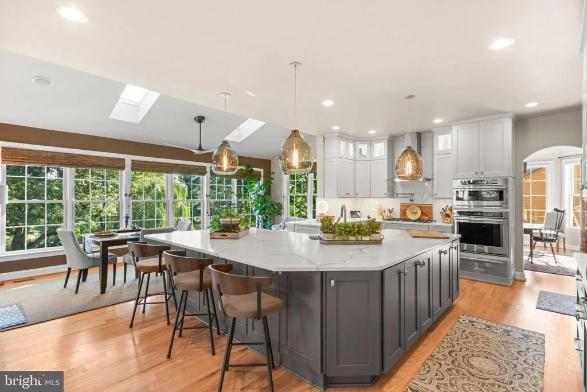
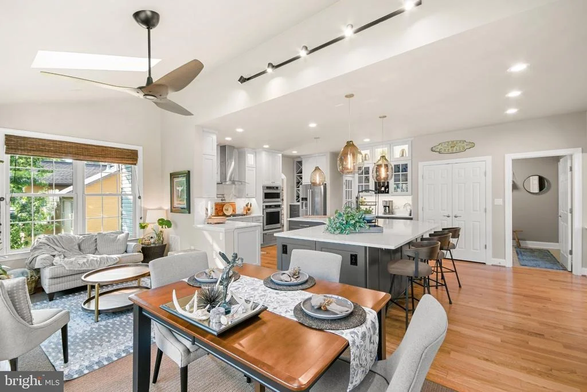
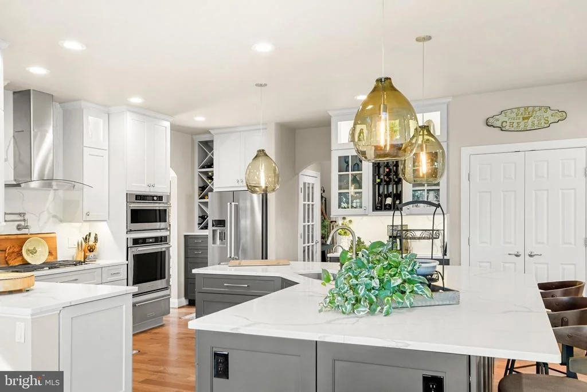
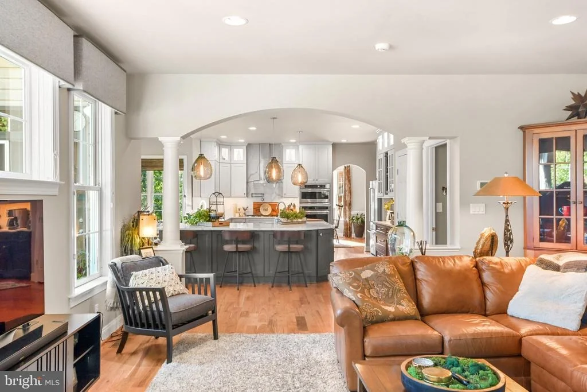
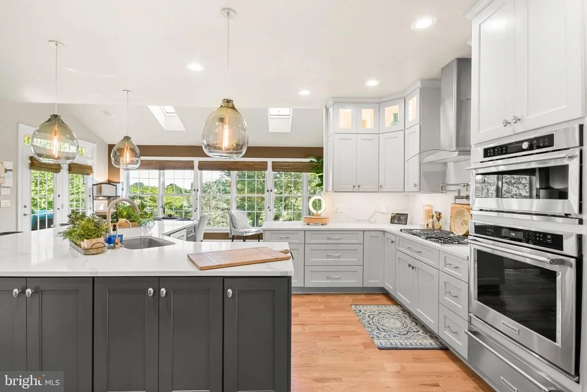
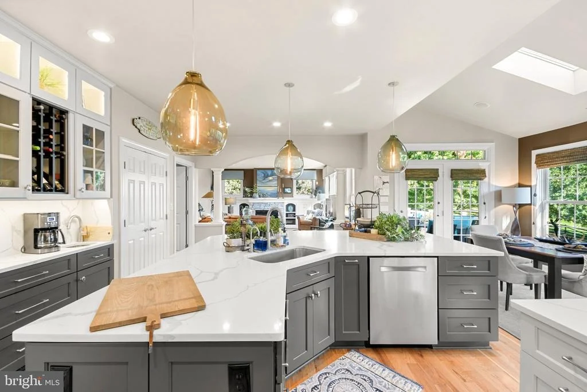
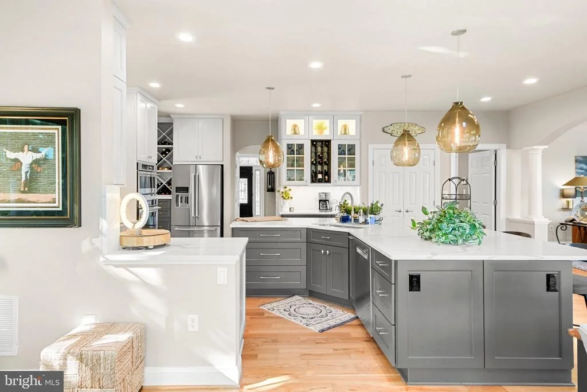
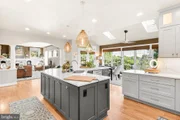
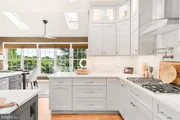
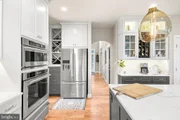
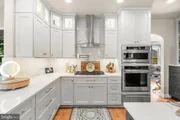
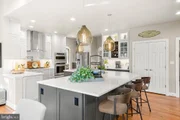
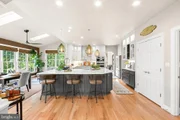
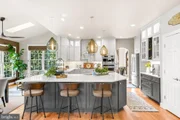
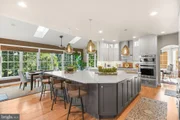
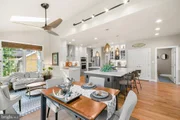
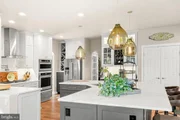
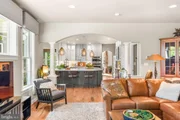
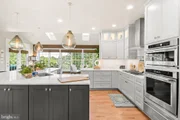
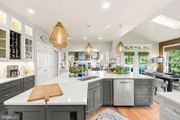
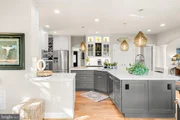
Completely renovated in 2019, the gourmet kitchen serves as the heart of the home with a spacious center island offering additional storage, quartz countertops, abundant cabinetry, under-cabinet lighting, commercial-grade appliances, a Wolf cooktop, and a striking hand-blown light fixtures crafted in Poland. The kitchen opens naturally to the surrounding living areas, creating an ideal layout for both entertaining and everyday life.

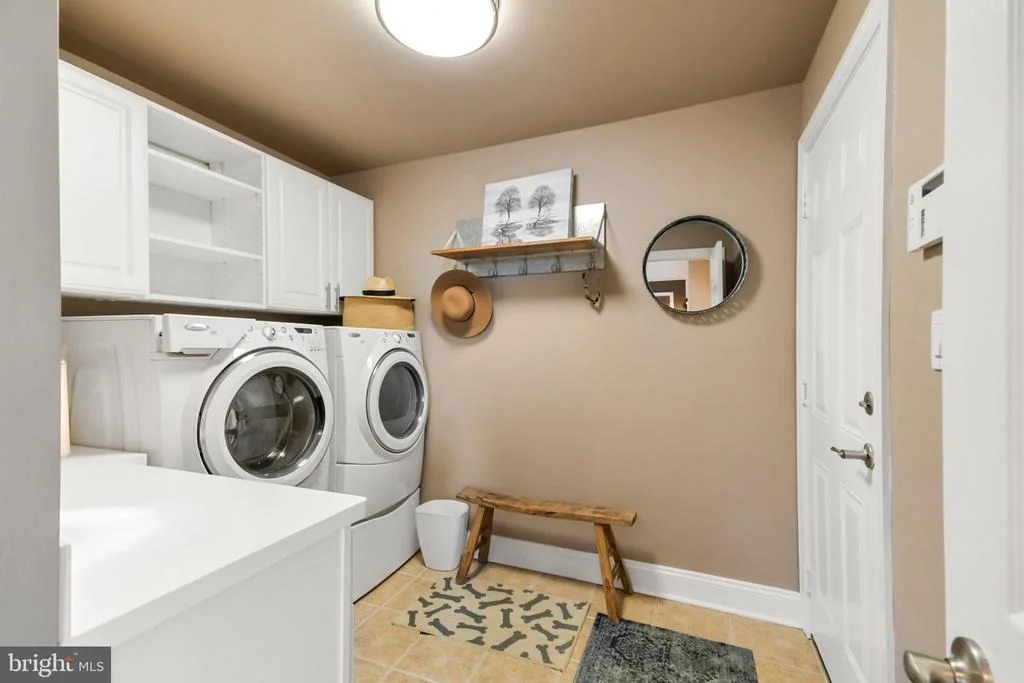
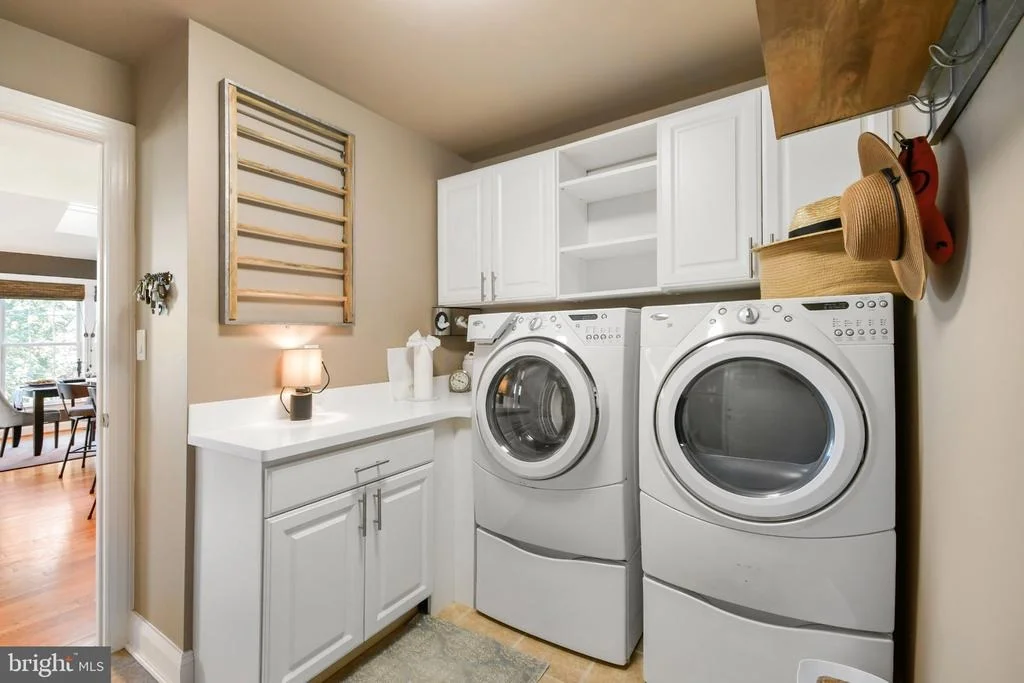
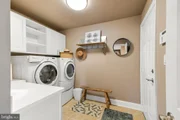
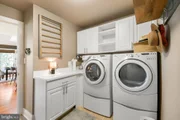
The family room is warm and inviting with custom built-ins and a gas fireplace, while a main-level laundry room adds convenience.

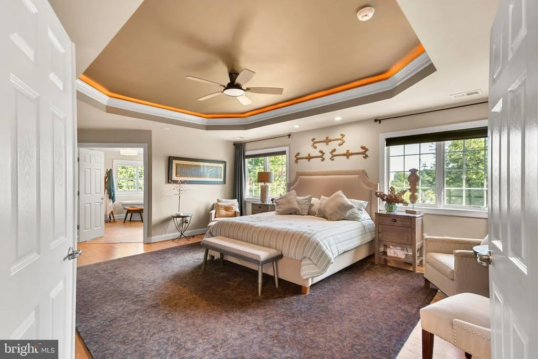
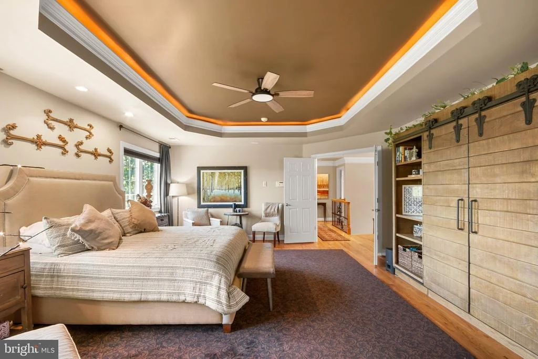
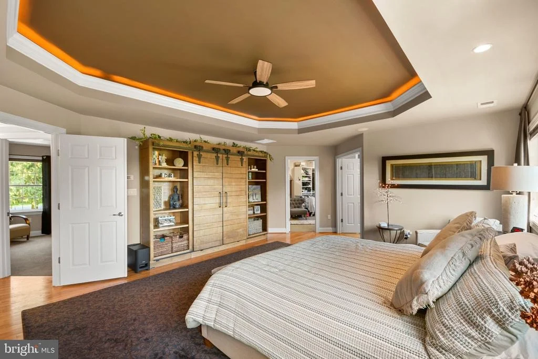
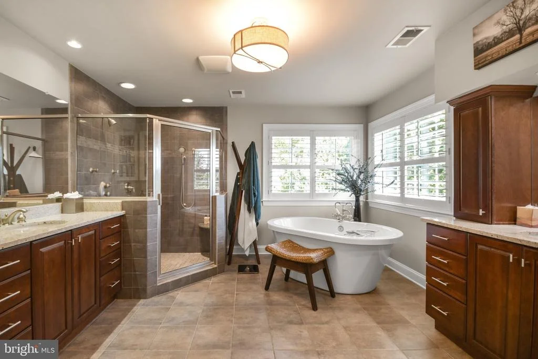
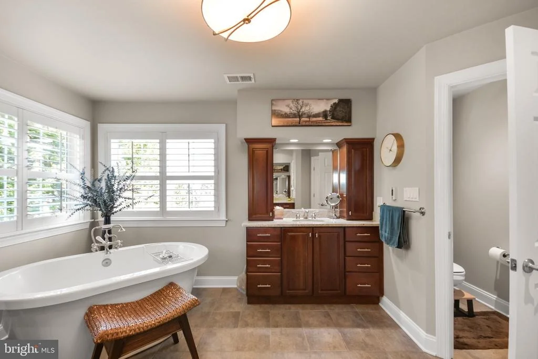
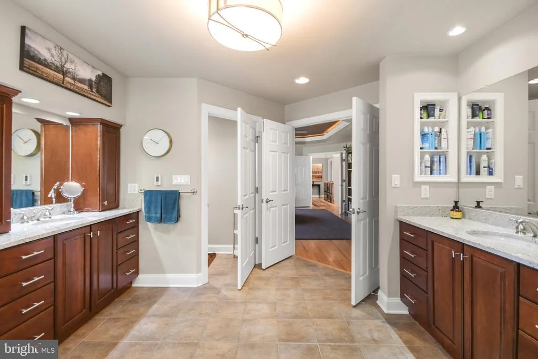
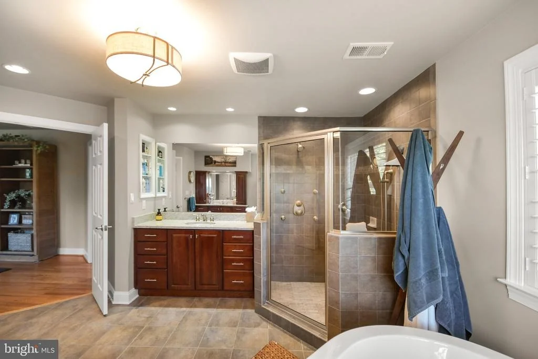
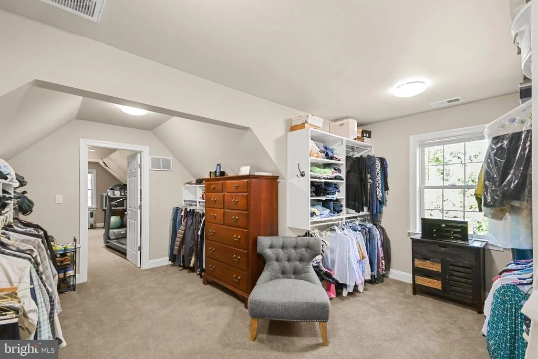
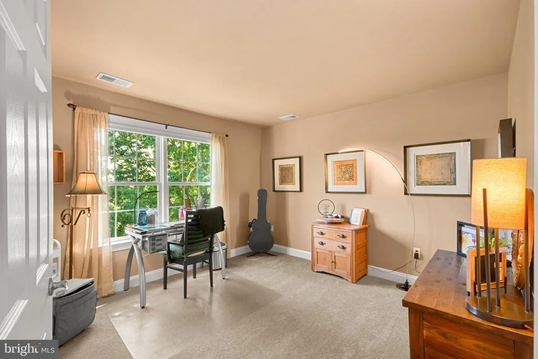
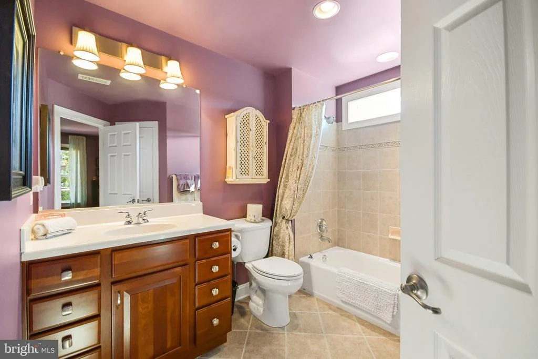
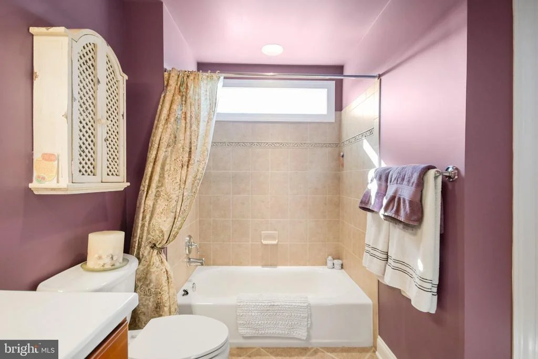
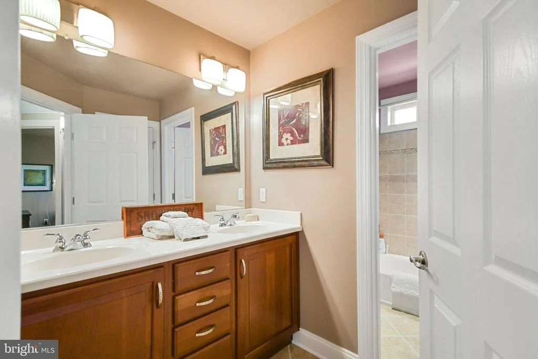
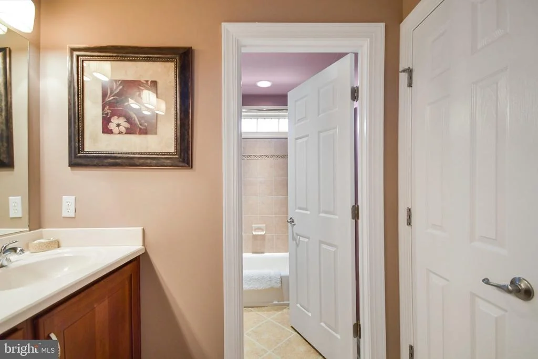
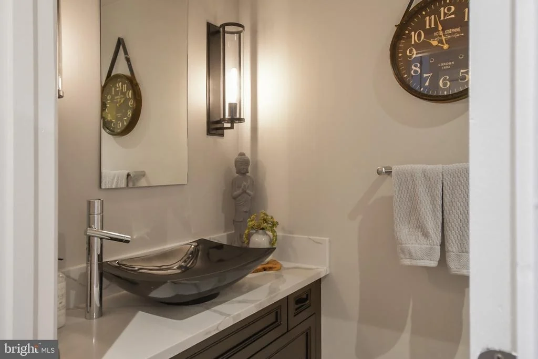
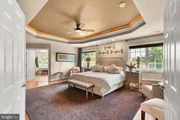
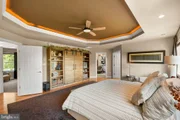
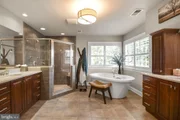
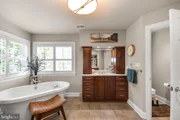
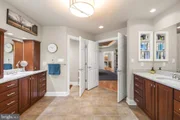
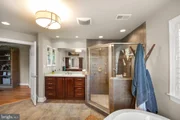
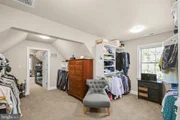
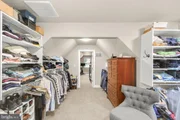
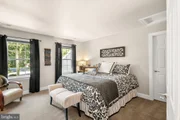
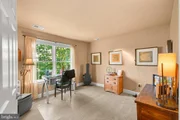
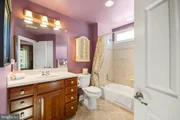
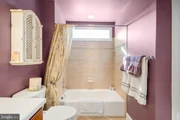
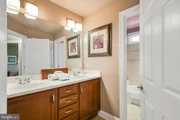
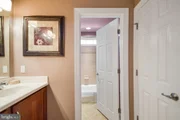
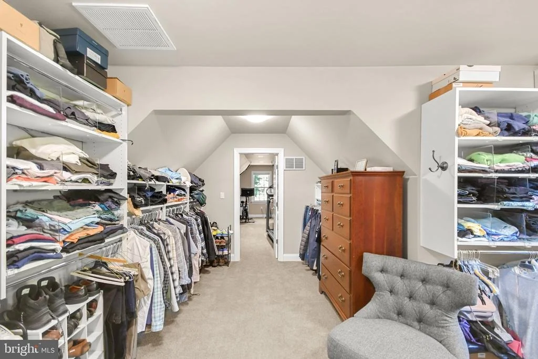
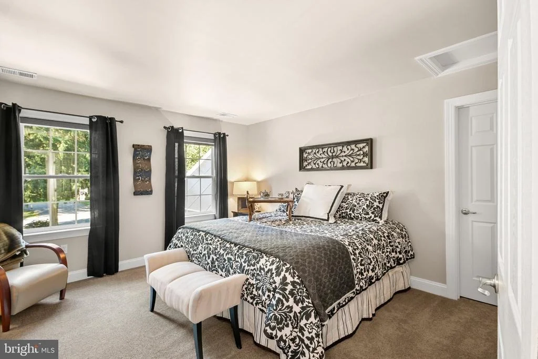
Upstairs, four spacious bedrooms include an impressive primary suite with a beautifully appointed bath and expansive walk-in closet. Beyond the closet is an additional flexible space ideal for a second home office, private gym, dressing room, or additional storage. A second bedroom includes its own en-suite bath, while two additional bedrooms share a third full bathroom. Custom lighting and thoughtful details continue throughout.

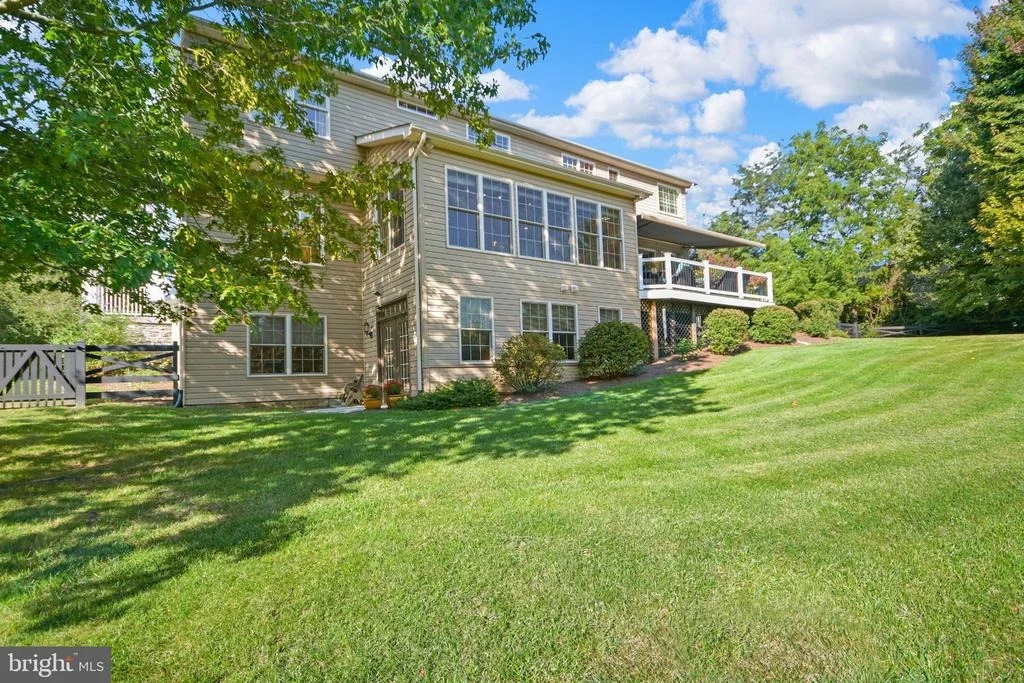
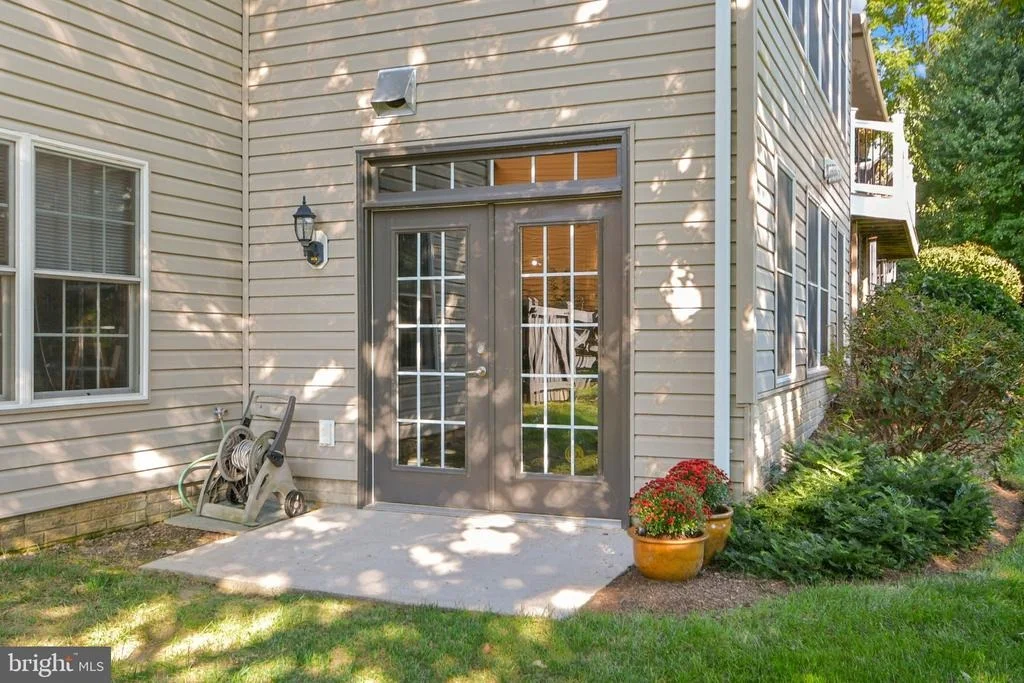
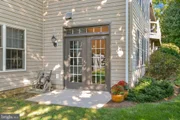
The unfinished lower level offers tremendous future potential with full-size windows, a rough-in for an additional bathroom, and a walkout to the rear yard. The sellers also have plans available for buyers interested in finishing the space and expanding the home's living area.

Quality construction and energy efficiency are among the home's standout features. Built with 2x6 construction and spray-foam insulation, the property also features geothermal heating and cooling, 400-amp electrical service, reverse osmosis, and owned Tesla solar panels that transfer directly to the new owner. Together, these systems create remarkable efficiency, with the sellers often experiencing electric bills of approximately $6 per month.

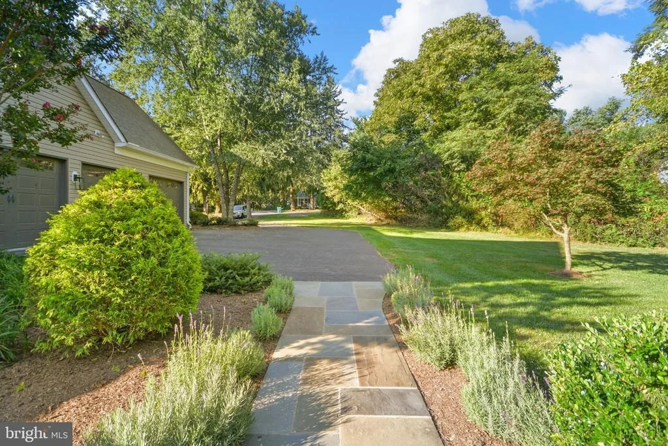
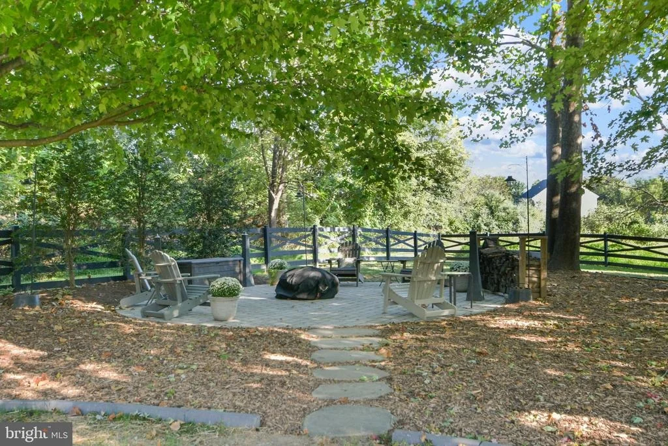
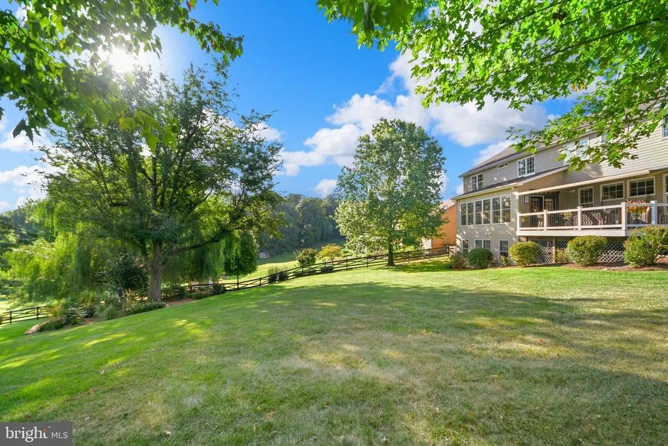
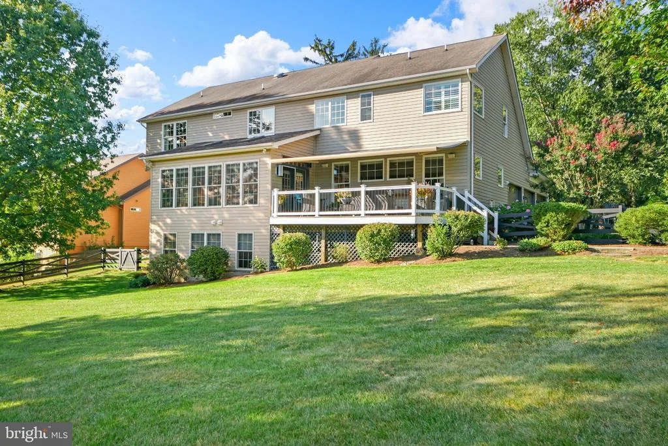
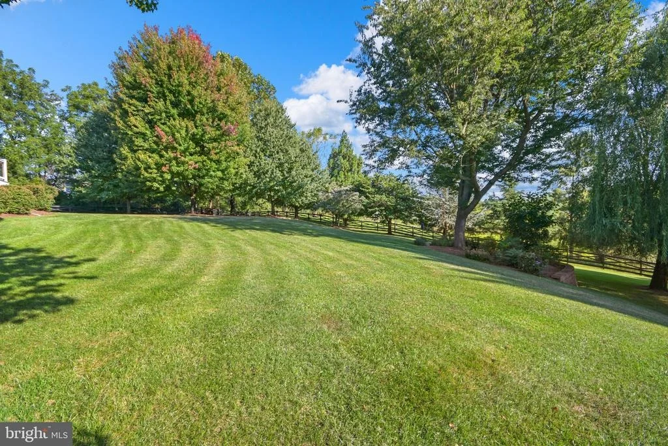
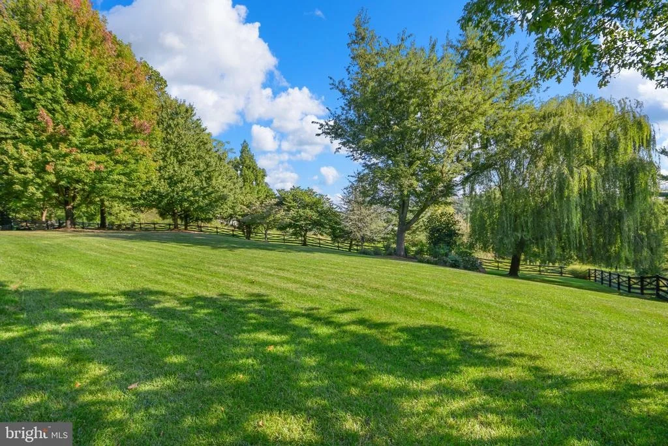
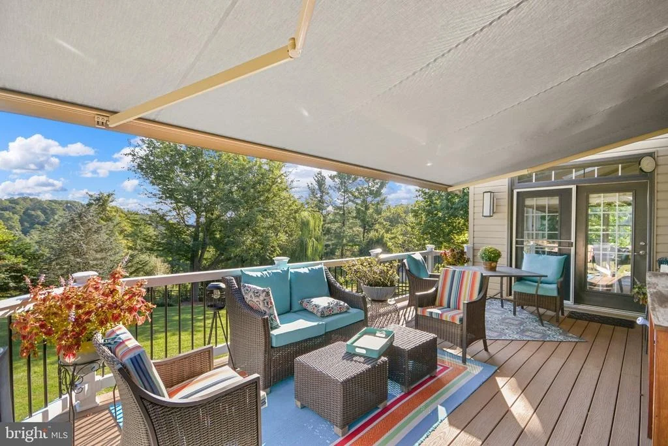
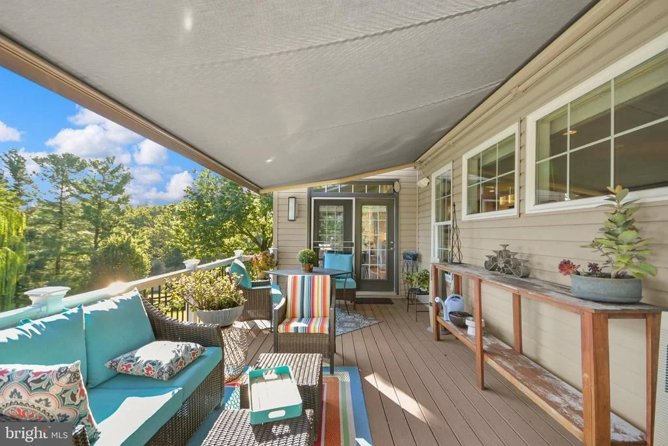
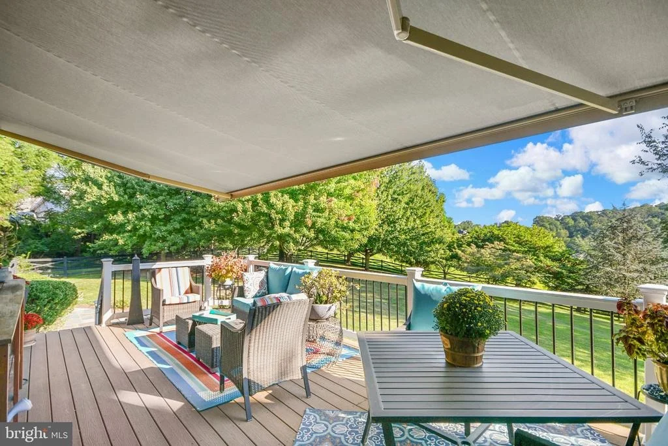
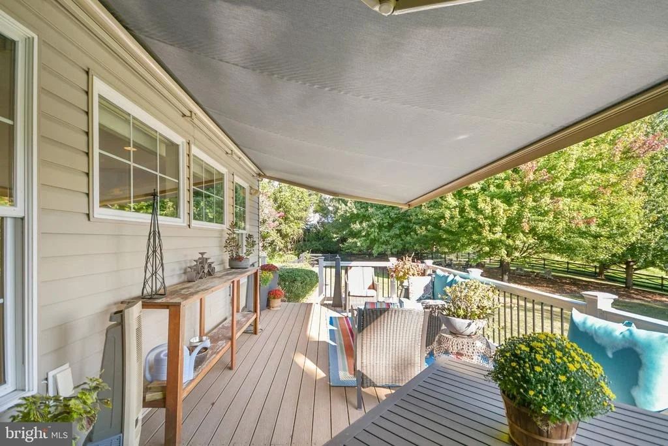
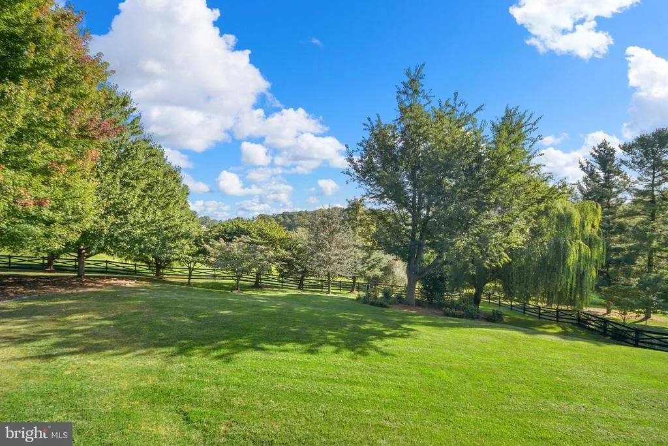
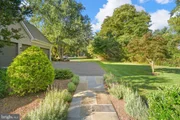
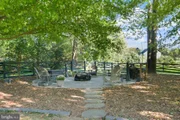
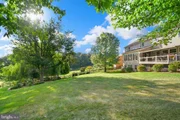
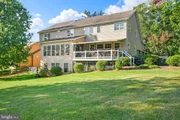
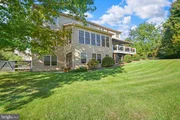
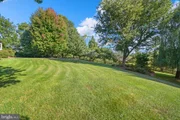
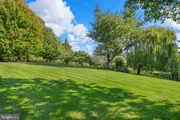
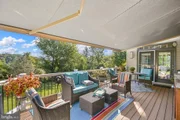
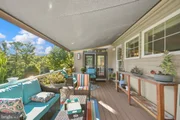
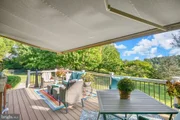
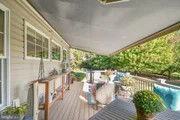
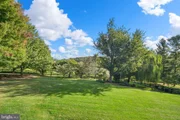
Outdoor living is equally impressive. A Trex deck with a custom commercial-grade awning overlooks a beautifully landscaped and fully fenced rear yard framed by estate-style fencing and mature plantings, including Japanese maples, river birches, five Norway spruce trees, and more. A dedicated firepit area just off the home provides another gathering space and could easily transition into a children's play area.

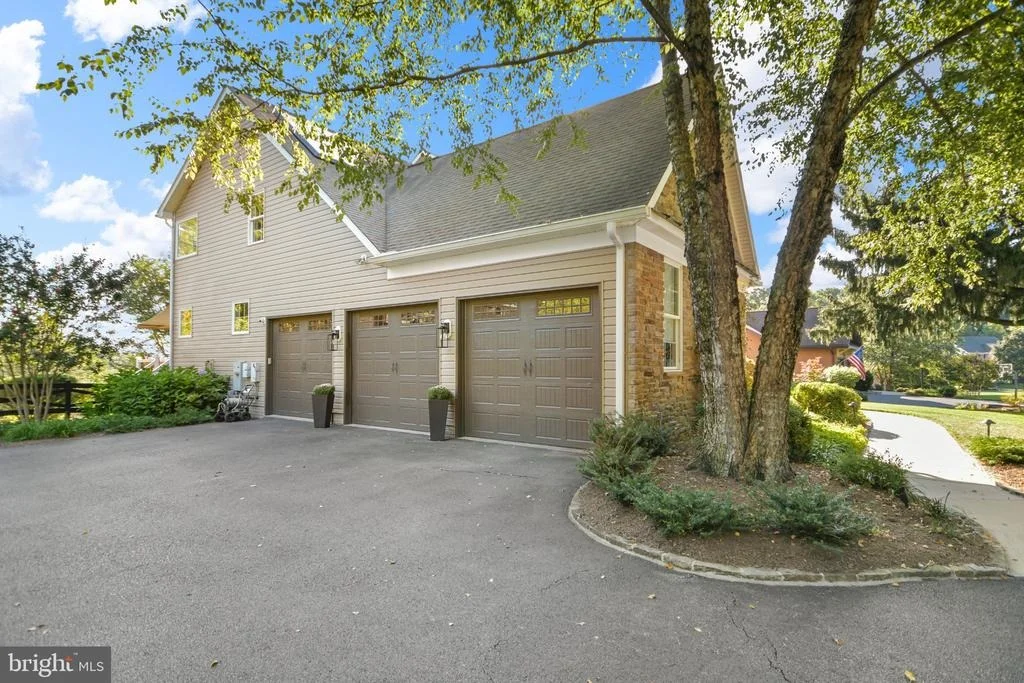
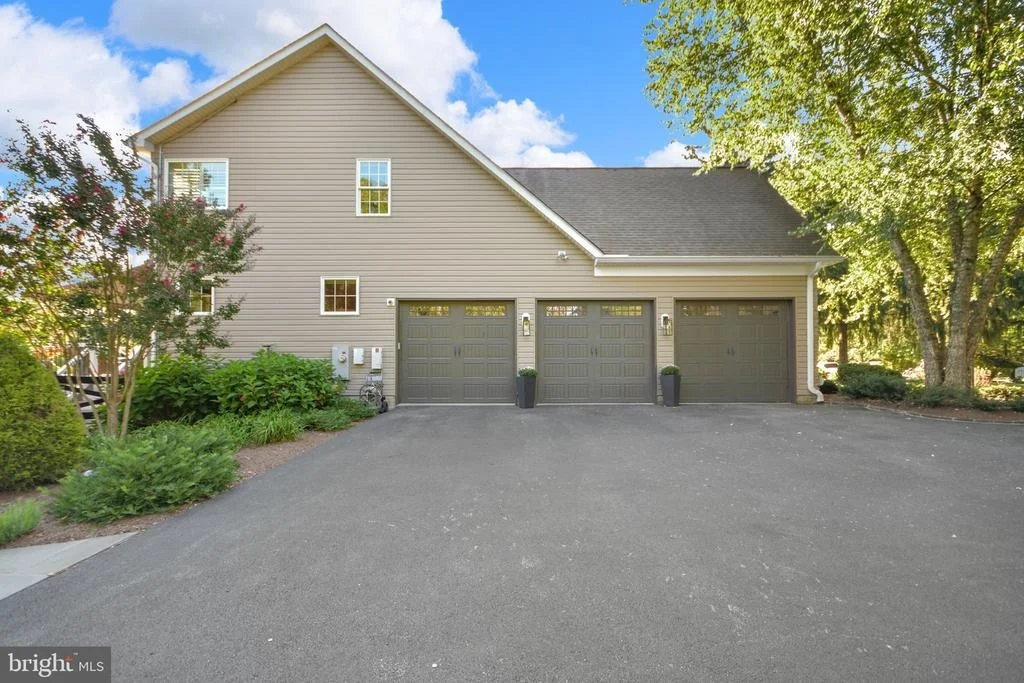
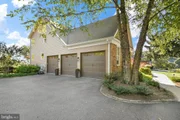
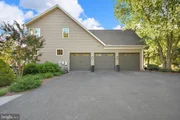
Additional features include a three-car garage with epoxy flooring and generous storage.

Enjoy the privacy and peaceful setting of Braddock Heights while remaining approximately five minutes from town and convenient to Routes 340, 70, and 270. With award-winning design, custom construction, sophisticated updates, exceptional efficiency, and a beautiful setting, 4606 Mockingbird Lane offers a level of quality and versatility that is increasingly difficult to find.
Unit Size
3,504 Ft²
Days on Market
-
Land Size
0.72 acres
Price per sqft
$271
Property Type
House
Property Taxes
$727
HOA Dues
-
Year Built
2007

Listed By

Payment Calculator

Cap Rate Calculator

Last updated: 13 days ago (Bright MLS #MDFR2089350)

Price History

Date / Event Date Event Price
Sep 26, 2026 In contract -
In contract
Sep 22, 2026 Listed by RE/MAX Results $949,900
Listed by RE/MAX Results
Mar 29, 2007 Sold
Sold

Property Highlights

Garage
Air Conditioning
Fireplace
Parking Details
Has Garage
Parking Features: Attached, Garage, Driveway, Asphalt Driveway
Garage Spaces: 3
Interior Details
Half Bathrooms: 1
Full Bathrooms: 3
Interior Features: Breakfast Bar, Built-in Features, Ceiling Fan(s), Crown Molding, Eat-in Kitchen, Kitchen Island, Recessed Lighting, Walk-In Closet(s), Storage, Attic, Bathroom - Walk-In Shower, Carpet, Chair Railings, Combination Kitchen/Living, Combination Kitchen/Dining, Dining Area, Family Room Off Kitchen, Floor Plan - Traditional, Formal/Separate Dining Room, Kitchen - Gourmet, Kitchen - Table Space, Primary Bath(s), Store/Office, Upgraded Countertops, Window Treatments, Wood Floors
Appliances: Microwave, Cooktop, Dishwasher, Disposal, Dryer, Refrigerator, Stainless Steel Appliance(s), Washer, Commercial Range, Oven - Wall
Flooring Type: Ceramic Tile, Hardwood, Carpet
Door Features: French
Has Fireplace
Fireplace Features: Propane
Fireplaces: 1
Basement: Daylight, Full, Concrete, Interior Access, Outside Entrance, Rough Bath Plumb, Space For Rooms, Walkout Level, Windows
Exterior Details
Square Footage: 3504
Square Footage Source: $0
Security Features: Security System
Property Condition: Excellent
Architectural Style: Colonial
Year Built Source: Assessor
Year Built: 2007
Builder Name: Lancaster Builders
Levels: 3
Other Structures: Above Grade, Below Grade
Window Features: Screens, Low-E
Construction Materials: Vinyl Siding, Stone
Patio and Porch Features: Deck, Porch
Lot Features: Landscaping, Rear Yard
Lot Size Area: 31528
Lot Size Units: Square Feet
Lot Size Acres: 0.72
Lot Size Square Feet: 31528
Tax Lot: 6
Water Source: Public
Financial Details
Tax Assessed Value: $713,700
Tax Annual Amount: $8,721
Utilities Details
Cooling Type: Central Air, Ceiling Fan(s), Geothermal
Heating Type: Forced Air
Sewer : Septic = # of BR

Building Info

Overview

    General

  • Year Built: 2007
  • Effective Year Built: 2007
  • Bedroom Count: 0
  • Bathroom Count: 4
  • Full Bathrooms: 3
  • Partial Bathrooms: 4
  • Building Condition: 6
  • Building Quality: 7
  • Construction Type: 0
  • Building Style: 0
  • Exterior Walls Type: 25
  • Interior Walls Type: 0
  • Roof Shape Type: 0
  • Roof Cover Type: 3
  • Floor Count: 200
  • Living Units: 1
  • Floor Cover: 0
  • Basement Type: 9
  • Basement Area: 0
  • Garage Type: 1
  • Garage Square Area: 770
  • Parking Space Count: 3
  • Patio Type: 0
  • Porch Type: 7
  • Pool Type: 0

    Dimensions

  • Lot Size Square Feet: 31,528
  • Total Building Area: 3,504
  • Gross Building Area: 3,504
  • Building Area: 3,504
  • Building Area Measurement: T

    Heating and Cooling

  • Fireplace Count: 1
  • Air Conditioning: 13
  • Heating: 4
  • Heated Square Feet: 3,504
  • Heating Fuel Type: 0

    Utilities

  • Sewer System: 5
  • Water Service: 0

Building

  • Building Type: 0
  • Property Class: R
  • Subdivision: SKYLINE GARDEN ESTATES
  • Land Acres: 0000000724
  • Standard Land Use Code: 1001
  • County Land Use Code: R-C001
  • Legal Description 1: LT #6 31,528 SQ. FT. E/S JEFF. BLVD. BRADDOCK HEIGHTS

Neighborhood

  • School District Name: Frederick County Public Schools
  • Census Tract: 752602

Zoning

  • Zoning: R3

Geography

  • Assessors Map Reference: 76 13 82
  • Account Number: 452484
  • District: 24
  • Parcel: 24-452484
  • Lot: 6
  • Latitude: 39.3961
  • Longitude: -77.5083

    Address

  • Full Address: 4606 Mockingbird Ln
  • Address - House Number: 4606
  • Address - Street Name: Mockingbird
  • Address - Suffix Type: Ln
  • State: MD
  • City Name: Frederick
  • Carrier Code: R005
  • 4-Digit Zip Code: 6921
  • Zip Code: 21703

Valuation

    Tax

  • Tax Year: 2023
  • Tax Amount: $722,549

    Appraisal Valuation

  • Standard Deviation: 0.0973
  • Valuation Date: Dec 06, 2023
  • Confidence Score: 91
  • Final Value: 828,660
  • High Value: 909,338
  • Low Value: 747,982

    Market Valuation

  • Market Total Value: $609,000
  • Market Land Value: $124,600
  • Market Improvement Value: $484,400

    Assessments Valuation

  • Assessed Year: 2023
  • Assessed Total Value: $609,000
  • Assessed Land Value: $124,600
  • Assessed Improvements Value: $484,400

    Exemptions

  • Homeowner Exemption: Yes

    Sales

  • Current Sale Contract Date: Mar 09, 2007
  • Current Sale Recording Date: Mar 29, 2007
  • Current Sale Price:
  • Current Sale Document Type: 27
  • Current Sale Input Document Number: 71697

    Financing

  • First Mortgage Financing Type: FIX
Data used for valuation calculations is provided by RealtyHop, and other third party sources

Comparables

Unit
Status
Type
Beds
Baths
ft²
Price/ft²
Asking Price
Listed On
Closing Price
Sold On
HOA + Taxes

About Braddock Heights


Similar Homes for Sale

Currently no similar homes around

Nearby Rentals

Unit for rent at 6914 Edgemont Road, FREDERICK, MD, 21702

$1,750 /mo
  • 3 Beds
  • 1 Bath
  • 2,000 ft²
6914 Edgemont Road #A, FREDERICK, MD, 21702 Listing by Colleen M Geppi
Unit for rent at 7201 Baltimore National Pike, FREDERICK, MD, 21702

$1,950 /mo
  • 3 Beds
  • 1 Bath
  • 836 ft²
7201 Baltimore National Pike, FREDERICK, MD, 21702 Listing by Elizabeth M Lavine


Frequently Asked Questions

When was property at 4606 Mockingbird Lane built and last sold?
The property at 4606 Mockingbird Lane was built in 2007 and last sold on Mar 9, 2007 for $225,000.
How much is this home worth?
The estimated value of the home located at 4606 Mockingbird Lane is $952,056.
What are some comparable homes to 4606 Mockingbird Lane?
There are currently no comparable homes to 4606 Mockingbird Lane.