


42
Map
4606 Fitzwater Drive


About This Property
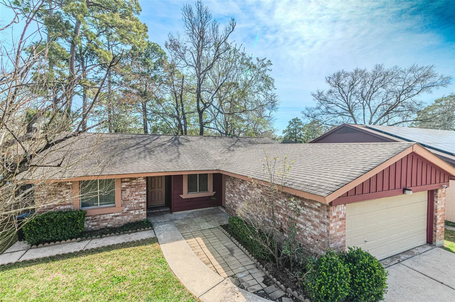
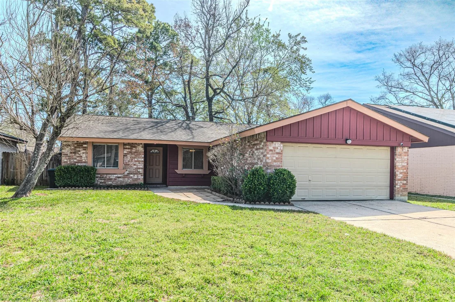
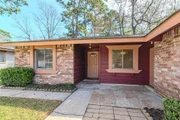
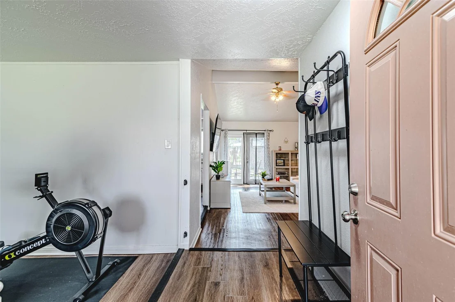
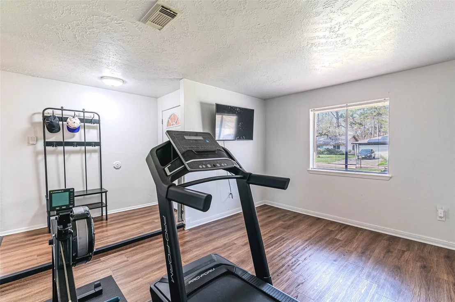
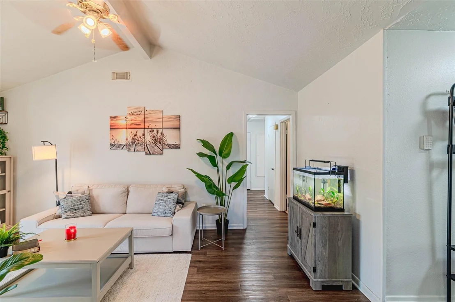
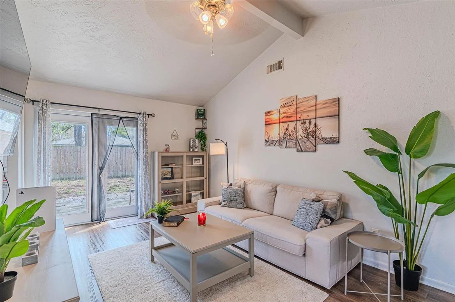
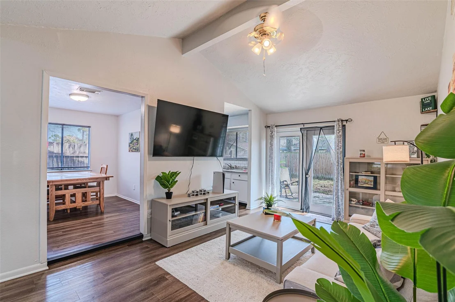
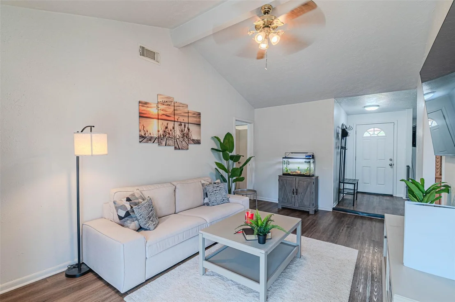
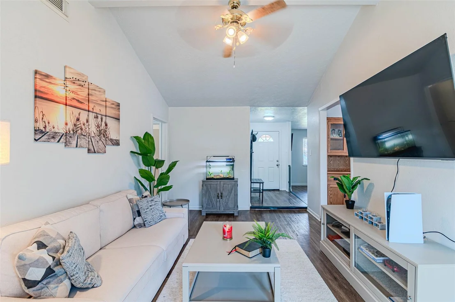
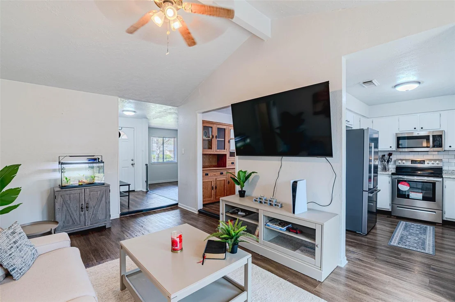
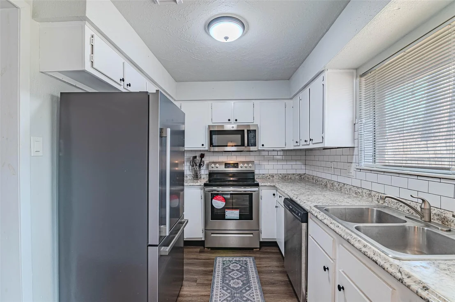
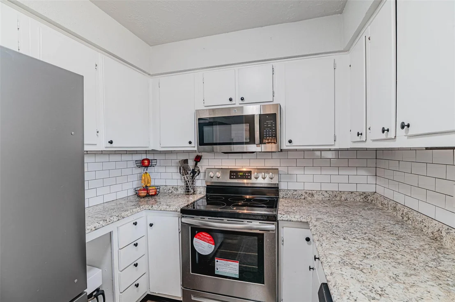
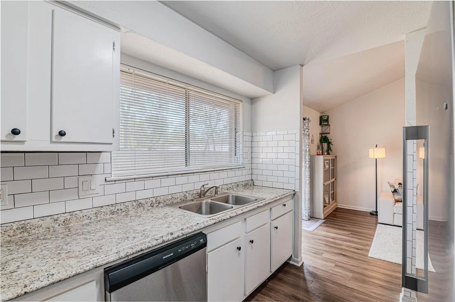
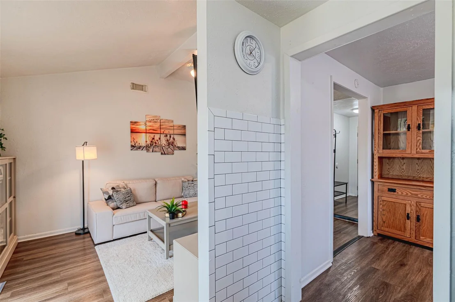
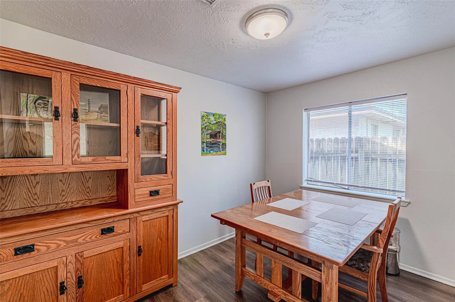
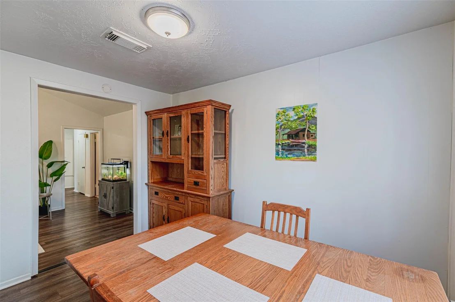
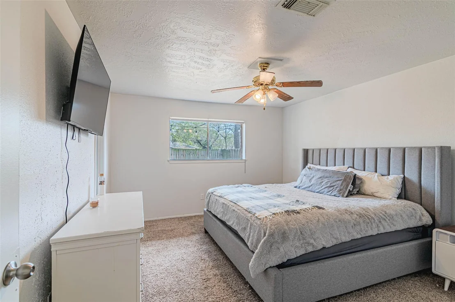
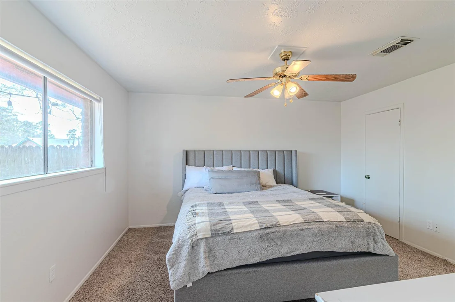
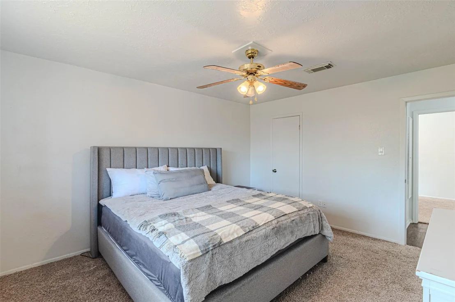
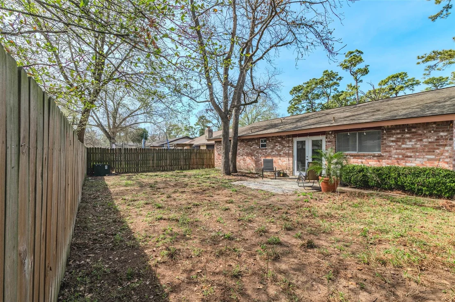
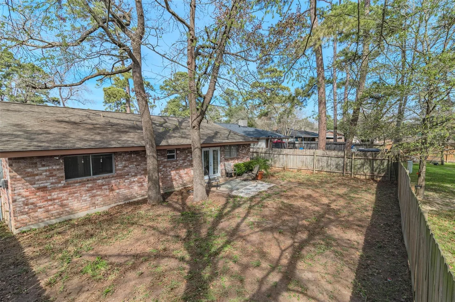
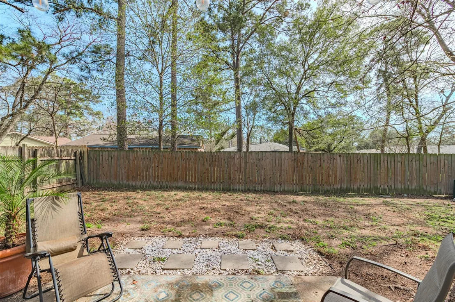
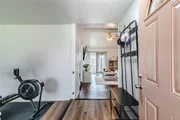
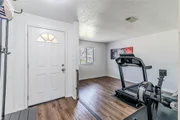
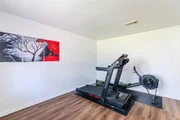
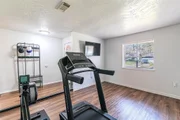
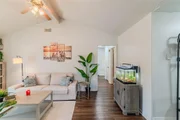
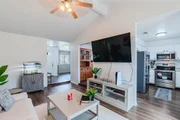
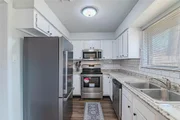
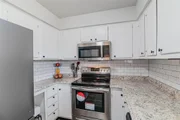
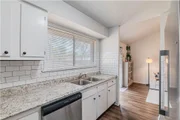
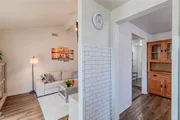
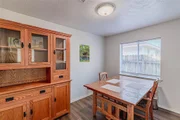
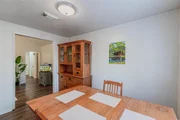
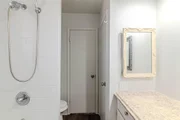
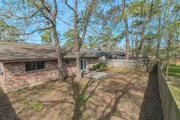
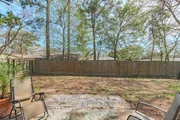
Step into a bright, open-concept layout with neutral tile flooring that flows seamlessly throughout the main living areas. The updated kitchen shines with stainless steel appliances, a deep basin sink, abundant counter space, and easy access to the formal dining room for gatherings and special occasions. This lovingly maintained 3-bedroom, 2-bath home also features a two-car garage, and a functional layout. Ideally located near shopping, dining, major roadways, and schools. Move-in ready and easy to love, this one checks all the boxes.
Listed By
Payment Calculator
Your Estimated Monthly Payment
Cap Rate Calculator
What does this mean?
Based on our analysis, the cap rate of this property is 1.25%. A negative cap rate indicates that the property might not be feasible as an income-producing asset. The median cap rate for a near zip code 11238 is 4.23%.
How much can I actually make?
Actual monthly rental income may vary between $4,760 and $7,140 depending on unit-specific characteristics. You can change the amount using the slider to further explore.
How is cap rate calculated?
Cap Rate = Net Operating Income (NOI) / Property Asset Value.
When calculating the cap rate, we assume 100% occupancy. Leverage (mortgage) is not considered.
Cap Rate provided by RealtyHop and RentHop, learn more about cap rate here.
Price History
| Date / Event | Date | Event | Price |
|---|---|---|---|
| Aug 20, 2026 | Listed by RE/MAX Universal | $202,000 | |
| Listed by RE/MAX Universal | |||
| Jun 28, 2026 | Temporarily off market | - | |
| Temporarily off market | |||
| Jun 27, 2026 | Listed by RE/MAX Universal | $202,000 | |
| Listed by RE/MAX Universal | |||
   | |||
|
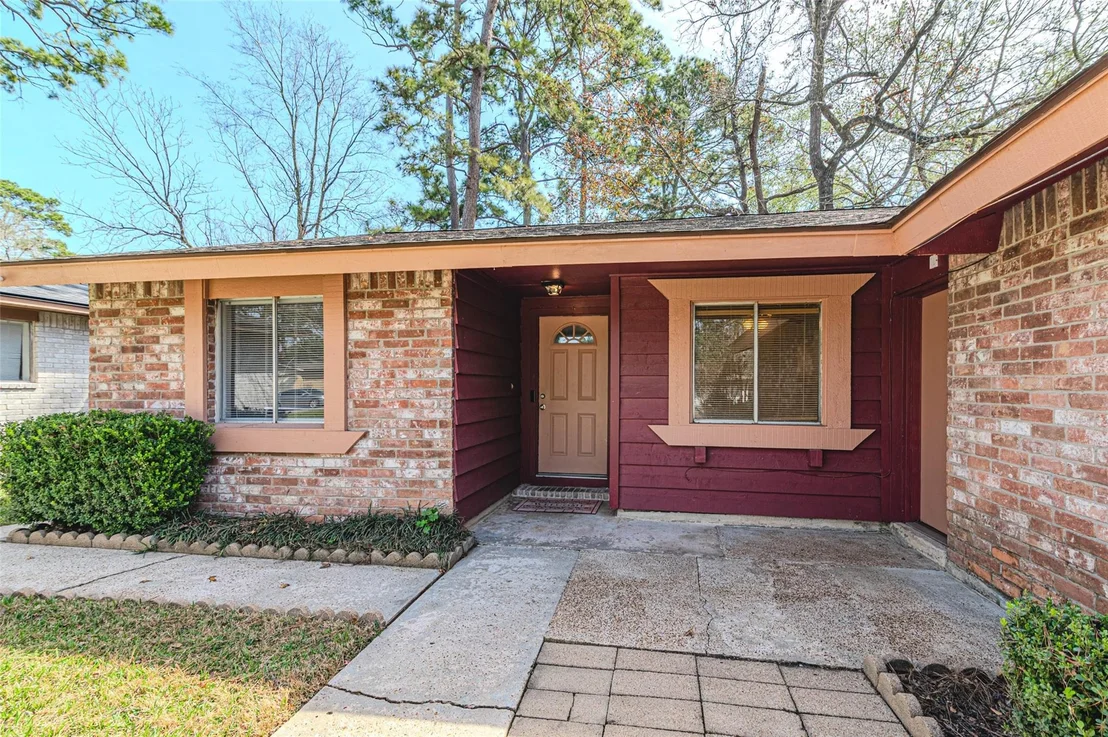
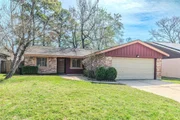
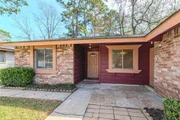
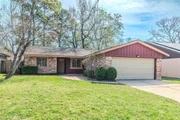
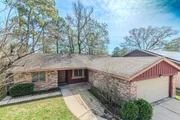
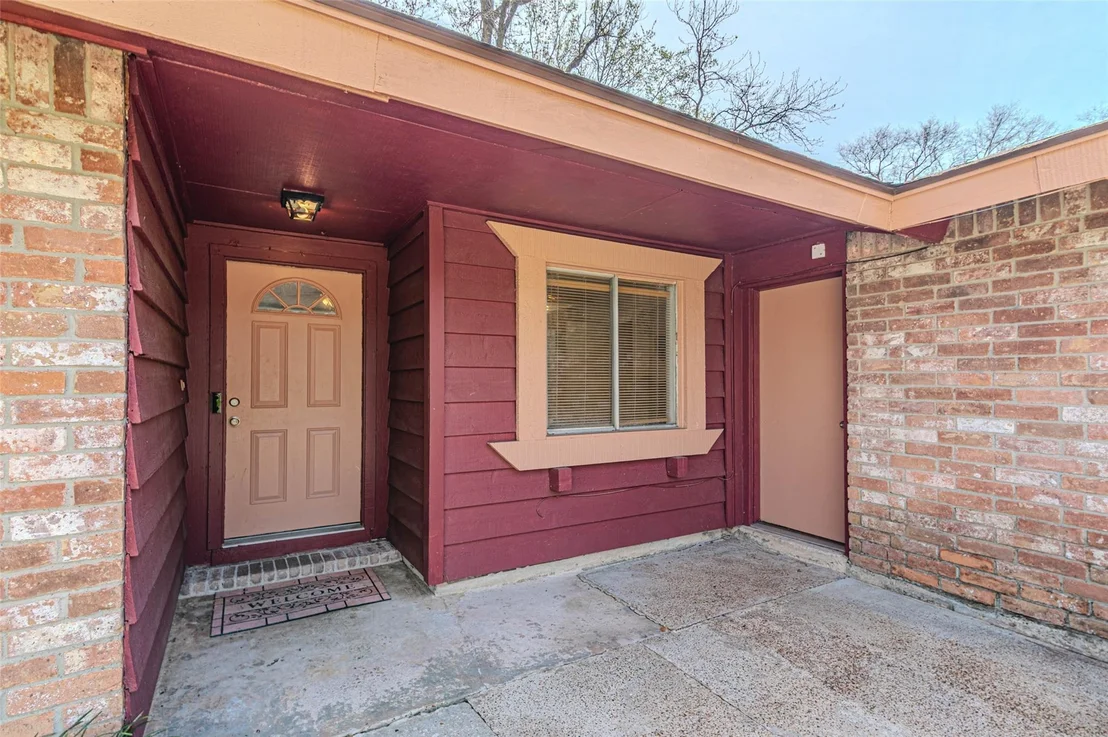
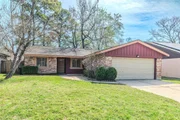
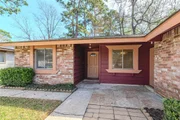
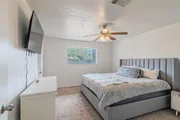
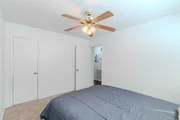
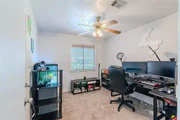
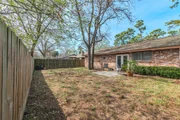
Charming single-story brick beauty offering 3 spacious bedrooms, a private study, and a formal dining room just off the kitchen. From the moment you arrive, the curb appeal sets the tone for what’s inside.
Step into a bright, open-concept layout with neutral tile flooring that flows seamlessly throughout the main living areas. The updated kitchen shines with stainless steel appliances, a deep basin sink, abundant counter space, and easy access to the formal dining room for gatherings and special occasions. This lovingly maintained 3-bedroom, 2-bath home also features a two-car garage, and a functional layout. Ideally located near shopping, dining, major roadways, and schools. Move-in ready and easy to love, this one checks all the boxes.
| |||
| Mar 3, 2026 | Temporarily off market | - | |
| Temporarily off market | |||
| Mar 2, 2026 | Listed by RE/MAX Universal | $208,500 | |
| Listed by RE/MAX Universal | |||
   | |||

Property Highlights
Building Info
Comparables
Status
Price/ft²
Listed On
Sold On
About Fairfax Village
Similar Homes for Sale
Currently no similar homes aroundNearby Rentals

Last Updated: 26 days ago
Data Source: HAR , MLS# 69354267






















 Your Privacy Choices
Phone: 425-283-2930
Address: 335 Madison Avenue, New York, NY 10017