Check Availability
$1,875,000
↓ $20K (1.1%)
● House - For Sale

4606 Evans Ave

Austin, TX 78751
bedrooms
5 Beds
bathrooms
4 Baths, 1 Half Bath
square feet
3,353 Ft²
$11,669
Est. Monthly

About This Property

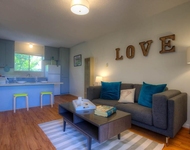
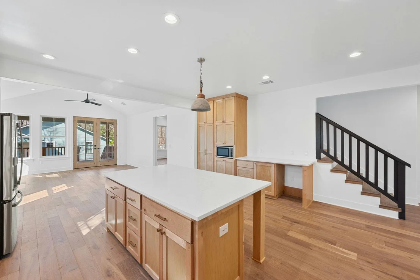
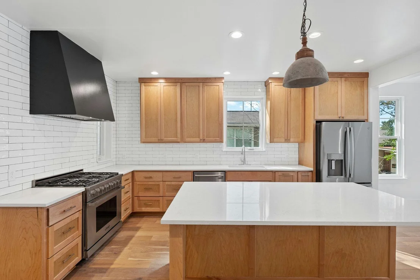
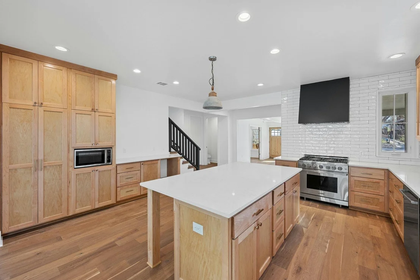
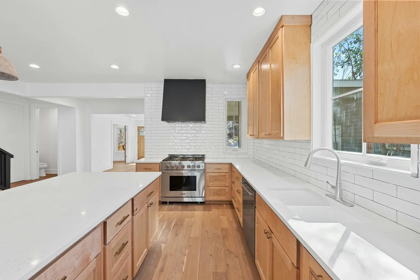
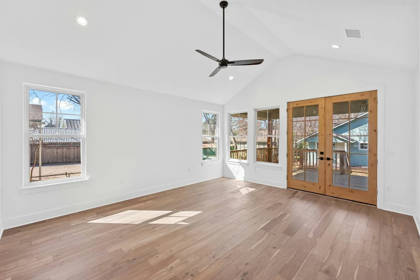
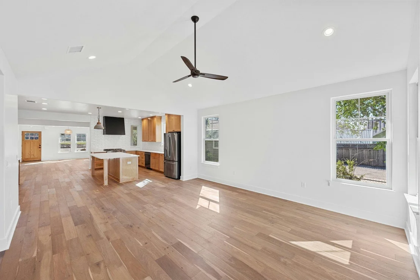
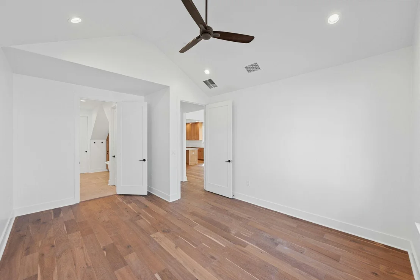
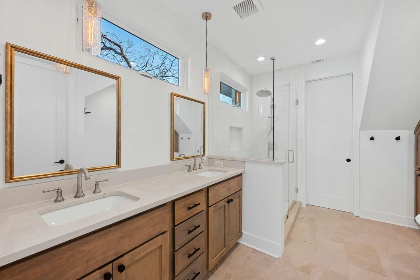
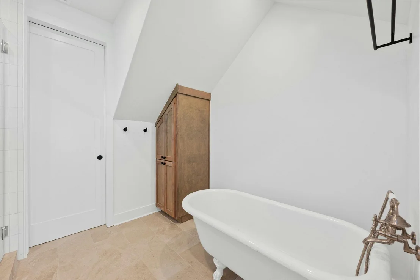
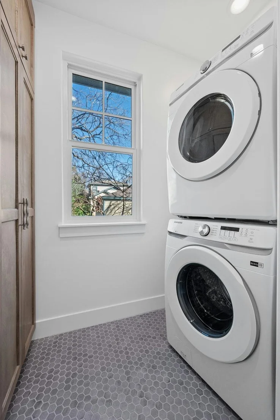
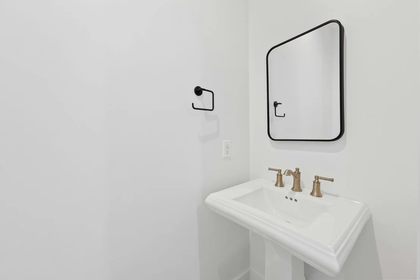
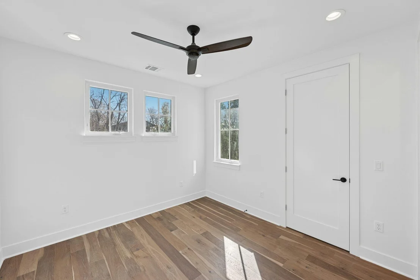
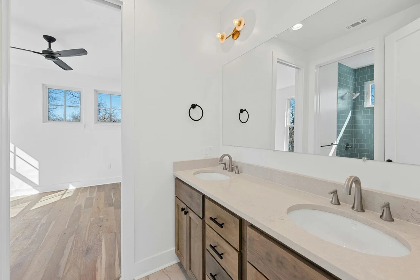
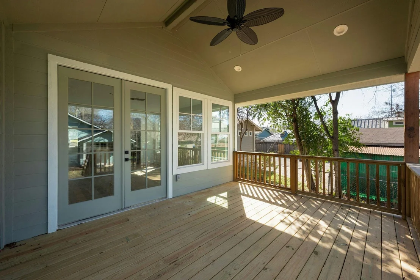
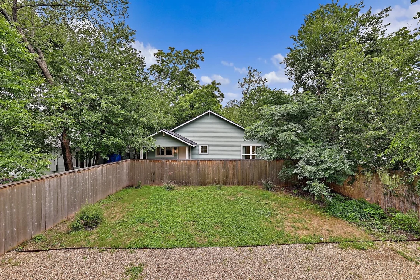
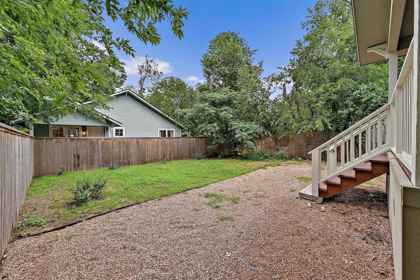
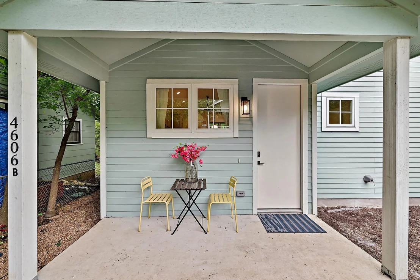
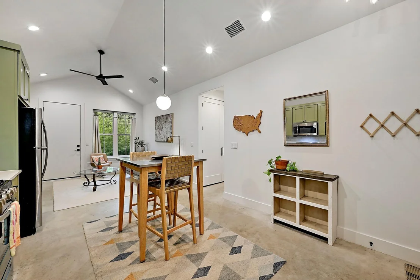
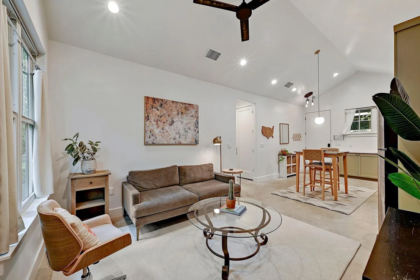
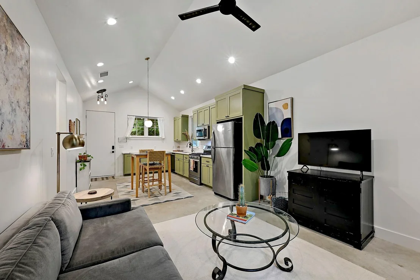
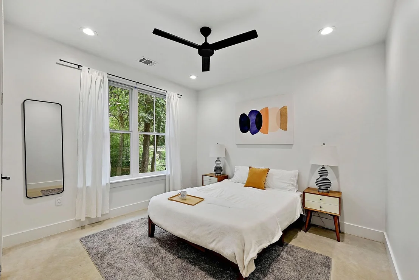
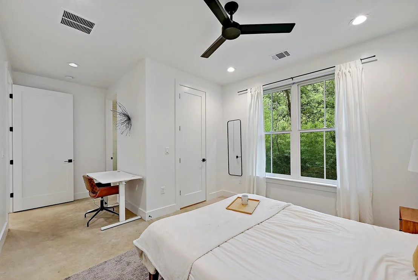
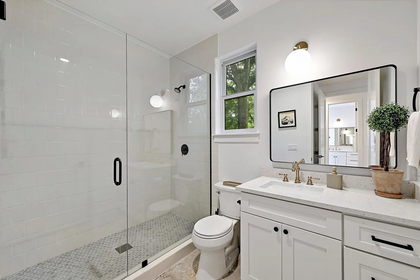
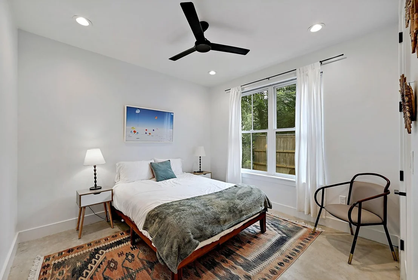
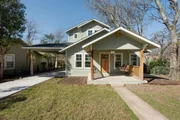
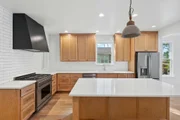
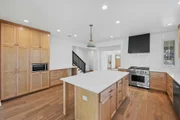
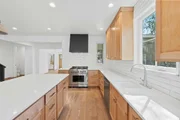
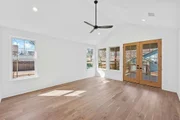
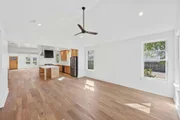
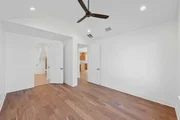
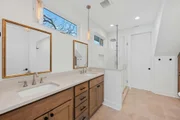
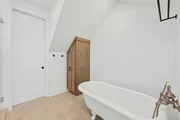
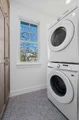
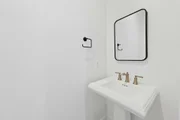
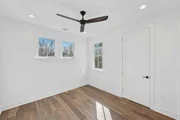
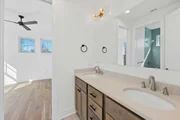
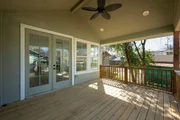
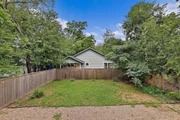
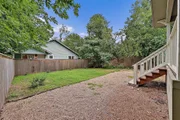
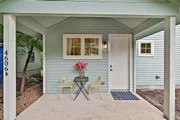
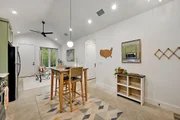
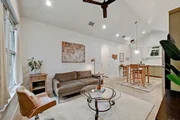
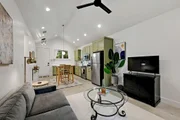
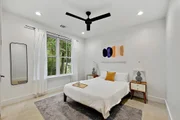
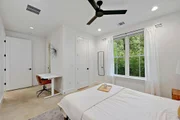
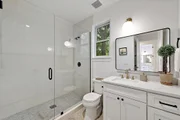
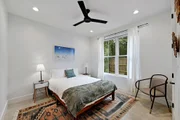
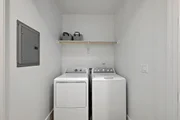
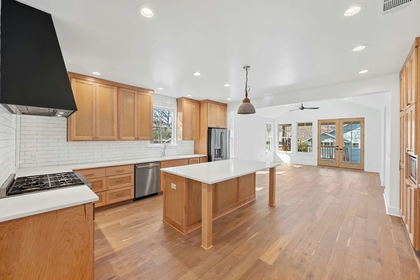
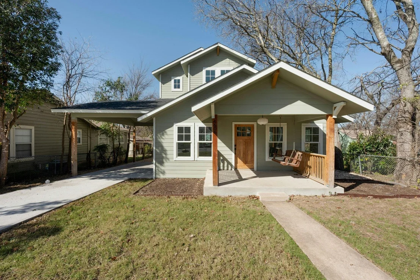
Exceptional Hyde Park, remarkable foot print. 4606 Evans offers an incredibly rare opportunity to purchase two bespoke 2022-built craftsman dwellings on one lot. No HOA. Unlike your typical Hyde Park garage apartments, the ADU was built as a standalone dwelling and features: open concept kitchen/living/dining with all standard kitchen appliances; two accommodating bedrooms; two full baths; private entrance; front and back yards. The main house features an intuitive and thoughtful floor plan, including: 3 spacious bedrooms, 2.5 baths, designated office, two living areas, chef's kitchen, designated laundry room, second floor landing, and additional flex room or storage space. The tasteful wood floors and cathedral ceilings create a warm and inviting atmosphere. Enjoy a relaxing soak in the spacious primary bathroom's clawfoot tub. The masterfully designed kitchen is sure to impress, including a stunning high-end Dacor range (installed 2025), and the covered back deck is perfect for entertaining. The main house has been operated as a long-term rental and the ADU as a successful STR. P&L's available upon request. 4606 Evans is perfect as a 1031 exchange candidate, for those buyers looking for immediate turnkey passive income, or multigenerational use. The versatility of options cannot be understated. Per TCAD, the main house is 2,409 SF and the ADU is 944 SF. All ADU furniture and both dwelling appliances may convey with an acceptable offer.
Unit Size
3,353 Ft²
Days on Market
-
Land Size
0.23 acres
Price per sqft
$559
Property Type
House
Property Taxes
$2,462
HOA Dues
-
Year Built
1940

Payment Calculator

Cap Rate Calculator

Last updated: 21 days ago (Unlock MLS #ACT2158781)

Price History

Date / Event Date Event Price
Oct 2, 2026 Price Decreased $1,875,000
↓ $20K (1.1%)
Price Decreased
Aug 21, 2026 Price Decreased $1,895,000
↓ $55K (2.8%)
Price Decreased
Jul 10, 2026 Price Decreased $1,950,000
↓ $49K (2.5%)
Price Decreased
Jun 5, 2026 Listed by Bramlett Partners $1,999,000
Listed by Bramlett Partners

Property Highlights

Air Conditioning
Parking Details
Has Carport
Parking Features: Attached Carport
Interior Details
Half Bathrooms: 1
Full Bathrooms: 4
Interior Features: Ceiling Fan(s), Cathedral Ceiling(s), Stone Counters, Entrance Foyer, High Speed Internet, Kitchen Island, Open Floorplan, Recessed Lighting, Smart Thermostat, Walk-In Closet(s), Primary Bedroom on Main, Study/Home Office
Appliances: Dishwasher, Gas Range, Microwave, Refrigerator, Vented Exhaust Fan, Washer/Dryer, Tankless Water Heater
Flooring Type: Tile, Wood
Exterior Details
Square Footage: 3353
Square Footage Source: $0
Green Sustainability
Property Condition: Resale
Year Built Source: Public Records
Year Built: 2022
Waterfront Features: None
Levels: Two
Other Structures: See Remarks, Second Residence
Window Features: Double Pane Windows
Construction Materials: HardiPlank Type
Patio and Porch Features: Covered, Deck, Front Porch, Rear Porch
Pool Features: None
Lot Features: Back Yard, Front Yard, Landscaped, Wooded
Lot Size Area: 9875.05
Lot Size Units: Square Feet
Lot Size Acres: 0.2267
Lot Size Square Feet: 9875.05
Water Source: Public
Financial Details
Tax Map Number: 11
Tax Assessed Value: $1,539,679
Tax Annual Amount: $29,548
Utilities Details
Cooling Type: Central Air
Heating Type: Central
Sewer : Public Sewer

Building Info

Overview

    General

  • Year Built: 1940
  • Effective Year Built: 1940
  • Building Count: 2
  • Bedroom Count: 3
  • Bathroom Count: 4
  • Full Bathrooms: 3
  • Partial Bathrooms: 4
  • Building Condition: 6
  • Building Quality: 7
  • Construction Type: 17
  • Building Style: 0
  • Exterior Walls Type: 0
  • Interior Walls Type: 0
  • Roof Shape Type: 1
  • Roof Cover Type: 2
  • Floor Count: 200
  • Living Units: 1
  • Floor Cover: 0
  • Basement Type: 0
  • Basement Area: 0
  • Garage Type: 0
  • Parking Space Count: 0
  • Patio Type: 0
  • Porch Type: 7
  • Pool Type: 0

    Dimensions

  • Lot Size Square Feet: 9,877
  • Lot Size Depth Feet: 1,950
  • Lot Size Frontage Feet: 500
  • Total Building Area: 3,353
  • Gross Building Area: 3,556
  • Building Area: 3,353
  • Building Area Measurement: L

    Heating and Cooling

  • Fireplace Count: 1
  • Air Conditioning: 1
  • Heating: 3
  • Heated Square Feet: 3,353
  • Heating Fuel Type: 0

    Utilities

  • Sewer System: 0
  • Water Service: 0

Building

  • Building Type: 0
  • Property Class: R
  • Subdivision: STAEHELY SUBD
  • Land Acres: 0000000227
  • Standard Land Use Code: 1001
  • County Land Use Code: A1
  • State Land Use Code: A1
  • Legal Description 1: LOT 11 BLK A OLT 16 DIV C STAEHELY SUBD

Neighborhood

  • School District Name: Austin Independent School District
  • School Tax School District: AUSTIN ISD
  • Census Tract: 000304

Geography

  • Assessors Map Reference: 0221081310
  • Account Number: 218420
  • Parcel: 218420
  • Block: A
  • Lot: 11
  • Municipality: CITY OF AUSTIN
  • Latitude: 30.3087
  • Longitude: -97.7221

    Address

  • Full Address: 4606 Evans Ave
  • Address - House Number: 4606
  • Address - Street Name: Evans
  • Address - Suffix Type: Ave
  • State: TX
  • City Name: Austin
  • Carrier Code: C008
  • 4-Digit Zip Code: 3209
  • Zip Code: 78751

Valuation

    Tax

  • Tax Year: 2022
  • Tax Amount: $1,498,908
  • Tax Rate Code Area: 68

    Appraisal Valuation

  • Standard Deviation: 0.2555
  • Valuation Date: Aug 09, 2023
  • Confidence Score: 63
  • Final Value: 715,648
  • High Value: 898,540
  • Low Value: 532,755

    Market Valuation

  • Market Total Value: $1,388,261
  • Market Land Value: $660,000
  • Market Improvement Value: $728,261

    Assessments Valuation

  • Assessed Year: 2023
  • Assessed Total Value: $1,388,261
  • Assessed Land Value: $660,000
  • Assessed Improvements Value: $728,261

    Sales

  • Current Sale Contract Date: Nov 18, 2019
  • Current Sale Recording Date: Nov 21, 2019
  • Current Sale Document Type: 71
  • Current Sale Input Document Number: 2019183755
Data used for valuation calculations is provided by RealtyHop, and other third party sources

Comparables

Unit
Status
Type
Beds
Baths
ft²
Price/ft²
Asking Price
Listed On
Closing Price
Sold On
HOA + Taxes

About Hyde Park


Similar Homes for Sale

Currently no similar homes around

Nearby Rentals

Unit for rent at 302 E 34th St, TX, 78705

$900 /mo

  • 1 Bed
  • 1 Bath
  • 438 ft²
302 E 34th St #103, TX, 78705 Listing by Joe Puga
Unit for rent at 3000 Guadalupe St, Austin, TX, 78705

$995 /mo

  • 1 Bed
  • 1 Bath
  • 394 ft²
3000 Guadalupe St #208, Austin, TX, 78705 Listing by Jeremy Boos
Unit for rent at 2818 Nueces St, TX, 78705

$995 /mo

  • 1 Bed
  • 1 Bath
  • 550 ft²
2818 Nueces St #302, TX, 78705 Listing by Kelli Theyson


Frequently Asked Questions

When was property at 4606 Evans Avenue built and last sold?
The property at 4606 Evans Avenue was built in 1940 and last sold on Nov 18, 2019 for $0.
How much is this home worth?
The estimated value of the home located at 4606 Evans Avenue is $1,893,750.
What are some comparable homes to 4606 Evans Avenue?
There are currently no comparable homes to 4606 Evans Avenue.