Check Availability
$425,000
↑ $5K (1.2%)
● House - For Sale

46040 Vale

Big Bear City, CA 92314
bedrooms
3 Beds
bathrooms
2 Baths, 1 Half Bath
square feet
1,520 Ft²
$2,087
Est. Monthly

About This Property

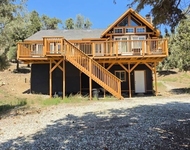
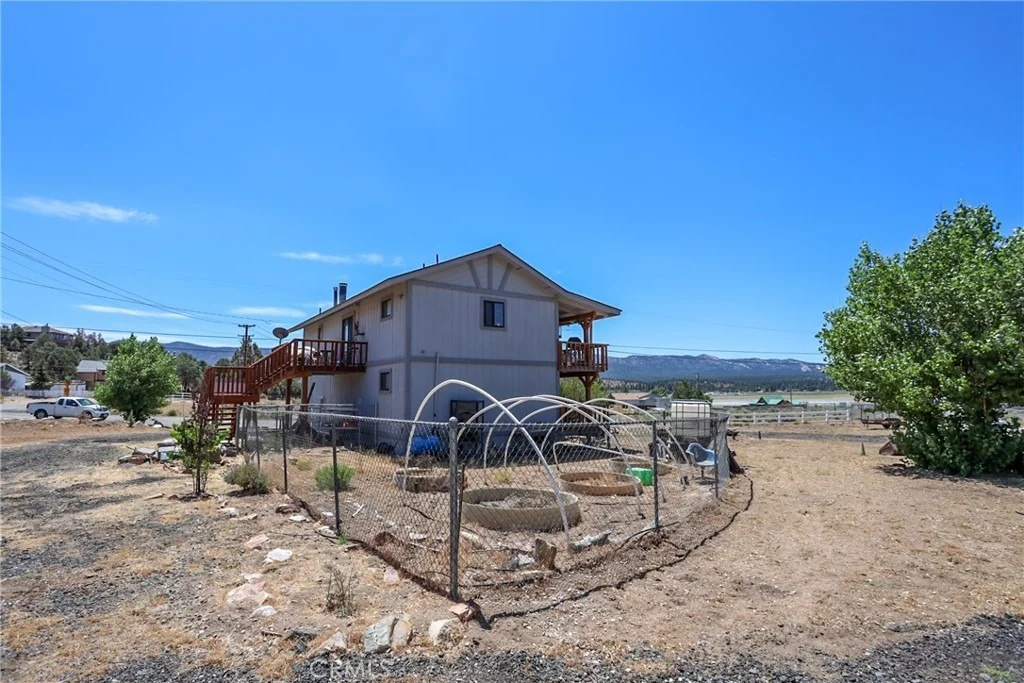
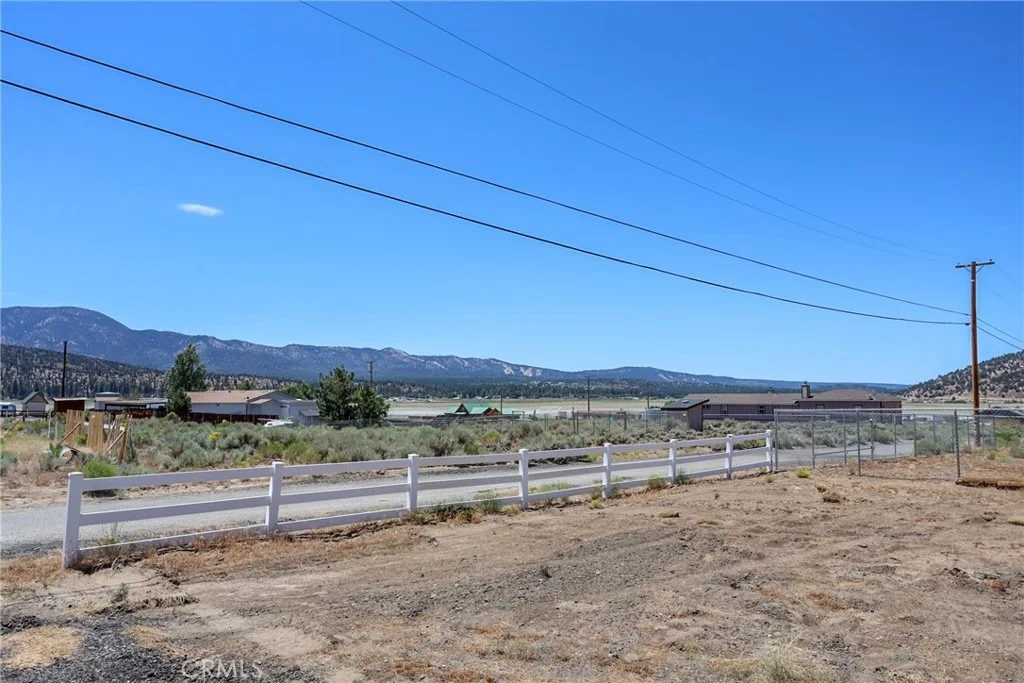
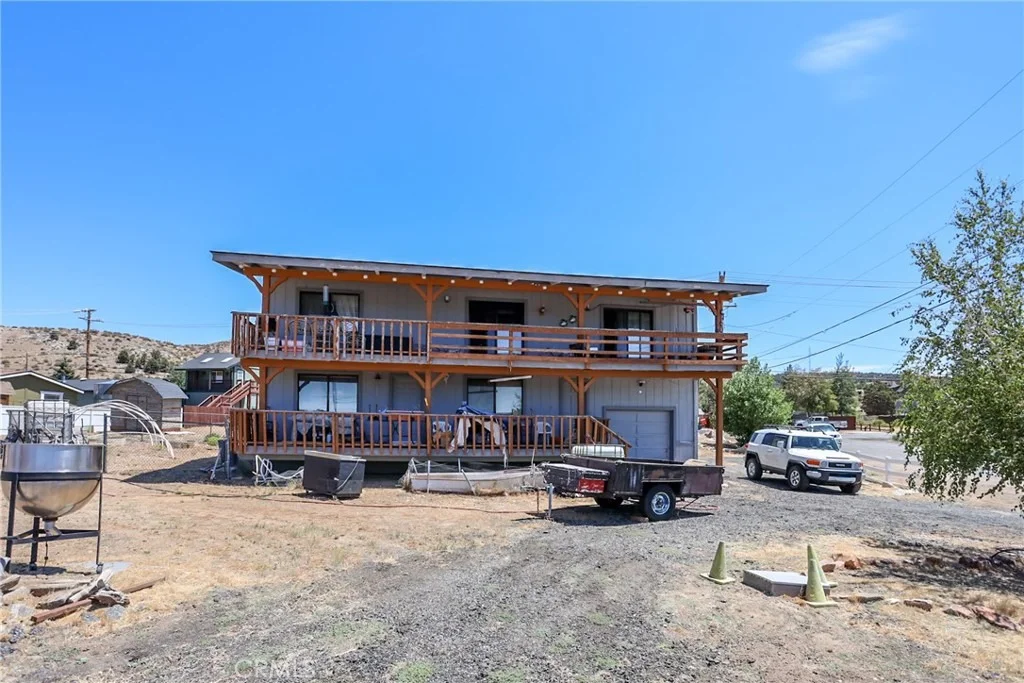
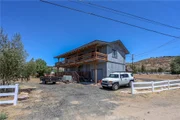
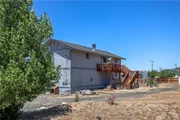
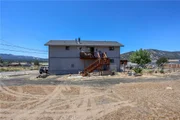
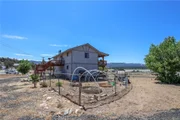
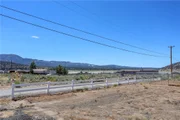
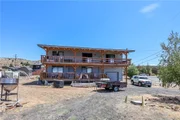
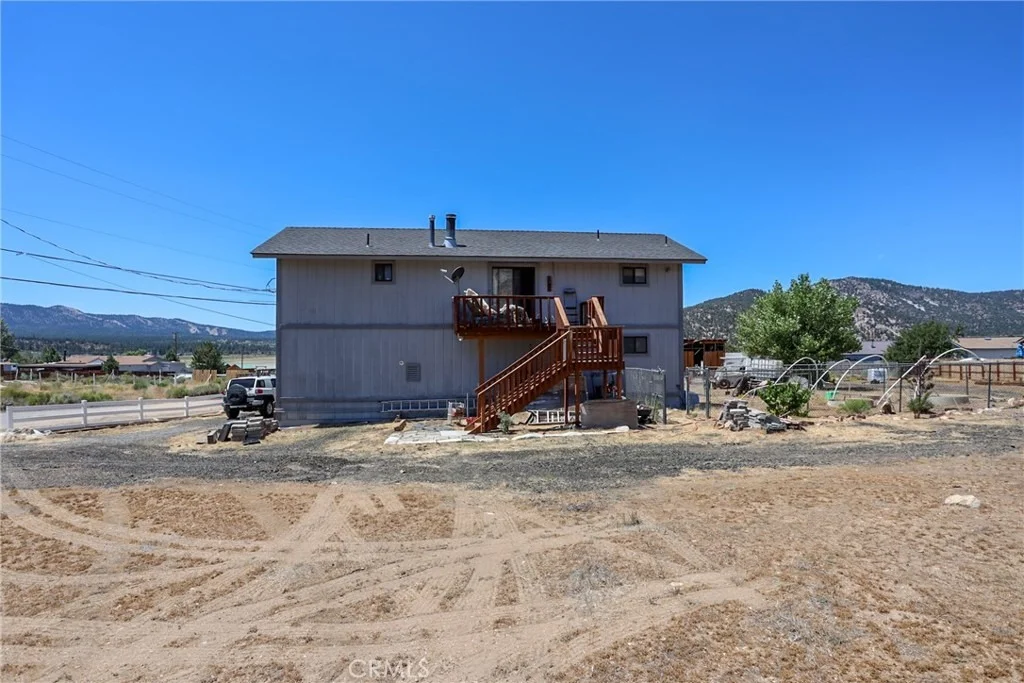
Perched on an expansive 33,419 sq. ft. level lot, this 3-bedroom, 2.5-bath home offers some of the most spectacular panoramic views you'll find, overlooking Baldwin Lake, the surrounding mountains, and the ski slopes beyond. With 1,520 square feet of living space, this property presents an exceptional opportunity to create your own mountain retreat while enjoying an unbeatable setting.The home features natural gas service (no propane), a private well, septic system with a gray water system, a new forced-air heater, and a new sliding glass door, providing a solid foundation for future updates and improvements.Please note that the sellers are in the process of organizing a lifetime of belongings, so interior photographs are intentionally left out. We appreciate your understanding, as the home's condition is best experienced during an in-person showing. Buyers with vision will recognize the incredible potential this property offers.Whether you're looking for a full-time residence, vacation home, or investment opportunity, it's hard to beat the combination of a large usable lot, breathtaking views, and valuable utility features. Bring your imagination and discover the possibilities this unique mountain property has to offer.
Unit Size
1,520 Ft²
Days on Market
74 days
Land Size
0.77 acres
Price per sqft
$280
Property Type
House
Property Taxes
-
HOA Dues
-
Year Built
1983

Listed By

Payment Calculator

Cap Rate Calculator

Last updated: 6 days ago (CRMLS #IG26172290)

Price History

Date / Event Date Event Price
Oct 14, 2026 Price Increased $425,000
↑ $5K (1.2%)
Price Increased
Oct 9, 2026 Price Decreased $420,000
↓ $15K (3.5%)
Price Decreased
Aug 6, 2026 Listed by RE/MAX BIG BEAR $435,000
Listed by RE/MAX BIG BEAR

Property Highlights

Garage
Fireplace
Parking Details
Has Garage
Attached Garage
Garage Spaces: 1
Interior Details
Half Bathrooms: 1
Full Bathrooms: 2
Interior Features: Eat-in Kitchen, AllBedroomsDown
Appliances: Dishwasher, Gas Oven, Gas Range
Laundry Features: Inside
Has Fireplace
Fireplace Features: Family Room
Exterior Details
Square Footage: 1520
Square Footage Source: $0
Year Built Source: Assessor
Year Built: 1983
Levels: Two
Pool Features: None
Lot Features: Lawn
Lot Size Area: 33419
Lot Size Units: Square Feet
Lot Size Acres: 0.7672
Lot Size Square Feet: 33419
Tax Lot: 1
Water Source: Well
Utilities Details
Cooling Type: None
Heating Type: Central
Sewer : SepticTypeUnknown

Building Info

Overview

    General

  • Year Built: 1983
  • Effective Year Built: 1983
  • Building Count: 1
  • Total Rooms: 5
  • Bedroom Count: 3
  • Bathroom Count: 3
  • Full Bathrooms: 2
  • Partial Bathrooms: 3
  • Building Condition: 6
  • Building Quality: 7
  • Construction Type: 6
  • Building Style: 0
  • Exterior Walls Type: 0
  • Interior Walls Type: 0
  • Roof Shape Type: 0
  • Roof Cover Type: 3
  • Floor Count: 200
  • Living Units: 1
  • Floor Cover: 0
  • Basement Type: 0
  • Basement Area: 0
  • Garage Type: 1
  • Garage Square Area: 320
  • Parking Space Count: 1
  • Patio Type: 20
  • Porch Type: 8
  • Pool Type: 0
  • Location Influence Type: 224

    Dimensions

  • Lot Size Square Feet: 33,419
  • Total Building Area: 1,840
  • Gross Building Area: 1,840
  • Building Area: 1,520
  • Building Area Measurement: L

    Heating and Cooling

  • Fireplace Count: 1
  • Air Conditioning: 1
  • Heating: 3
  • Heated Square Feet: 1,520
  • Heating Fuel Type: 0

    Utilities

  • Sewer System: 2
  • Water Service: 6

Building

  • Building Type: 0
  • Property Class: R
  • Subdivision: EDGERTON
  • Land Acres: 0000000767
  • Standard Land Use Code: 1001
  • County Land Use Code: 0510
  • Legal Description 1: EDGERTON TR NO 3 LOTS 1 THRU 6

Neighborhood

  • School District Name: Bear Valley Unified School District
  • Census Tract: 011405

Zoning

  • Zoning: BVRS

Geography

  • District: 15
  • Subdivision Tract Number: 3
  • Parcel: 0314-164-19-0000
  • Lot: 1-6
  • Municipality: BIG BEAR
  • Latitude: 34.2792
  • Longitude: -116.798

    Address

  • Full Address: 46040 Vale Dr
  • Address - House Number: 46040
  • Address - Street Name: Vale
  • Address - Suffix Type: Dr
  • State: CA
  • City Name: Big Bear City
  • Zip Code: 92314

Valuation

    Tax

  • Tax Year: 2022
  • Tax Amount: $246,136
  • Tax Rate Code Area: 057-011

    Appraisal Valuation

  • Standard Deviation: 0.2168
  • Valuation Date: Jul 19, 2023
  • Confidence Score: 70
  • Final Value: 447,285
  • High Value: 544,267
  • Low Value: 350,303

    Assessments Valuation

  • Assessed Year: 2023
  • Assessed Total Value: $160,083
  • Assessed Land Value: $67,727
  • Assessed Improvements Value: $92,356

    Exemptions

  • Homeowner Exemption: Yes

    Sales

  • Current Sale Contract Date: Dec 09, 2010
  • Current Sale Recording Date: Jan 21, 2011
  • Current Sale Price:
  • Current Sale Document Type: 36
  • Current Sale Input Document Number: 2011-0027753
  • Previous Sale Recording Date: Jan 07, 2010
  • Previous Sale Contract Date: Jan 05, 2010
  • Previous Sale Amount: $165,262
  • Previous Sale Document Type: 69
Data used for valuation calculations is provided by RealtyHop, and other third party sources

Comparables

Unit
Status
Type
Beds
Baths
ft²
Price/ft²
Asking Price
Listed On
Closing Price
Sold On
HOA + Taxes

About Big Bear City


Similar Homes for Sale

Currently no similar homes around

Nearby Rentals

Unit for rent at 46354 Vale Drive, BIG BEAR CITY, CA, 92314

$1,899 /mo

  • 2 Beds
  • 2 Baths
  • 972 ft²
46354 Vale Drive, BIG BEAR CITY, CA, 92314 Listing by Donya Partow


Frequently Asked Questions

When was property at 46040 Vale Drive built and last sold?
The property at 46040 Vale Drive was built in 1983 and last sold on Dec 9, 2010 for $130,000.
How much is this home worth?
The estimated value of the home located at 46040 Vale Drive is $434,214.
What are some comparable homes to 46040 Vale Drive?
There are currently no comparable homes to 46040 Vale Drive.