See Home Value
$500,000
● House - Off Market

4604 Water Ash Way

Arlington, TX 76040
bedrooms
3 Beds
bathrooms
2 Baths, 1 Half Bath
square feet
2,265 Ft²
$2,578
Est. Monthly
$122
HOA / Fees

About This Property

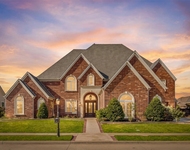
Welcome to this stunning home in the highly sought after community of Viridian Village! Perfectly located on a peaceful street, this home offers immediate access to scenic walking trails and one of the neighborhood's many beautiful lakes. Inside, you'll find a bright and open floor plan that effortlessly blends modern style with high quality finishes. Sunlight pours through the large windows, highlighting the rich hardwood floors and creating a warm, welcoming atmosphere. The spacious kitchen is the heart of the home, featuring a large island with seating, granite countertops, gas cooktop, stainless steel appliances, and elegant cabinetry. Thoughtful details throughout include upgraded lighting, a built in bench by the garage entry for extra storage and organization, a convenient half bath downstairs, and a generously sized laundry room. Upstairs, the primary suite offers a striking accent wall, a luxurious en suite bath with a walk in shower, and two large walk in closet. Two additional bedrooms, a full bath, and a flexible game room complete the upstairs living space. Enjoy all that Viridian Village has to offer, including sparkling lakes, walking trails, community pool, parks, playgrounds, and a local elementary school just minutes away. With quick access to major highways, commuting and city amenities are a breeze.
Unit Size
2,265 Ft²
Days on Market
-
Land Size
0.10 acres
Price per sqft
$221
Property Type
House
Property Taxes
-
HOA Dues
$122
Year Built
2019

Payment Calculator

Cap Rate Calculator

Last updated: 12 months ago (NTREIS #21088381)

Price History

Date / Event Date Event Price
Nov 26, 2025 Sold
Sold
Oct 24, 2025 In contract -
In contract
Oct 16, 2025 Listed by eXp Realty, LLC $500,000
Listed by eXp Realty, LLC
Dec 27, 2019 Sold
Sold
Nov 20, 2019 Listed by Colleen Frost Real Estate Serv $356,110
Listed by Colleen Frost Real Estate Serv
NORMANDY HOMES ASHFORD floor plan. Stunning traditional home with an oversized side yard. Open family, dining and kitchen are bright and cheerful with white cabinets, beautiful granite countertops and a herringbone pattern subway tile surround. The wall of windows off the dining area look out onto a large covered patio and oversized side yard. Upstairs the master bedroom and secondary bedrooms are split by a comfortable game room for both privacy and play. Includes upgraded wood flooring, carpet and designer tiles throughout. Bathrooms have been upgraded with quartz countertops. This home is a must see!

Property Highlights

Garage
Air Conditioning

Building Info

Overview

    General

  • Year Built: 2019
  • Effective Year Built: 2019
  • Building Count: 1
  • Bedroom Count: 0
  • Building Condition: 1
  • Building Quality: 9
  • Construction Type: 0
  • Building Style: 0
  • Exterior Walls Type: 0
  • Interior Walls Type: 0
  • Roof Shape Type: 0
  • Roof Cover Type: 0
  • Floor Count: 200
  • Floor Cover: 0
  • Basement Type: 0
  • Basement Area: 0
  • Garage Type: 0
  • Parking Space Count: 0
  • Patio Type: 0
  • Porch Type: 0
  • Pool Type: 0

    Dimensions

  • Lot Size Square Feet: 4,312
  • Total Building Area: 2,250
  • Gross Building Area: 2,250
  • Building Area: 2,250
  • Building Area Measurement: L

    Heating and Cooling

  • Air Conditioning: 0
  • Heating: 0
  • Heated Square Feet: 2,250
  • Heating Fuel Type: 0

    Utilities

  • Sewer System: 0
  • Water Service: 0

Building

  • Building Type: 0
  • Property Class: R
  • Subdivision: VIRIDIAN VILLAGE 2B
  • Land Acres: 0000000099
  • Standard Land Use Code: 1001
  • County Land Use Code: A1
  • State Land Use Code: A
  • Legal Description 1: VIRIDIAN VILLAGE 2B BLOCK 70 LOT 12

Neighborhood

  • School District Name: Hurst-Euless-Bedford Independent School District
  • School Tax School District: HRST-EULSS-BDFD
  • Census Tract: 113120

Geography

  • Assessors Map Reference: MAP 2126-412
  • Account Number: 42367814
  • District: 024
  • Parcel: 42367814
  • Block: 70
  • Lot: 12
  • Municipality: ARLINGTON
  • Latitude: 32.8069
  • Longitude: -97.0734

    Address

  • Full Address: 4604 Water Ash Way
  • Address - House Number: 4604
  • Address - Street Name: Water Ash
  • Address - Suffix Type: Way
  • State: TX
  • City Name: Arlington
  • Carrier Code: R122
  • 4-Digit Zip Code: 1306
  • Zip Code: 76005

Valuation

    Tax

  • Tax Year: 2023
  • Tax Amount: $888,767
  • Tax Rate Code Area: 916

    Appraisal Valuation

  • Standard Deviation: 0.2017
  • Valuation Date: Feb 21, 2024
  • Confidence Score: 72
  • Final Value: 477,501
  • High Value: 573,853
  • Low Value: 381,149

    Market Valuation

  • Market Total Value: $519,000
  • Market Land Value: $77,616
  • Market Improvement Value: $441,384

    Assessments Valuation

  • Assessed Year: 2023
  • Assessed Total Value: $519,000
  • Assessed Land Value: $77,616
  • Assessed Improvements Value: $441,384

    Exemptions

  • Homeowner Exemption: Yes

    Sales

  • Current Sale Contract Date: Mar 09, 2022
  • Current Sale Recording Date: Mar 16, 2022
  • Current Sale Price:
  • Current Sale Document Type: 71
  • Current Sale Input Document Number: 68896
  • Previous Sale Recording Date: Dec 30, 2019
  • Previous Sale Contract Date: Dec 27, 2019
  • Previous Sale Amount: $384,900
  • Previous Sale Document Type: 70
Data used for valuation calculations is provided by RealtyHop, and other third party sources

Comparables

Unit
Status
Type
Beds
Baths
ft²
Price/ft²
Asking Price
Listed On
Closing Price
Sold On
HOA + Taxes

About North Arlington


Similar Homes for Sale

Currently no similar homes around

Nearby Rentals

Unit for rent at 1217 Viridian Park Lane, Arlington, TX, 76005

$8,000 /mo

  • 5 Beds
  • 5 Baths
  • 6,316 ft²
1217 Viridian Park Lane, Arlington, TX, 76005 Listing by Surya Thapa
Unit for rent at 3728 Peach Street, Fort Worth, TX, 76040

$2,150 /mo

  • 3 Beds
  • 2 Baths
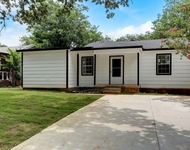
  • 1,150 ft²
3728 Peach Street, Fort Worth, TX, 76040 Listing by Larry Chi
Unit for rent at 306 Vine Street, Euless, TX, 76040

$1,015 /mo

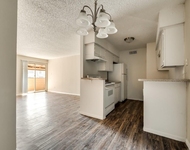
  • 1 Bed
  • 1 Bath
  • 77,480 ft²
306 Vine Street #A, Euless, TX, 76040 Listing by Fernando Maraslioglu


Frequently Asked Questions

When was property at 4604 Water Ash Way built and last sold?
The property at 4604 Water Ash Way was built in 2019 and last sold on Mar 9, 2022 for $389,158.
How much is this home worth?
The estimated value of the home located at 4604 Water Ash Way is $0.
What are some comparable homes to 4604 Water Ash Way?
There are currently no comparable homes to 4604 Water Ash Way.