See Home Value
$265,000 Last Listed Price
● House - Off Market

4603 Osage Drive

Baytown, TX 77521
bedrooms
4 Beds
bathrooms
2 Baths, 1 Half Bath
square feet
2,303 Ft²
$1,848
Est. Monthly
$37
HOA / Fees

About This Property

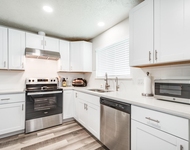
Beautiful, incredibly spacious home offers you plenty of space to stretch out. From everyday living, to weekend entertaining, this home has what you need. Huge formal living and dining space! Amazing eat-in kitchen has an adjacent family room with gas fireplace to cozy up with. This primary suite is sure to feel like your own private retreat. With a generous size, soaring ceilings, and en-suite with garden tub, separate shower, and dual vanity; this will be one of your favorite places to unwind. 3 large secondary bedrooms upstairs are also ready to meet your needs. Whether you need space for family and friends, home offices, or craft rooms - the space is ready for you to make it your own. Large, fully-fenced backyard with a covered patio is ready for you to host a summer bbq.

You don't want to miss this home! Schedule your tour today!
Unit Size
2,303 Ft²
Days on Market
-
Land Size
0.17 acres
Price per sqft
$115
Property Type
House
Property Taxes
$510
HOA Dues
$37
Year Built
1992

Payment Calculator

Cap Rate Calculator

Last updated: 5 months ago (HAR #32399277)

Price History

Date / Event Date Event Price
Mar 11, 2024 Sold
Sold
Feb 16, 2024 In contract -
In contract
Aug 9, 2023 Listed by Keller Williams Realty Metropolitan $265,000
Listed by Keller Williams Realty Metropolitan
Beautiful, incredibly spacious home offers you plenty of space to stretch out. From everyday living, to weekend entertaining, this home has what you need. Huge formal living and dining space! Amazing eat-in kitchen has an adjacent family room with gas fireplace to cozy up with. This primary suite is sure to feel like your own private retreat. With a generous size, soaring ceilings, and en-suite with garden tub, separate shower, and dual vanity; this will be one of your favorite places to unwind. 3 large secondary bedrooms upstairs are also ready to meet your needs. Whether you need space for family and friends, home offices, or craft rooms - the space is ready for you to make it your own. Large, fully-fenced backyard with a covered patio is ready for you to host a summer bbq. You don't want to miss this home! Schedule your tour today!
Jan 21, 2022 Sold
Sold
Dec 22, 2021 Listed by Cynthia Fleck Properties $249,500
Listed by Cynthia Fleck Properties
WELL MAINTAINED 4 Bedroom 2.5 Bath brick home located in this popular subdivision and school district. Formal Living & Dining combo PLUS a den with gas fireplace with view to backyard. Kitchen includes appliances & breakfast nook. Kitchen opens to the den. Downstairs powder room. LARGE Primary Bedroom features high ceiling, tub + separate shower + two vanity sinks, roomy walk-in closet. Three secondary bedrooms share the secondary full bath. Tile and Laminate Flooring Throughout. Ceiling Fans, 2'' blinds thru out upstairs & down. NEW AC/Heating installed November 2021 + Fresh Exterior Paint, AC duct work was recently replaced as well. Quick access to I-10! Convenient to Schools, Dining & Shopping.

Property Highlights

Garage
Fireplace

Building Info

Overview

    General

  • Year Built: 1992
  • Effective Year Built: 1992
  • Building Count: 1
  • Total Rooms: 7
  • Bedroom Count: 4
  • Bathroom Count: 3
  • Full Bathrooms: 2
  • Partial Bathrooms: 3
  • Bathroom Plumbing Fixtures: 14
  • Building Condition: 6
  • Building Quality: 7
  • Construction Type: 6
  • Building Style: 1
  • Exterior Walls Type: 2
  • Interior Walls Type: 0
  • Roof Shape Type: 0
  • Roof Cover Type: 0
  • Floor Count: 100
  • Living Units: 1
  • Floor Cover: 0
  • Basement Type: 0
  • Basement Area: 0
  • Garage Type: 7
  • Garage Square Area: 247
  • Parking Space Count: 2
  • Patio Type: 59
  • Porch Type: 105
  • Pool Type: 0
  • Location Influence Type: 129

    Dimensions

  • Lot Size Square Feet: 7,475
  • Total Building Area: 2,303
  • Gross Building Area: 2,303
  • Building Area: 2,303
  • Building Area Measurement: L

    Heating and Cooling

  • Fireplace Count: 1
  • Air Conditioning: 1
  • Heating: 3
  • Heated Square Feet: 2,303
  • Heating Fuel Type: 3

    Utilities

  • Sewer System: 1
  • Water Service: 2

Building

  • Building Type: 0
  • Property Class: R
  • Subdivision: MEADOW LAKE SEC 3
  • Land Acres: 0000000172
  • Standard Land Use Code: 1001
  • County Land Use Code: 1001
  • State Land Use Code: A1
  • Legal Description 1: LT 30 BLK 4 MEADOW LAKE SEC 3

Neighborhood

  • School District Name: Goose Creek Consolidated Independent School District
  • School Tax School District: GOOSE CRK CISD
  • Census Tract: 253101

Geography

  • Assessors Map Reference: 6360C
  • Account Number: 1160260040030
  • Parcel: 116-026-004-0030
  • Block: 4
  • Lot: 30
  • Municipality: BAYTOWN
  • Latitude: 29.8127
  • Longitude: -94.9918

    Address

  • Full Address: 4603 Osage Dr
  • Address - House Number: 4603
  • Address - Street Name: Osage
  • Address - Suffix Type: Dr
  • State: TX
  • City Name: Baytown
  • Carrier Code: R001
  • 4-Digit Zip Code: 8381
  • Zip Code: 77521

Valuation

    Tax

  • Total Area: 2,346
  • Tax Year: 2022
  • Tax Amount: $228,442
  • Tax Rate Code Area: 691

    Appraisal Valuation

  • Standard Deviation: 0.1685
  • Valuation Date: Mar 13, 2024
  • Confidence Score: 78
  • Final Value: 261,668
  • High Value: 305,778
  • Low Value: 217,559

    Market Valuation

  • Market Total Value: $239,320
  • Market Land Value: $38,598
  • Market Improvement Value: $200,722

    Assessments Valuation

  • Assessed Year: 2022
  • Assessed Total Value: $239,320
  • Assessed Land Value: $38,598
  • Assessed Improvements Value: $200,722

    Sales

  • Current Sale Contract Date: Mar 11, 2024
  • Current Sale Recording Date: Mar 13, 2024
  • Current Sale Price:
  • Current Sale Document Type: 27
  • Current Sale Input Document Number: 88997
  • Previous Sale Recording Date: Jan 24, 2022
  • Previous Sale Contract Date: Jan 21, 2022
  • Previous Sale Document Type: 71
Data used for valuation calculations is provided by RealtyHop, and other third party sources

Comparables

Unit
Status
Type
Beds
Baths
ft²
Price/ft²
Asking Price
Listed On
Closing Price
Sold On
HOA + Taxes

About Meadowlake Village


Similar Homes for Sale

Currently no similar homes around

Nearby Rentals

Unit for rent at 3301 Royal St, TX, 77521

$835 /mo

  • 1 Bed
  • 1 Bath
3301 Royal St, TX, 77521 Listing by Rick Rivera
Unit for rent at 4218 Sequoia Street, Baytown, TX, 77521

$1,995 /mo

  • 3 Beds
  • 2 Baths
  • 1,520 ft²
4218 Sequoia Street, Baytown, TX, 77521 Listing by Edna Trevino
Unit for rent at 7104 Dallas Street, TX, 77521

$2,300 /mo

  • 4 Beds
  • 3 Baths
  • 1,728 ft²
7104 Dallas Street #1, TX, 77521 Listing by June Tyler


Frequently Asked Questions

When was property at 4603 Osage Drive built and last sold?
The property at 4603 Osage Drive was built in 1992 and last sold on Mar 11, 2024 for $316,666.
How much is this home worth?
The estimated value of the home located at 4603 Osage Drive is $274,558.
What are some comparable homes to 4603 Osage Drive?
There are currently no comparable homes to 4603 Osage Drive.