Check Availability
$599,900
● House - For Sale

4603 Dudmar DR

Austin, TX 78735
bedrooms
3 Beds
bathrooms
2 Baths
square feet
1,391 Ft²
$3,658
Est. Monthly

About This Property

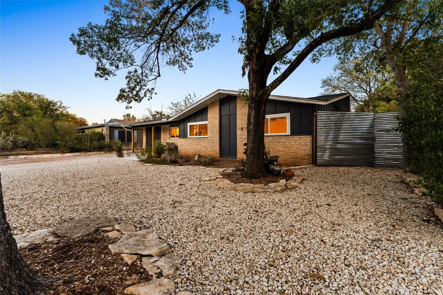
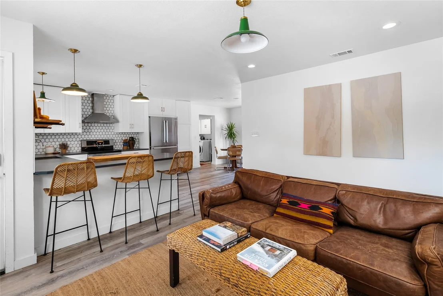
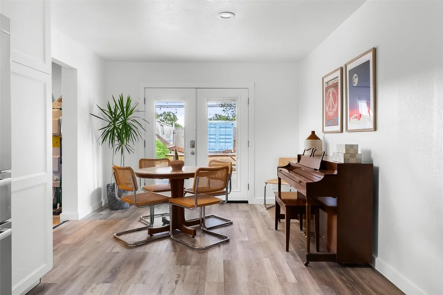
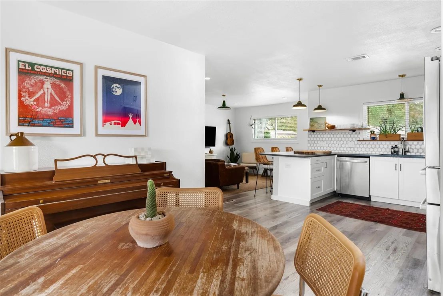
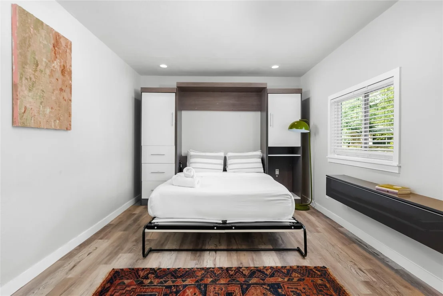
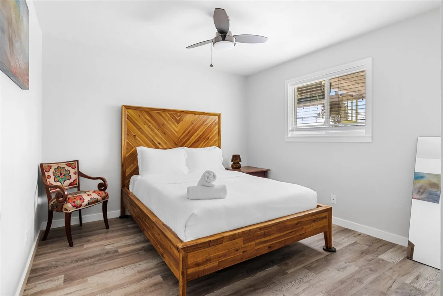
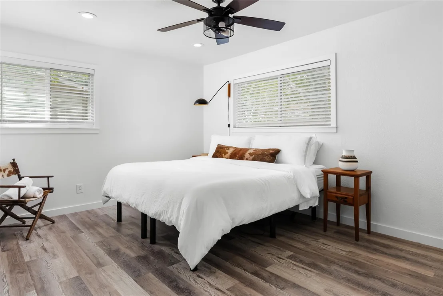
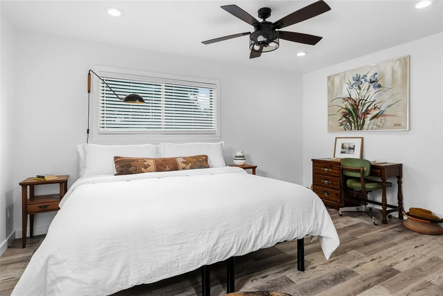
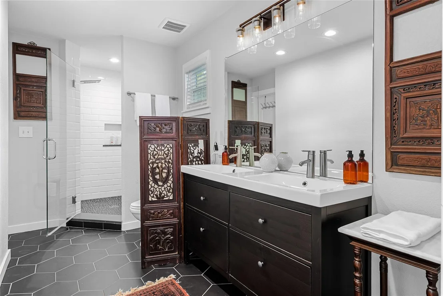
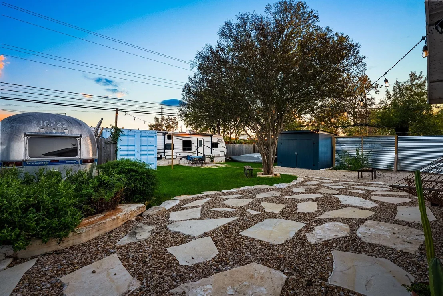
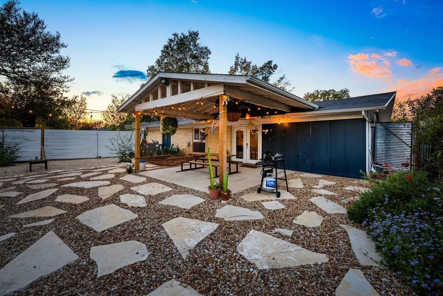
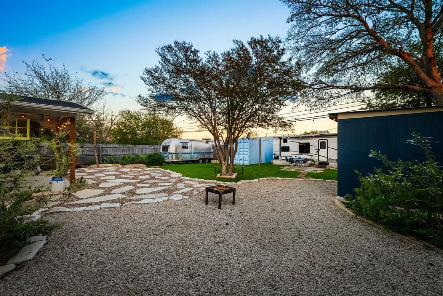
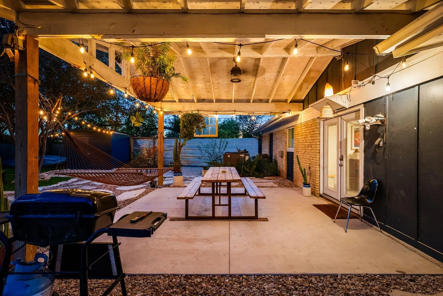
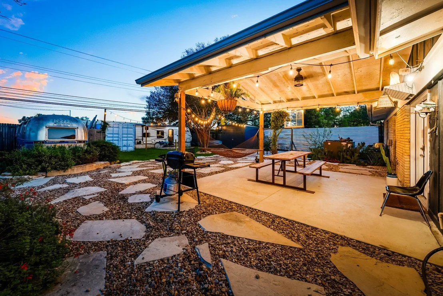
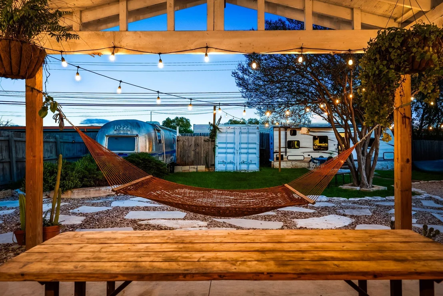
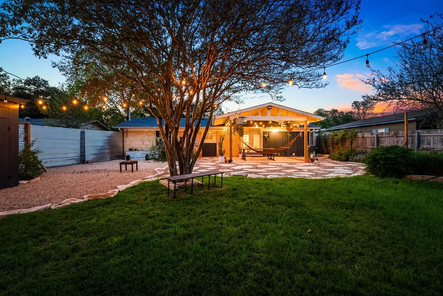
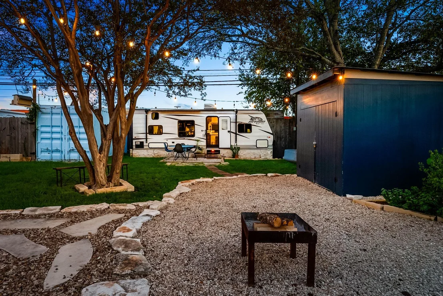
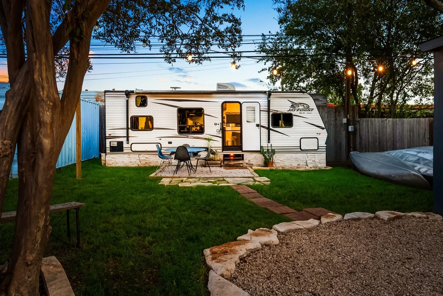
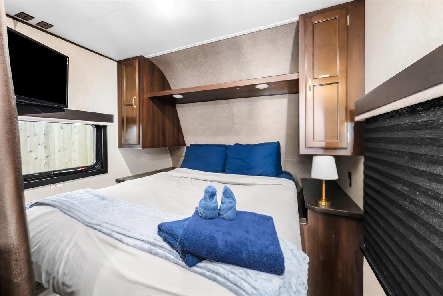
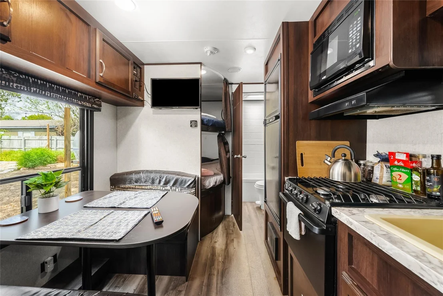
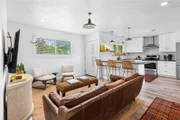
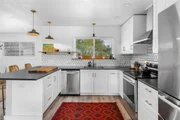
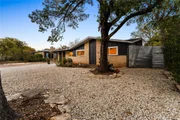
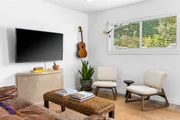
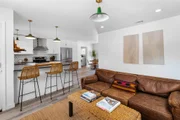
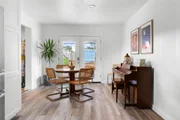
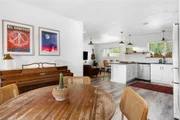
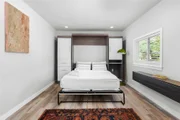
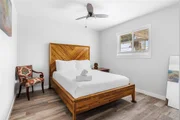
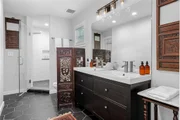
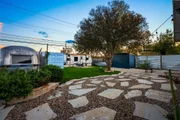
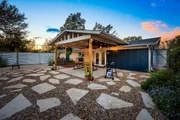
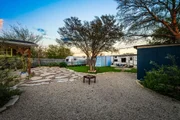
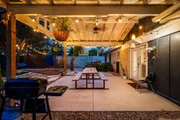
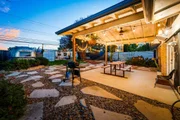
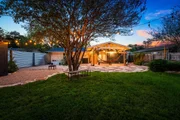
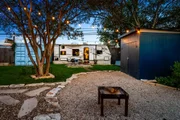
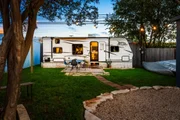
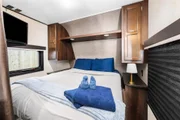
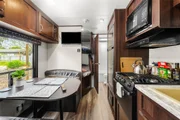
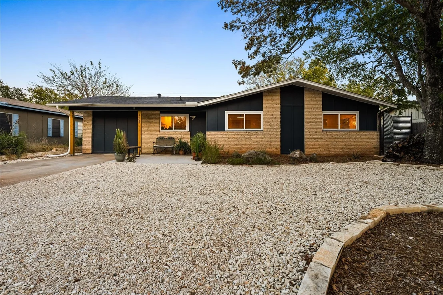
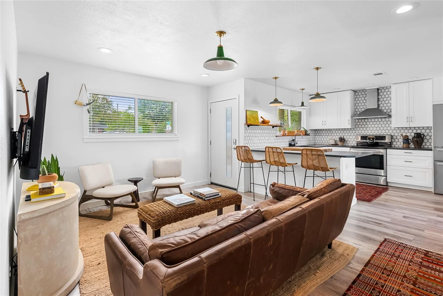
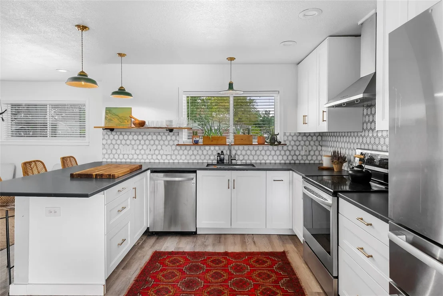
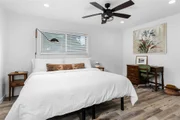
Located in a special pocket of Barton Hills, this home is full of Austin personality, starting right at the curb. Its reimagined mid-century exterior gives it a look of its own, and that character continues throughout the updated 3 BD, 2 BA interior. The living room, kitchen, and dining area share an open layout that feels warm and inviting. White cabinetry and dark quartz countertops anchor the kitchen, while geometric tile, brass hardware, statement pendants, floating shelves, and a breakfast bar keep things interesting. The primary bedroom has its own ensuite and walk-in closet, while the two secondary bedrooms can accommodate guests, an office, or a little of both. French doors open from the dining area to a backyard made for spending time outside. A vaulted covered patio, string lights, hammocks, native-style landscaping, stone pathways, and a stretch of lawn create separate spots for gathering, grilling, or settling in under the trees. Parked out back is an unexpected twist: an RV that conveys with the property and has its own access point, allowing guests to come and go without crossing the main lawn. Currently rented separately, it can continue as a short-stay rental or become extra quarters for visiting guests. The main home is also operating as an active Airbnb, giving the next owner several ways to use the property: live in the house and rent the RV, stay here part time while hosting guests, or continue the current short-term rental setup. Downtown is close, and the neighborhood offers direct access to the Barton Creek Greenbelt. City days, trail mornings, backyard nights, and income potential all share the same address and nothing about it feels ordinary. Information is deemed reliable but not guaranteed, all information should be independently verified by the Buyer and the Buyer's Agent.
Unit Size
1,391 Ft²
Days on Market
-
Land Size
0.21 acres
Price per sqft
$431
Property Type
House
Property Taxes
$712
HOA Dues
-
Year Built
1963

Listed By

Payment Calculator

Cap Rate Calculator

Last updated: 2 months ago (Unlock MLS #ACT2332111)

Price History

Date / Event Date Event Price
Aug 26, 2026 Listed by eXp Realty, LLC $599,900
Listed by eXp Realty, LLC
Jul 22, 2023 No longer available -
No longer available
Jun 2, 2023 Price Decreased $550,000
↓ $30K (5.2%)
Price Decreased
May 15, 2023 Price Decreased $580,000
↓ $26K (4.3%)
Price Decreased
Apr 27, 2023 Price Decreased $606,000
↓ $24K (3.8%)
Price Decreased
Show More

Property Highlights

Air Conditioning
Fireplace
Parking Details
Has Open Parking
Parking Features: Driveway, Outside, Tandem
Interior Details
Full Bathrooms: 2
Interior Features: Breakfast Bar, Built-in Features, Ceiling Fan(s), Double Vanity, Eat-in Kitchen, High Speed Internet, Open Floorplan, Recessed Lighting, Smart Thermostat, Walk-In Closet(s), Quartz Counters, Murphy Bed, No Interior Steps, Primary Bedroom on Main
Appliances: Dishwasher, Disposal, Electric Oven, Free-Standing Electric Range, Free-Standing Refrigerator, Vented Exhaust Fan, Electric Water Heater
Flooring Type: Laminate, Tile, No Carpet
Fireplace Features: None
Exterior Details
Square Footage: 1391
Square Footage Source: $0
Green Sustainability
Security Features: Smoke Detector(s)
Property Condition: Resale
Year Built Source: Public Records
Year Built: 1963
Waterfront Features: None
Levels: One
Other Structures: Mobile Home, Outbuilding, Storage
Window Features: Blinds
Construction Materials: Brick, Board & Batten Siding
Patio and Porch Features: Covered, Patio, Rear Porch
Pool Features: None
Lot Features: Back Yard, Front Yard, Interior Lot, Landscaped, Level, Private, Wooded, Xeriscape
Lot Size Area: 9016.92
Lot Size Units: Square Feet
Lot Size Acres: 0.207
Lot Size Square Feet: 9016.92
Lot Size Dimensions: 67x135
Water Source: Public
Financial Details
Tax Map Number: 6
Tax Assessed Value: $455,290
Tax Annual Amount: $8,545
Utilities Details
Cooling Type: Ceiling Fan(s), Central Air
Heating Type: Central
Sewer : Public Sewer
Location Details
HOA/Condo/Coop Amenities: Trail(s)

Building Info

Overview

    General

  • Year Built: 1963
  • Effective Year Built: 1963
  • Building Count: 1
  • Bedroom Count: 0
  • Bathroom Count: 2
  • Full Bathrooms: 1
  • Partial Bathrooms: 2
  • Building Condition: 6
  • Building Quality: 7
  • Construction Type: 17
  • Building Style: 0
  • Exterior Walls Type: 0
  • Interior Walls Type: 0
  • Roof Shape Type: 1
  • Roof Cover Type: 3
  • Floor Count: 100
  • Living Units: 1
  • Floor Cover: 0
  • Basement Type: 0
  • Basement Area: 0
  • Parking Type: 1
  • Garage Type: 3
  • Garage Square Area: 264
  • Parking Space Count: 1
  • Patio Type: 20
  • Porch Type: 7
  • Pool Type: 0

    Dimensions

  • Lot Size Square Feet: 8,999
  • Lot Size Depth Feet: 1,350
  • Lot Size Frontage Feet: 670
  • Total Building Area: 1,391
  • Gross Building Area: 1,391
  • Building Area: 1,391
  • Building Area Measurement: L

    Heating and Cooling

  • Air Conditioning: 1
  • Heating: 3
  • Heated Square Feet: 1,391
  • Heating Fuel Type: 0

    Utilities

  • Sewer System: 0
  • Water Service: 0

Building

  • Building Type: 0
  • Property Class: R
  • Subdivision: BARTON VIEW SEC 2
  • Land Acres: 0000000207
  • Standard Land Use Code: 1001
  • County Land Use Code: A1
  • State Land Use Code: A1
  • Legal Description 1: LOT 6 BLK H BARTON VIEW SEC 2

Neighborhood

  • School District Name: Austin Independent School District
  • School Tax School District: AUSTIN ISD
  • Census Tract: 001915

Geography

  • Assessors Map Reference: 0408150412
  • Account Number: 509412
  • Parcel: 509412
  • Block: H
  • Lot: 6
  • Municipality: CITY OF AUSTIN
  • Latitude: 30.2345
  • Longitude: -97.8075

    Address

  • Full Address: 4603 Dudmar Dr
  • Address - House Number: 4603
  • Address - Street Name: Dudmar
  • Address - Suffix Type: Dr
  • State: TX
  • City Name: Austin
  • Carrier Code: C029
  • 4-Digit Zip Code: 6914
  • Zip Code: 78735

Valuation

    Tax

  • Tax Year: 2022
  • Tax Amount: $641,448
  • Tax Rate Code Area: 68

    Appraisal Valuation

  • Standard Deviation: 0.1873
  • Valuation Date: Aug 09, 2023
  • Confidence Score: 75
  • Final Value: 538,583
  • High Value: 639,465
  • Low Value: 437,702

    Market Valuation

  • Market Total Value: $686,695
  • Market Land Value: $200,000
  • Market Improvement Value: $486,695

    Assessments Valuation

  • Assessed Year: 2023
  • Assessed Total Value: $416,891

    Sales

  • Current Sale Contract Date: Jul 05, 2023
  • Current Sale Recording Date: Jul 06, 2023
  • Current Sale Price:
  • Current Sale Document Type: 27
  • Current Sale Input Document Number: 75052
  • Previous Sale Recording Date: Oct 02, 2019
  • Previous Sale Contract Date: Sep 30, 2019
  • Previous Sale Amount: $235,100
  • Previous Sale Document Type: 70
Data used for valuation calculations is provided by RealtyHop, and other third party sources

Comparables

Unit
Status
Type
Beds
Baths
ft²
Price/ft²
Asking Price
Listed On
Closing Price
Sold On
HOA + Taxes

About South Lamar


Similar Homes for Sale

Currently no similar homes around

Nearby Rentals

Unit for rent at 4427 Gillis St, Austin, TX, 78745

$3,795 /mo

  • 3 Beds
  • 3 Baths
  • 1,399 ft²
4427 Gillis St #2, Austin, TX, 78745 Listing by Soud Twal
Unit for rent at 4806 Richmond Ave, Austin, TX, 78745

$5,800 /mo

  • 4 Beds
  • 3 Baths
  • 2,896 ft²
4806 Richmond Ave #1, Austin, TX, 78745 Listing by Vilija Levy
Unit for rent at 7907 Dunn St, Austin, TX, 78745

$2,000 /mo

  • 3 Beds
  • 2 Baths
  • 1,537 ft²
7907 Dunn St #A, Austin, TX, 78745 Listing by Beth Fitzmaurice


Frequently Asked Questions

When was property at 4603 Dudmar Drive built and last sold?
The property at 4603 Dudmar Drive was built in 1963 and last sold on Jul 5, 2023 for $694,925.
How much is this home worth?
The estimated value of the home located at 4603 Dudmar Drive is $609,193.
What are some comparable homes to 4603 Dudmar Drive?
There are currently no comparable homes to 4603 Dudmar Drive.