Check Availability
Manvel 77583
4603 Columbus Drive
$1,149,999
● House - For Sale

4603 Columbus Drive

Manvel, TX 77583
bedrooms
5 Beds
bathrooms
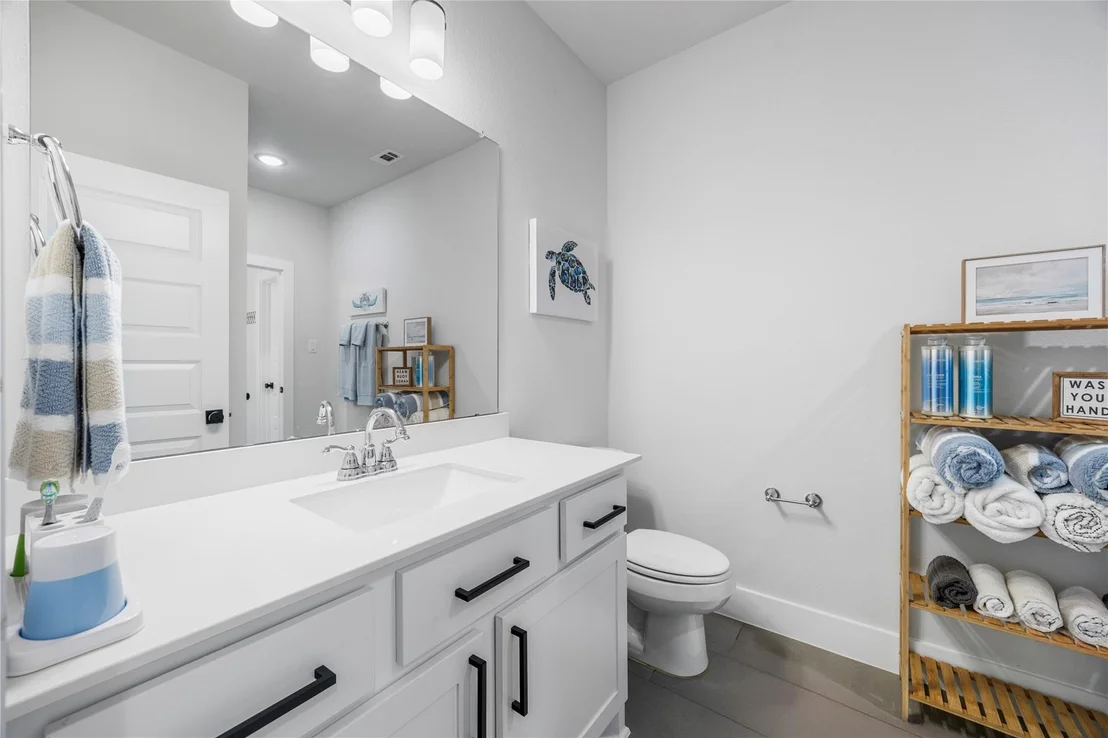
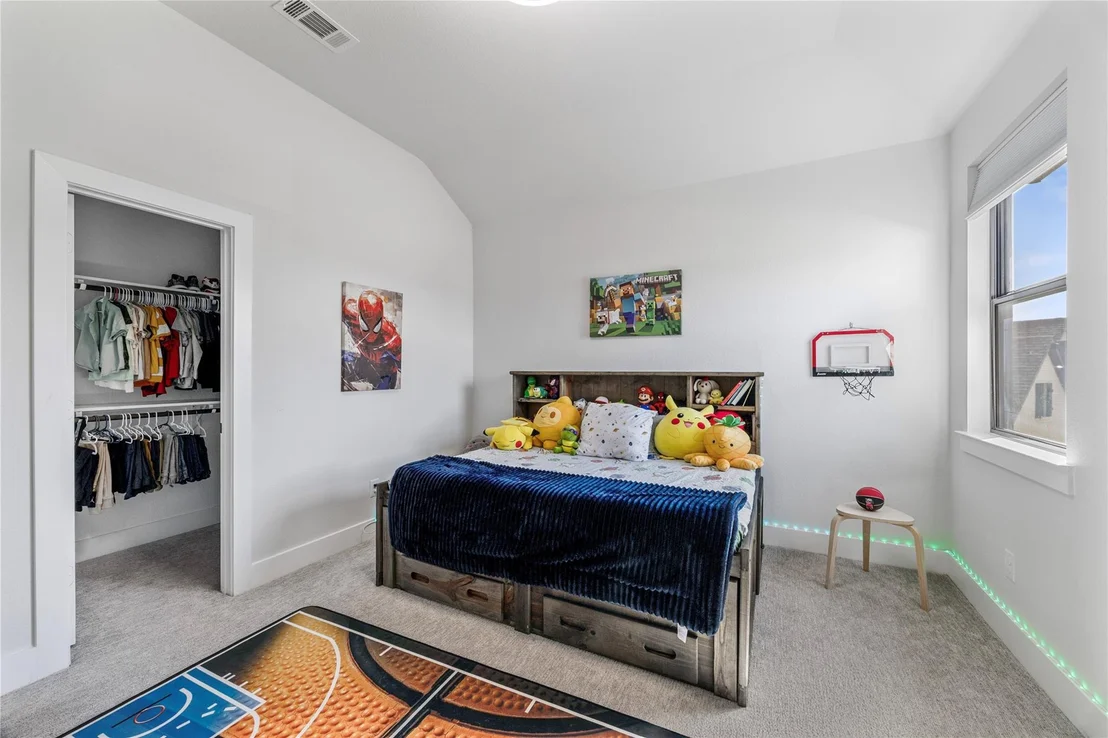
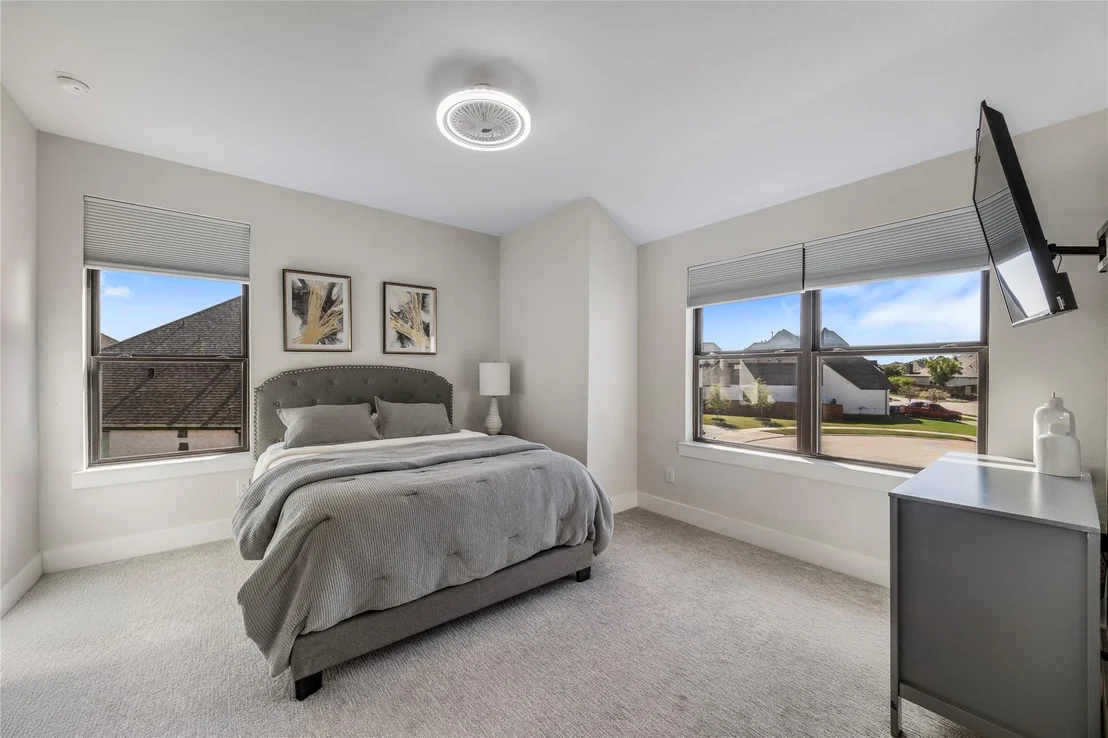
4 Baths, 1 Half Bath
square feet
4,246 Ft²
$7,781
Est. Monthly
$117
HOA / Fees

About This Property

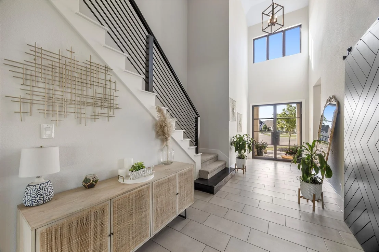
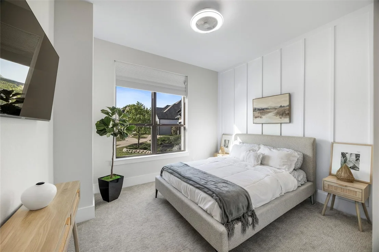
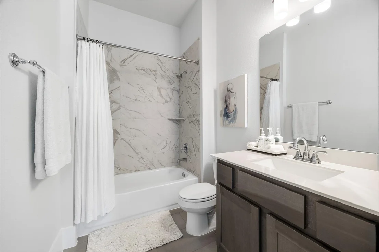
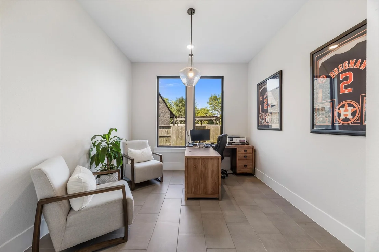
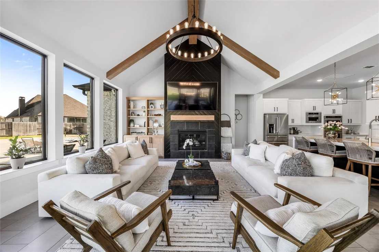
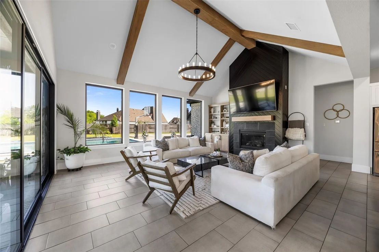
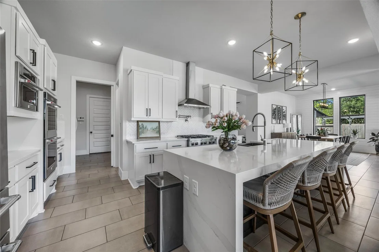
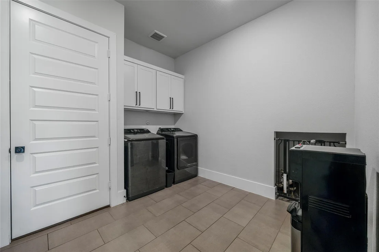
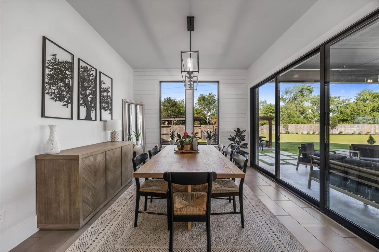
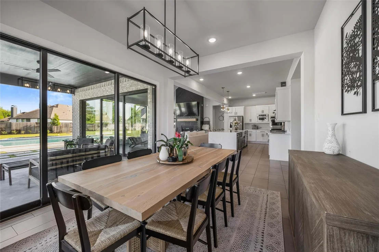
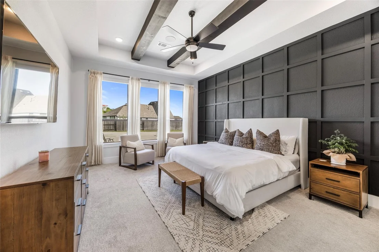
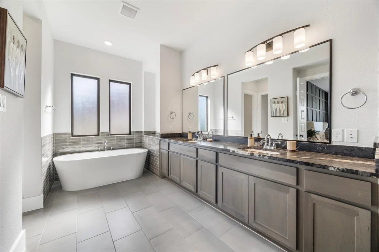
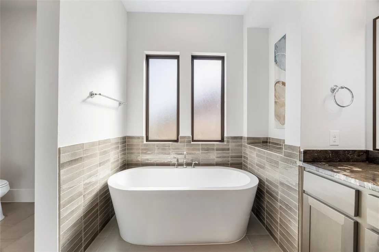
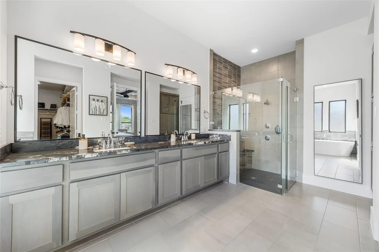
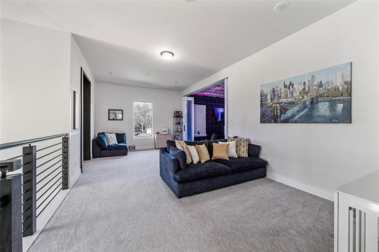
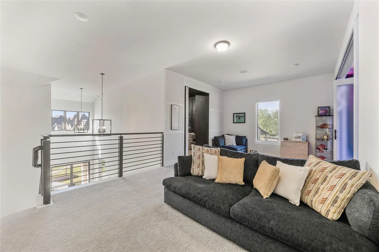
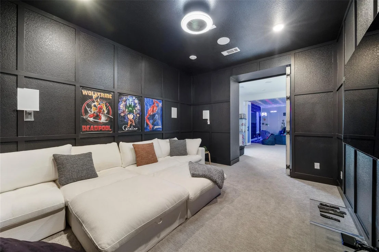
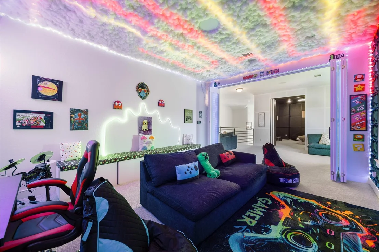
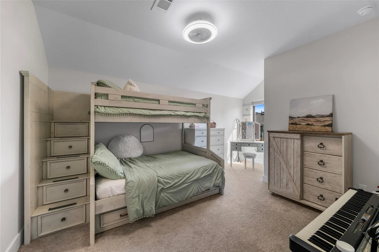
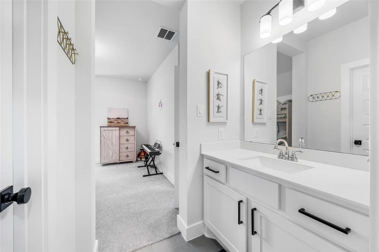
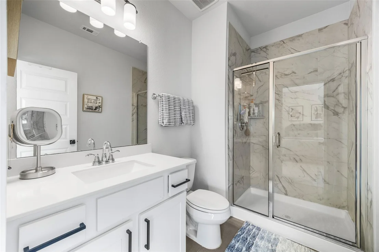
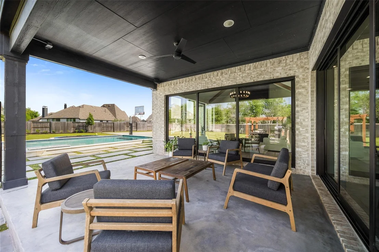
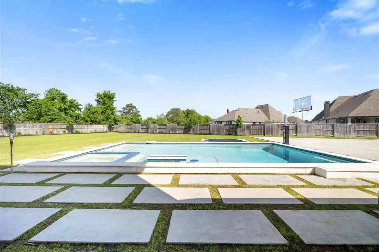
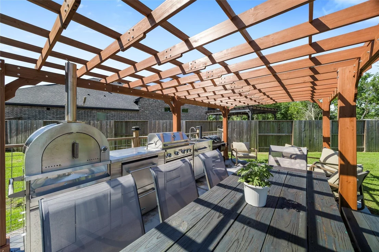
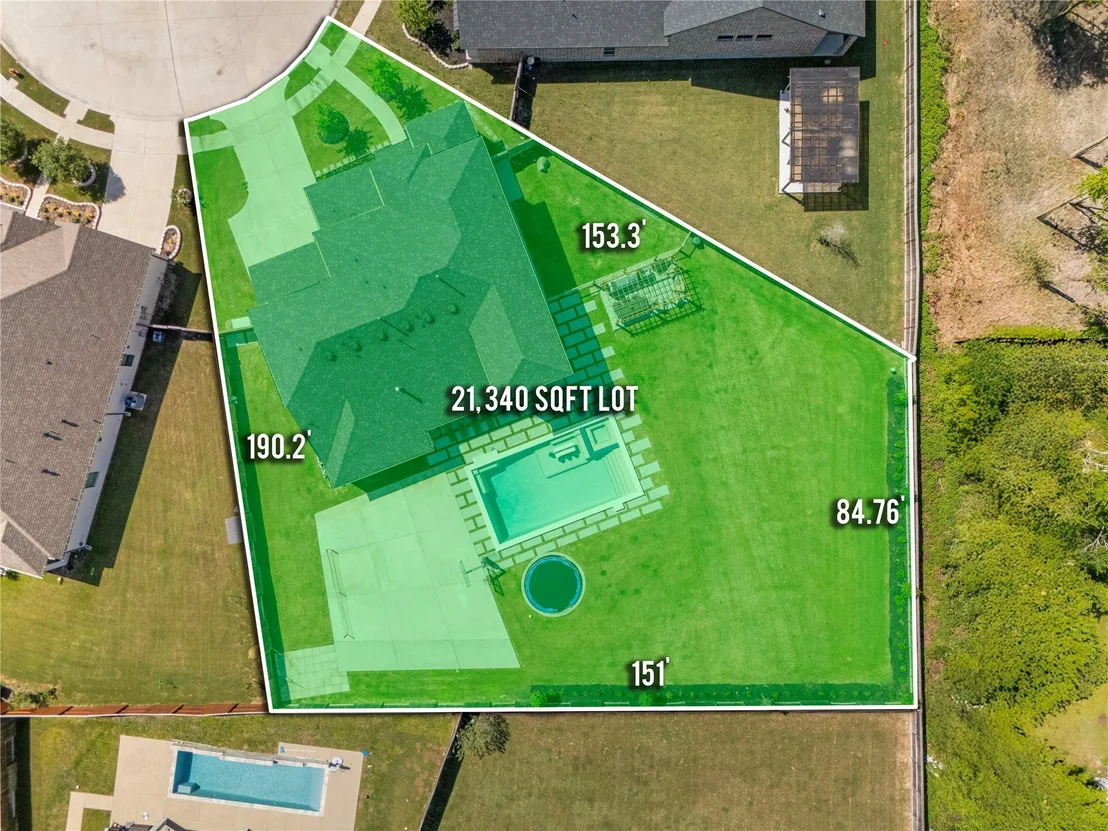
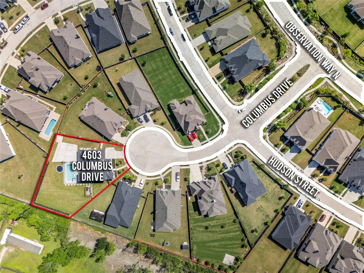
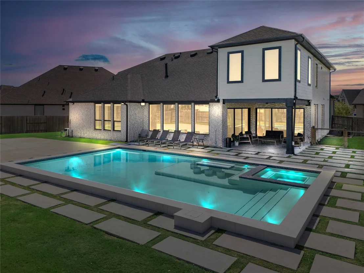
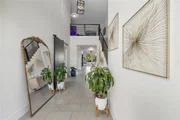
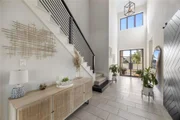
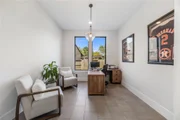
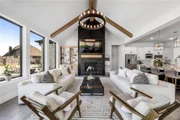
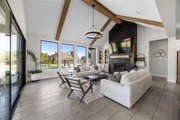
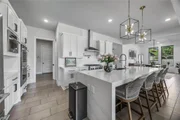
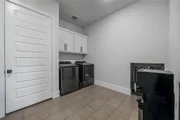
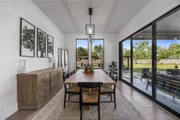
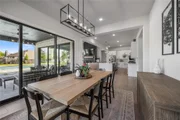
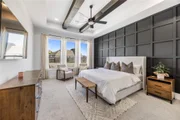
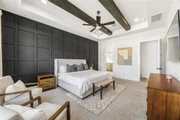
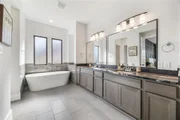
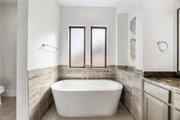
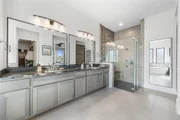
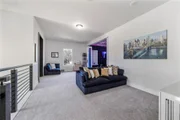
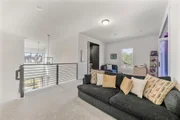
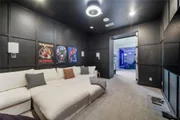
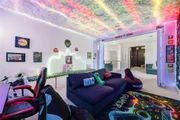
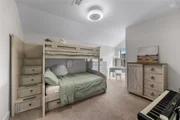
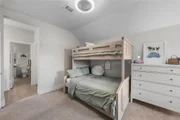
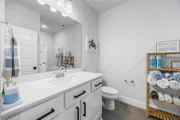
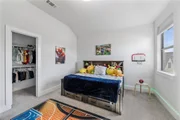
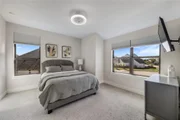
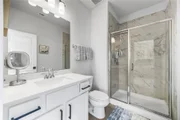
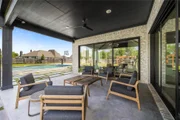
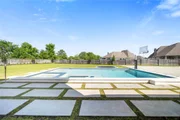
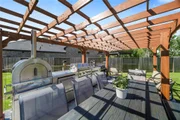
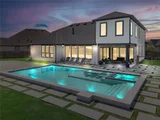
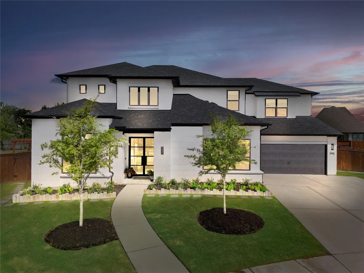
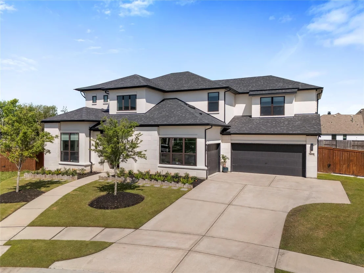
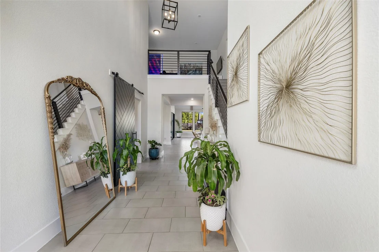
Stunning Drees Custom home w/ a 3-car EV garage on a cul-de-sac in the prestigious Meridiana community. You're greeted w/ tall ceilings & an abundance of windows inviting natural light. First floor features a study w/ a modern barn door, an elegant living room w/ a floor-to-ceiling shiplap chimney, cedar beams, & two double sliding doors that open completely for seamless indoor-outdoor living. Gourmet kitchen boasts quartz countertops, stainless steel appliances & a spacious walk-in pantry next to the laundry room, mudroom, & customized doggy house area. Primary suite offers walk-in closet w/ built-in shelving & spa-like en-suite. Second floor features a versatile flex space, cozy media room, & a game room. Backyard resort-style oasis features a heated saltwater pool, covered patio, outdoor kitchen, underground trampoline, a half-sized basketball court with an NBA-grade level goal, & a motorized full-swing gate that extends the grass-topped paved driveway to the back of the property.
Unit Size
4,246 Ft²
Days on Market
-
Land Size
0.49 acres
Price per sqft
$271
Property Type
House
Property Taxes
$2,017
HOA Dues
$117
Year Built
2021

Listed By

Brianna Johnson
REALM Real Estate Professionals - North Houston

Payment Calculator

Cap Rate Calculator

Last updated: 23 hours ago (HAR #87323219)

Price History

Date / Event Date Event Price
Nov 17, 2026 Listed by REALM Real Estate Professionals - North Houston $1,149,999
Listed by REALM Real Estate Professionals - North Houston
May 24, 2025 Price Decreased $1,099,999
↓ $50K (4.4%)
Price Decreased
Apr 10, 2025 Listed $1,149,999
Listed
Stunning Drees Custom home w/ a 3-car EV garage on a cul-de-sac in the prestigious Meridiana community. You’re greeted w/ tall ceilings & an abundance of windows inviting natural light. First floor features a study w/ a modern barn door, an elegant living room w/ a floor-to-ceiling shiplap chimney, cedar beams, & two double sliding doors that open completely for seamless indoor-outdoor living. Gourmet kitchen boasts quartz countertops, stainless steel appliances & a spacious walk-in pantry next to the laundry room, mudroom, & customized doggy house area. Primary suite offers walk-in closet w/ built-in shelving & spa-like en-suite. Second floor features a versatile flex space, cozy media room, & a game room. Backyard resort styled oasis features a heated saltwater pool, covered patio, outdoor kitchen, underground trampoline, a half-sized basketball court w/ a NBA-grade level goal, & a motorized full swing gate that extends the grass topped paved driveway to the back of the property.

Property Highlights

Garage
Fireplace
Parking Details
Has Garage
Attached Garage
Parking Features: Attached, Electric Vehicle Charging Station(s)
Garage Spaces: 3
Interior Details
Half Bathrooms: 1
Full Bathrooms: 4
Interior Features: High Ceilings, 2 Bedrooms Down, 3 Bedrooms Up, En-Suite Bath, Primary Bed - 1st Floor, Walk-In Closet(s)
Appliances: ENERGY STAR Qualified Appliances, Disposal, Ice Maker, Refrigerator, Convection Oven, Double Oven, Microwave, Gas Cooktop, Dishwasher
Laundry Features: Gas Dryer Hookup, Washer Hookup
Has Fireplace
Fireplace Features: Electric
Fireplaces: 1
Exterior Details
Square Footage: 4246
Architectural Style: Contemporary
Year Built: 2021
Builder Name: Drees
Building Area Total: 4246
Other Structures: Shed(s)
Window Features: Insulated/Low-E windows
Construction Materials: Stone, Stucco
Patio and Porch Features: Covered, Patio
Pool Features: Heated, In Ground, Salt Water, Pool With Hot Tub Attached
Pool is Private
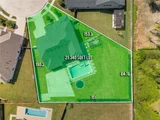
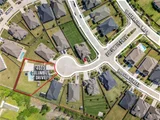
Lot Features: Cul-De-Sac, 1/4 Up to 1/2 Acre
Lot Size Area: 0.4899
Lot Size Units: Acres
Lot Size Acres: 0.4899
Lot Size Square Feet: 21340.044
Water Source: Water District
Financial Details
Tax Annual Amount: $24,203
Utilities Details
Cooling Type: Ceiling Fan(s), Electric
Heating Type: Natural Gas
Location Details
HOA/Condo/Coop Amenities: Basketball Court, Clubhouse, Dog Park, Fitness Center, Jogging Path, Park, Party Room, Picnic Area, Playground, Pool, Tennis Court(s), Trail(s), Pickleball Court, Pond, Splash Pad
HOA Fee: $1,400
HOA Fee Frequency: Annually

Building Info

Overview

    General

  • Year Built: 2021
  • Building Count: 1
  • Bedroom Count: 0
  • Building Condition: 0
  • Building Quality: 0
  • Construction Type: 0
  • Building Style: 0
  • Exterior Walls Type: 3
  • Interior Walls Type: 0
  • Roof Shape Type: 0
  • Roof Cover Type: 0
  • Floor Count: 200
  • Floor Cover: 0
  • Basement Type: 0
  • Basement Area: 0
  • Garage Type: 7
  • Garage Square Area: 770
  • Parking Space Count: 0
  • Patio Type: 0
  • Porch Type: 105
  • Pool Type: 0
  • Location Influence Type: 216

    Dimensions

  • Lot Size Square Feet: 21,341
  • Total Building Area: 4,246
  • Gross Building Area: 4,246
  • Building Area: 4,246
  • Building Area Measurement: L

    Heating and Cooling

  • Fireplace Count: 1
  • Air Conditioning: 1
  • Heating: 2
  • Heated Square Feet: 4,246
  • Heating Fuel Type: 2

    Utilities

  • Sewer System: 0
  • Water Service: 0

Building

  • Building Type: 0
  • Property Class: R
  • Subdivision: MERIDIANA SEC 43 (A0286) (MANVEL)
  • Land Acres: 0000000490
  • Standard Land Use Code: 1001
  • County Land Use Code: O2
  • State Land Use Code: O2
  • Legal Description 1: MERIDIANA SEC 43 (A0286) (MANVEL) BLK 1 LOT 26

Neighborhood

  • School District Name: Alvin Independent School District
  • School Tax School District: M56, RDB, SAL
  • Census Tract: 661800

Geography

  • Parcel: 6574-0431-026
  • Block: 1
  • Lot: 26
  • Latitude: 29.4432
  • Longitude: -95.4011

    Address

  • Full Address: 4603 Columbus Dr
  • Address - House Number: 4603
  • Address - Street Name: Columbus
  • Address - Suffix Type: Dr
  • State: TX
  • City Name: Rosharon
  • Carrier Code: R021
  • 4-Digit Zip Code: 4442
  • Zip Code: 77583

Valuation

    Tax

  • Tax Year: 2022
  • Tax Amount: $593,941
  • Tax Rate Code Area: SAL

    Appraisal Valuation

  • Standard Deviation: 0.1942
  • Valuation Date: Nov 03, 2023
  • Confidence Score: 74
  • Final Value: 688,205
  • High Value: 821,876
  • Low Value: 554,535

    Market Valuation

  • Market Total Value: $204,390
  • Market Land Value: $69,360
  • Market Improvement Value: $135,030

    Assessments Valuation

  • Assessed Year: 2022
  • Assessed Total Value: $204,390
  • Assessed Land Value: $69,360
  • Assessed Improvements Value: $135,030

    Sales

  • Current Sale Contract Date: May 31, 2023
  • Current Sale Recording Date: Jun 02, 2023
  • Current Sale Document Type: 68
  • Current Sale Input Document Number: 24604
  • Previous Sale Recording Date: Feb 13, 2023
  • Previous Sale Contract Date: Feb 01, 2023
  • Previous Sale Document Type: 71
Data used for valuation calculations is provided by RealtyHop, and other third party sources

Comparables

Unit
Status
Type
Beds
Baths
ft²
Price/ft²
Asking Price
Listed On
Closing Price
Sold On
HOA + Taxes

About Manvel


Similar Homes for Sale

Currently no similar homes around

Nearby Rentals

Unit for rent at 3730 Bach Street, Iowa Colony, TX, 77583

$2,950 /mo

  • 4 Beds
  • 2 Baths
  • 2,575 ft²
3730 Bach Street, Iowa Colony, TX, 77583 Listing by Bhanuchand Paruchuri
Unit for rent at 5023 Eliot Place, Manvel, TX, 77578

$2,600 /mo

  • 3 Beds
  • 2 Baths
  • 1,701 ft²
5023 Eliot Place, Manvel, TX, 77578 Listing by Shelby Crowe
Unit for rent at 9514 Ocean Drive, Iowa Colony, TX, 77583

$3,000 /mo

  • 3 Beds
  • 2 Baths
  • 1,935 ft²
9514 Ocean Drive, Iowa Colony, TX, 77583 Listing by Guillermo Corona


Frequently Asked Questions

When was property at 4603 Columbus Drive built and last sold?
The property at 4603 Columbus Drive was built in 2021 and last sold on May 31, 2023 for $0.
How much is this home worth?
The estimated value of the home located at 4603 Columbus Drive is $1,161,499.
What are some comparable homes to 4603 Columbus Drive?
There are currently no comparable homes to 4603 Columbus Drive.