by Global Lifestyle Properties

See Home Value
Brandon 33578
4603 BARNSTEAD DRIVE
$255,000
● Townhouse - Off Market

4603 BARNSTEAD DRIVE

RIVERVIEW, FL 33578
bedrooms
3 Beds
bathrooms
2 Baths, 1 Half Bath
square feet
1,644 Ft²
$2,037
Est. Monthly
$505
HOA / Fees
5.96%
Cap Rate

About This Property

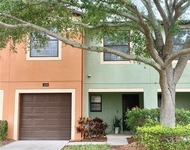
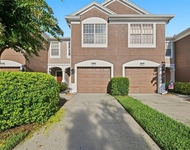
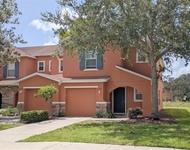
Move in ready, over 1600 sq feet, 3 bedroom, 2.5 bath townhome with a garage. No rear neighbors and just steps away from one of the two beautiful resort style pools in the community. Located in the GATED and highly desirable, Valhalla community. The neighborhood has flowering entryways, is nicely maintained, and with lots of guest parking close by. Open concept living with large kitchen, breakfast bar and counter space for meal prep.  The kitchen boasts a large pantry, and a newer stainless Refrigerator. HVAC and Hot Water Tank, also just a couple years old. Great Room has a triple glass sliding door that opens onto a large and private screened patio. Awesome area for entertaining and an extension of your living space when the outdoors are calling. The 3 bedrooms are all upstairs, the Primary bedroom complete with a large en-suite bathroom and walk in closet. The en-suite bathroom has dual vanities, large garden tub/shower combo and private water closet behind its own door. The Primary bedroom is separated from the other bath and secondary bedrooms by the laundry closet with a FULL size washer and dryer.  Valhalla is minutes to 301, I-75, and the Leroy Selmon Expressway that provides easy access into Tampa and MacDill Air Force Base.  Convenient to Riverview, Brandon, medical facilities, parks, shopping and numerous dining establishments. Included in the monthly HOA fee is the landscaping, cable TV, internet, trash, water, exterior building maintenance and insurance, pest control, and pool upkeep.
Unit Size
1,644 Ft²
Days on Market
107 days
Land Size
0.03 acres
Price per sqft
$155
Property Type
Townhouse
Property Taxes
$280
HOA Dues
$505
Year Built
2005

Payment Calculator

Cap Rate Calculator

Last updated: 2 years ago (Stellar MLS #TB8369612)

Price History

Date / Event Date Event Price
Jul 18, 2025 Sold
Sold
Jun 23, 2025 In contract -
In contract
Jun 9, 2025 Relisted $255,000
Relisted
Jun 5, 2025 In contract -
In contract
May 19, 2025 Price Decreased $255,000
↓ $10K (3.8%)
Price Decreased
Show More

Property Highlights

Garage
Air Conditioning
Parking Details
Has Garage
Attached Garage
Parking Features: Garage Door Opener, Ground Level
Garage Spaces: 1
Interior Details
Half Bathrooms: 1
Full Bathrooms: 2
Interior Features: Ceiling Fan(s), High Ceilings, Open Floorplan, Vaulted Ceiling(s), Walk-In Closet(s), Eating Space In Kitchen, PrimaryBedroom Upstairs, Solid Surface Counters, Thermostat
Appliances: Dishwasher, Disposal, Dryer, Electric Water Heater, Microwave, Range, Refrigerator, Washer
Flooring Type: Carpet, Ceramic Tile
Laundry Features: Electric Dryer Hookup, Inside, Laundry Closet, Upper Level, Washer Hookup
Rooms: 6
Exterior Details
Square Footage: 1644
Square Footage Source: $0
Year Built: 2005
Building Area Total: 2084
Levels: Two
Building Area Units: Square Feet
Construction Materials: Block, Stucco
Patio and Porch Features: Covered, Porch, Screened
Lot Size Area: 1386
Lot Size Units: Square Feet
Lot Size Acres: 0.03
Lot Size Square Feet: 1386
Tax Lot: 5
Water Source: Public
Financial Details
Tax Annual Amount: $3,357
Lease Considered: Yes
Utilities Details
Cooling Type: Central Air
Heating Type: Central
Sewer : Public Sewer
Location Details
HOA/Condo/Coop Fee Includes: Cable TV, Maintenance Grounds, Insurance, Internet, Maintenance Structure, Pest Control, Sewer, Trash, Water, Community Pool, Escrow Reserves Fund, Maintenance Repairs, Manager, Pool Maintenance, Private Road
HOA Fee: $505
HOA Fee Frequency: Monthly

Comparables

Unit
Status
Type
Beds
Baths
ft²
Price/ft²
Asking Price
Listed On
Closing Price
Sold On
HOA + Taxes

Past Sales

Date Unit Beds Baths Sqft Price Closed Listed By
20250402
04/02/2025
3 Bed
2 Bath
1644 ft²
$265,000
bedrooms
3 Bed
bathrooms
2 Bath
square feet
1644 ft²
$255,000 -3.77%
07/18/2025
Mark Edwards
EASY STREET REALTY
20210701
07/01/2021
3 Bed
3 Bath
1644 ft²
$235,900
bedrooms
3 Bed
bathrooms
3 Bath
square feet
1644 ft²
$240,000 +1.74%
08/25/2021
Suzie Pollard Moore
EXIT BAYSHORE REALTY

Building Info

4603 Barnstead Drive 4603 Barnstead Drive, Riverview, FL 33578
More about this Building
4603 Barnstead Drive
Want to find out who owns 4603 Barnstead Drive, Riverview, FL 33578? Get detailed property transactions here.

About Brandon


Similar Homes for Sale

Currently no similar homes around

Nearby Rentals

Unit for rent at 1529 Water Terrace Ln, BRANDON, FL, 33511

$2,100 /mo

  • 3 Beds
  • 2 Baths
  • 1,558 ft²
1529 Water Terrace Ln, BRANDON, FL, 33511 Listing by Tina Danielson
Unit for rent at 2109 Wild Grape Place, RIVERVIEW, FL, 33578

$2,100 /mo

  • 3 Beds
  • 2 Baths
  • 1,622 ft²
2109 Wild Grape Place, RIVERVIEW, FL, 33578 Listing by NATE Miller
Unit for rent at 10837 Kensington Park Avenue, RIVERVIEW, FL, 33578

$2,200 /mo

  • 3 Beds
  • 2 Baths
  • 1,824 ft²
10837 Kensington Park Avenue, RIVERVIEW, FL, 33578 Listing by Ann Marie Vaughan