Check Availability
$1,600,000
↓ $200K (11.1%)
● House - For Sale

4602 Randwick Drive

Houston, TX 77092
bedrooms
4 Beds
bathrooms
5 Baths
square feet
4,621 Ft²
$8,785
Est. Monthly

About This Property

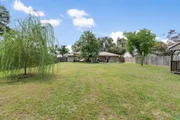
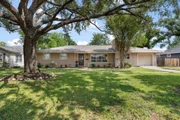
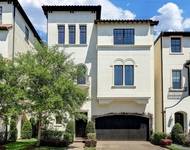
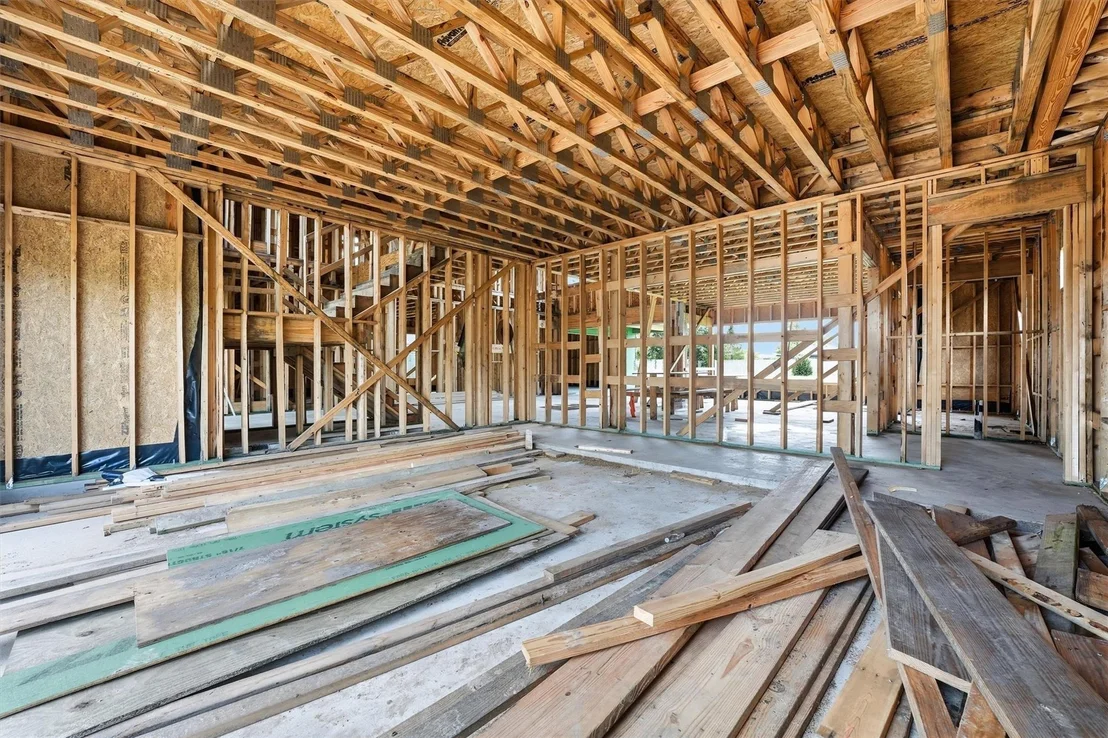
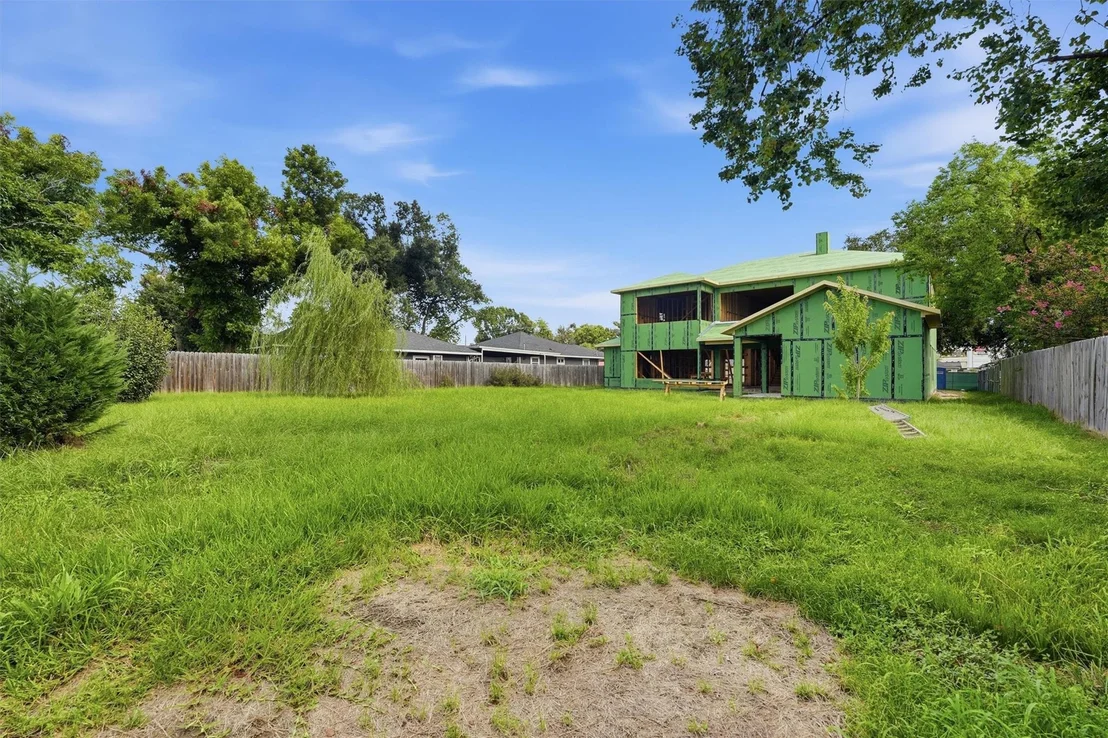
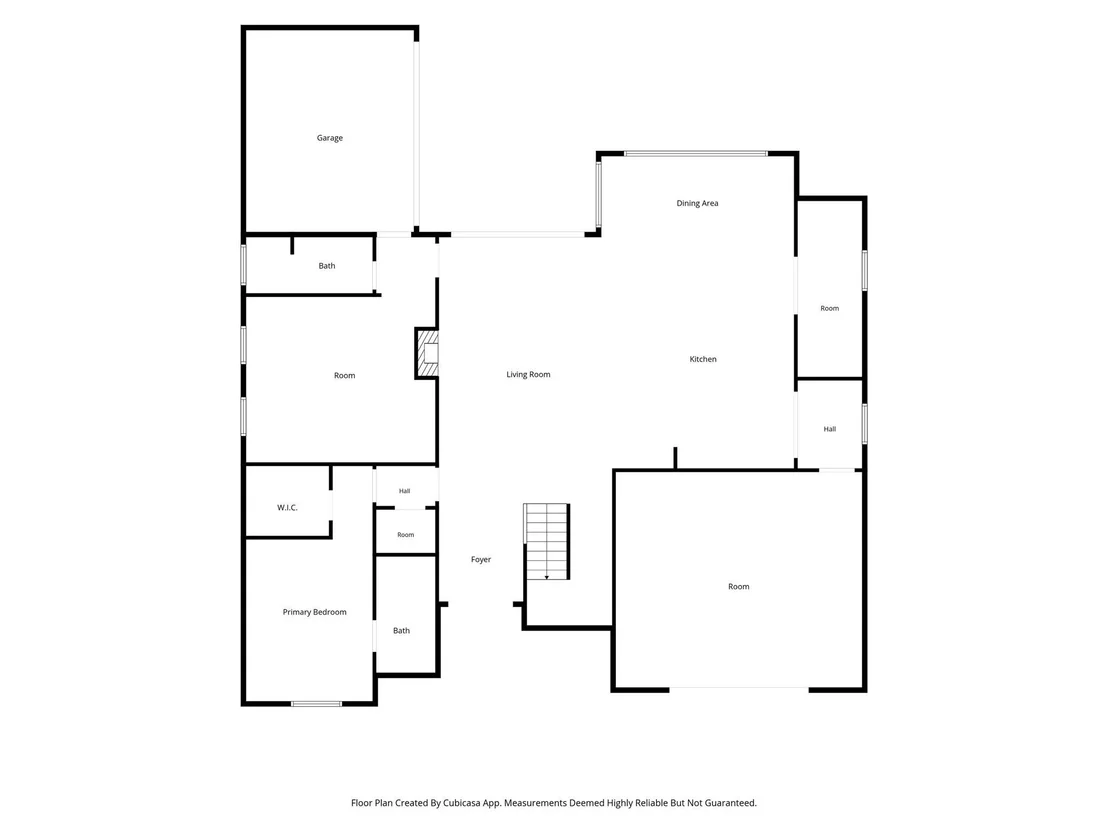
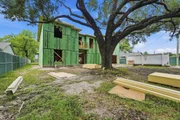
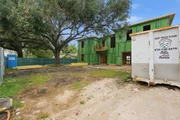
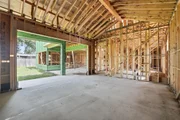
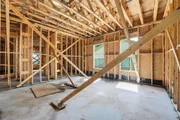
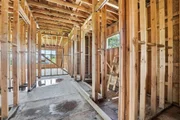
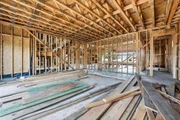
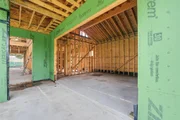
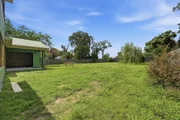
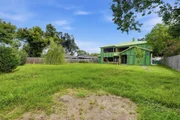
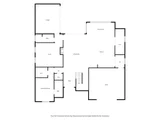
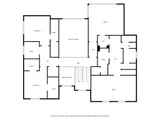
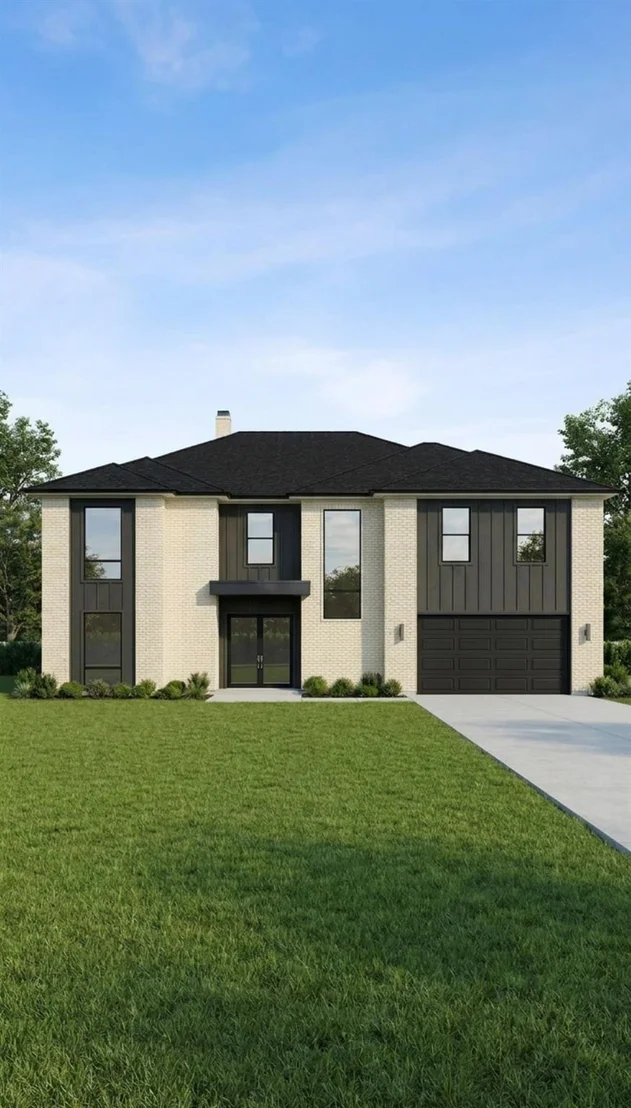
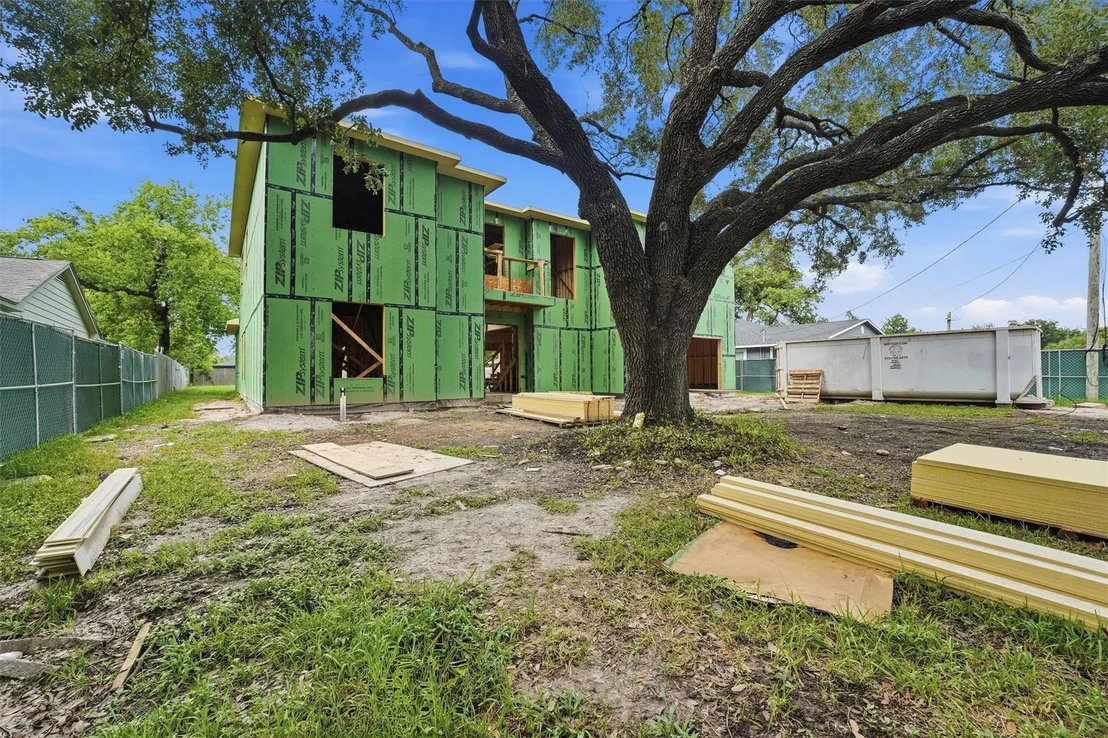
Experience the craftsmanship and thoughtful design of this exceptional new construction by Kenneth Adam Designs. Spanning 4,621 sqft on an expansive 14,400-sqft lot, this residence blends timeless architecture with refined finishes and intentional design. The chef's kitchen showcases Wolf appliances, Taj Mahal quartzite countertops, an oversized island, walk-in pantry, and a fully equipped scullery designed for effortless entertaining. The open concept living spaces flow seamlessly to a covered patio, an exceptional backyard w/ space to create a resort-style retreat complete with a pool, outdoor kitchen, entertaining pavilion, and lush landscaping. Upstairs, the primary suite features a spa-inspired bath and a boutique-style dressing room w/a center island, extensive built-ins, separate his-and-hers walk-in closets. Guest suite, game room, media room, tankless water heaters, generator pre-wire, and  builder warranty, this home delivers exceptional craftsmanship and modern luxury.
Unit Size
4,621 Ft²
Days on Market
-
Land Size
0.33 acres
Price per sqft
$346
Property Type
House
Property Taxes
$928
HOA Dues
-
Year Built
1970

Listed By

Kye Sampson
Nan & Company Properties

Payment Calculator

Cap Rate Calculator

Last updated: 3 months ago (HAR #79357632)

Price History

Date / Event Date Event Price
Jul 30, 2026 Price Decreased $1,600,000
↓ $200K (11.1%)
Price Decreased
Jul 15, 2026 Withdrawn -
Withdrawn
Jul 14, 2026 Listed by Nan & Company Properties - Corporate Office (Heights) $1,800,000
Listed by Nan & Company Properties - Corporate Office (Heights)
Feb 19, 2026 Sold
Sold
Jan 24, 2026 In contract -
In contract
Show More

Property Highlights

Garage
Fireplace
Parking Details
Has Garage
Attached Garage
Parking Features: Attached
Garage Spaces: 2
Interior Details
Full Bathrooms: 5
Interior Features: High Ceilings, Formal Entry/Foyer, 1 Bedroom Down - Not Primary BR, 3 Bedrooms Up, En-Suite Bath, Primary Bed - 2nd Floor, Walk-In Closet(s)
Appliances: Water Heater, Double Oven, Microwave, Gas Cooktop, Dishwasher
Flooring Type: Tile, Engineered Wood
Has Fireplace
Fireplace Features: Gas Log
Fireplaces: 1
Exterior Details
Square Footage: 4621
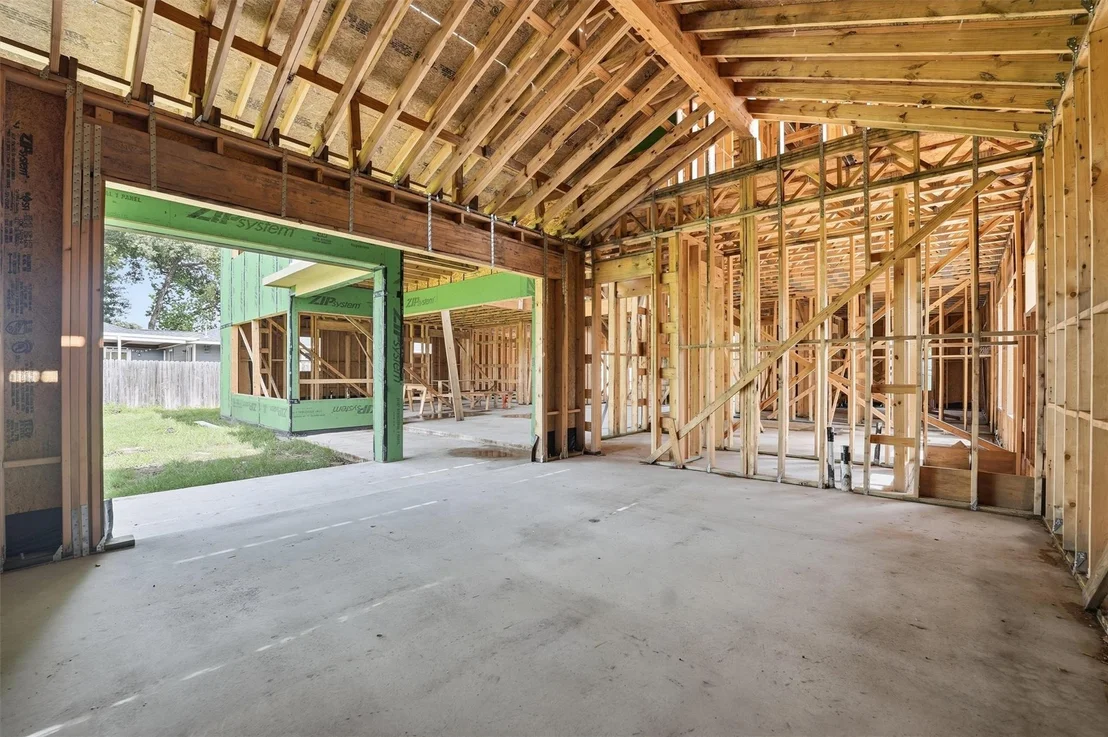
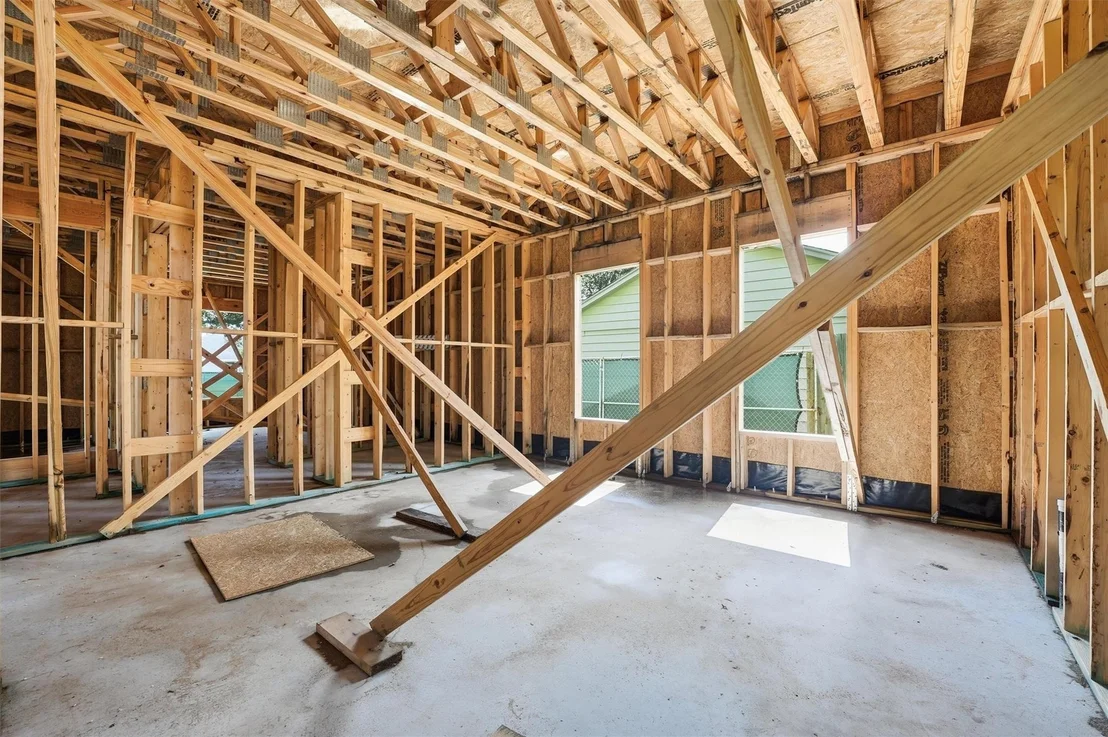
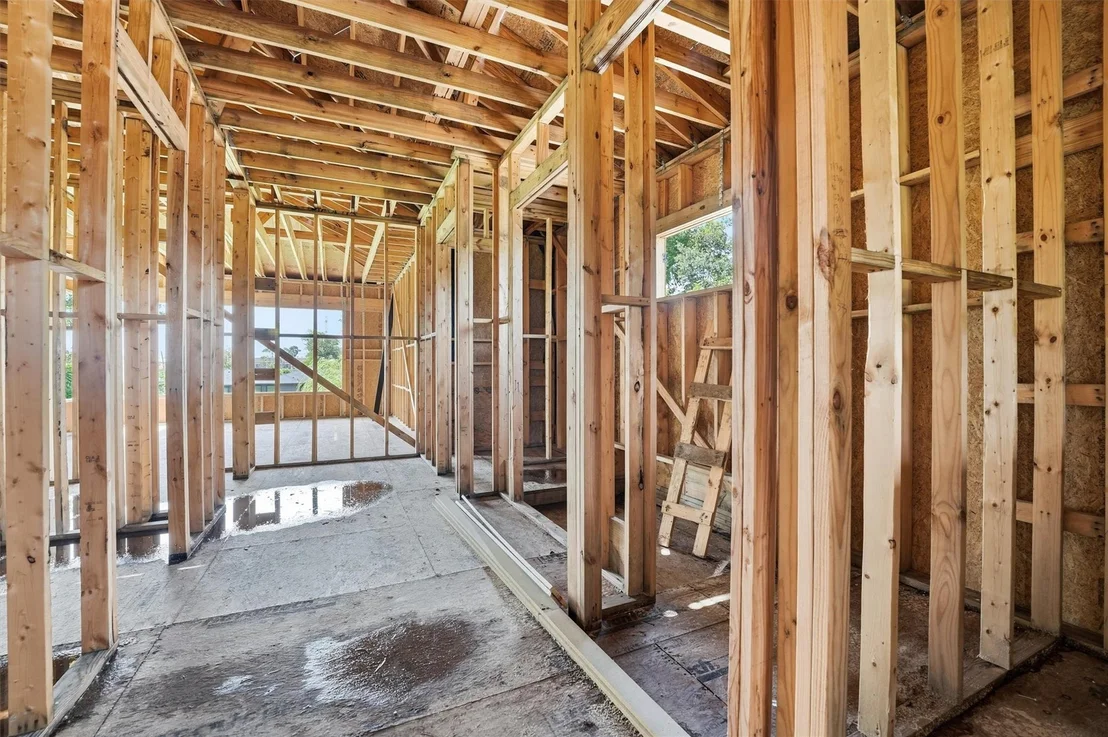
Property Condition: Under Construction
Architectural Style: Contemporary, Traditional
Year Built Source: Builder
Year Built: 2026
Builder Name: Kenneth Adam Designs
Building Area Total: 4621
Window Features: Insulated/Low-E windows
Construction Materials: Spray Foam Insulation, Stucco
Patio and Porch Features: Covered
Lot Features: Back Yard, Subdivided, 1/4 Up to 1/2 Acre
Lot Size Area: 0.3306
Lot Size Units: Acres
Lot Size Acres: 0.3306
Lot Size Square Feet: 14400.936
Water Source: Public
Financial Details
Tax Annual Amount: $11,133
Utilities Details
Cooling Type: Electric
Heating Type: Natural Gas
Sewer : Public Sewer

Building Info

Overview

    General

  • Year Built: 1970
  • Effective Year Built: 2012
  • Building Count: 1
  • Total Rooms: 7
  • Bedroom Count: 3
  • Bathroom Count: 2
  • Full Bathrooms: 2
  • Partial Bathrooms: 2
  • Bathroom Plumbing Fixtures: 8
  • Building Condition: 3
  • Building Quality: 4
  • Construction Type: 2
  • Building Style: 1
  • Exterior Walls Type: 12
  • Interior Walls Type: 0
  • Roof Shape Type: 0
  • Roof Cover Type: 0
  • Floor Count: 100
  • Living Units: 1
  • Floor Cover: 0
  • Basement Type: 0
  • Basement Area: 0
  • Garage Type: 7
  • Garage Square Area: 242
  • Parking Space Count: 1
  • Patio Type: 0
  • Porch Type: 0
  • Pool Type: 0
  • Location Influence Type: 129

    Dimensions

  • Lot Size Square Feet: 14,400
  • Total Building Area: 1,512
  • Gross Building Area: 1,512
  • Building Area: 1,512
  • Building Area Measurement: L

    Heating and Cooling

  • Fireplace Count: 1
  • Air Conditioning: 1
  • Heating: 3
  • Heated Square Feet: 1,512
  • Heating Fuel Type: 3

    Utilities

  • Sewer System: 1
  • Water Service: 2

Building

  • Building Type: 0
  • Property Class: R
  • Subdivision: BROOK-WOODS ESTATES
  • Land Acres: 0000000331
  • Standard Land Use Code: 1001
  • County Land Use Code: 1001
  • State Land Use Code: A1
  • Legal Description 1: LT 39 BLK 2 BROOK-WOODS ESTATES

Neighborhood

  • School District Name: Houston Independent School District
  • School Tax School District: HOUSTON ISD
  • Census Tract: 530102

Geography

  • Assessors Map Reference: 5159B
  • Account Number: 0760210020039
  • District: 061
  • Parcel: 076-021-002-0039
  • Block: 2
  • Lot: 39
  • Municipality: CITY OF HOUSTON
  • Latitude: 29.8115
  • Longitude: -95.4576

    Address

  • Full Address: 4602 Randwick Dr
  • Address - House Number: 4602
  • Address - Street Name: Randwick
  • Address - Suffix Type: Dr
  • State: TX
  • City Name: Houston
  • Carrier Code: C001
  • 4-Digit Zip Code: 8346
  • Zip Code: 77092

Valuation

    Tax

  • Total Area: 1,624
  • Tax Year: 2022
  • Tax Amount: $1,030,530
  • Tax Rate Code Area: 061

    Appraisal Valuation

  • Standard Deviation: 0.2293
  • Valuation Date: Sep 13, 2023
  • Confidence Score: 68
  • Final Value: 465,223
  • High Value: 571,927
  • Low Value: 358,519

    Market Valuation

  • Market Total Value: $468,022
  • Market Land Value: $259,200
  • Market Improvement Value: $208,822

    Assessments Valuation

  • Assessed Year: 2022
  • Assessed Total Value: $468,022
  • Assessed Land Value: $259,200
  • Assessed Improvements Value: $208,822

    Sales

  • Current Sale Contract Date: Sep 03, 2014
  • Current Sale Recording Date: Sep 04, 2014
  • Current Sale Price:
  • Current Sale Document Type: 70
  • Current Sale Input Document Number: 20140396456
  • Previous Sale Recording Date: Nov 10, 2011
  • Previous Sale Contract Date: Nov 03, 2011
  • Previous Sale Amount: $206,000
  • Previous Sale Document Type: 70
Data used for valuation calculations is provided by RealtyHop, and other third party sources

Comparables

Unit
Status
Type
Beds
Baths
ft²
Price/ft²
Asking Price
Listed On
Closing Price
Sold On
HOA + Taxes

About Central Houston


Similar Homes for Sale

Currently no similar homes around

Nearby Rentals

Unit for rent at 1908 W 25th Street, Houston, TX, 77008

$6,200 /mo

  • 3 Beds
  • 2 Baths
  • 3,047 ft²
1908 W 25th Street, Houston, TX, 77008 Listing by Brandi Brawner
Unit for rent at 6816 Hartland Avenue, Houston, TX, 77055

$6,000 /mo

  • 3 Beds
  • 3 Baths
  • 3,707 ft²
6816 Hartland Avenue, Houston, TX, 77055 Listing by Lance Rosmarin
Unit for rent at 1116 Mosaico Lane, Houston, TX, 77055

$8,500 /mo

  • 3 Beds
  • 3 Baths
  • 3,736 ft²
1116 Mosaico Lane, Houston, TX, 77055 Listing by Shayna Andrews


Frequently Asked Questions

When was property at 4602 Randwick Drive built and last sold?
The property at 4602 Randwick Drive was built in 1970 and last sold on Sep 3, 2014 for $294,500.
How much is this home worth?
The estimated value of the home located at 4602 Randwick Drive is $1,607,755.
What are some comparable homes to 4602 Randwick Drive?
There are currently no comparable homes to 4602 Randwick Drive.