


73
Map
Video Tour
4602 FENIMORE PLACE


About This Property
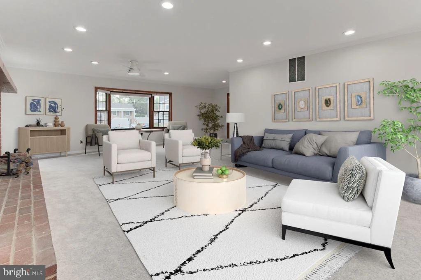
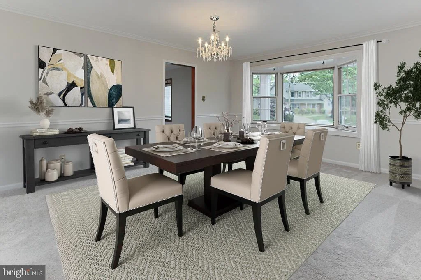
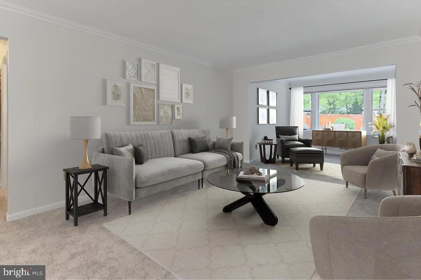
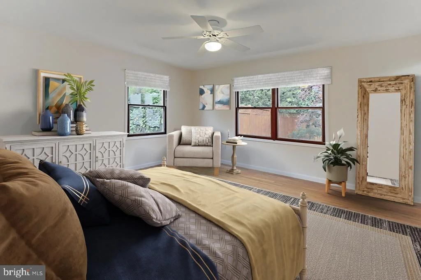
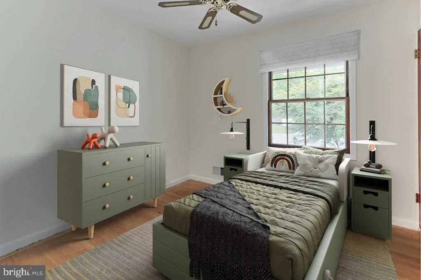
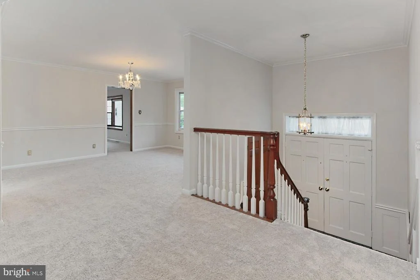
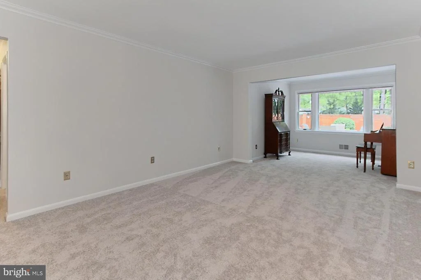
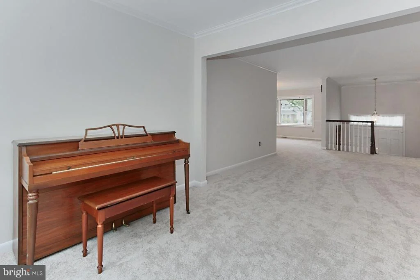
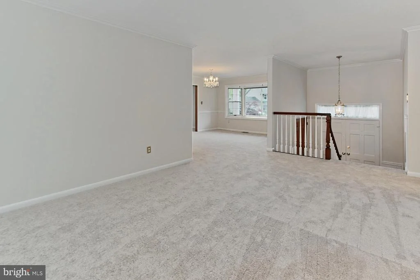
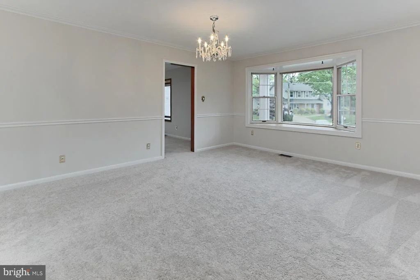
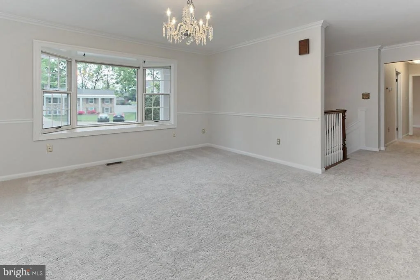
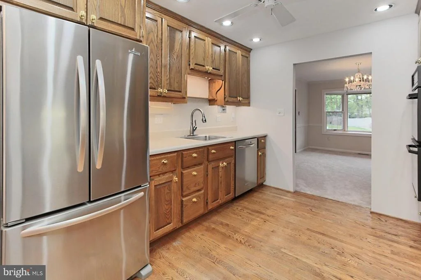
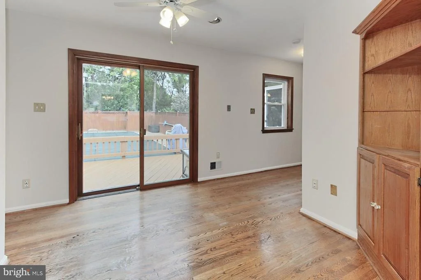
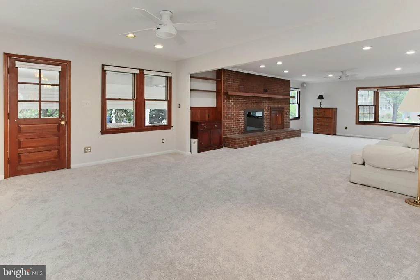
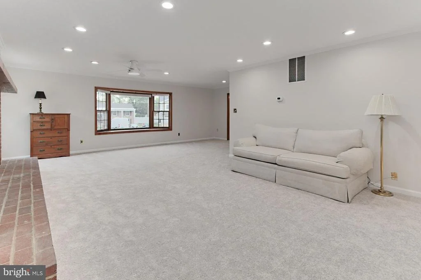
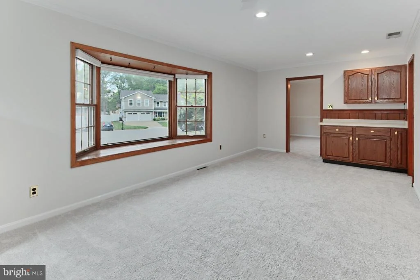
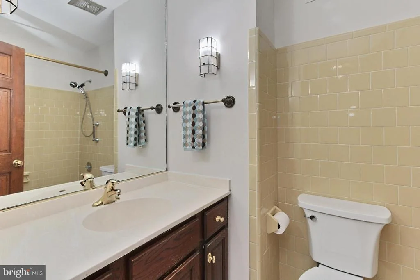
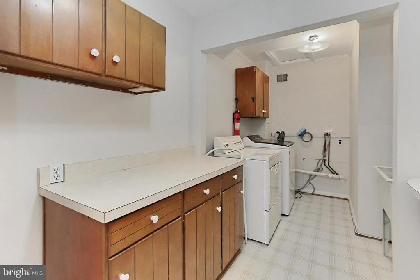
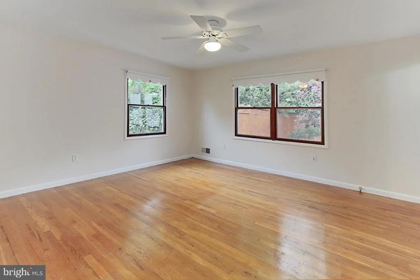
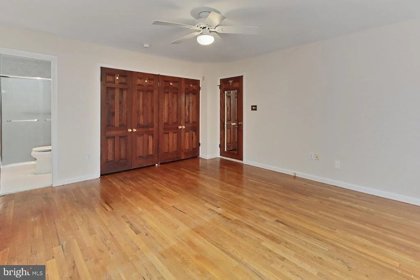
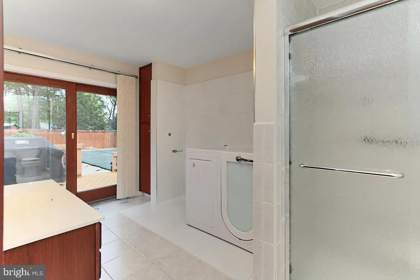
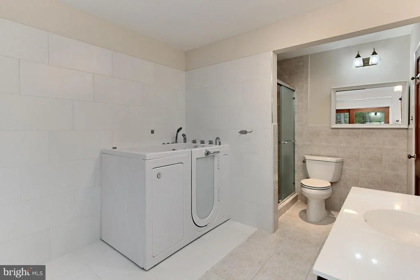
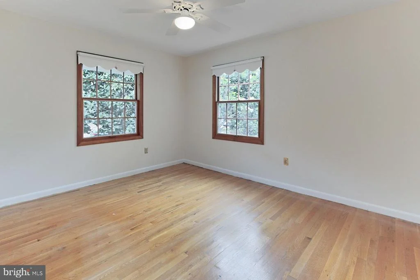
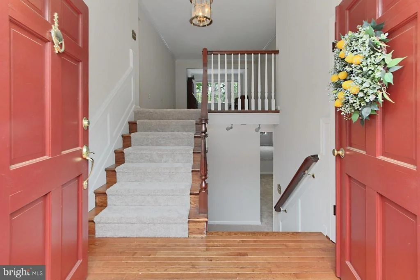
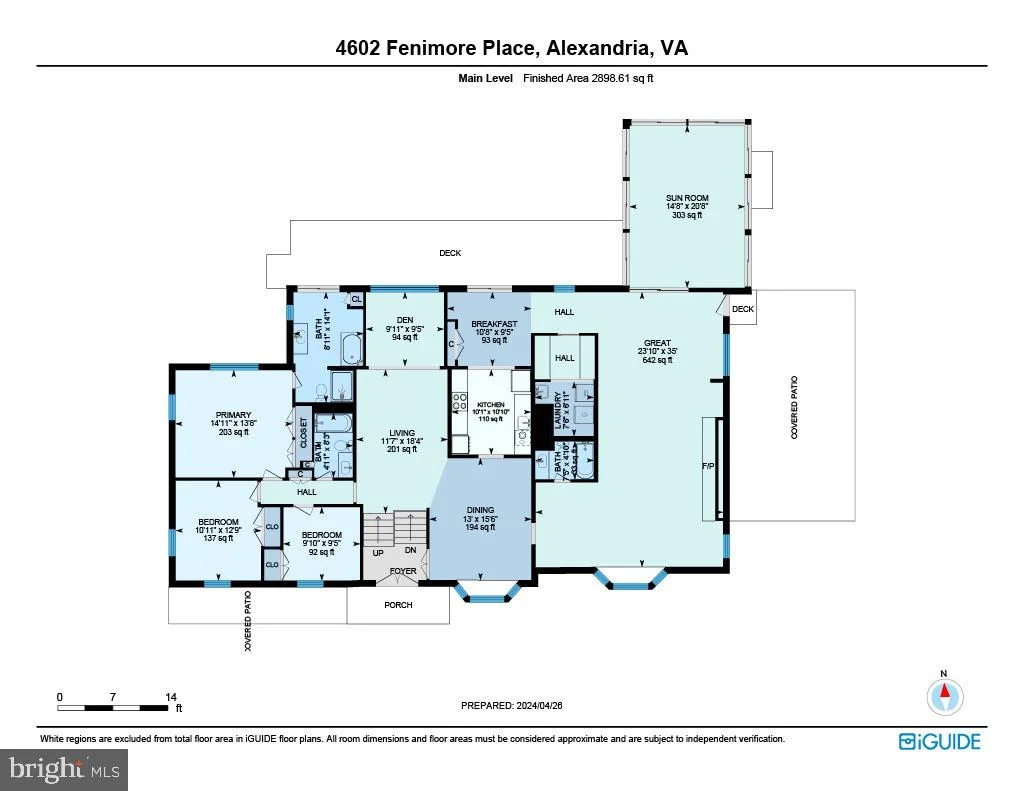
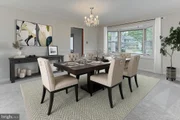
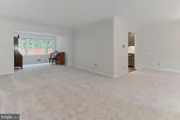
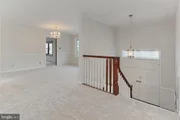
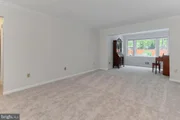
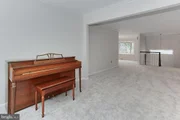
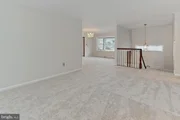
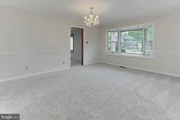
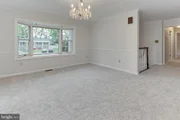
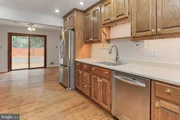
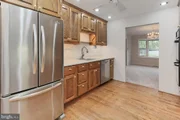
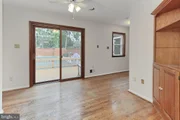
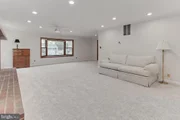
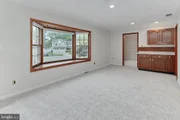
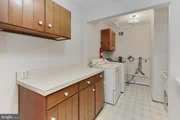
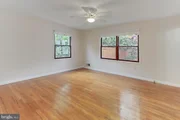
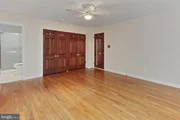
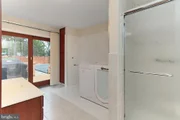
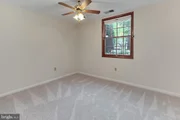
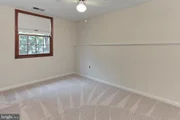
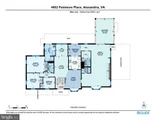
New carpet and freshly painted throughout. Some existing hardwood floors under parts of dining and living rooms. All the convenience of a laundry center with a utility sink on the main level. Modified primary suite for convenient assisted showering with low entry threshold tub and private access to the pool and deck. The perfect retreat to start and end your day.
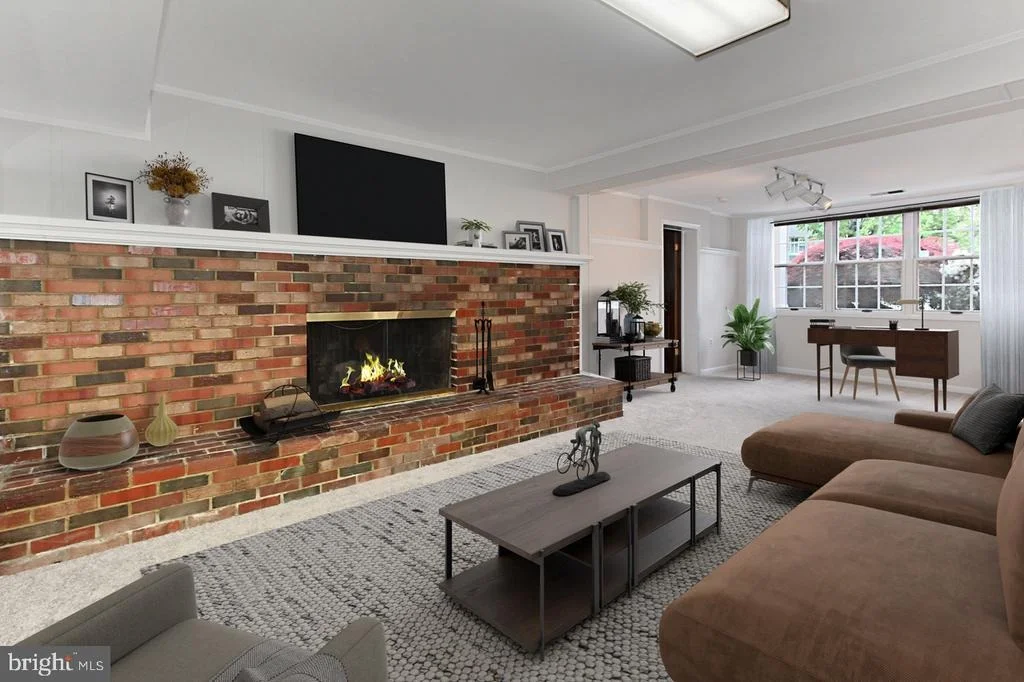
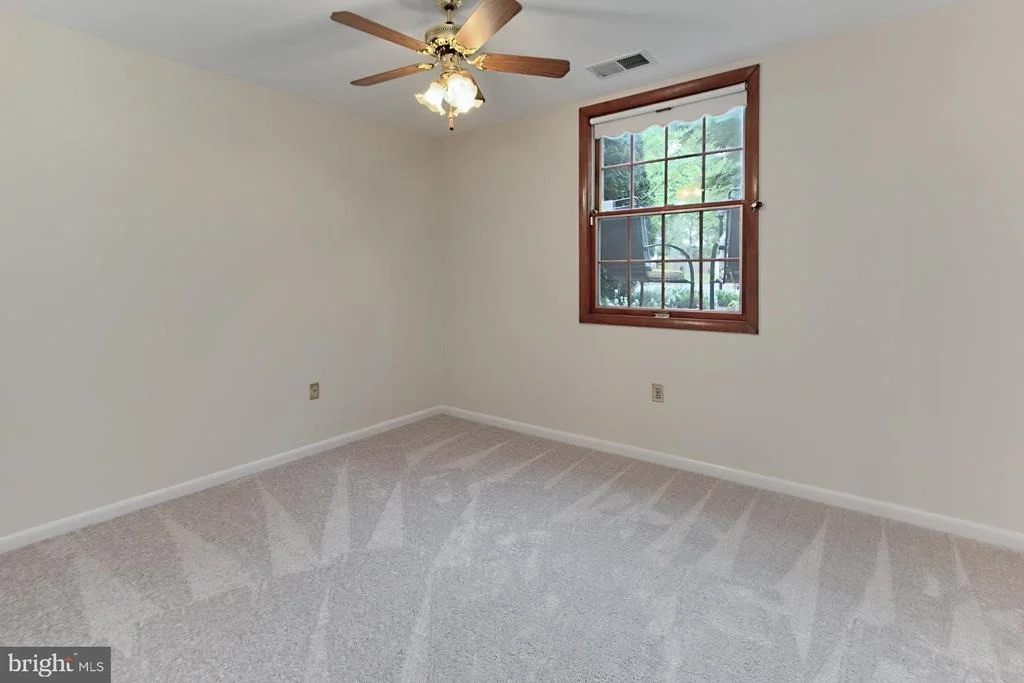
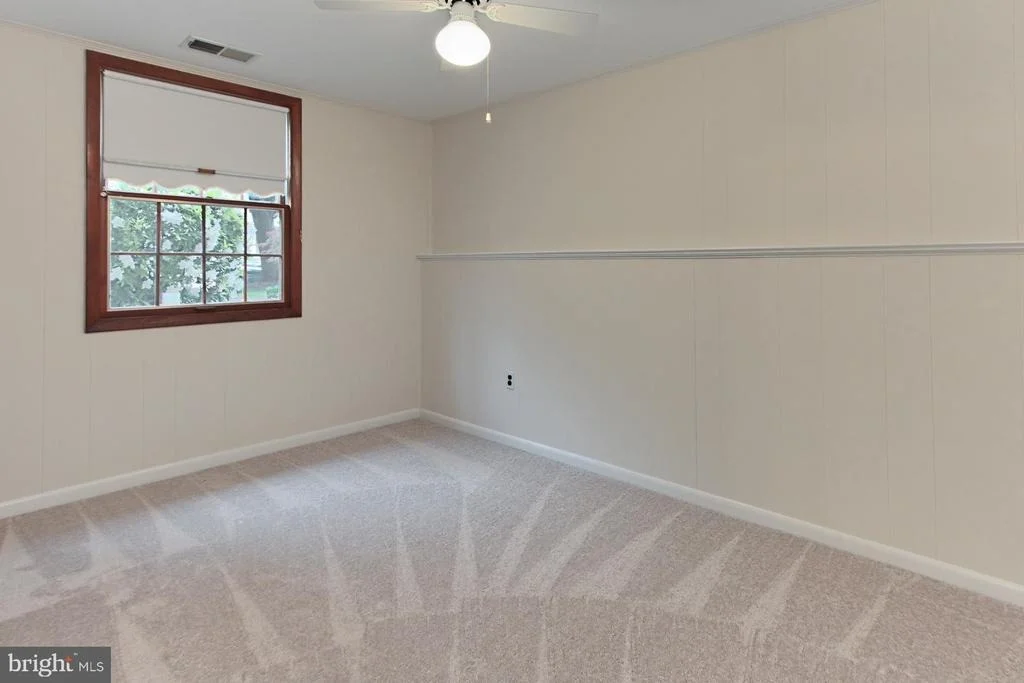
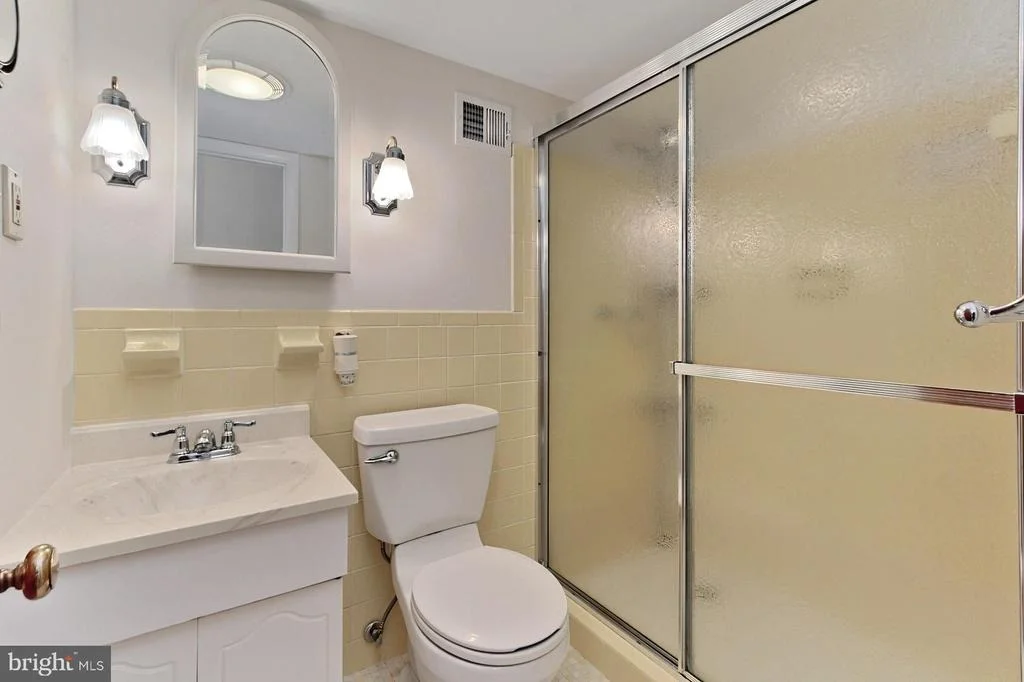
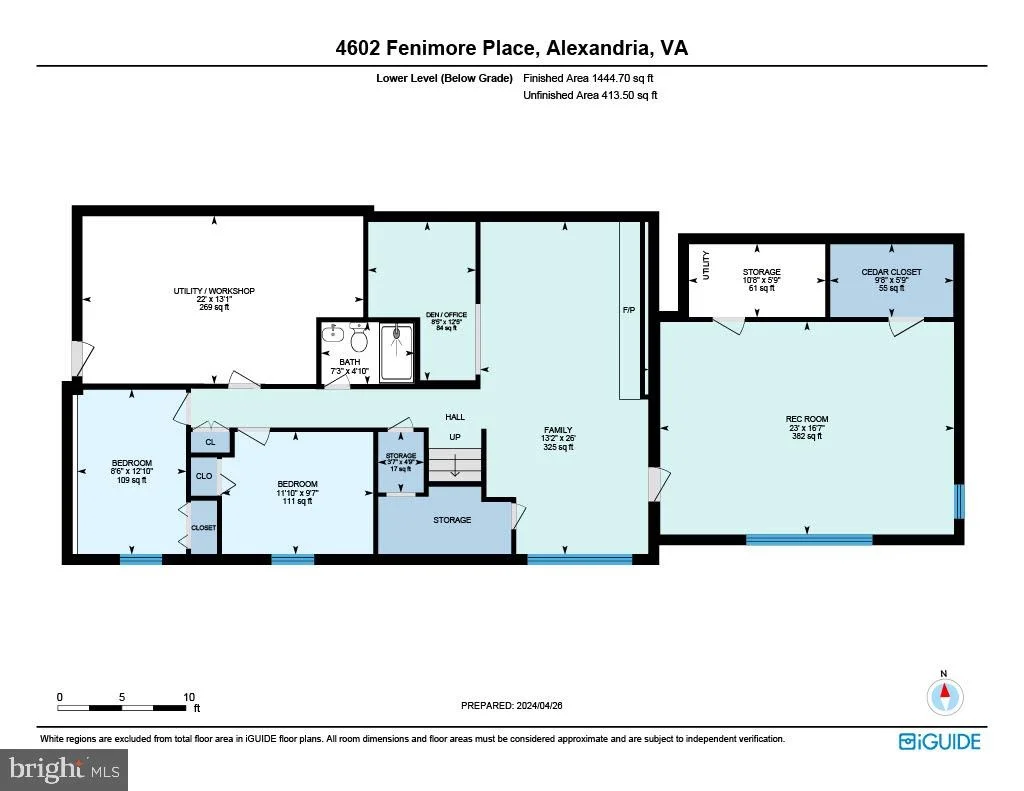
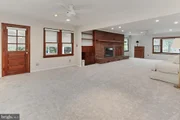
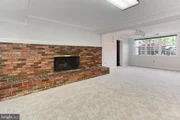
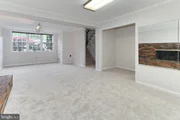
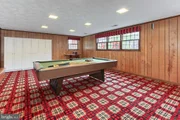
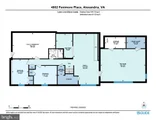
The lower level creates so many opportunities for additional living and gathering space with a game room open den space, 2 bedrooms and full bath. Cozy up by the fireplace for movie night or game day.
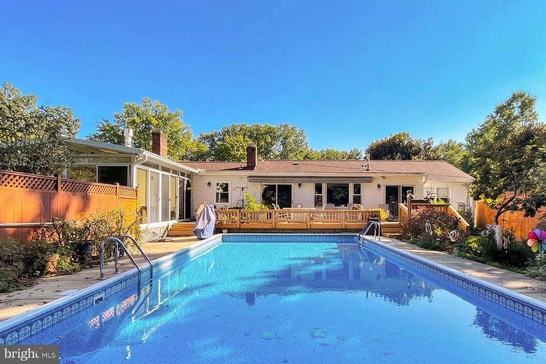
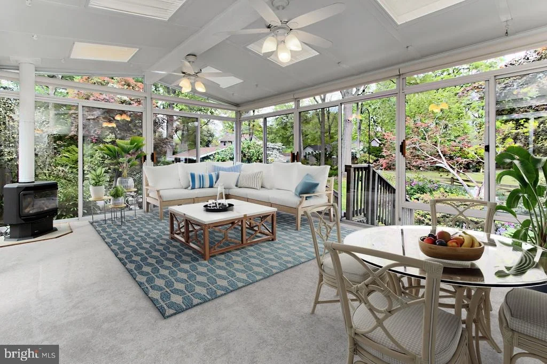
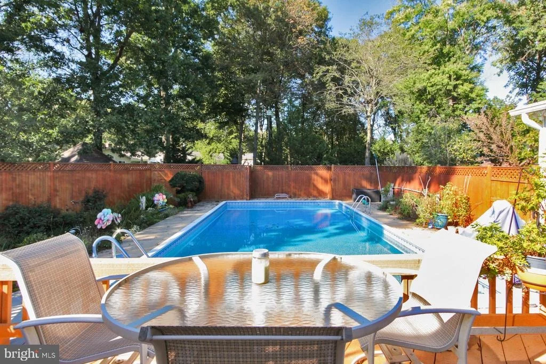
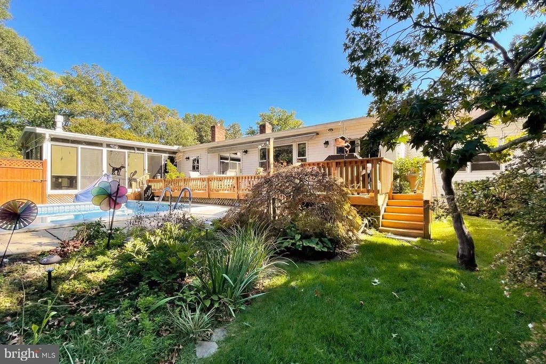
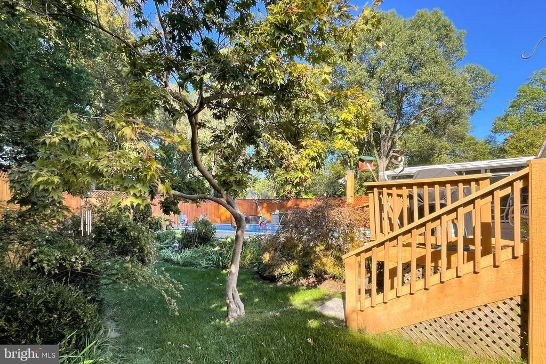
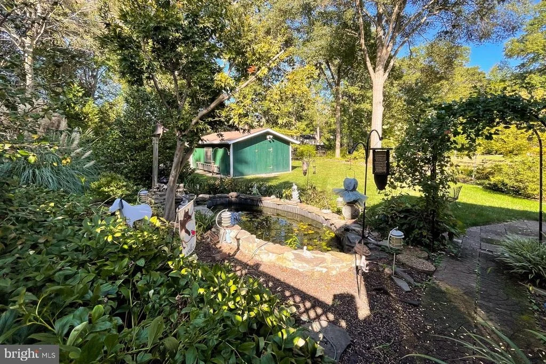
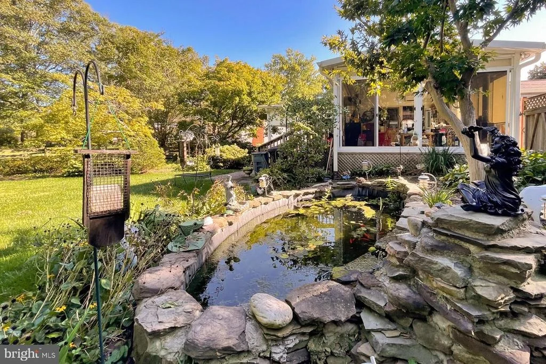
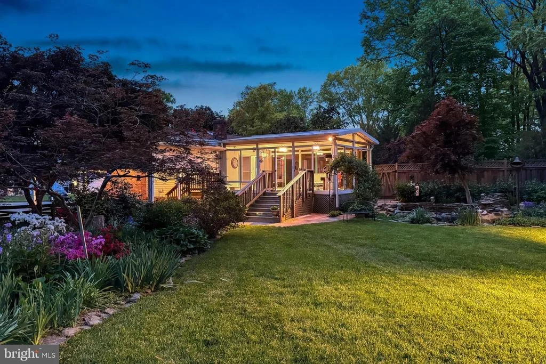
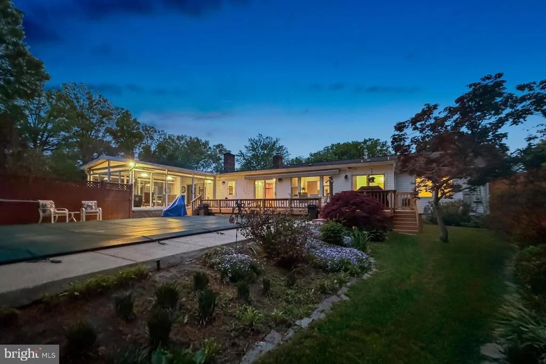
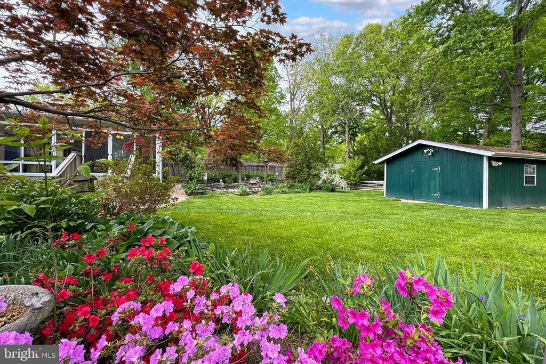
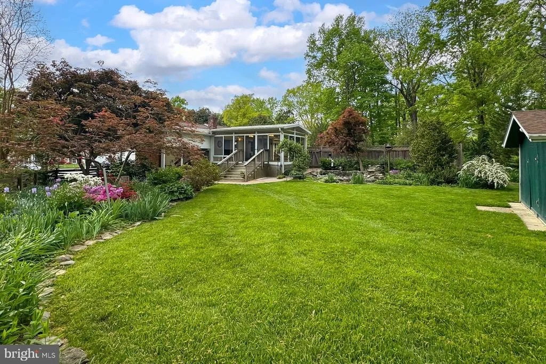
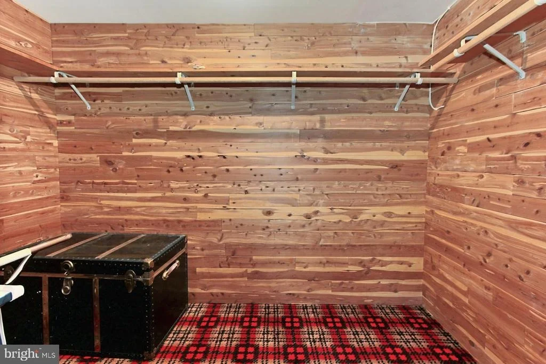
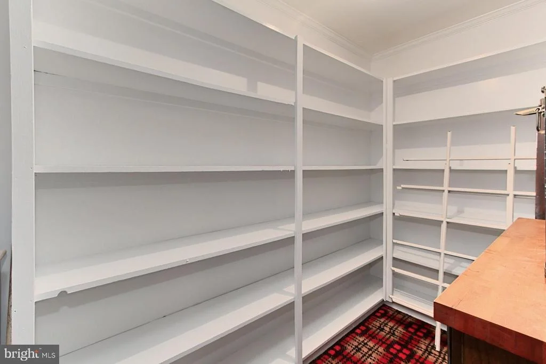
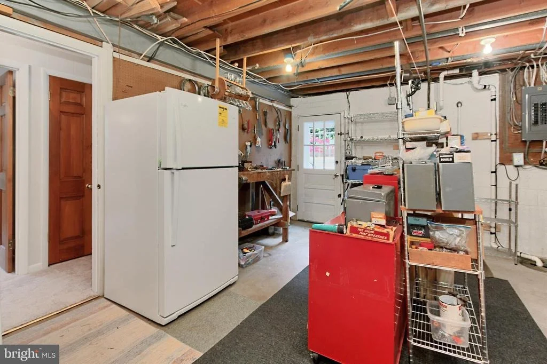
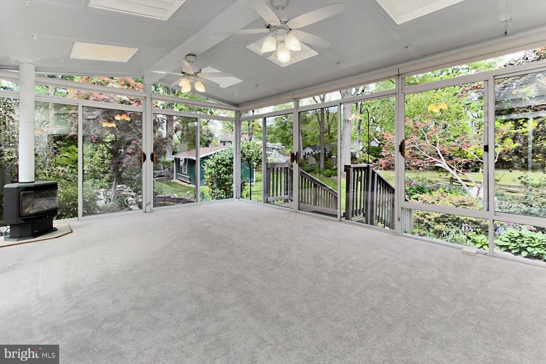
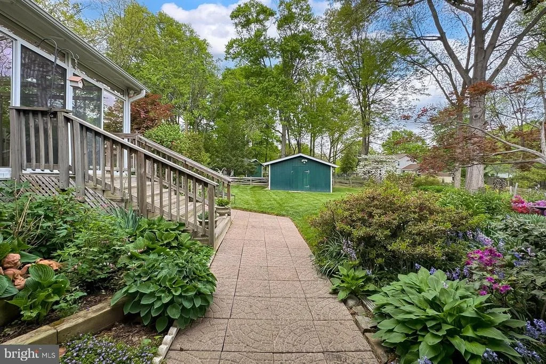
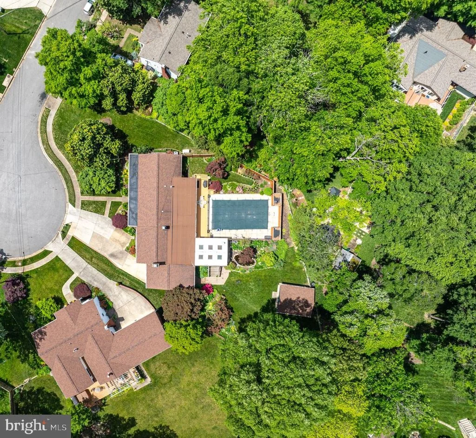
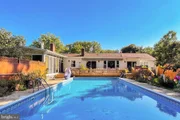
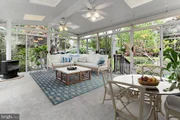
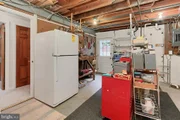
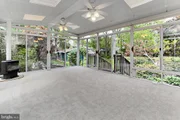
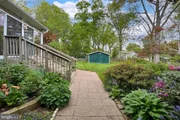
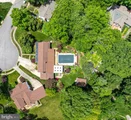
The utility workshop area with walk-up access to the side yard. Refrigerator and freezer convey. A few additional features /updates include a home backup gas generator (2023), and a separate AC & Gas stove in the sunroom making it a welcoming place to unwind all year round. The shed has electricity. The pool is heated and has been professionally maintained by Hawaiian Pool Co. The pond has a small waterfall element and pump and was serviced by Harmony Ponds. Handicap access battery-operated chair to the pool conveys (less than 3 years old). Retractable awning over the deck conveys. The pool table and pachinko machine convey "as is". Please see the document section for additional details.
Don't miss the spectacular aerial video and Iguide for 360 tour and measurements (Links).
Note: Selling Agent related to Owners.
All this can be found with the added value of cul-de-sac living in a welcoming community with easy access to Richmond Highway, Mount Vernon Highway, GW Parkway, and other major routes. Plenty of shopping, dining, and entertainment choices are available in every direction including Old Towne and Kingstowne Town Center. Explore Huntley Meadows Park, enjoy fine golf courses, set sail at Belle Haven Marina, visit local historical sites, and take advantage of the Potomac River offering boating, fishing, and leisure activities. If you're looking for enduring quality in a spectacular location, it awaits you here. Welcome home!
Payment Calculator
Your Estimated Monthly Payment
Cap Rate Calculator
What does this mean?
Based on our analysis, the cap rate of this property is 1.25%. A negative cap rate indicates that the property might not be feasible as an income-producing asset. The median cap rate for a near zip code 11238 is 4.23%.
How much can I actually make?
Actual monthly rental income may vary between $4,760 and $7,140 depending on unit-specific characteristics. You can change the amount using the slider to further explore.
How is cap rate calculated?
Cap Rate = Net Operating Income (NOI) / Property Asset Value.
When calculating the cap rate, we assume 100% occupancy. Leverage (mortgage) is not considered.
Cap Rate provided by RealtyHop and RentHop, learn more about cap rate here.
Price History
| Date / Event | Date | Event | Price |
|---|---|---|---|
| Jul 15, 2024 | Sold | ||
| Sold | |||
| May 27, 2024 | In contract | - | |
| In contract | |||
| May 10, 2024 | Listed by RE/MAX 100 | $949,950 | |
| Listed by RE/MAX 100 | |||
| | |||
|
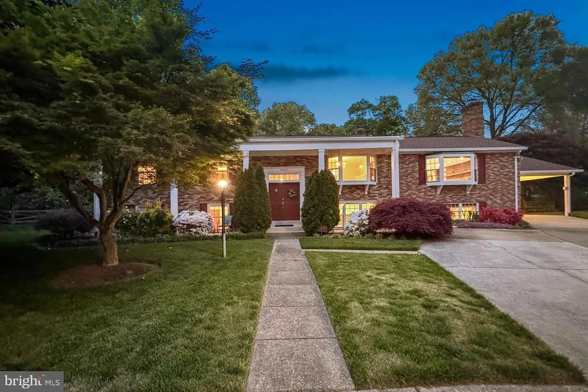
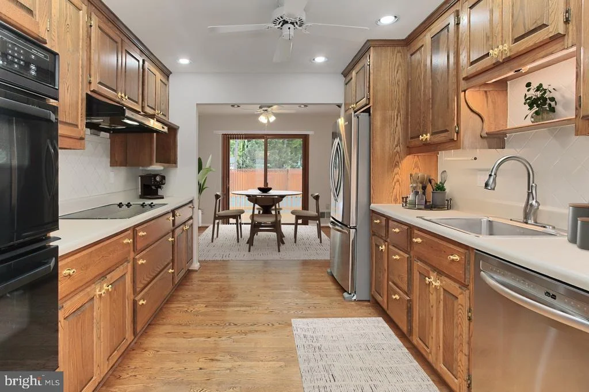
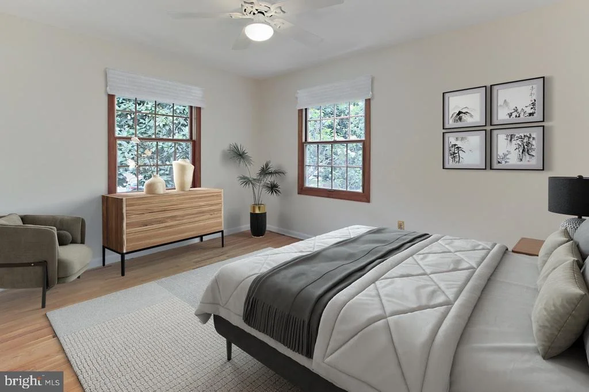
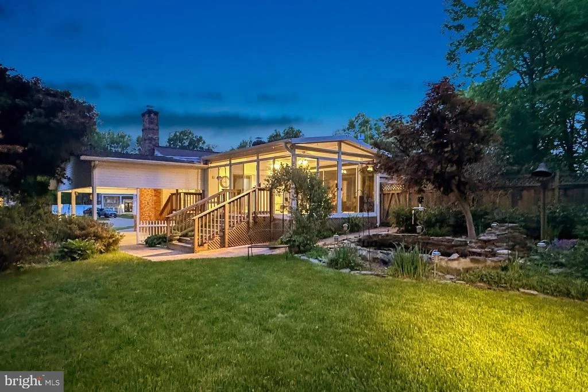
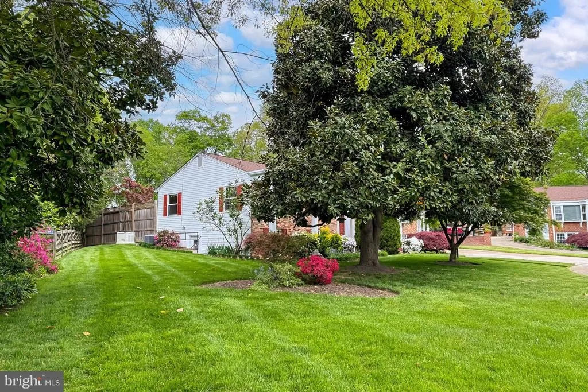
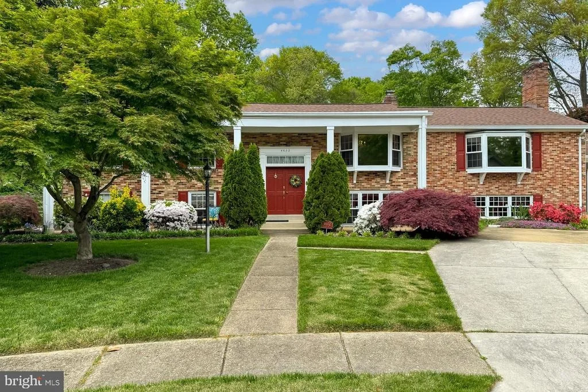
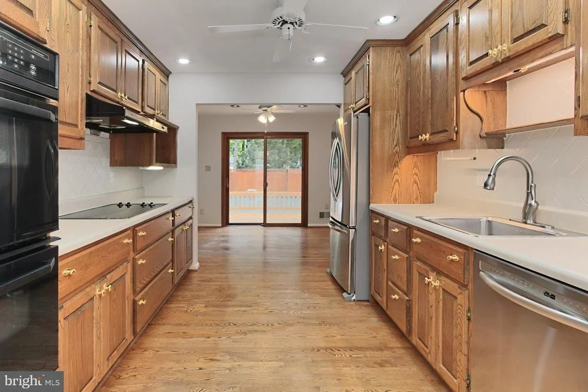
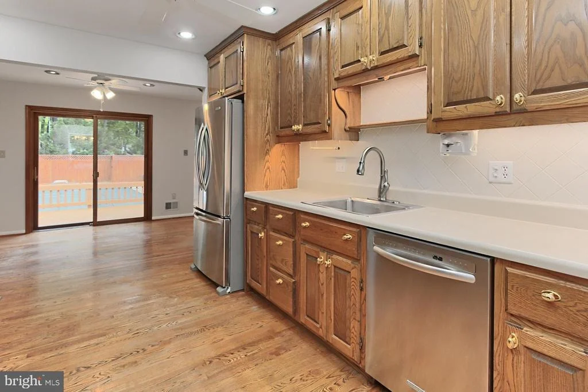
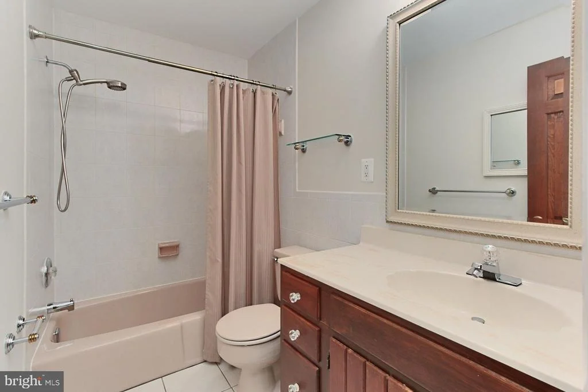
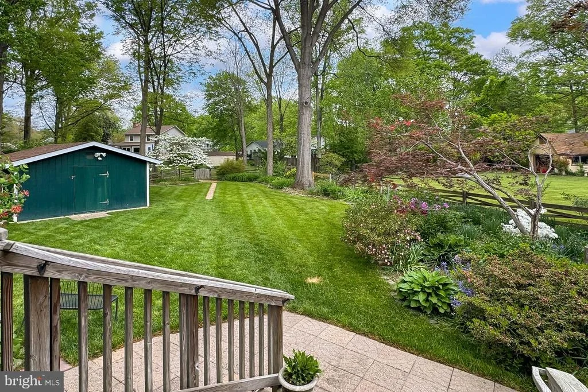
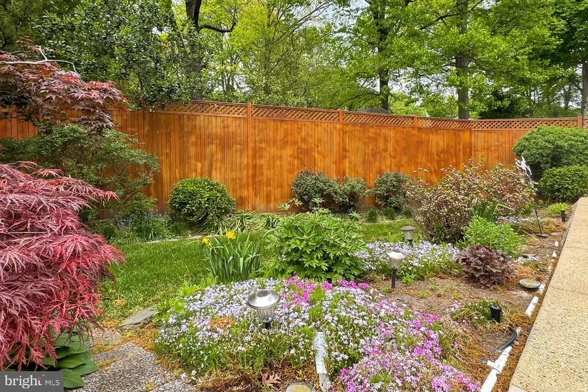
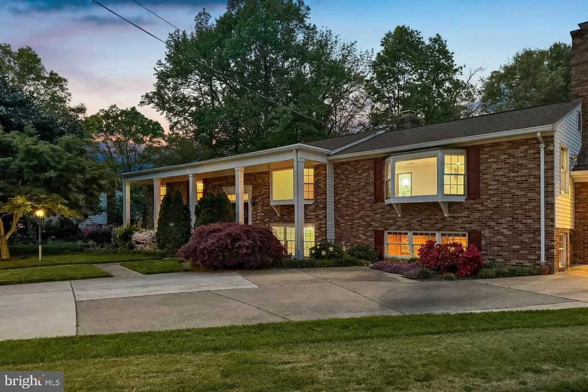
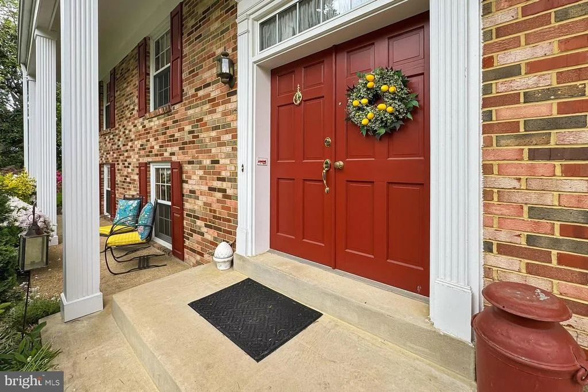
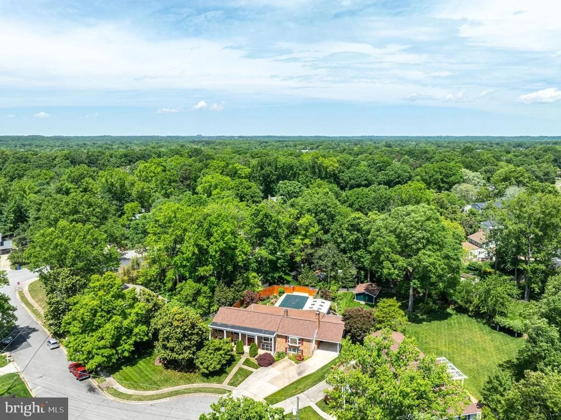
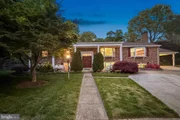
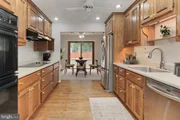
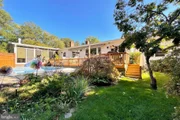
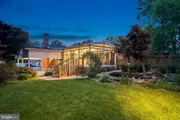
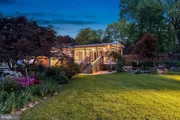
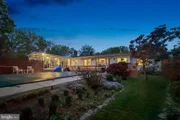
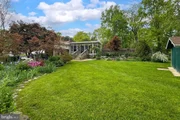
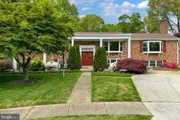
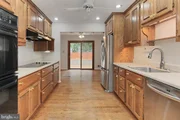
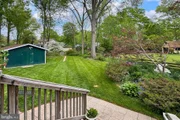
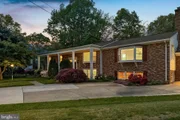
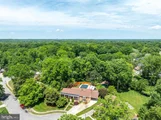
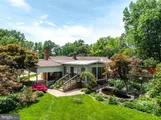
Welcome to this wonderful lovingly cared for home by the original owners! Perfectly set on a gorgeous .46 acre cul-de-sac location. 5 bedrooms and 4 bathrooms, 4 season sunroom, and a heated pool make this a rare find! Celebrate with friends and family in this flexible floorplan ready for all of your gatherings. The original floor plan was expanded to provide a large family room and easy access to the colorful and fully fenced backyard. You can have all of your living on one level if needed with so many flex spaces to suit your style and floorplan needs.
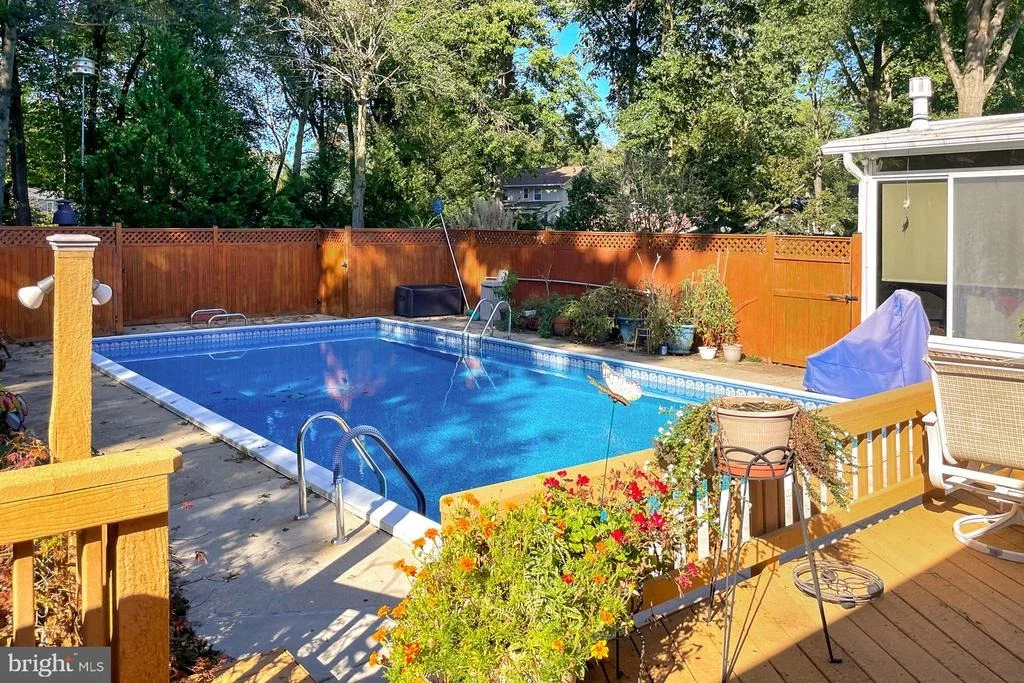
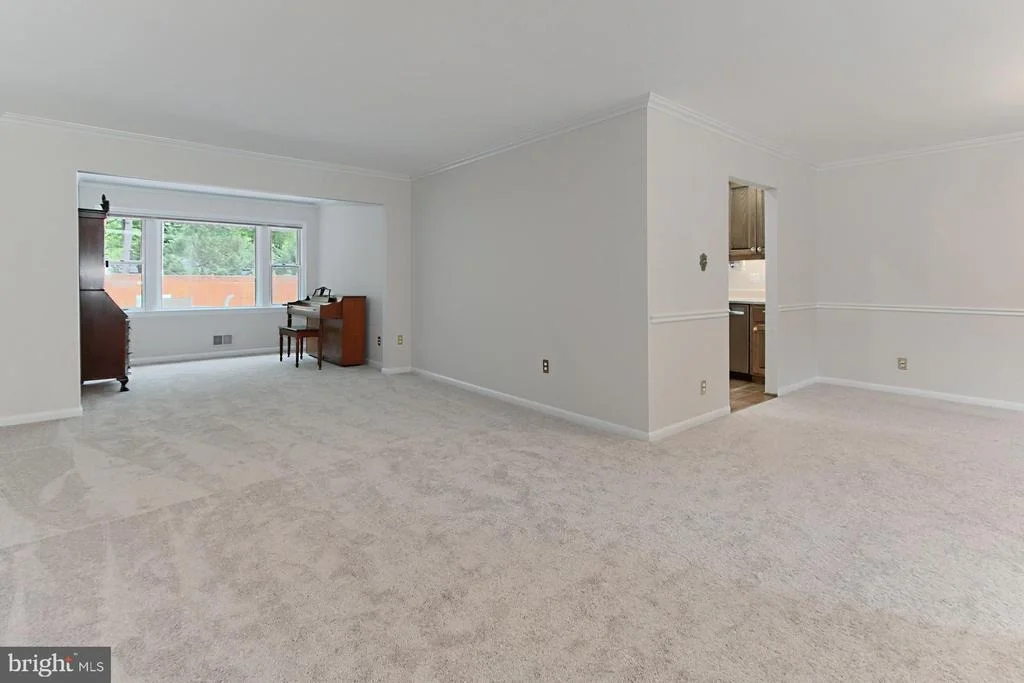
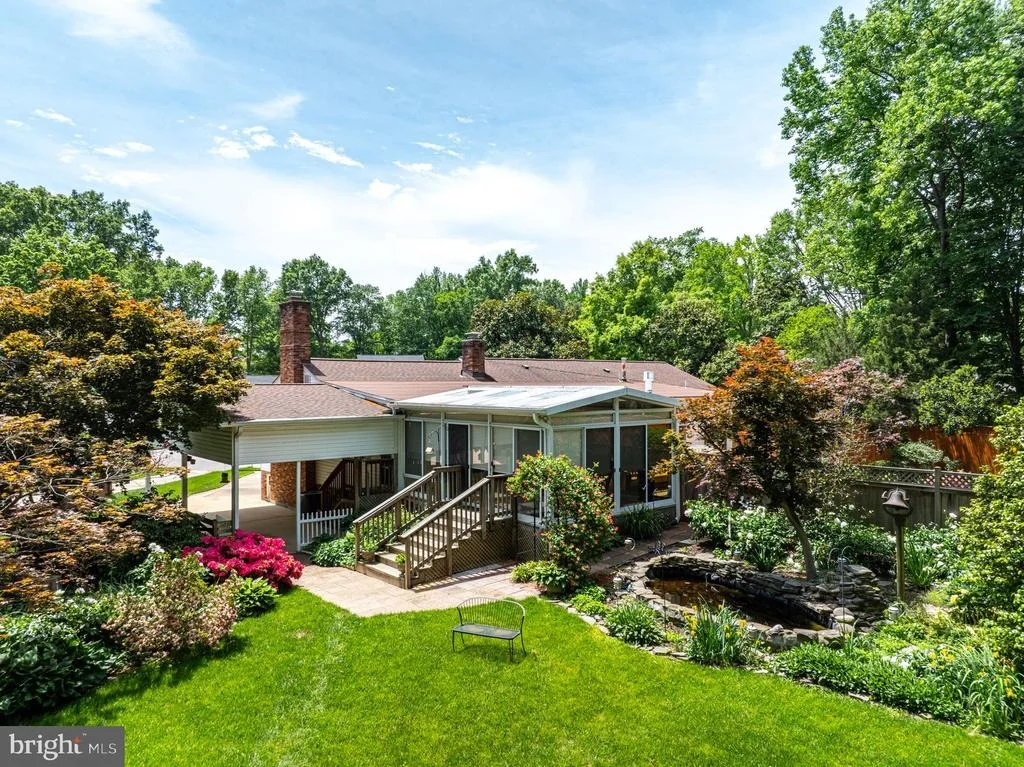
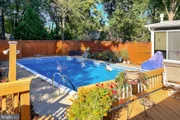
New carpet and freshly painted throughout. Some existing hardwood floors under parts of dining and living rooms. All the convenience of a laundry center with a utility sink on the main level. Modified primary suite for convenient assisted showering with low entry threshold tub and private access to the pool and deck. The perfect retreat to start and end your day.
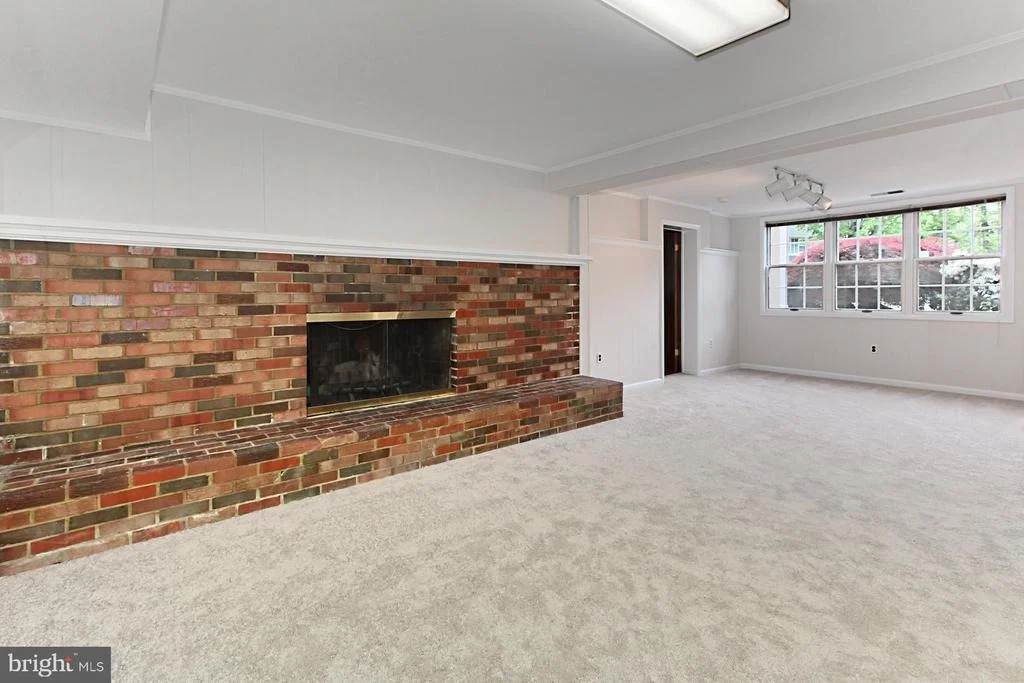
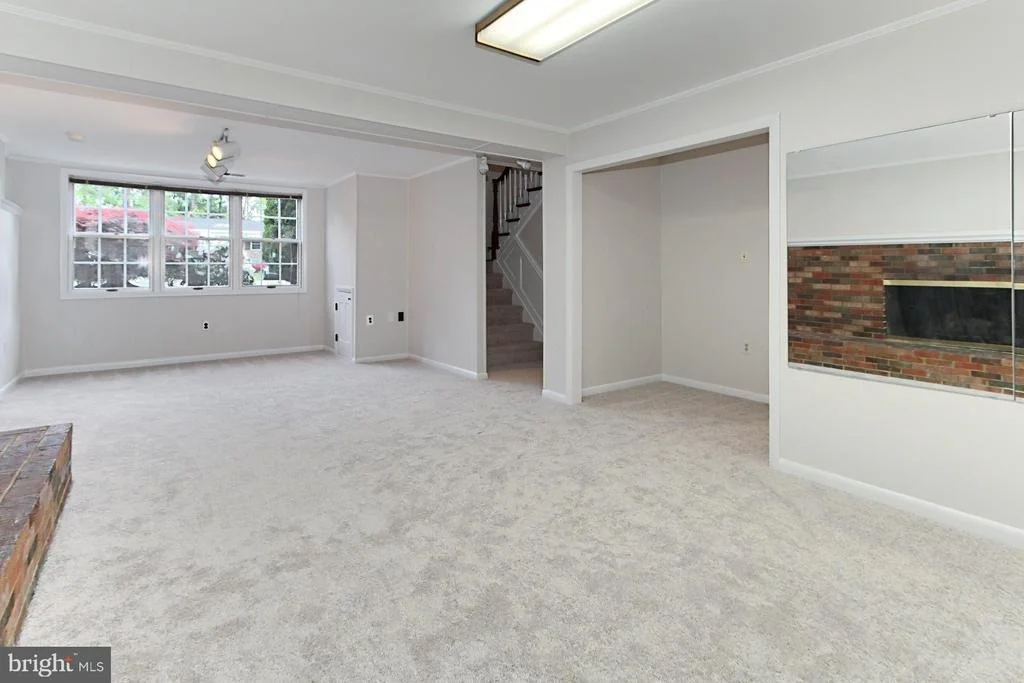
The lower level creates so many opportunities for additional living and gathering space with a game room open den space, 2 bedrooms and full bath. Cozy up by the fireplace for movie night or game day.
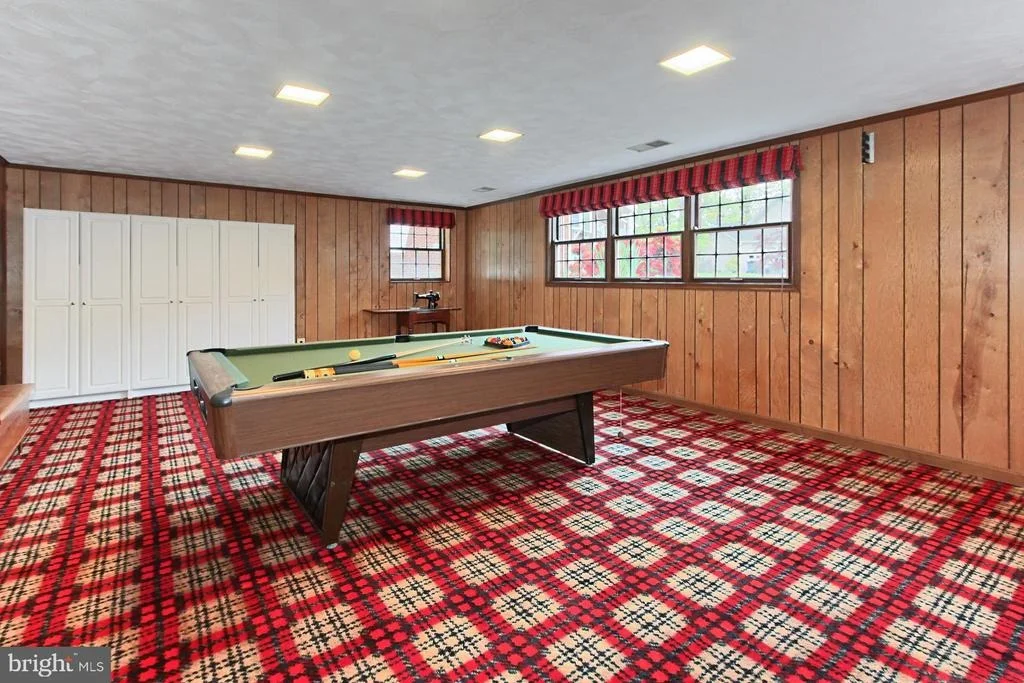
The utility workshop area with walk-up access to the side yard. Refrigerator and freezer convey. A few additional features /updates include a home backup gas generator (2023), and a separate AC & Gas stove in the sunroom making it a welcoming place to unwind all year round. The shed has electricity. The pool is heated and has been professionally maintained by Hawaiian Pool Co. The pond has a small waterfall element and pump and was serviced by Harmony Ponds. Handicap access battery-operated chair to the pool conveys (less than 3 years old). Retractable awning over the deck conveys. The pool table and pachinko machine convey "as is". Please see the document section for additional details.
Don't miss the spectacular aerial video and Iguide for 360 tour and measurements (Links).
Note: Selling Agent related to Owners.
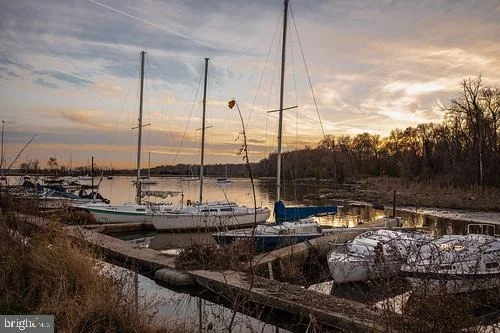
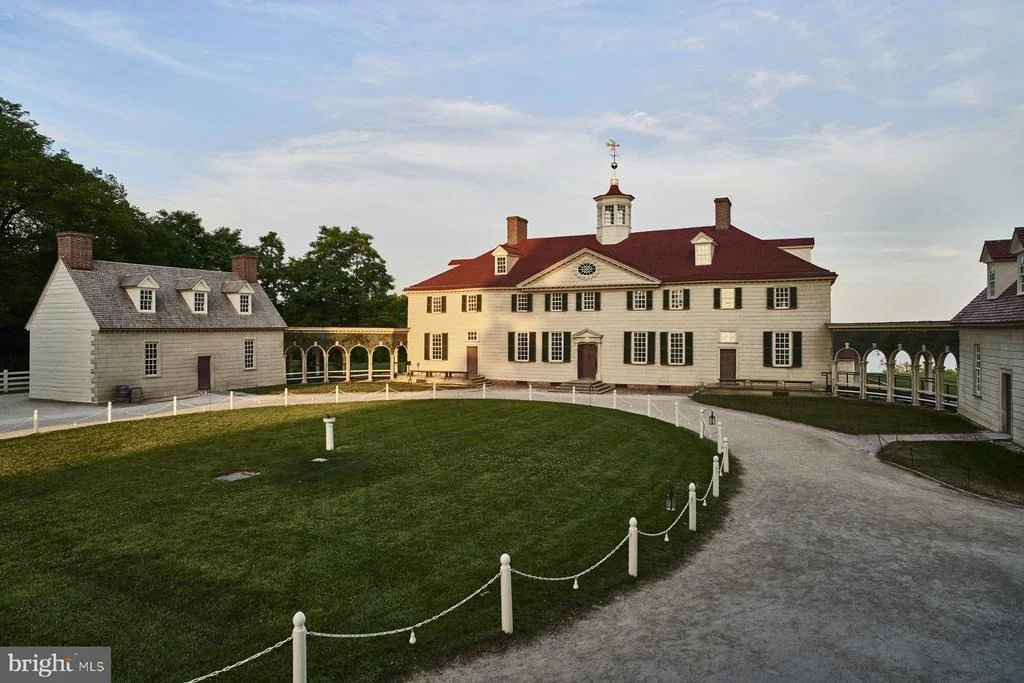
All this can be found with the added value of cul-de-sac living in a welcoming community with easy access to Richmond Highway, Mount Vernon Highway, GW Parkway, and other major routes. Plenty of shopping, dining, and entertainment choices are available in every direction including Old Towne and Kingstowne Town Center. Explore Huntley Meadows Park, enjoy fine golf courses, set sail at Belle Haven Marina, visit local historical sites, and take advantage of the Potomac River offering boating, fishing, and leisure activities. If you’re looking for enduring quality in a spectacular location, it awaits you here. Welcome home!
| |||
Property Highlights
Building Info
Comparables
Status
Price/ft²
Listed On
Sold On
About Mount Vernon
Similar Homes for Sale
Currently no similar homes aroundNearby Rentals
$2,300 /mo
- 2 Beds
- 1 Bath
- 1,100 ft²
$2,350 /mo
- 2 Beds
- 1 Bath
- 1,100 ft²

RE/MAX Realty Group
Last Updated: 3 hours ago
Data Source: Bright MLS , MLS# VAFX2176164




























 Your Privacy Choices
Phone: 425-283-2930
Address: 335 Madison Avenue, New York, NY 10017