Check Availability
$1,399,000
↓ $51K (3.5%)
● House - For Sale

4601 Huffman Court

Plano, TX 75093
bedrooms
4 Beds
bathrooms
4 Baths, 1 Half Bath
square feet
5,190 Ft²
$8,411
Est. Monthly
$75
HOA / Fees

About This Property

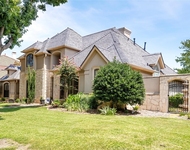
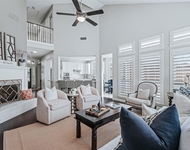
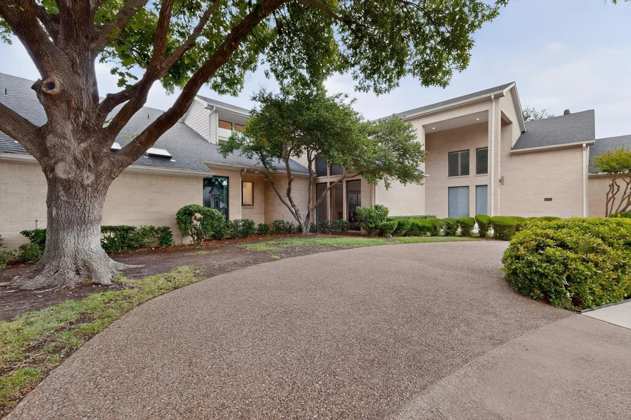
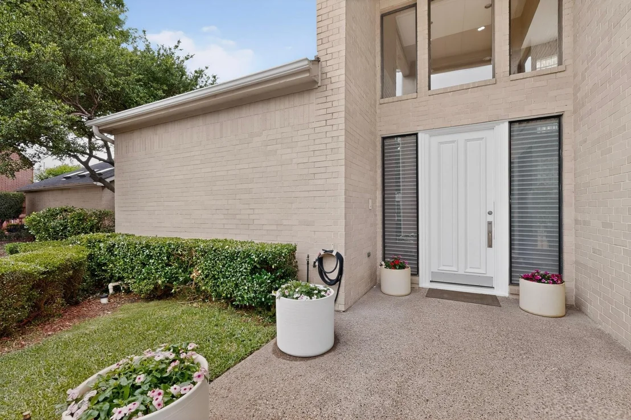
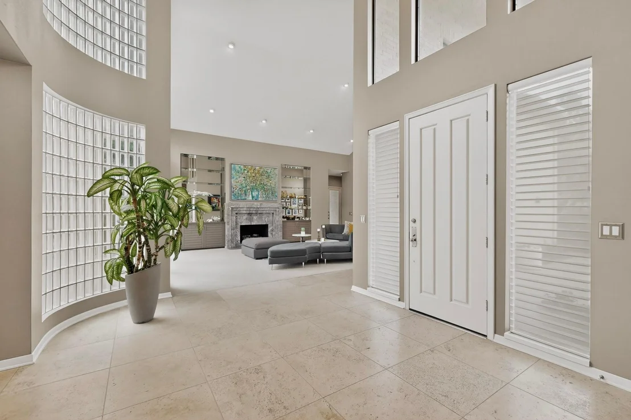
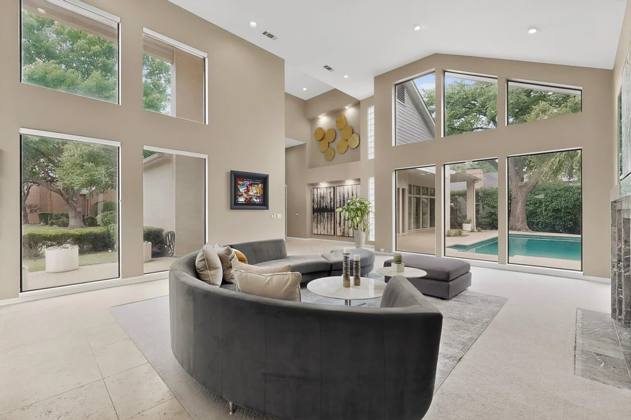
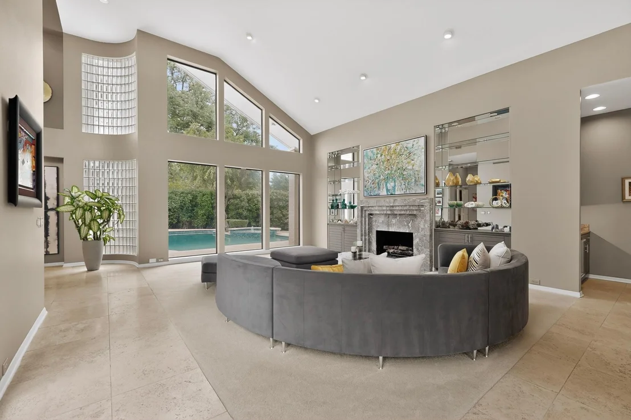
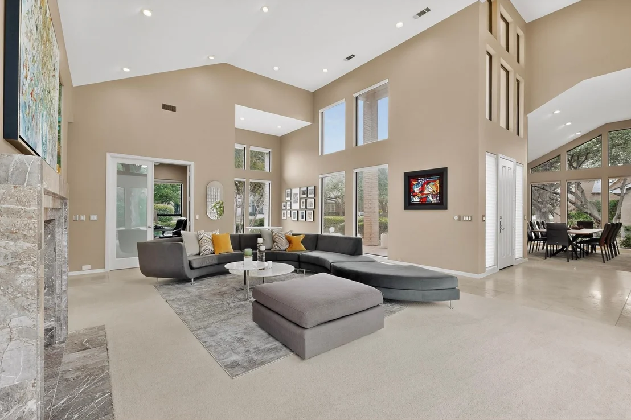
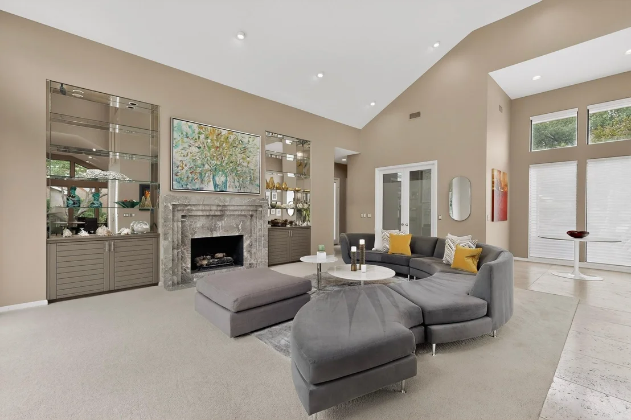
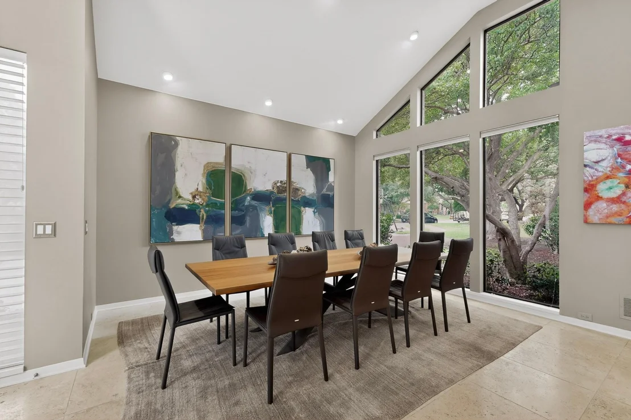
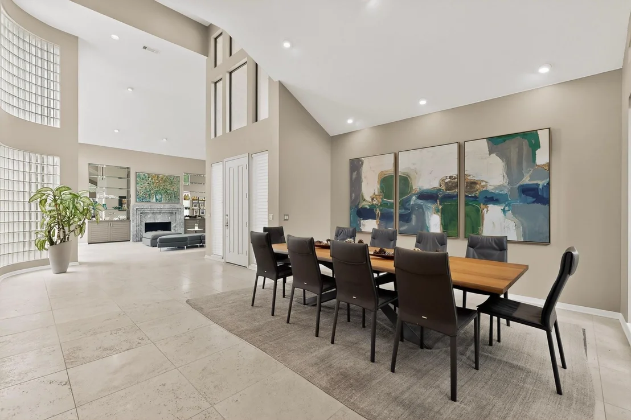
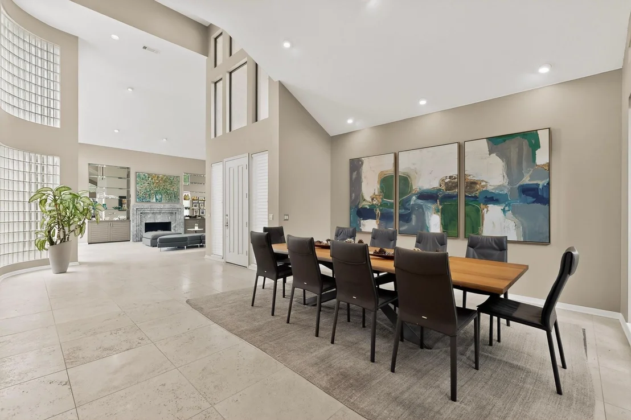
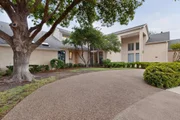
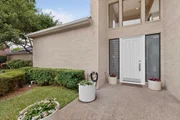
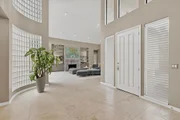
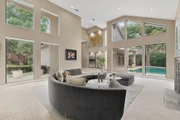
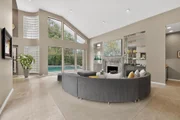
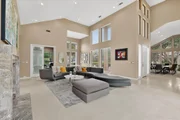
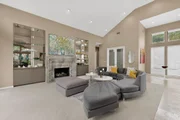
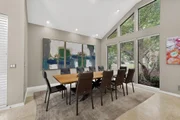
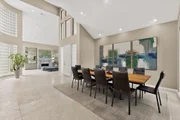
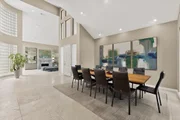
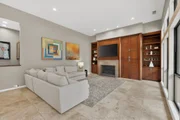
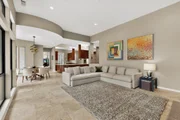
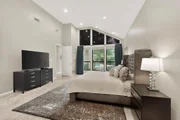
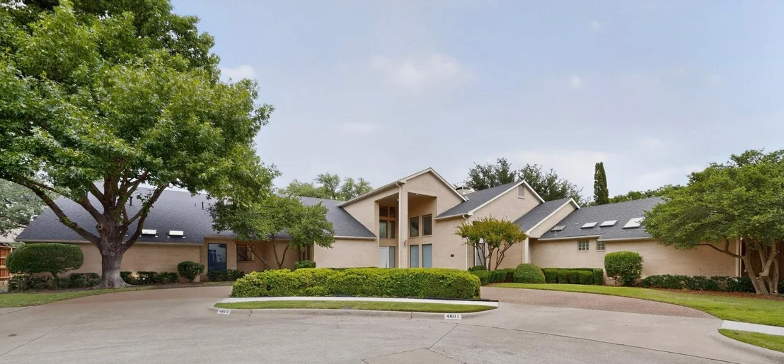
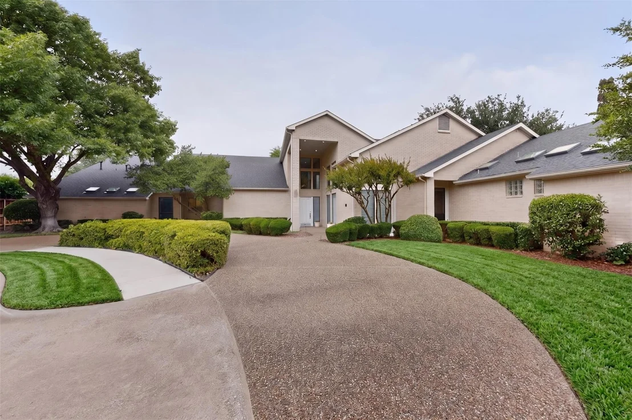
Nestled at the end of a quiet cul-de-sac in the prestigious Harrington Homeplace, this 5,000+ sq. ft. modern masterpiece defines the pinnacle of refined living. From the moment you cross the threshold, the home's elegant architecture takes center stage, where soaring cathedral ceilings and dramatic walls of windows bathe the travertine flooring in an abundance of natural light.

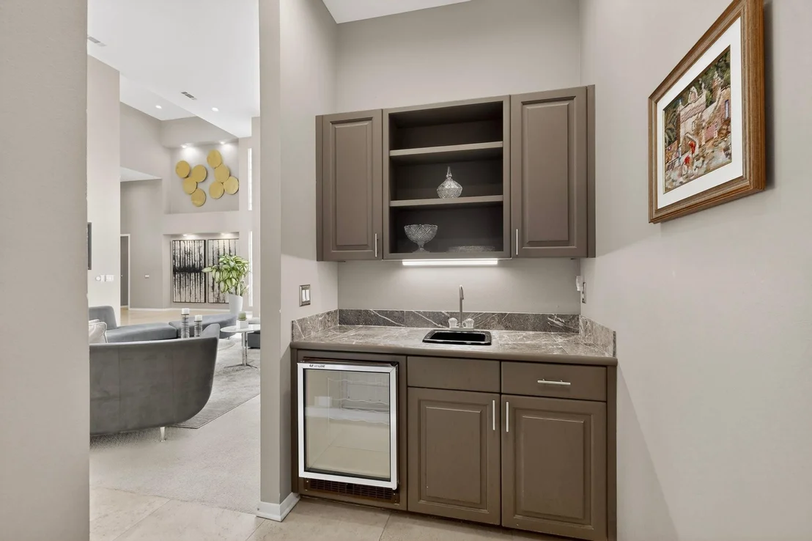
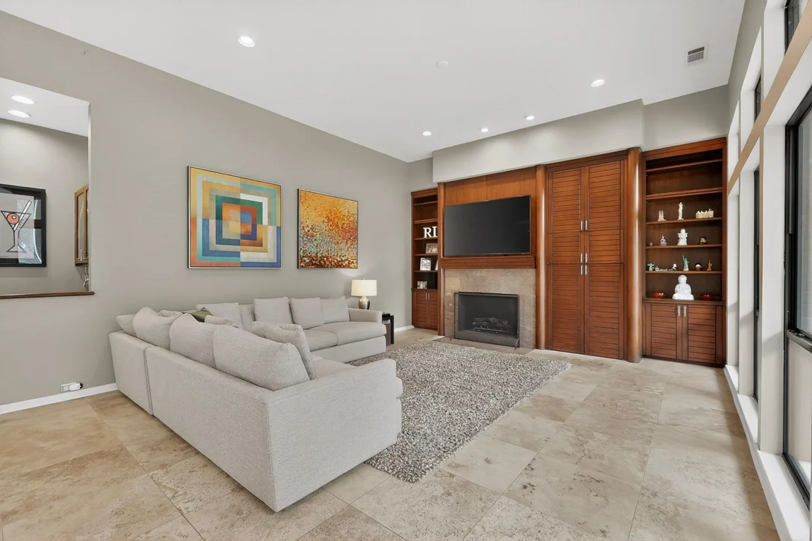
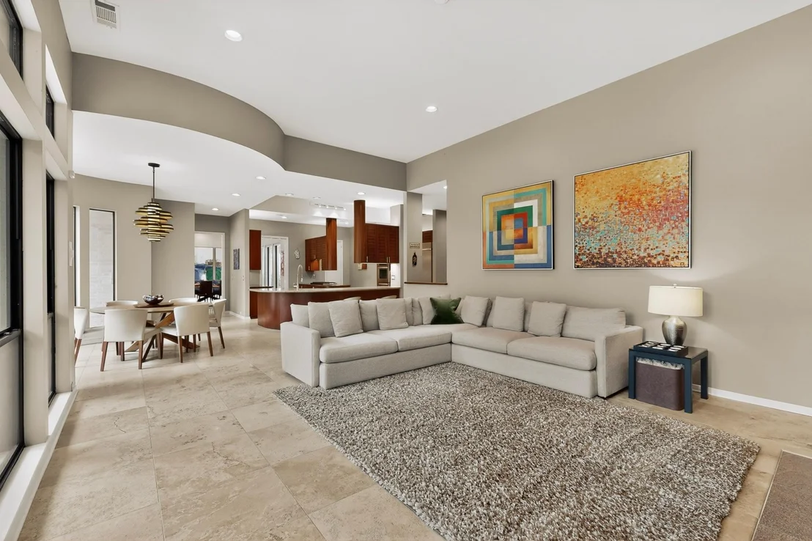
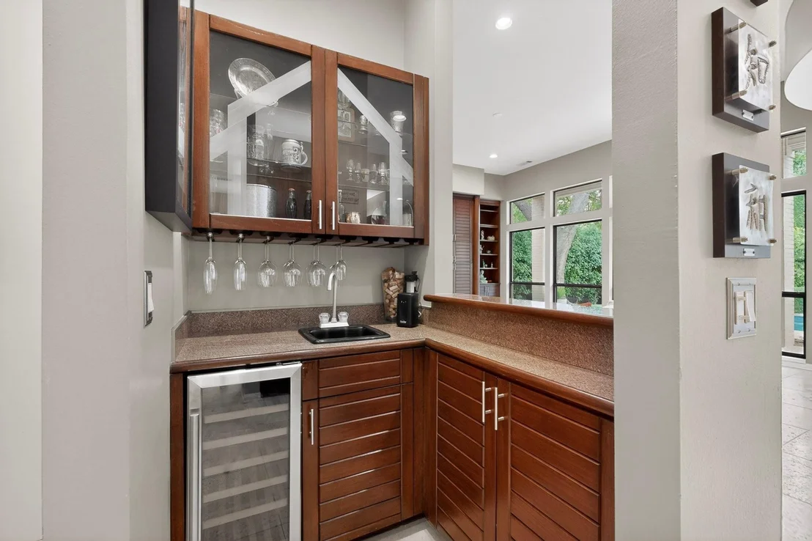
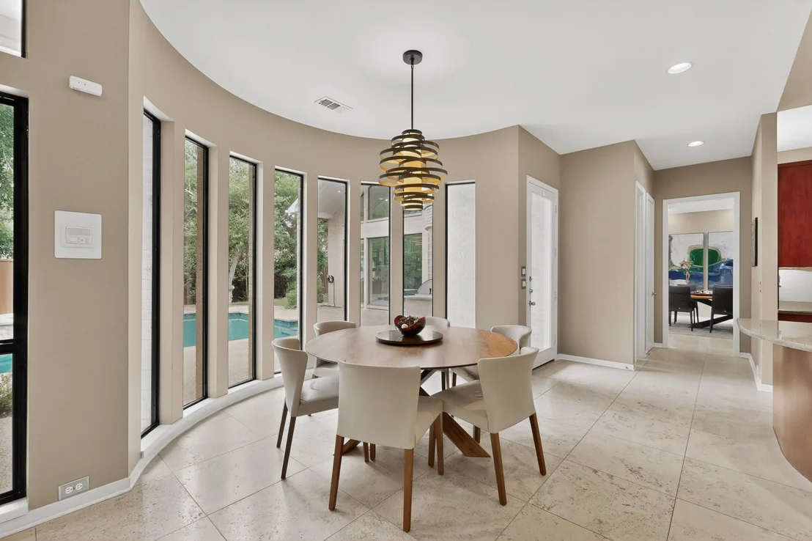
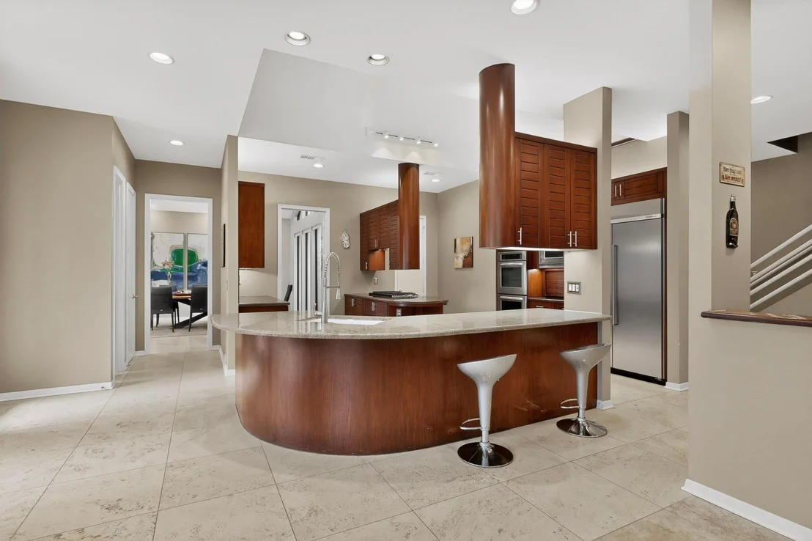
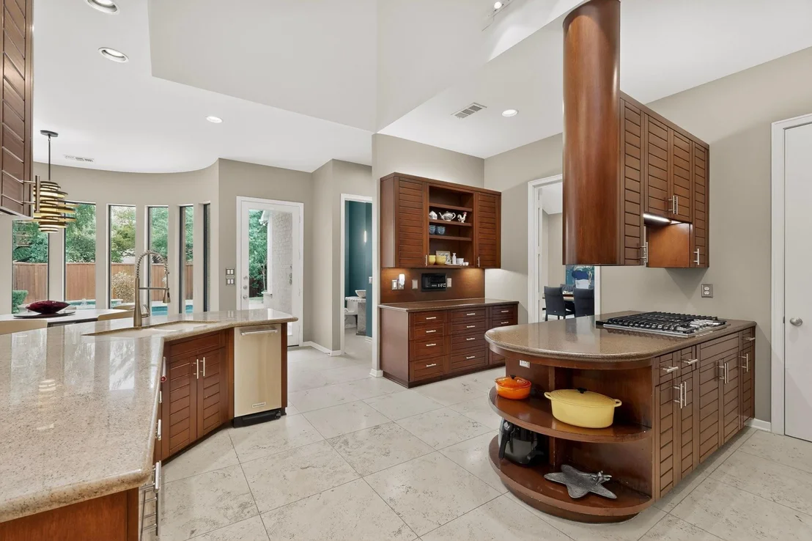
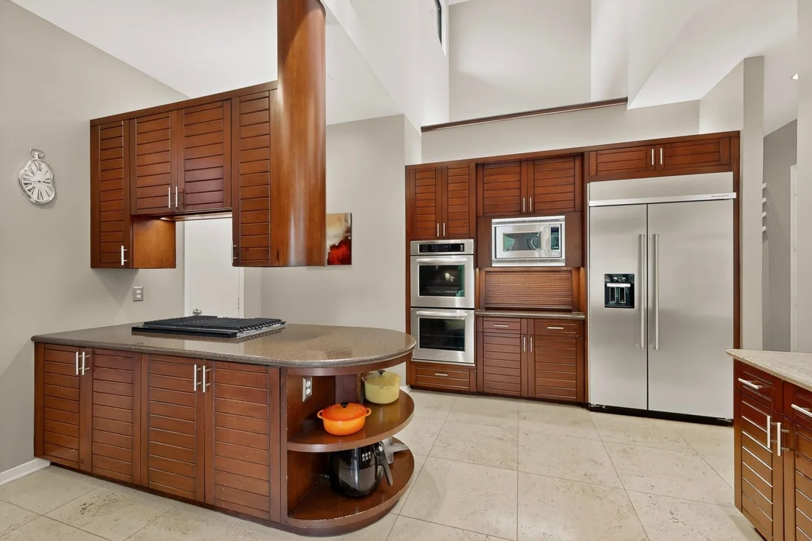
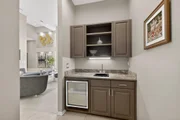
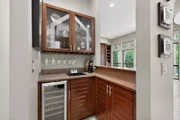
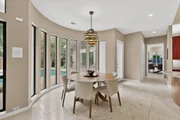
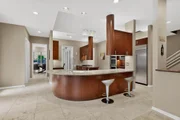
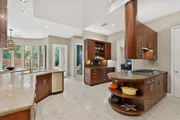
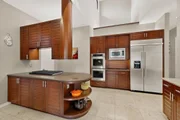
Designed for the consummate entertainer, the floor plan flows seamlessly from a formal dining room into a massive den, each anchored by its own sophisticated wet bar. Nearby, the oversized gourmet kitchen is a chef's sanctuary, featuring a sleek suite of KitchenAid appliances-including a 5-burner gas cooktop and double ovens-complemented by a walk-in pantry and an eat-in bar. The adjacent breakfast nook, illuminated by a stylish chandelier, offers a picturesque view of the backyard oasis.
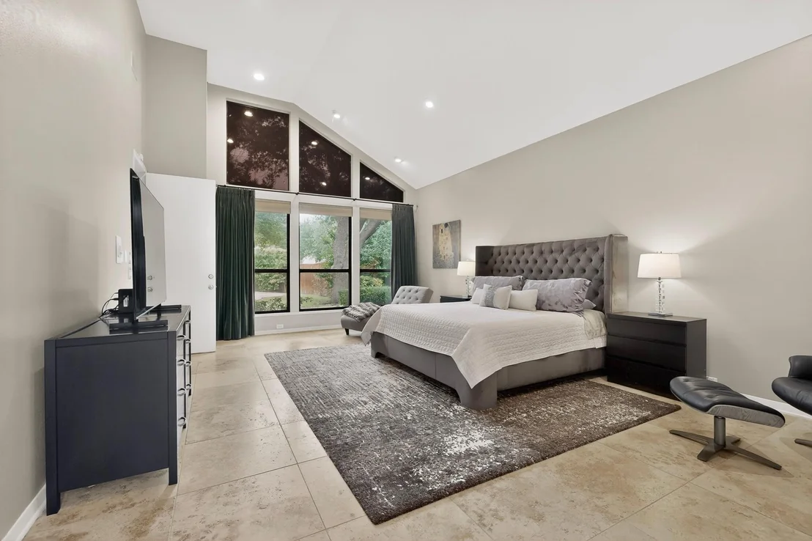
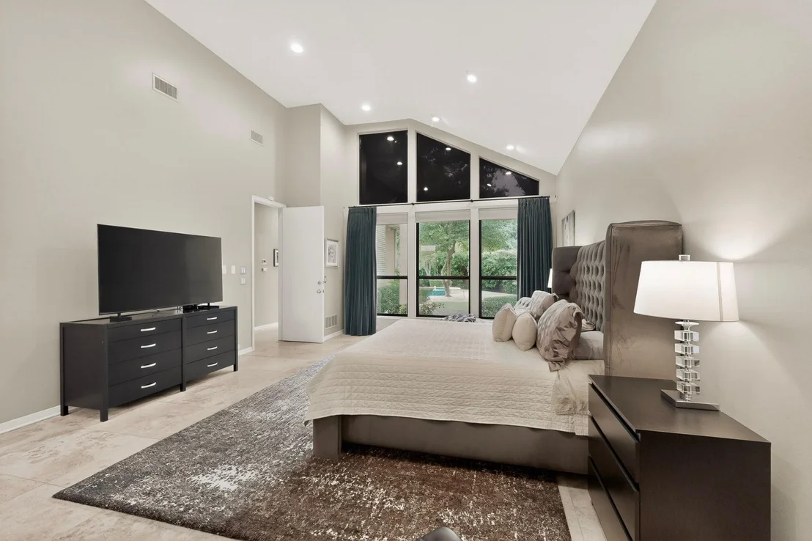
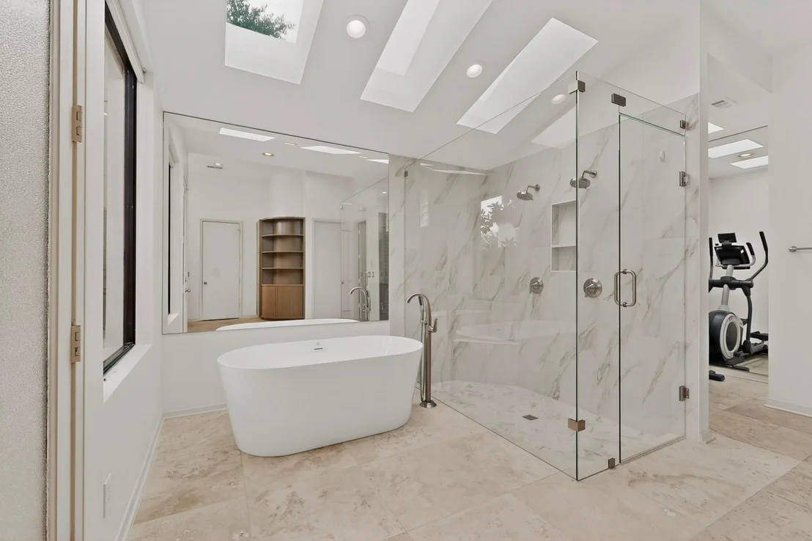
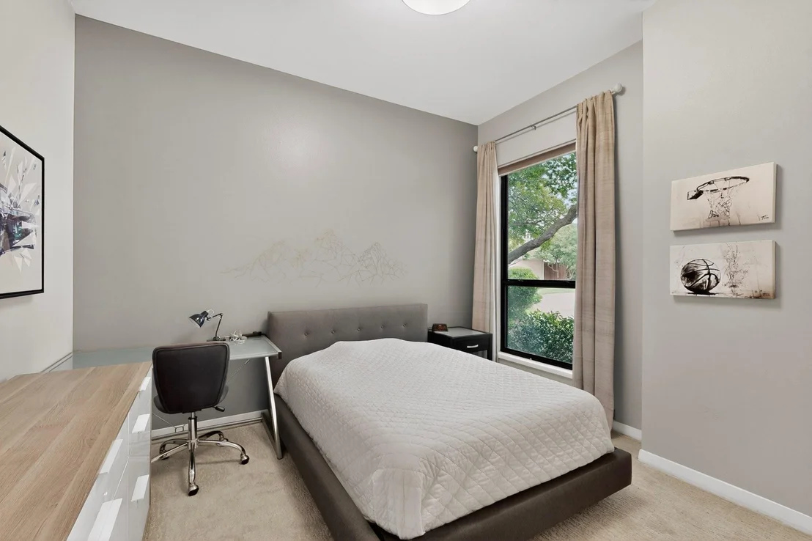
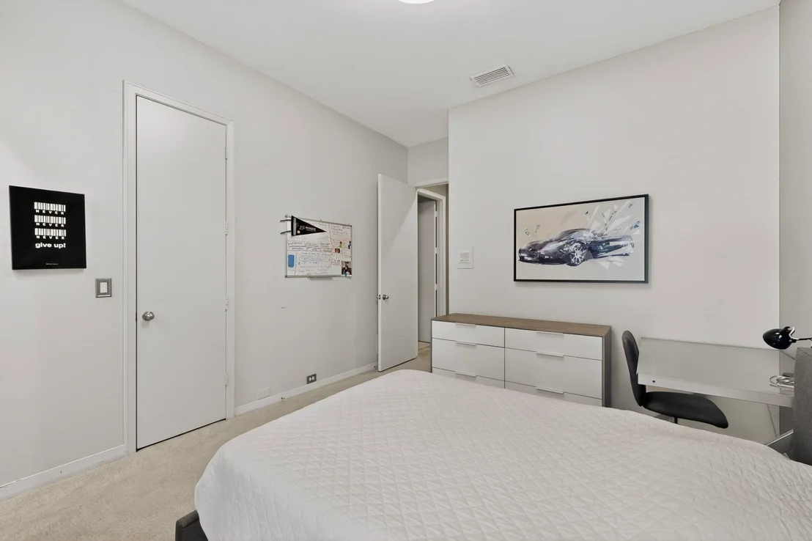
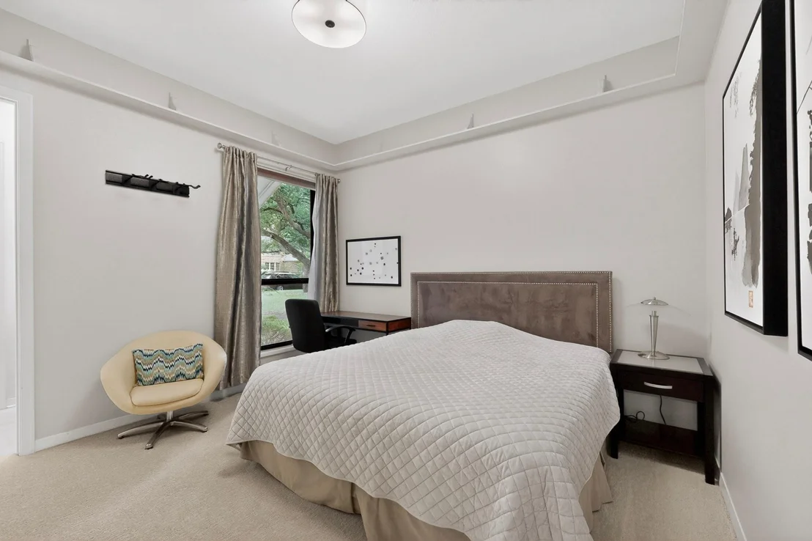
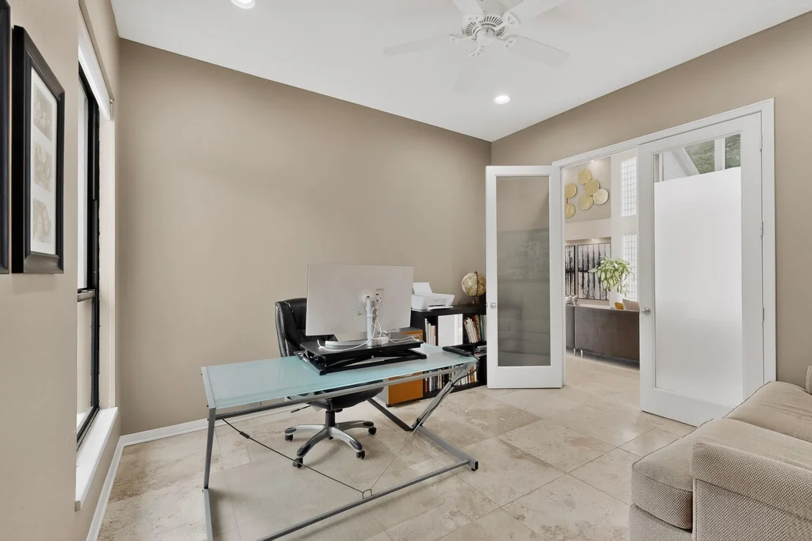
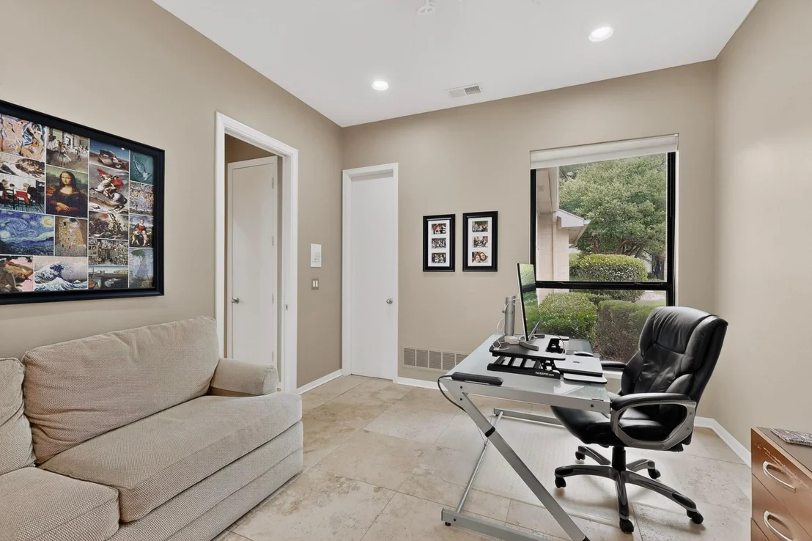
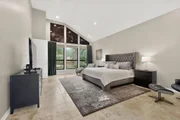
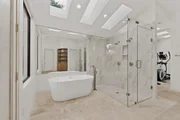
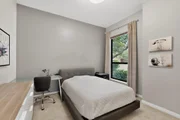
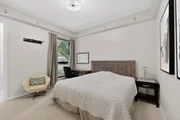
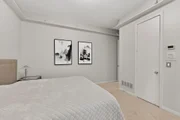
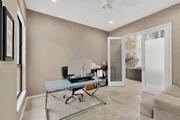
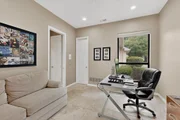
The primary suite is a true sanctuary of scale and light, offering soaring ceilings, a private sitting area, and his and hers walk-in closets. The spa-like ensuite boasts a freestanding tub, a dual-head walk-in shower, and a dedicated exercise space perfect for a home gym. For guests or remote work, the downstairs study easily transitions into an additional bedroom with a full bath.
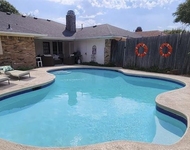
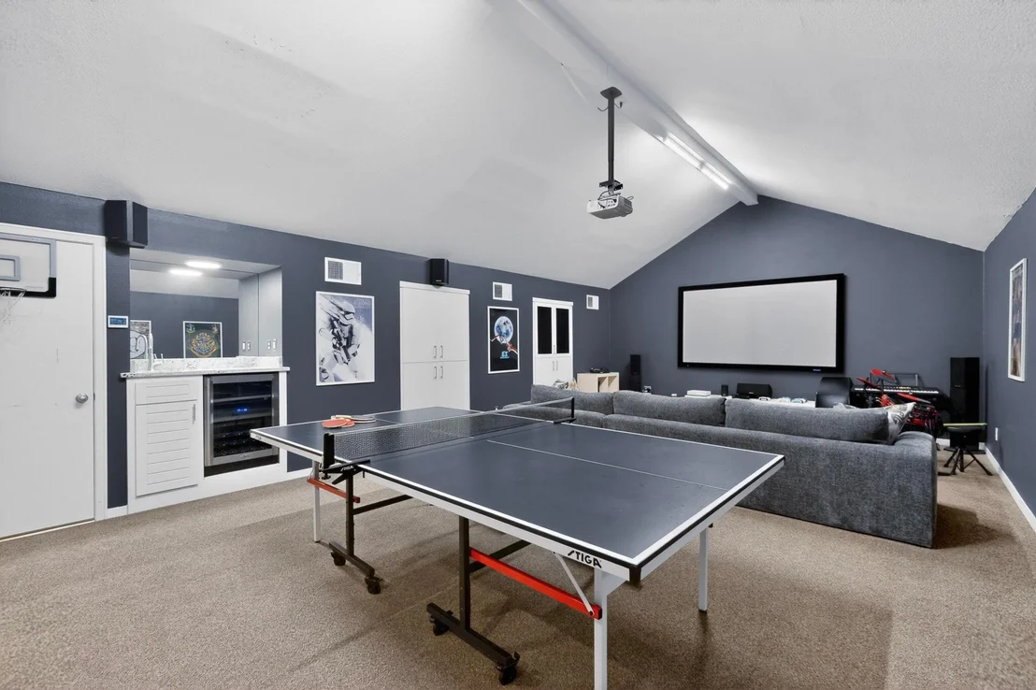
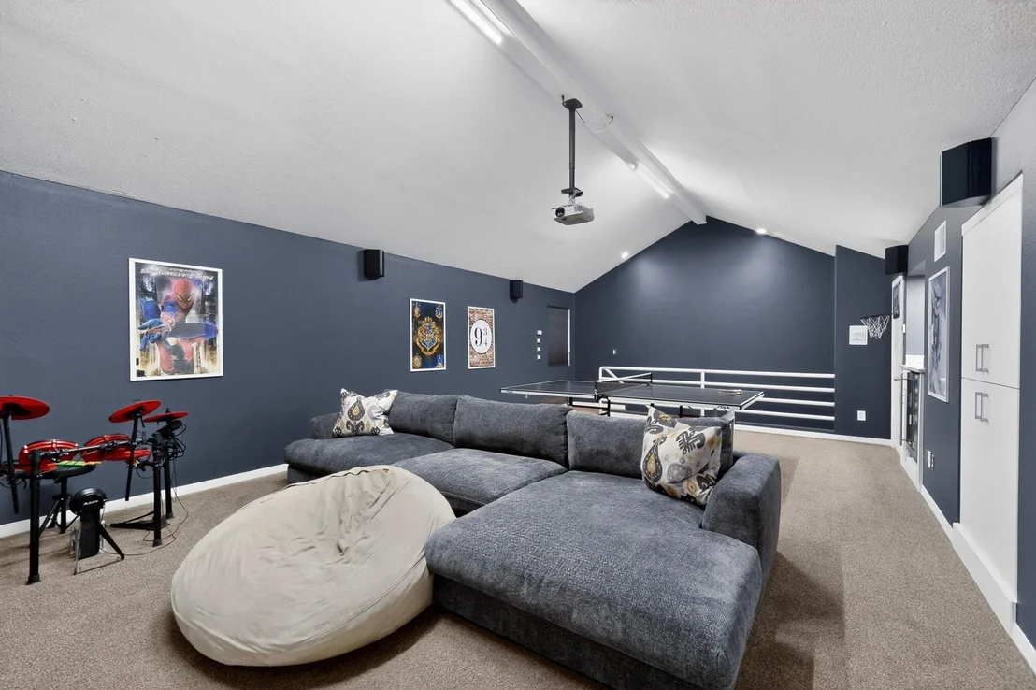
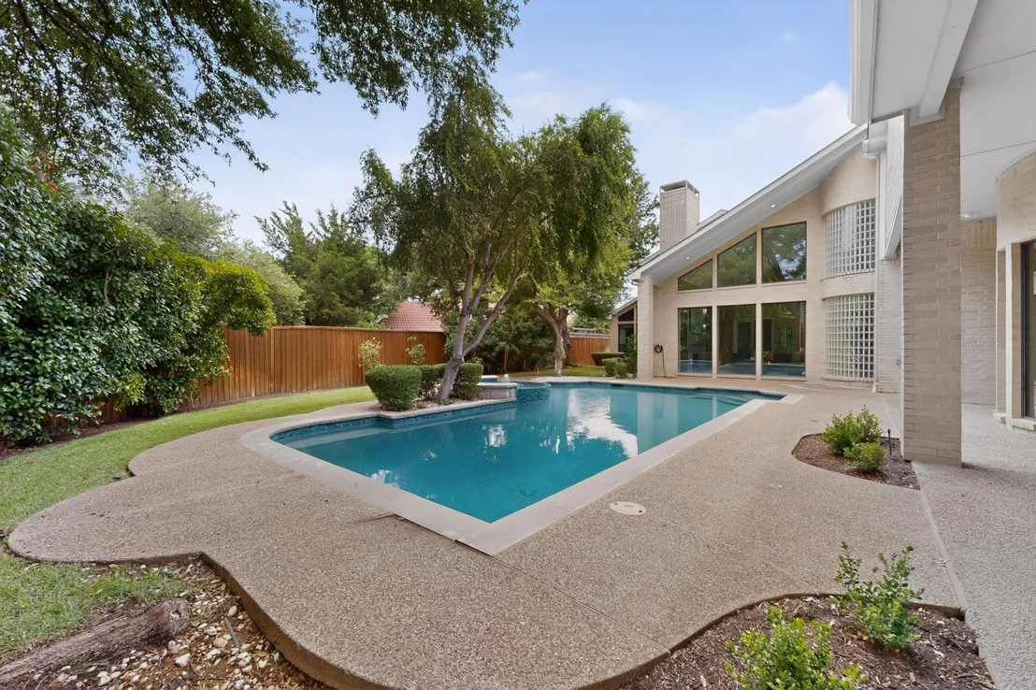
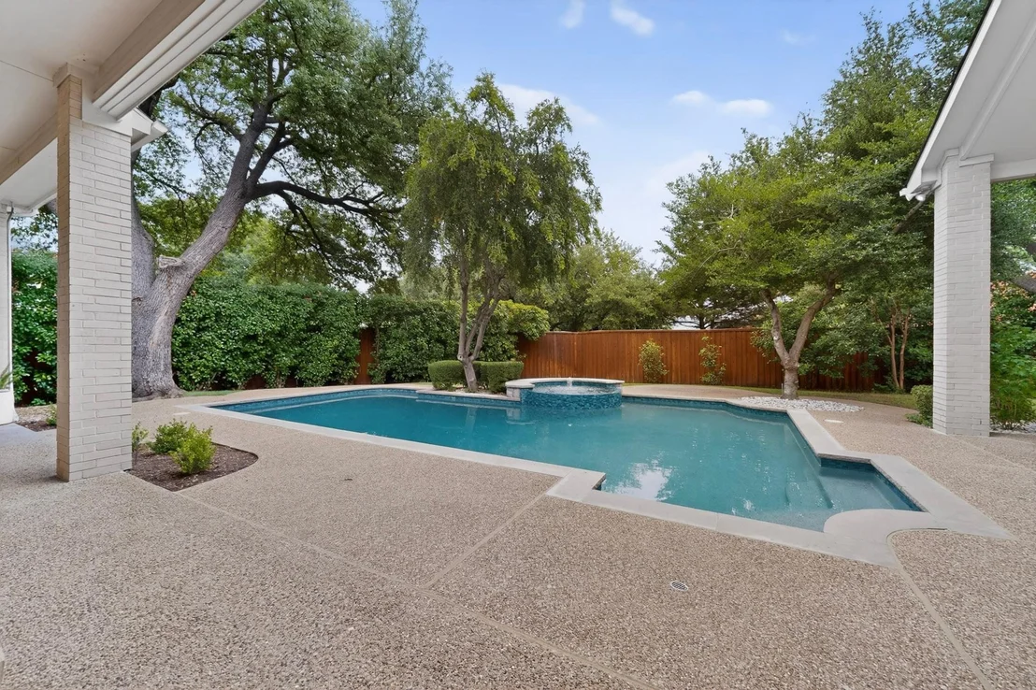
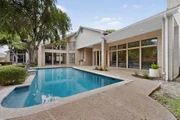
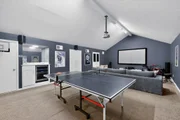
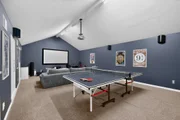
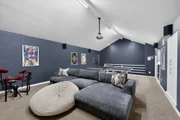
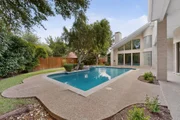
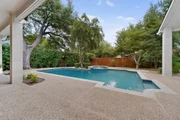
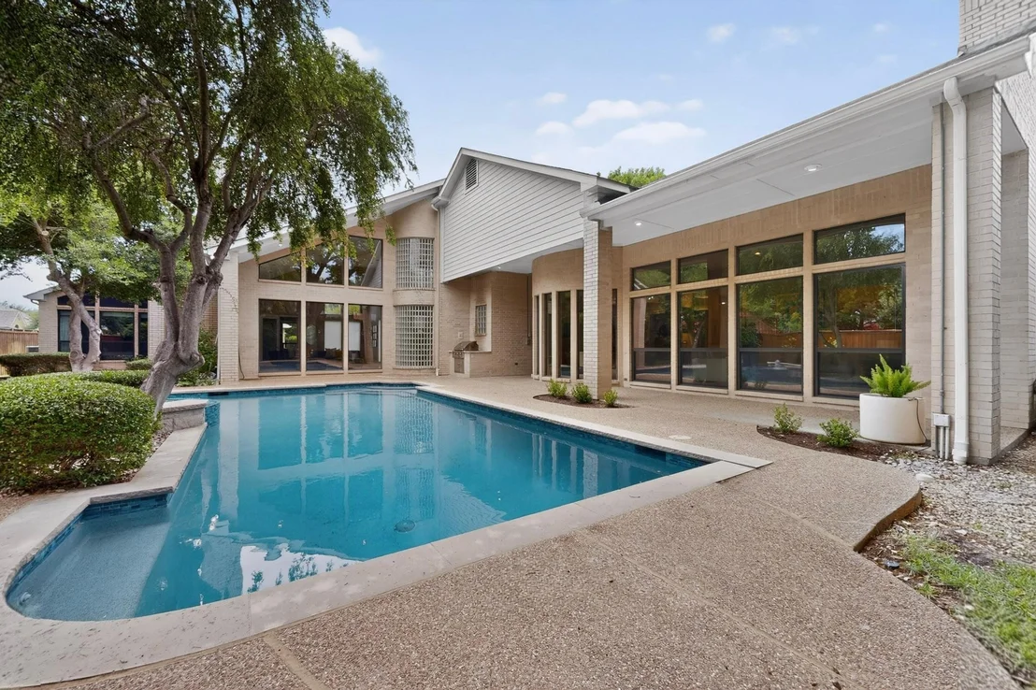
The entertainment continues upstairs in a generous media and game room, complete with a third wet bar and ample storage. Outside, the backyard transforms into a private resort with a covered patio, built-in grill, and a sparkling pool and spa.

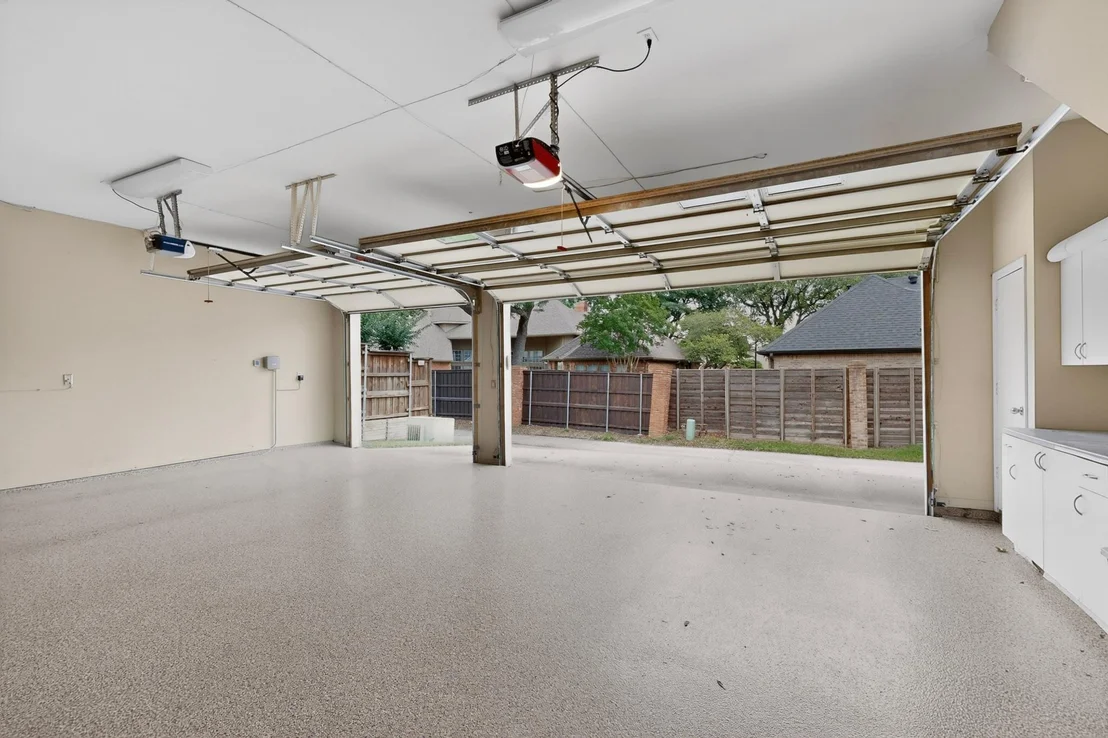
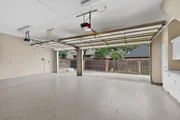
Beyond the aesthetics, the home is packed with thoughtful extras: ENERGY STAR certified equipment, a cedar closet, and a 3-car garage with epoxy flooring. With high-end furniture available for purchase and a location just minutes from Legacy West, HEB, and top-tier schools, this residence offers a turnkey lifestyle of unparalleled sophistication and convenience.
Unit Size
5,190 Ft²
Days on Market
-
Land Size
0.36 acres
Price per sqft
$270
Property Type
House
Property Taxes
$1,466
HOA Dues
$75
Year Built
1989

Listed By

Cindy O'Gorman
Ebby Halliday, REALTORS

Payment Calculator

Cap Rate Calculator

Last updated: 2 months ago (NTREIS #21269206)

Price History

Date / Event Date Event Price
Sep 16, 2026 Price Decreased $1,399,000
↓ $51K (3.5%)
Price Decreased
Jun 29, 2026 Price Decreased $1,450,000
↓ $45K (3%)
Price Decreased
May 27, 2026 Relisted $1,495,000
Relisted
May 25, 2026 In contract -
In contract
May 15, 2026 Listed by Ebby Halliday, REALTORS $1,495,000
Listed by Ebby Halliday, REALTORS

Property Highlights

Garage
Air Conditioning
Fireplace
Parking Details
Has Garage
Attached Garage
Parking Features: Circular Driveway, Driveway, Garage, Garage Door Opener, Garage Faces Rear, Kitchen Level, Lighted, Storage, Epoxy Flooring
Garage Spaces: 3
Interior Details
Half Bathrooms: 1
Full Bathrooms: 4
Interior Features: Built-in Features, Cathedral Ceiling(s), Cedar Closet(s), Central Vacuum, Chandelier, Double Vanity, Granite Counters, High Speed Internet, Kitchen Island, Natural Woodwork, Open Floorplan, Pantry, Smart Home, Sound System, Walk-In Closet(s), Wet Bar, Wired for Data, Built-in Wine Cooler, Cable TV Available, Decorative Lighting, Flat Screen Wiring
Appliances: Built-In Gas Range, Built-In Refrigerator, Dishwasher, Disposal, Dryer, Electric Oven, Gas Cooktop, Ice Maker, Microwave, Convection Oven, Double Oven, Refrigerator, Trash Compactor, Washer, Plumbed For Gas in Kitchen
Flooring Type: Carpet, Ceramic Tile, Travertine Stone
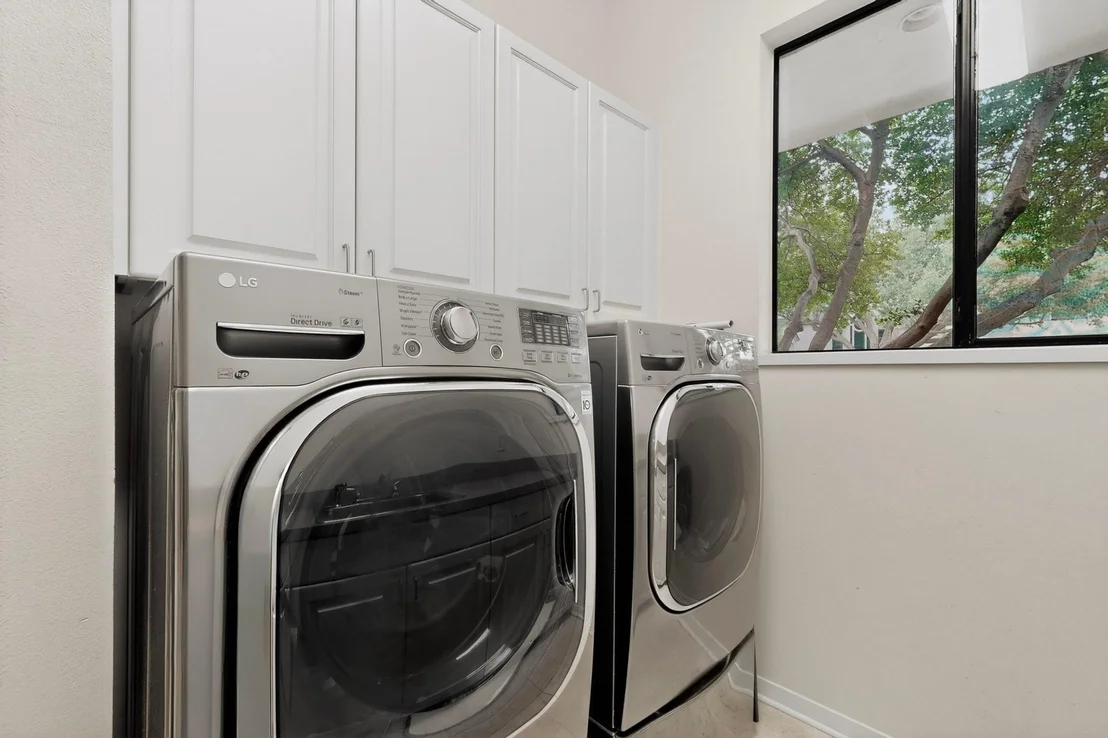
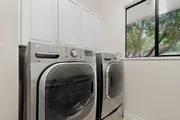
Laundry Features: Electric Dryer Hookup, Washer Hookup, Utility Room, Full Size W/D Area
Has Fireplace
Fireplace Features: Family Room, Gas Log, Gas Starter, Living Room, Stone, Wood Burning
Fireplaces: 2
Exterior Details
Square Footage: 5190
Security Features: Carbon Monoxide Detector(s), Fire Alarm, Security Lights, Security System, Security System Owned, Smoke Detector(s), Burglar
Architectural Style: Contemporary, Traditional
Year Built: 1989
Levels: One and One Half
Window Features: Window Coverings, Electric Shades, Skylights(s)
Construction Materials: Brick
Patio and Porch Features: Covered, Deck, Rear Porch
Pool Features: Gunite, Heated, In Ground, Outdoor Pool, Pool Sweep, Pool/Spa Combo, Private, Pump, Separate Spa/Hot Tub, Water Feature
Pool is Private
Lot Features: Cul-De-Sac, Landscaped, Many Trees, Oak, Sprinkler System, Subdivision
Lot Size Area: 0.36
Lot Size Units: Acres
Lot Size Acres: 0.36
Lot Size Square Feet: 15681.6
Tax Lot: 16
Financial Details
Tax Annual Amount: $17,589
Utilities Details
Cooling Type: Central Air, Electric, ENERGY STAR Qualified Equipment, Zoned
Heating Type: Central, ENERGY STAR Qualified Equipment, Fireplace(s), Natural Gas, Zoned
Location Details
HOA/Condo/Coop Fee Includes: Management Fees
HOA Fee: $900
HOA Fee Frequency: Annually

Building Info

Overview

    General

  • Year Built: 1989
  • Effective Year Built: 2000
  • Building Count: 1
  • Total Rooms: 10
  • Bedroom Count: 5
  • Bathroom Count: 5
  • Full Bathrooms: 4
  • Partial Bathrooms: 5
  • Building Condition: 0
  • Building Quality: 0
  • Construction Type: 17
  • Building Style: 0
  • Exterior Walls Type: 2
  • Interior Walls Type: 3
  • Roof Shape Type: 1
  • Roof Cover Type: 21
  • Floor Count: 200
  • Living Units: 1
  • Floor Cover: 11
  • Basement Type: 0
  • Basement Area: 0
  • Garage Type: 1
  • Garage Square Area: 764
  • Parking Space Count: 3
  • Patio Type: 0
  • Porch Type: 139
  • Pool Type: 8

    Dimensions

  • Lot Size Square Feet: 15,672
  • Total Building Area: 5,954
  • Gross Building Area: 6,336
  • Building Area: 5,190
  • Building Area Measurement: L

    Heating and Cooling

  • Fireplace Count: 1
  • Air Conditioning: 1
  • Heating: 3
  • Heated Square Feet: 5,190
  • Heating Fuel Type: 0

    Utilities

  • Sewer System: 0
  • Water Service: 0

Building

  • Building Type: 0
  • Property Class: R
  • Subdivision: HARRINGTON HOMEPLACE (CPL)
  • Land Acres: 0000000360
  • Standard Land Use Code: 1001
  • County Land Use Code: A1
  • State Land Use Code: A1
  • Legal Description 1: HARRINGTON HOMEPLACE (CPL), BLK C, LOT 16

Neighborhood

  • School District Name: Plano Independent School District
  • School Tax School District: PLANO ISD
  • Census Tract: 031676

Zoning

  • Zoning: SFR

Geography

  • Assessors Map Reference: 634-H
  • District: CPL
  • Parcel: R-1823-003-0160-1
  • Block: C
  • Lot: 16
  • Municipality: PLANO CITY
  • Latitude: 33.0465
  • Longitude: -96.7858

    Address

  • Full Address: 4601 Huffman Ct
  • Address - House Number: 4601
  • Address - Street Name: Huffman
  • Address - Suffix Type: Ct
  • State: TX
  • City Name: Plano
  • Carrier Code: R006
  • 4-Digit Zip Code: 7135
  • Zip Code: 75093

Valuation

    Tax

  • Tax Year: 2023
  • Tax Amount: $1,597,909
  • Tax Rate Code Area: SPL

    Appraisal Valuation

  • Standard Deviation: 0.2187
  • Valuation Date: Jan 17, 2024
  • Confidence Score: 70
  • Final Value: 1,081,909
  • High Value: 1,318,533
  • Low Value: 845,286

    Market Valuation

  • Market Total Value: $1,045,644
  • Market Land Value: $234,000
  • Market Improvement Value: $811,644

    Assessments Valuation

  • Assessed Year: 2023
  • Assessed Total Value: $925,780
  • Assessed Land Value: $234,000
  • Assessed Improvements Value: $811,644

    Exemptions

  • Homeowner Exemption: Yes

    Sales

  • Current Sale Contract Date: Jul 17, 2015
  • Current Sale Recording Date: Jul 20, 2015
  • Current Sale Price:
  • Current Sale Document Type: 70
  • Current Sale Input Document Number: 20150720000894010
Data used for valuation calculations is provided by RealtyHop, and other third party sources

Comparables

Unit
Status
Type
Beds
Baths
ft²
Price/ft²
Asking Price
Listed On
Closing Price
Sold On
HOA + Taxes

About Harrington Homeplace


Similar Homes for Sale

Currently no similar homes around

Nearby Rentals

Unit for rent at 4121 Midnight Drive, Plano, TX, 75093

$8,500 /mo

  • 4 Beds
  • 2 Baths
  • 2,156 ft²
4121 Midnight Drive, Plano, TX, 75093 Listing by Joe Iley
Unit for rent at 5701 Templin Way, Plano, TX, 75093

$10,000 /mo

  • 5 Beds
  • 5 Baths
  • 5,035 ft²
5701 Templin Way, Plano, TX, 75093 Listing by Deborah Chang
Unit for rent at 7308 Penny Place, Plano, TX, 75024

$3,750 /mo

  • 4 Beds
  • 2 Baths
  • 2,390 ft²
7308 Penny Place, Plano, TX, 75024 Listing by Sallie Laning


Frequently Asked Questions

When was property at 4601 Huffman Court built and last sold?
The property at 4601 Huffman Court was built in 1989 and last sold on Jul 17, 2015 for $630,000.
How much is this home worth?
The estimated value of the home located at 4601 Huffman Court is $1,412,991.
What are some comparable homes to 4601 Huffman Court?
There are currently no comparable homes to 4601 Huffman Court.