Check Availability
$319,500
↓ $6K (1.7%)
● House - For Sale

1001 Neikol Lane

Abilene, TX 79605
bedrooms
3 Beds
bathrooms
2 Baths, 1 Half Bath
square feet
1,500 Ft²
$1,569
Est. Monthly

About This Property

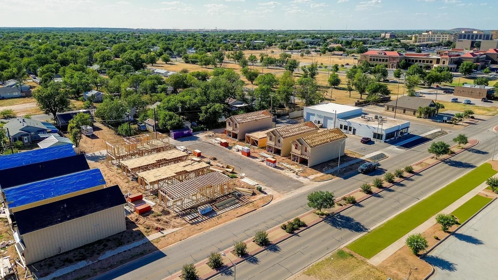
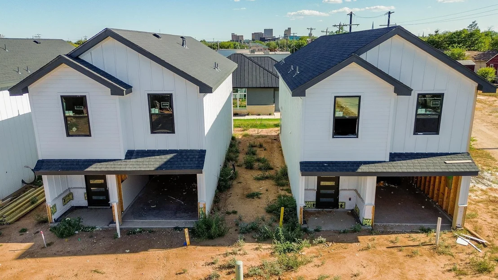
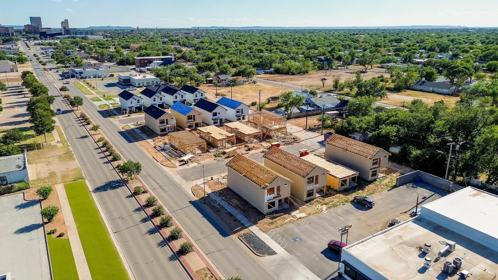
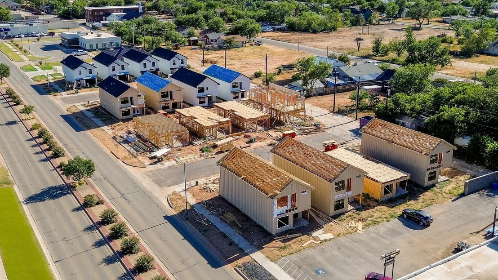
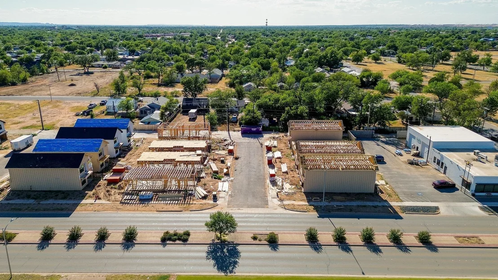
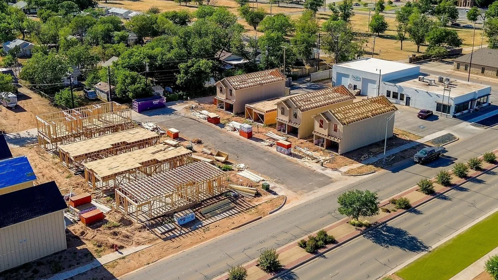
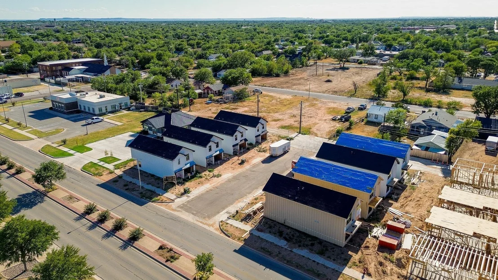
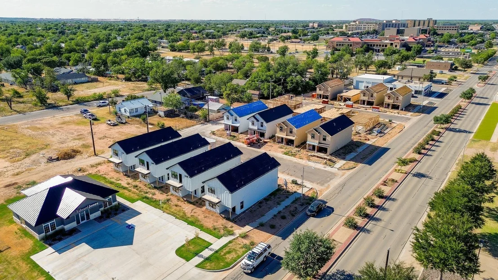
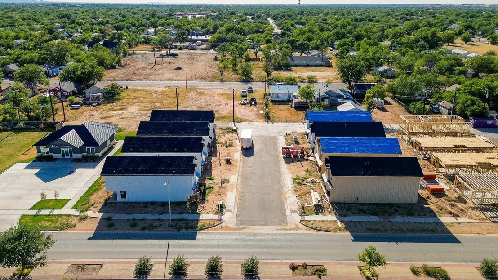
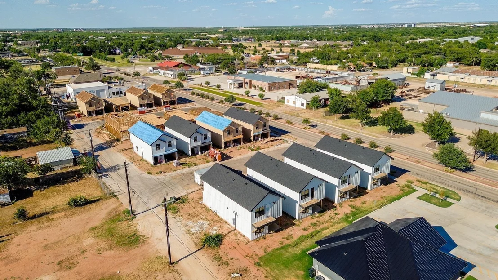
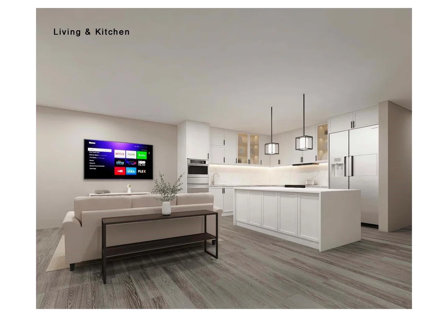
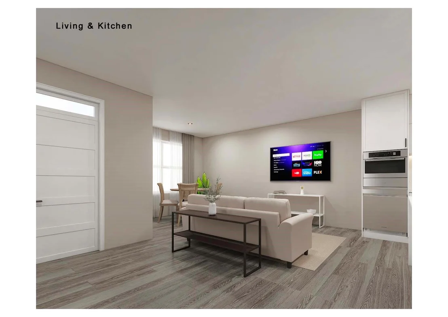
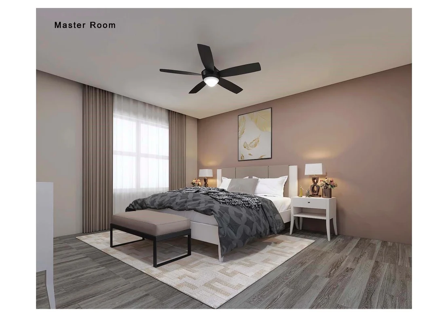
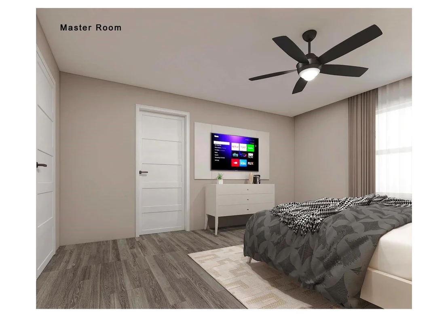
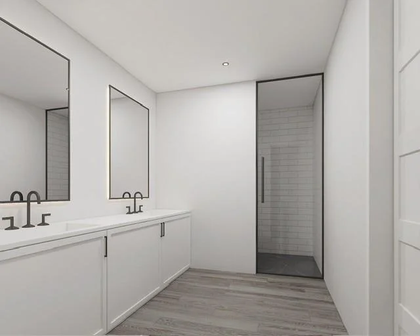
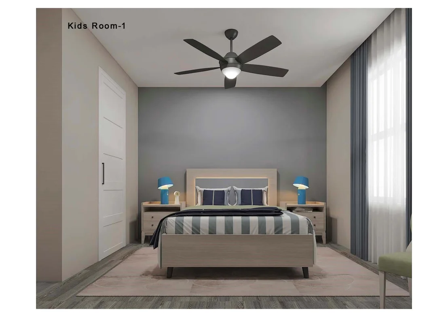
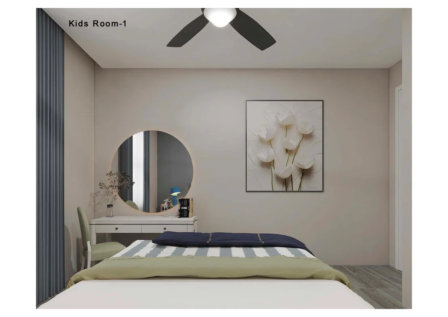
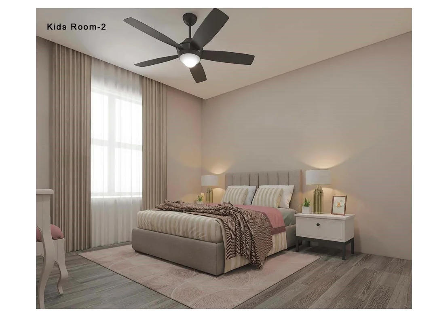
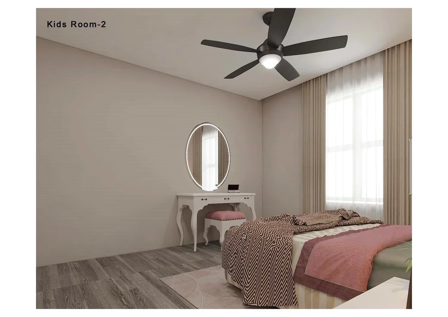
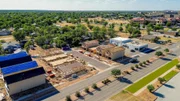
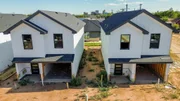
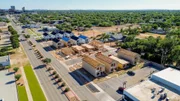
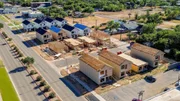
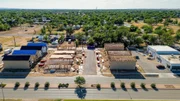
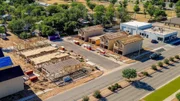
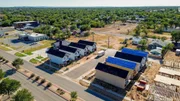
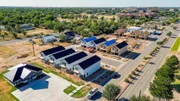
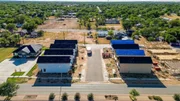
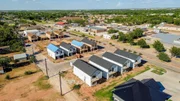
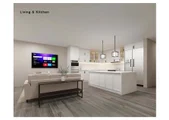
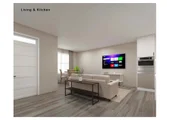
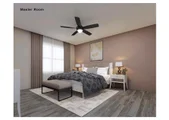
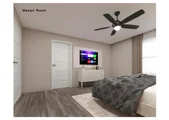
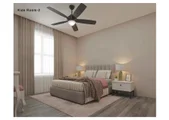
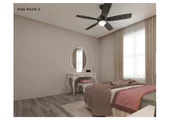
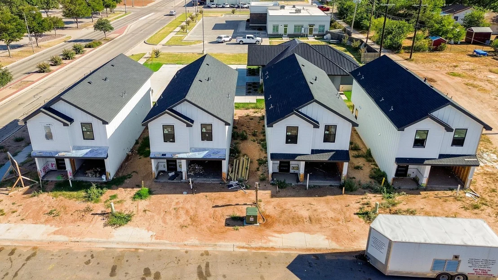
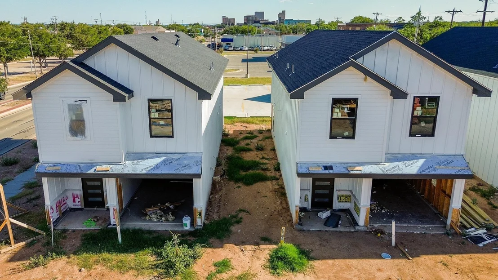
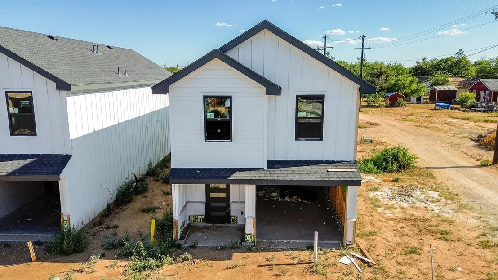
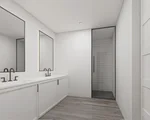
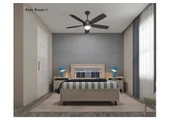
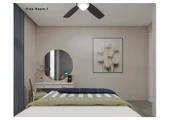
Owner Agent. These homes qualify for the LMI program with First Financial please ask the listing agent for more details. Welcome to this brand-new development in the heart of downtown Abilene, where modern design meets an exciting, fast-growing urban lifestyle. This unique two-story home offers a contemporary twist and is ideally located near dining, medical facilities, colleges, and the vibrant energy of downtown living. The main level features an open-concept layout with a spacious kitchen showcasing a large island bar, gas cooktop, granite countertops, and abundant storage-perfect for entertaining or everyday living. Luxury vinyl plank flooring flows throughout the home, and the living room is anchored by a stylish electric fireplace. A convenient half bath completes the downstairs. Upstairs, all three bedrooms are thoughtfully arranged for privacy. The primary suite impresses with dual sinks, a large walk-in shower, and access to a private balcony-an ideal spot to enjoy views of Abilene. The secondary bedrooms share a well-appointed full bathroom. Outside, enjoy a covered porch and a low-maintenance backyard with a privacy fence-perfect for relaxing without the upkeep with a 6 foot privacy fence included synthetic grass front and backyard for easy yard maintenance with crushed granite on the sides. This home offers modern comfort, sleek finishes, and an unbeatable location in one of Abilene's most exciting new developments. Some images shown are artist renderings and are for illustrative purposes only. Actual construction, finishes, and features may vary and are not guaranteed to reflect the final product.  Will update pictures throughout the build Homes will be complete beginning of November 2026 & Beginning of January 2027. Builder will provide a 2-10 Home Warranty. Added bonus builder has included foam insulation to keep utility cost low.
Unit Size
1,500 Ft²
Days on Market
-
Land Size
0.06 acres
Price per sqft
$213
Property Type
House
Property Taxes
-
HOA Dues
-
Year Built
1997

Listed By

Payment Calculator

Cap Rate Calculator

Last updated: 2 months ago (NTREIS #21217662)

Price History

Date / Event Date Event Price
Sep 23, 2026 Price Decreased $319,500
↓ $6K (1.7%)
Price Decreased
Sep 15, 2026 Relisted $315,000
Relisted
Sep 15, 2026 Price Increased $325,000
↑ $10K (3.2%)
Price Increased
Mar 25, 2026 Listed by Epique Realty LLC $315,000
Listed by Epique Realty LLC
Jul 3, 2021 No longer available -
No longer available
Show More

Property Highlights

Garage
Air Conditioning
Fireplace
Parking Details
Has Garage
Attached Garage
Parking Features: Driveway, Garage, Garage Door Opener, Garage Faces Front, Garage Single Door
Garage Spaces: 1
Interior Details
Half Bathrooms: 1
Full Bathrooms: 2
Interior Features: Eat-in Kitchen, Granite Counters, High Speed Internet, Kitchen Island, Open Floorplan, Walk-In Closet(s), Decorative Lighting
Appliances: Dishwasher, Disposal, Electric Oven, Gas Cooktop, Gas Water Heater, Microwave
Flooring Type: Luxury Vinyl Plank
Has Fireplace
Fireplace Features: Electric
Fireplaces: 1
Exterior Details
Square Footage: 1500
Architectural Style: Contemporary
Year Built: 2026
Levels: Two
Construction Materials: Board & Batten Siding
Lot Size Area: 2752
Lot Size Units: Square Feet
Lot Size Acres: 0.0632
Lot Size Square Feet: 2752
Utilities Details
Cooling Type: Ceiling Fan(s), Central Air, Electric
Heating Type: Natural Gas

Building Info

Overview

    General

  • Year Built: 1997
  • Effective Year Built: 1997
  • Building Count: 2
  • Bedroom Count: 0
  • Bathroom Count: 2
  • Full Bathrooms: 2
  • Partial Bathrooms: 2
  • Building Condition: 0
  • Building Quality: 0
  • Construction Type: 0
  • Building Style: 0
  • Exterior Walls Type: 0
  • Interior Walls Type: 0
  • Roof Shape Type: 6
  • Roof Cover Type: 8
  • Floor Count: 100
  • Floor Cover: 0
  • Basement Type: 0
  • Basement Area: 0
  • Garage Type: 3
  • Garage Square Area: 2,419
  • Parking Space Count: 395
  • Patio Type: 0
  • Porch Type: 102
  • Pool Type: 0

    Dimensions

  • Lot Size Square Feet: 342,164
  • Lot Size Depth Feet: 4,170
  • Lot Size Frontage Feet: 8,290
  • Total Building Area: 27,764
  • Gross Building Area: 27,764
  • Building Area: 27,764
  • Building Area Measurement: R

    Heating and Cooling

  • Air Conditioning: 1
  • Heating: 3
  • Heated Square Feet: 27,764
  • Heating Fuel Type: 0

    Utilities

  • Sewer System: 0
  • Water Service: 0

Building

  • Building Type: 0
  • Property Class: O
  • Subdivision: WEST TEXAS REHAB ADDN
  • Land Acres: 0000007855
  • Standard Land Use Code: 3010
  • County Land Use Code: F1
  • State Land Use Code: F1
  • Legal Description 1: WEST TEXAS REHAB ADDN, BLOCK A, LOT 1, ACRES 7.855

Neighborhood

  • School District Name: Abilene Independent School District
  • Census Tract: 011400

Geography

  • Subdivision Tract Number: 8
  • Parcel: 1083987
  • Block: A
  • Lot: 1
  • Municipality: ABILENE
  • Latitude: 32.4327
  • Longitude: -99.7833

    Address

  • Full Address: 4601 Hartford St
  • Address - House Number: 4601
  • Address - Street Name: Hartford
  • Address - Suffix Type: St
  • State: TX
  • City Name: Abilene
  • Carrier Code: C066
  • 4-Digit Zip Code: 4603
  • Zip Code: 79605

Valuation

    Tax

  • Tax Year: 2023
  • Tax Amount: $10,279,337
  • Tax Rate Code Area: CAB GTA SA

    Market Valuation

  • Market Total Value: $4,459,389
  • Market Land Value: $256,623
  • Market Improvement Value: $4,202,766

    Assessments Valuation

  • Assessed Year: 2023
  • Assessed Total Value: $4,459,389
  • Assessed Land Value: $256,623
  • Assessed Improvements Value: $4,202,766
Data used for valuation calculations is provided by RealtyHop, and other third party sources

Comparables

Unit
Status
Type
Beds
Baths
ft²
Price/ft²
Asking Price
Listed On
Closing Price
Sold On
HOA + Taxes

About Elmwood Area


Similar Homes for Sale

Currently no similar homes around

Nearby Rentals

Unit for rent at 281 Clyde Street, Abilene, TX, 79605

$2,195 /mo

  • 3 Beds
  • 2 Baths
  • 1,416 ft²
281 Clyde Street, Abilene, TX, 79605 Listing by Michael Powell
Unit for rent at 2625 Baron Avenue, Abilene, TX, 79606

$2,499 /mo

  • 3 Beds
  • 2 Baths
  • 1,400 ft²
2625 Baron Avenue, Abilene, TX, 79606 Listing by Ashleigh Wright
Unit for rent at 525 Miller Street, Abilene, TX, 79605

$1,950 /mo

  • 2 Beds
  • 1 Bath
  • 948 ft²
525 Miller Street, Abilene, TX, 79605 Listing by Suzanne Fulkerson


Frequently Asked Questions

When was property at 4601 Hartford Street built and last sold?
The property at 4601 Hartford Street was built in 1997 and last sold on Jan 1, 1970 for $0.
How much is this home worth?
The estimated value of the home located at 4601 Hartford Street is $318,596.
What are some comparable homes to 4601 Hartford Street?
There are currently no comparable homes to 4601 Hartford Street.