Check Availability
$294,900
● House - In Contract

4600 Wheatland Drive

Fort Worth, TX 76179
bedrooms
3 Beds
bathrooms
2 Baths
square feet
1,790 Ft²
$1,449
Est. Monthly

About This Property

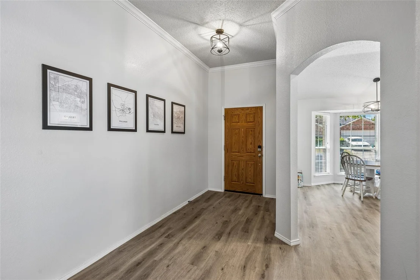
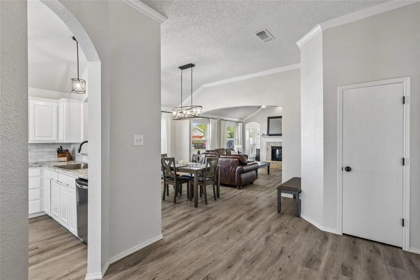
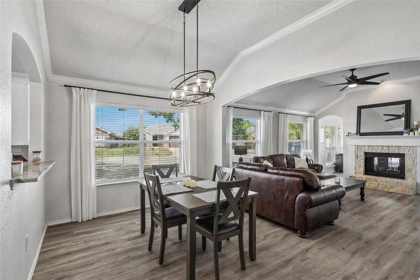
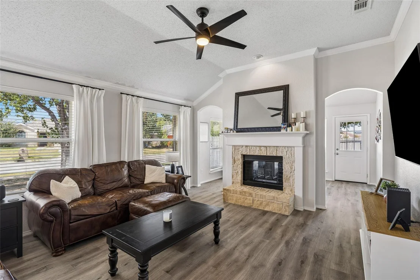
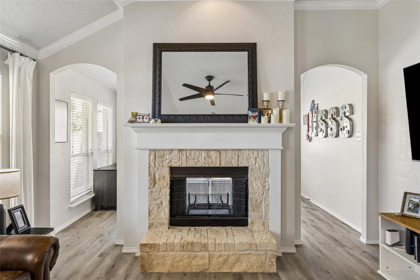
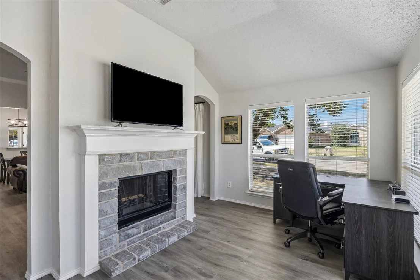
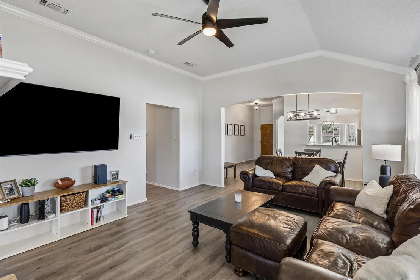
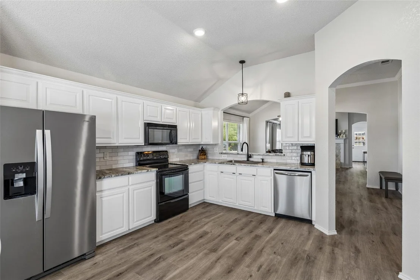
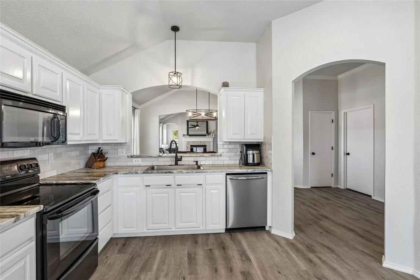
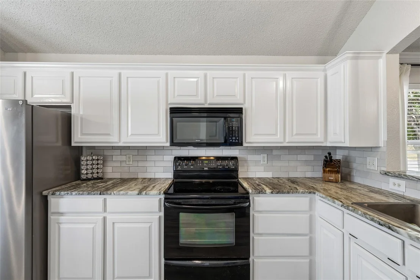
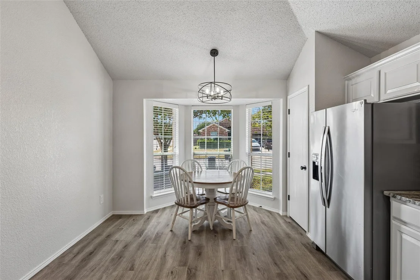
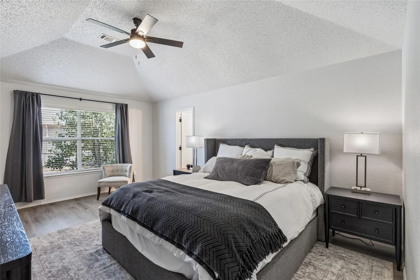
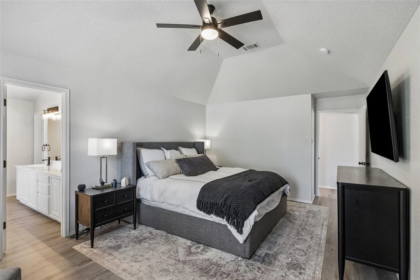
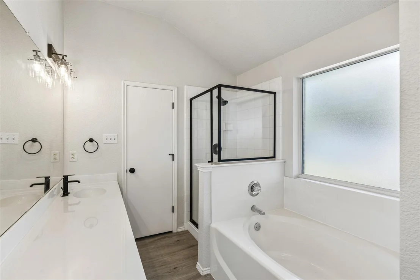
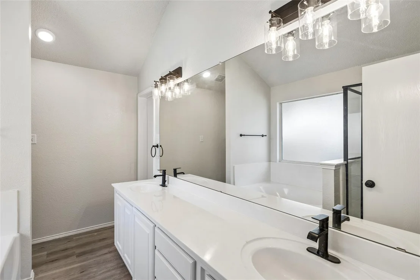
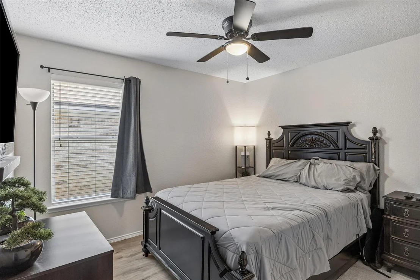
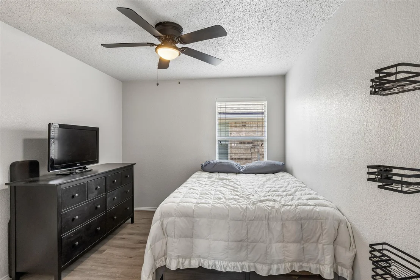
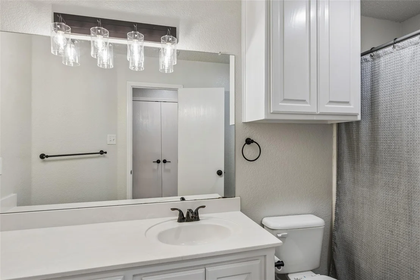
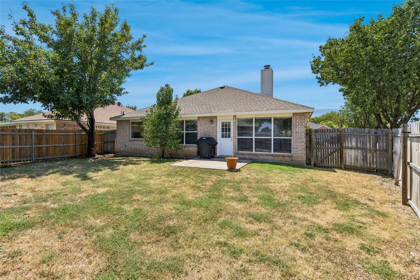
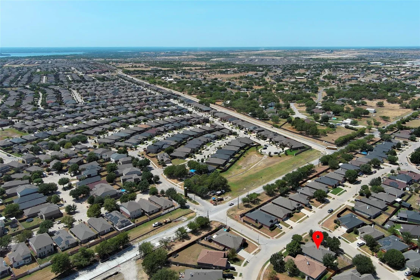
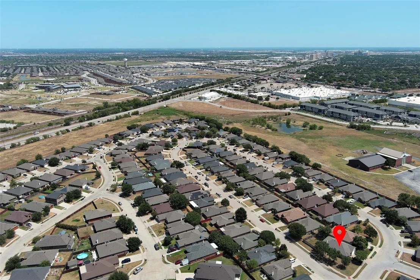
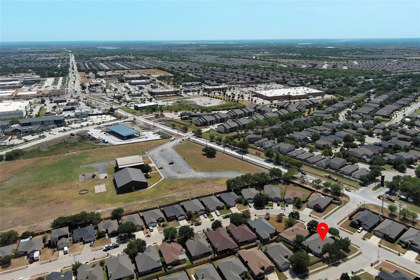
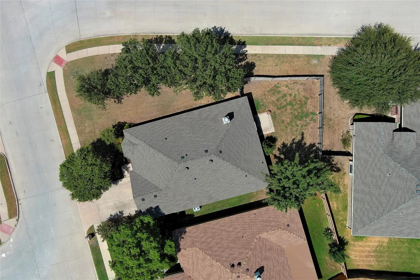
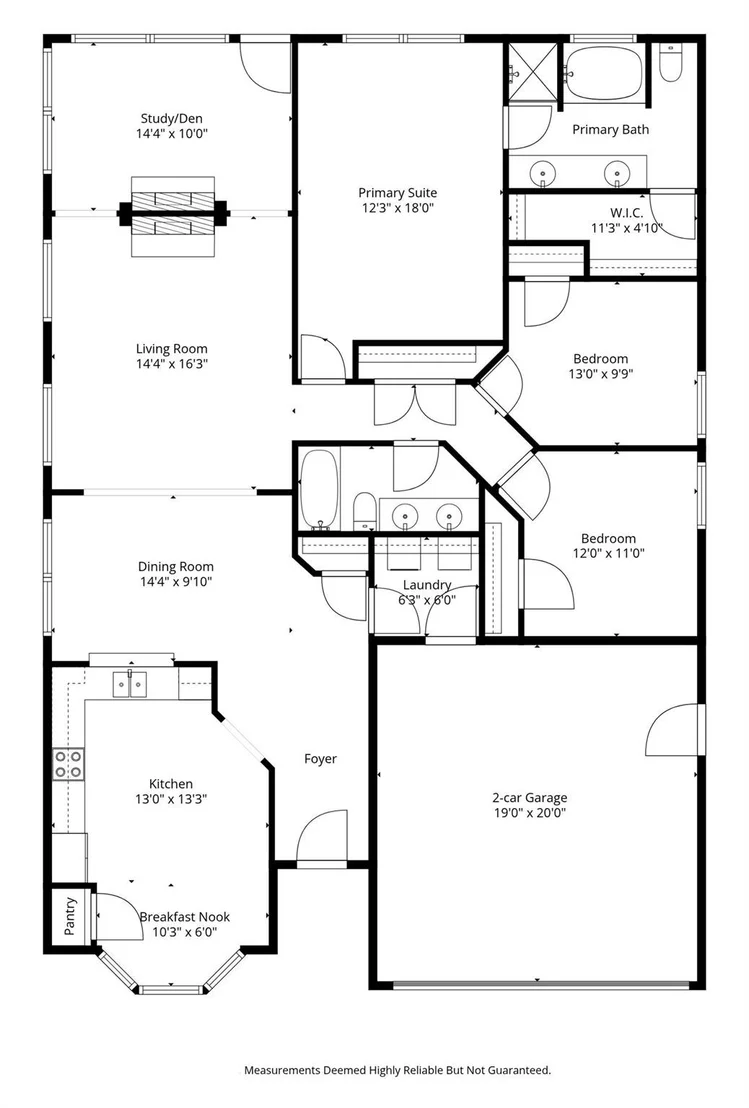
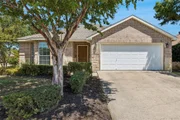
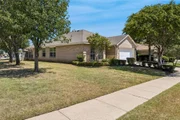
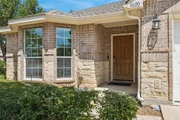
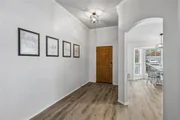
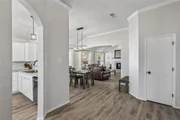
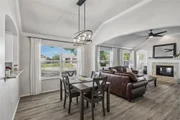
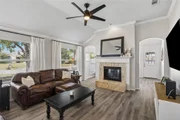
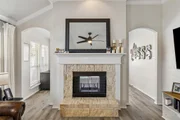
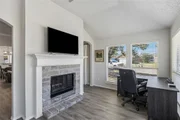
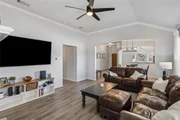
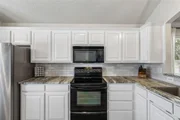
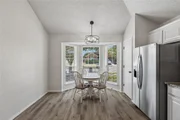
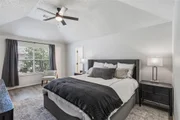
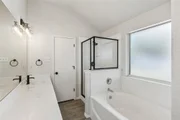
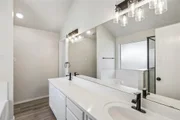
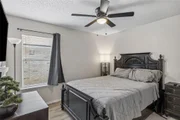
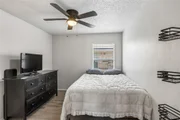
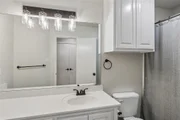
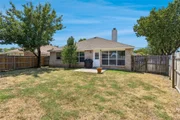
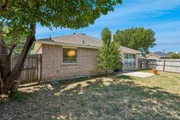
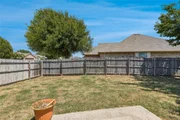
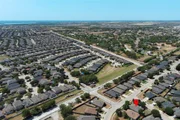
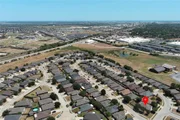
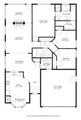
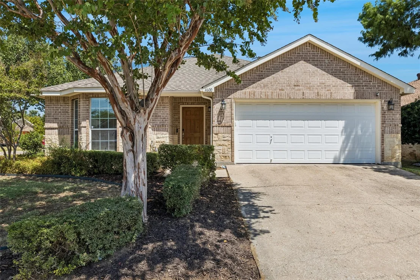
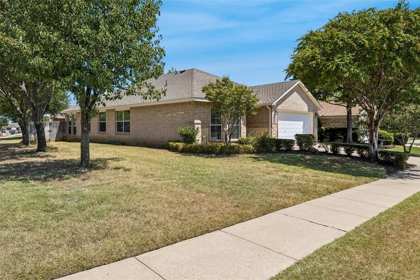
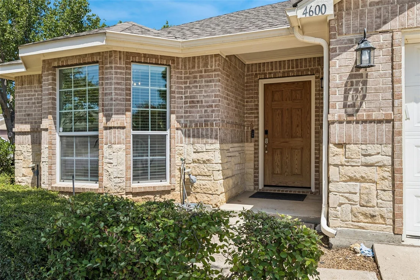
Discover this former model home with an upscale brick-and-stone exterior on a desirable corner lot. Inside, luxury vinyl plank flooring runs throughout with no carpet. The kitchen features exotic granite countertops and a crisp white palette that creates a bright, inviting feel. Updated faucets and fixtures add a modern touch, while a stone see-through fireplace connects the living areas for a warm, welcoming setting. The spacious primary suite includes a sitting area and private bath, thoughtfully separated from the additional bedrooms. With no HOA, this move-in-ready home is even more affordable and appealing. Don't miss the chance to make it yours.
Unit Size
1,790 Ft²
Days on Market
-
Land Size
0.16 acres
Price per sqft
$165
Property Type
House
Property Taxes
-
HOA Dues
-
Year Built
2003

Listed By

Eric Stout
Success North Texas Realty

Payment Calculator

Cap Rate Calculator

Last updated: 10 days ago (NTREIS #21366247)

Price History

Date / Event Date Event Price
Oct 27, 2026 In contract -
In contract
Sep 21, 2026 Price Decreased $294,900
↓ $5K (1.7%)
Price Decreased
Aug 28, 2026 Listed by Success North Texas Realty $299,900
Listed by Success North Texas Realty
Aug 16, 2024 Sold
Sold
Jul 16, 2024 In contract -
In contract
Show More

Property Highlights

Parking Available
Garage
Air Conditioning
Fireplace
Parking Details
Has Garage
Attached Garage
Parking Features: Concrete, Driveway, Garage, Garage Door Opener, Garage Faces Front
Garage Spaces: 2
Interior Details
Full Bathrooms: 2
Interior Features: Built-in Features, Eat-in Kitchen, Granite Counters, High Speed Internet, Vaulted Ceiling(s), Walk-In Closet(s), Cable TV Available, Decorative Lighting
Appliances: Dishwasher, Disposal, Electric Range, Microwave
Flooring Type: Luxury Vinyl Plank
Laundry Features: Electric Dryer Hookup, Utility Room, Full Size W/D Area
Has Fireplace
Fireplace Features: See Through, Wood Burning
Fireplaces: 1
Exterior Details
Square Footage: 1790
Architectural Style: Traditional
Year Built: 2003
Levels: One
Window Features: Window Coverings
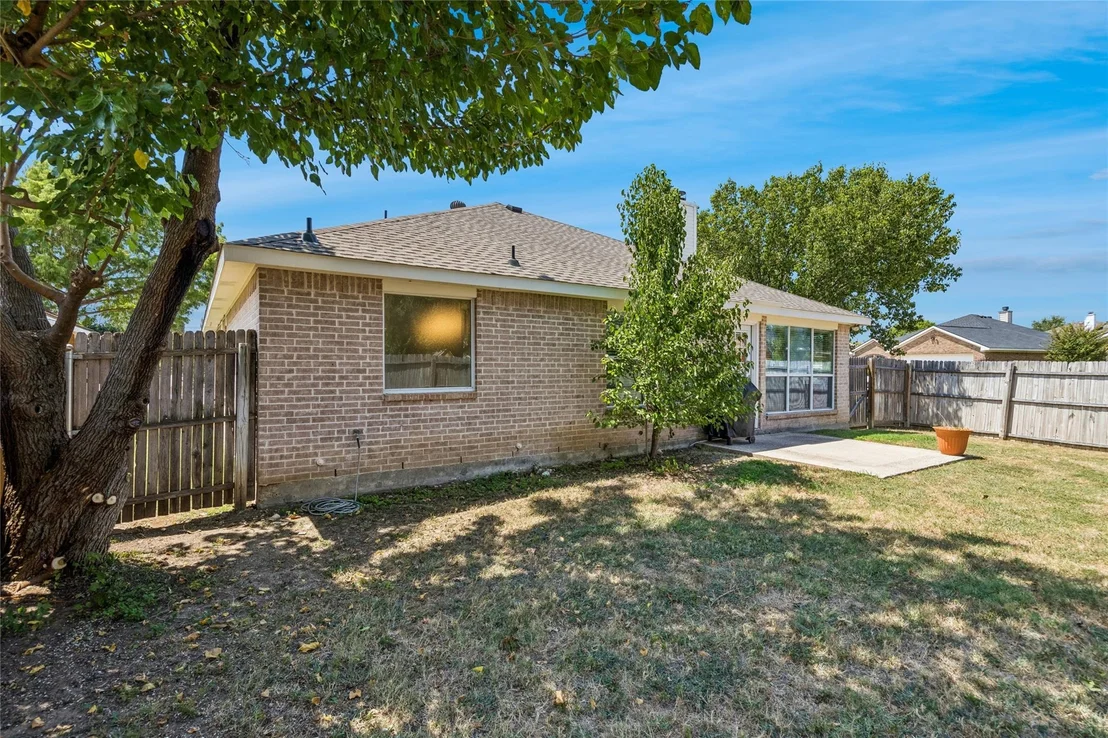
Construction Materials: Brick, Stone
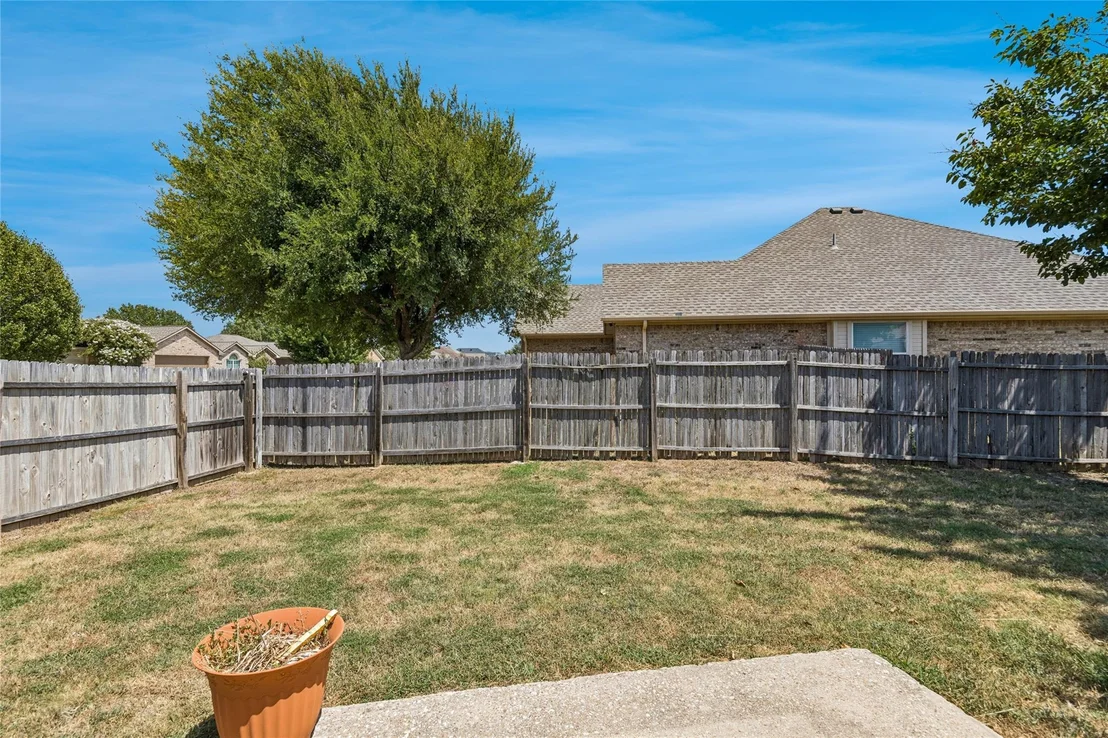
Lot Features: Corner Lot
Lot Size Area: 0.159
Lot Size Units: Acres
Lot Size Acres: 0.159
Lot Size Square Feet: 6926.04
Tax Lot: 30
Utilities Details
Cooling Type: Central Air, Electric
Heating Type: Central, Electric

Building Info

Overview

    General

  • Year Built: 2003
  • Effective Year Built: 2003
  • Building Count: 1
  • Bedroom Count: 3
  • Bathroom Count: 2
  • Full Bathrooms: 2
  • Partial Bathrooms: 2
  • Building Condition: 3
  • Building Quality: 7
  • Construction Type: 2
  • Building Style: 0
  • Exterior Walls Type: 0
  • Interior Walls Type: 0
  • Roof Shape Type: 0
  • Roof Cover Type: 0
  • Floor Count: 100
  • Floor Cover: 0
  • Basement Type: 0
  • Basement Area: 0
  • Garage Type: 7
  • Garage Square Area: 441
  • Parking Space Count: 2
  • Patio Type: 59
  • Porch Type: 36
  • Pool Type: 0

    Dimensions

  • Lot Size Square Feet: 6,918
  • Total Building Area: 1,790
  • Gross Building Area: 1,790
  • Building Area: 1,790
  • Building Area Measurement: L

    Heating and Cooling

  • Air Conditioning: 1
  • Heating: 3
  • Heated Square Feet: 1,790
  • Heating Fuel Type: 0

    Utilities

  • Sewer System: 0
  • Water Service: 0

Building

  • Building Type: 0
  • Property Class: R
  • Subdivision: GLEN MILLS VILLAGE
  • Land Acres: 0000000159
  • Standard Land Use Code: 1001
  • County Land Use Code: A1
  • State Land Use Code: A
  • Legal Description 1: GLEN MILLS VILLAGE BLOCK 6 LOT 30

Neighborhood

  • School District Name: Eagle Mountain-Saginaw Independent School District
  • School Tax School District: EAGLE MNT-SAGNW
  • Census Tract: 114106

Geography

  • Assessors Map Reference: 33-K
  • Account Number: 40150437
  • District: 026
  • Parcel: 40150437
  • Block: 6
  • Lot: 30
  • Municipality: FORT WORTH
  • Latitude: 32.8867
  • Longitude: -97.3923

    Address

  • Full Address: 4600 Wheatland Dr
  • Address - House Number: 4600
  • Address - Street Name: Wheatland
  • Address - Suffix Type: Dr
  • State: TX
  • City Name: Fort Worth
  • Carrier Code: R181
  • 4-Digit Zip Code: 5083
  • Zip Code: 76179

Valuation

    Tax

  • Tax Year: 2023
  • Tax Amount: $766,525
  • Tax Rate Code Area: 918

    Appraisal Valuation

  • Standard Deviation: 0.2101
  • Valuation Date: Feb 21, 2024
  • Confidence Score: 71
  • Final Value: 361,039
  • High Value: 436,900
  • Low Value: 285,178

    Market Valuation

  • Market Total Value: $313,178
  • Market Land Value: $40,000
  • Market Improvement Value: $273,178

    Assessments Valuation

  • Assessed Year: 2023
  • Assessed Total Value: $313,178
  • Assessed Land Value: $40,000
  • Assessed Improvements Value: $273,178

    Sales

  • Current Sale Contract Date: Jan 15, 2008
  • Current Sale Recording Date: Feb 04, 2008
  • Current Sale Document Type: 68
  • Current Sale Input Document Number: D208039692
  • Previous Sale Recording Date: Apr 10, 2007
  • Previous Sale Contract Date: Apr 03, 2007
  • Previous Sale Amount: $128,500
  • Previous Sale Document Type: 69
Data used for valuation calculations is provided by RealtyHop, and other third party sources

Comparables

Unit
Status
Type
Beds
Baths
ft²
Price/ft²
Asking Price
Listed On
Closing Price
Sold On
HOA + Taxes

About Glen Mills Village


Similar Homes for Sale

Currently no similar homes around

Nearby Rentals

Unit for rent at 10016 Pilot Place, Fort Worth, TX, 76131

$2,505 /mo

  • 3 Beds
  • 2 Baths
  • 1,316 ft²
10016 Pilot Place, Fort Worth, TX, 76131 Listing by Mona Hill
Unit for rent at 2508 Shakopee Street, Fort Worth, TX, 76179

$2,650 /mo

  • 4 Beds
  • 2 Baths
  • 2,158 ft²
2508 Shakopee Street, Fort Worth, TX, 76179 Listing by Mohamedyakub Sulthar
Unit for rent at 207 Washington Avenue, Saginaw, TX, 76179

$2,100 /mo

  • 4 Beds
  • 2 Baths
  • 1,400 ft²
207 Washington Avenue, Saginaw, TX, 76179 Listing by Mariano Lopez


Frequently Asked Questions

When was property at 4600 Wheatland Drive built and last sold?
The property at 4600 Wheatland Drive was built in 2003 and last sold on Jan 15, 2008 for $0.
How much is this home worth?
The estimated value of the home located at 4600 Wheatland Drive is $299,177.
What are some comparable homes to 4600 Wheatland Drive?
There are currently no comparable homes to 4600 Wheatland Drive.