Check Availability
Austin 77418
460 High Meadows Road
$1,175,000
● House - In Contract

460 High Meadows Road

Bellville, TX 77418
bedrooms
4 Beds
bathrooms
3 Baths, 1 Half Bath
square feet
3,549 Ft²
$7,140
Est. Monthly
$4
HOA / Fees

About This Property

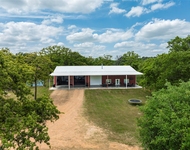
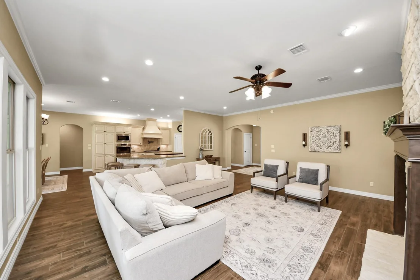
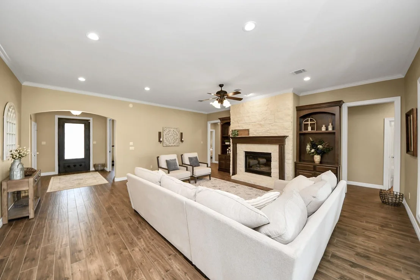
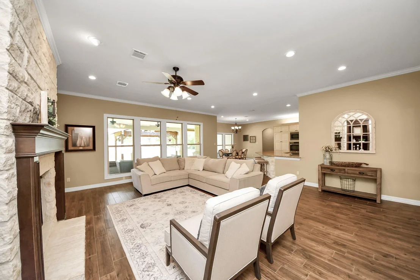
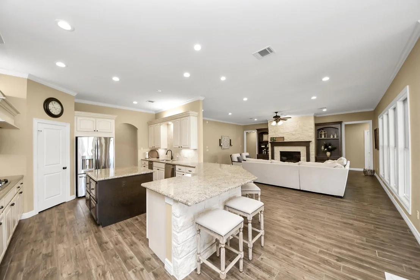
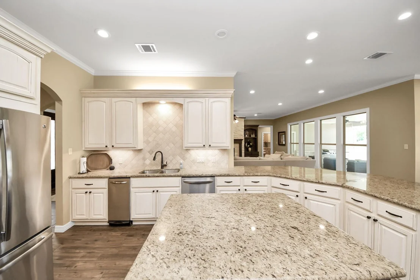
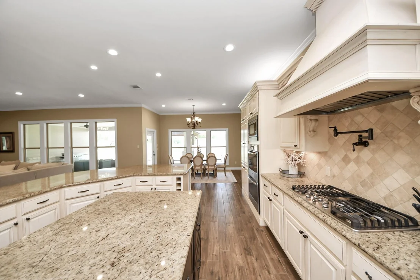
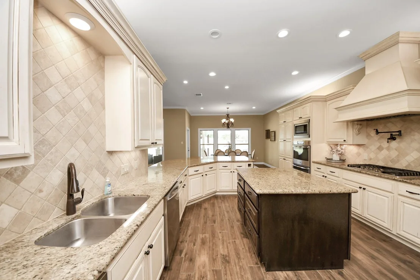
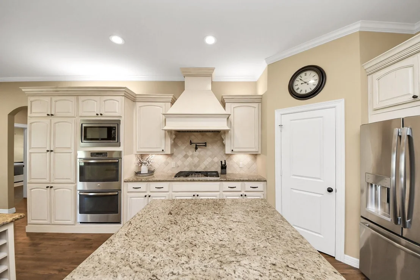
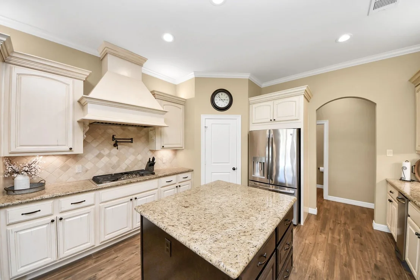
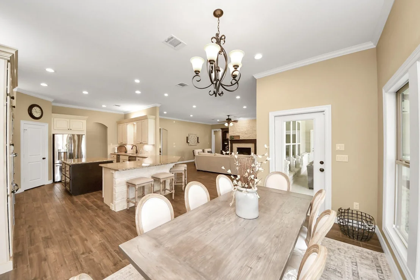
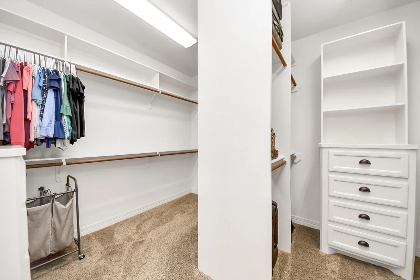
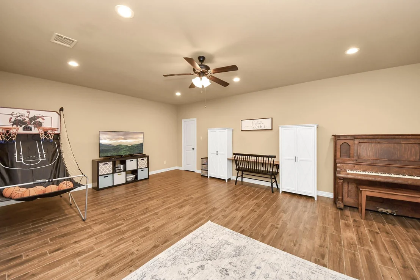
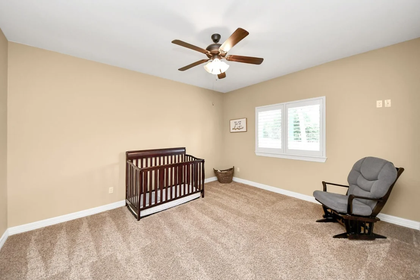
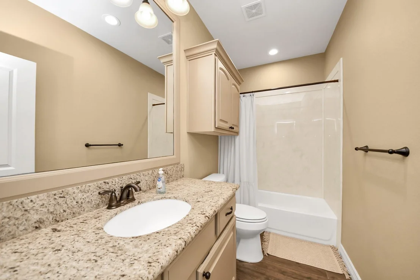
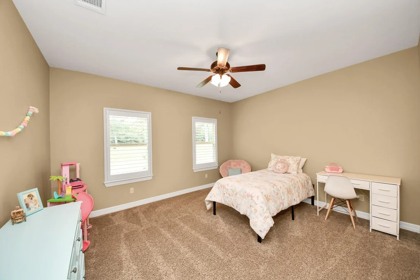
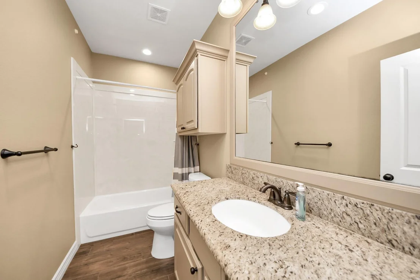
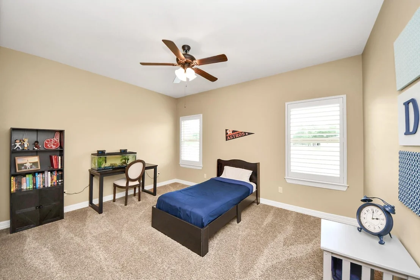
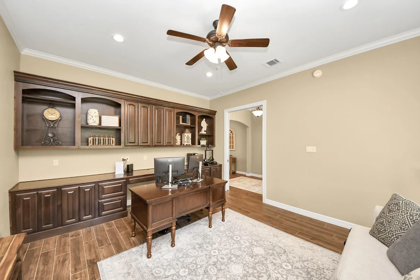
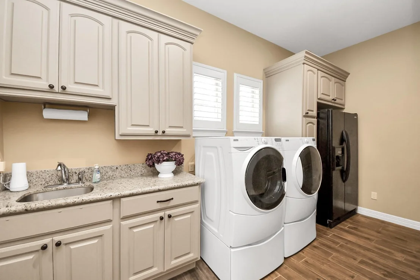
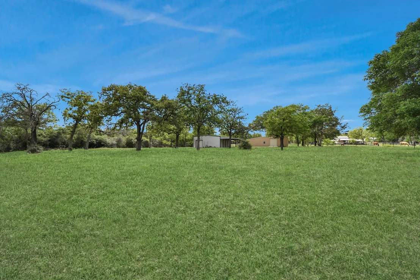
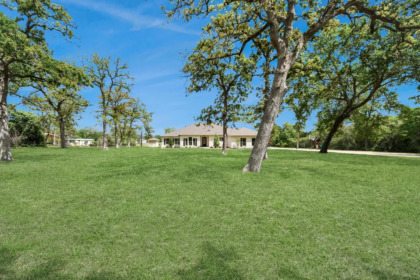
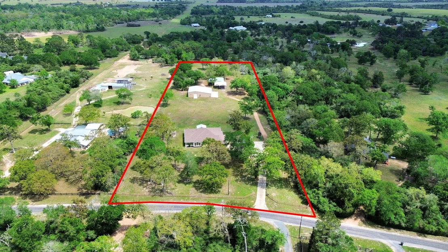
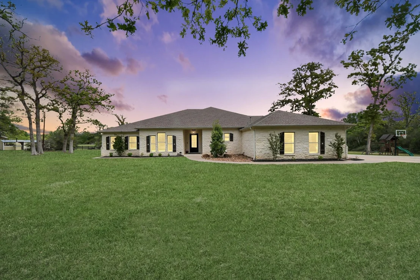
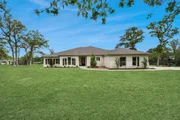
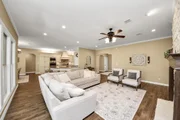
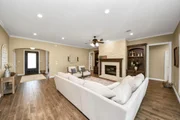
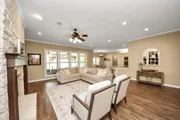
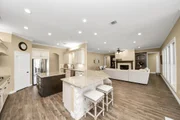
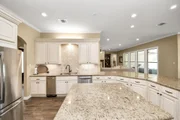
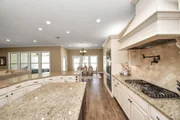
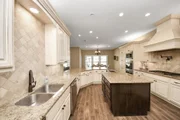
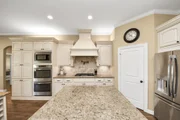
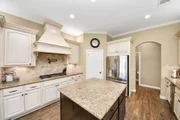
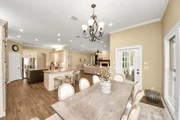
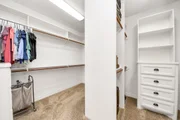
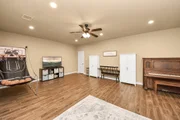
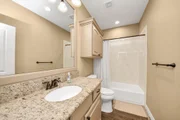
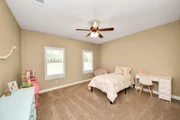
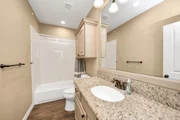
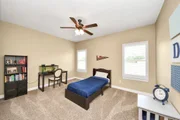
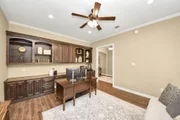
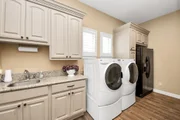
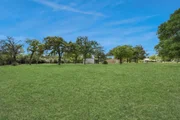
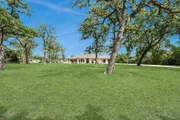
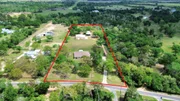
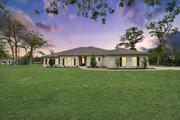
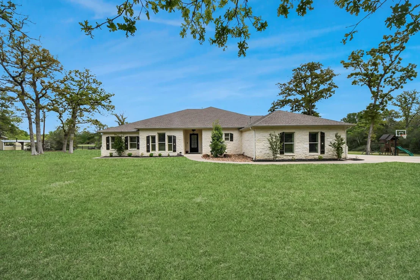
Stunning custom stone home in Piney Creek by reputable Willmark Custom Homes, privately set on a manicured 6-acre, tree-filled lot. Thoughtful floorplan with open living, kitchen and dining, walls of windows, high ceilings, crown molding, wood-look tile and granite throughout. Primary suite is separated from guest rooms and includes office with built-ins, media/second living and spacious utility. Stone accents at breakfast bar and fireplace, plantation shutters and custom storage add charm.

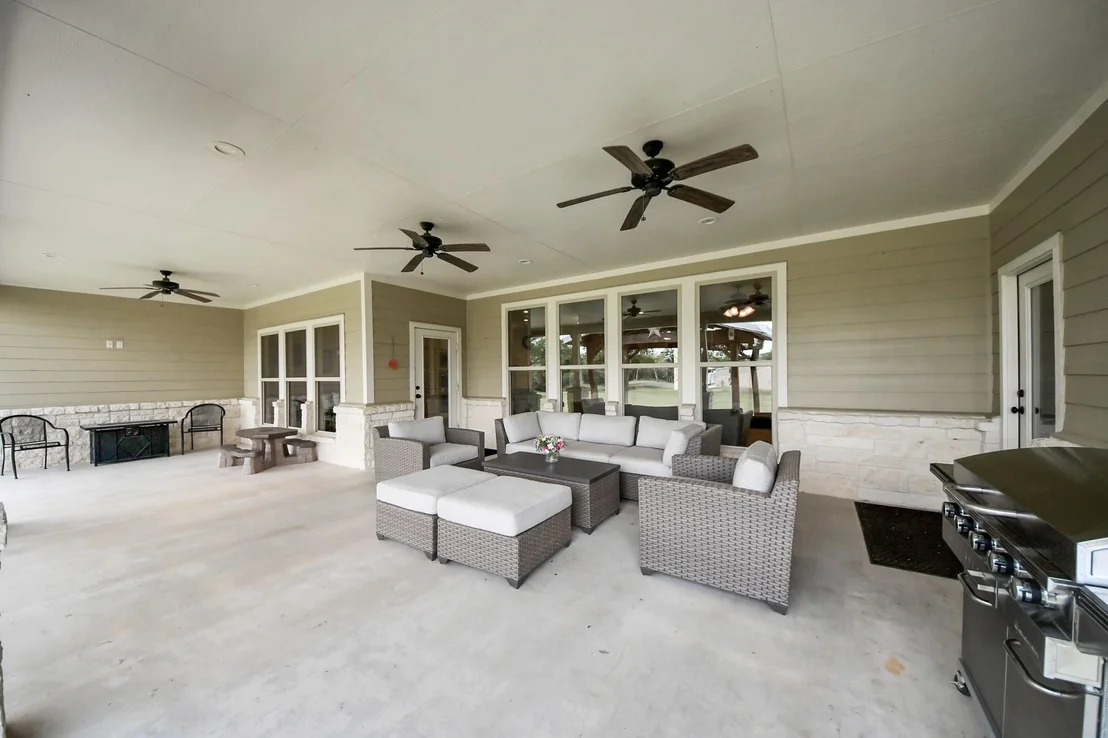
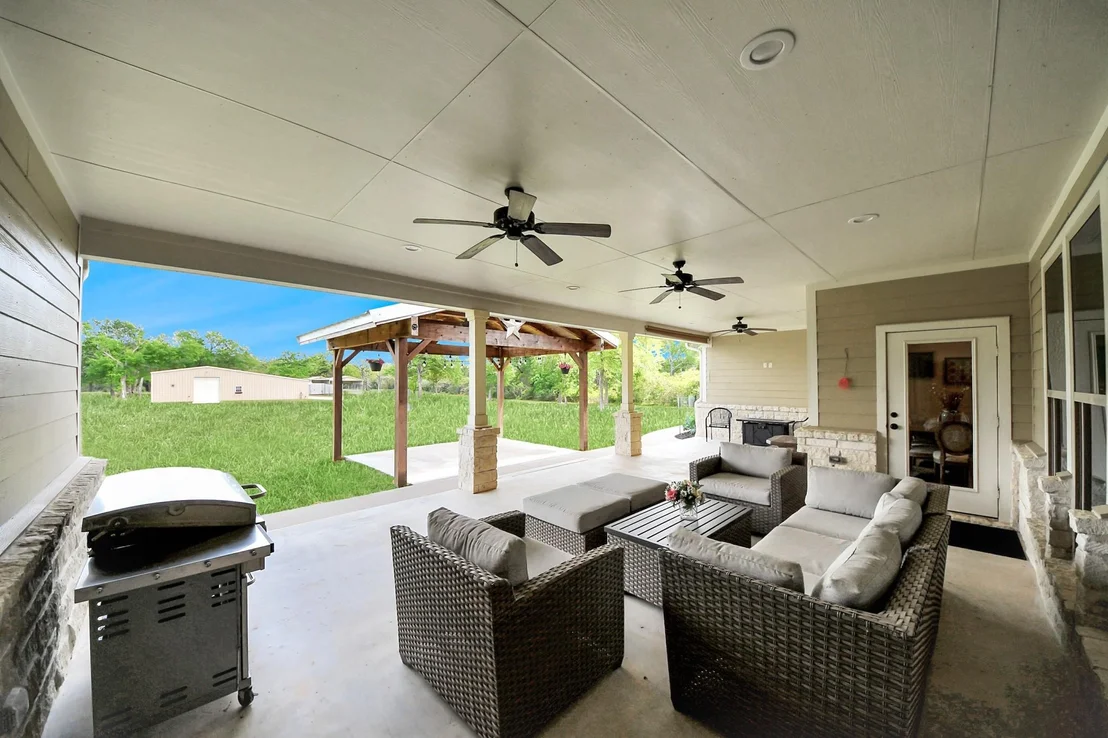
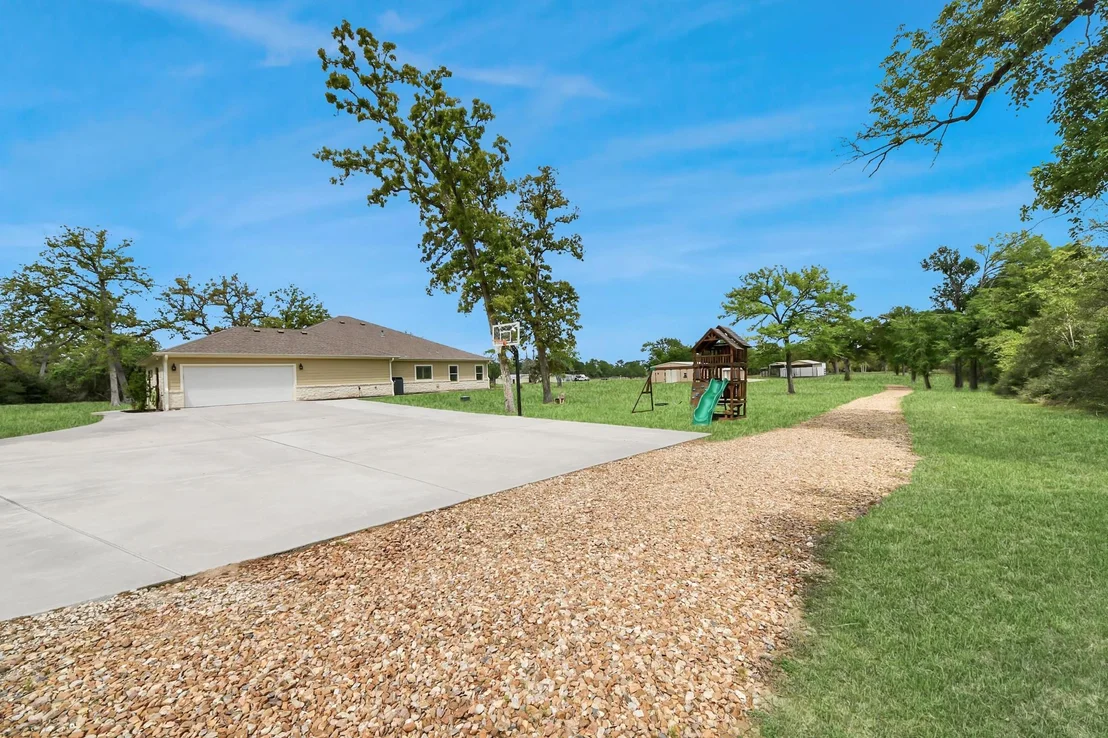
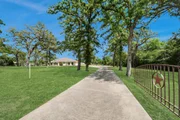
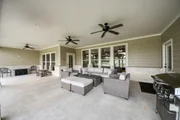
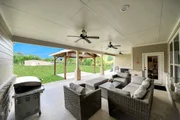
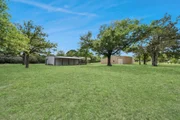
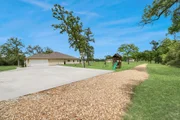
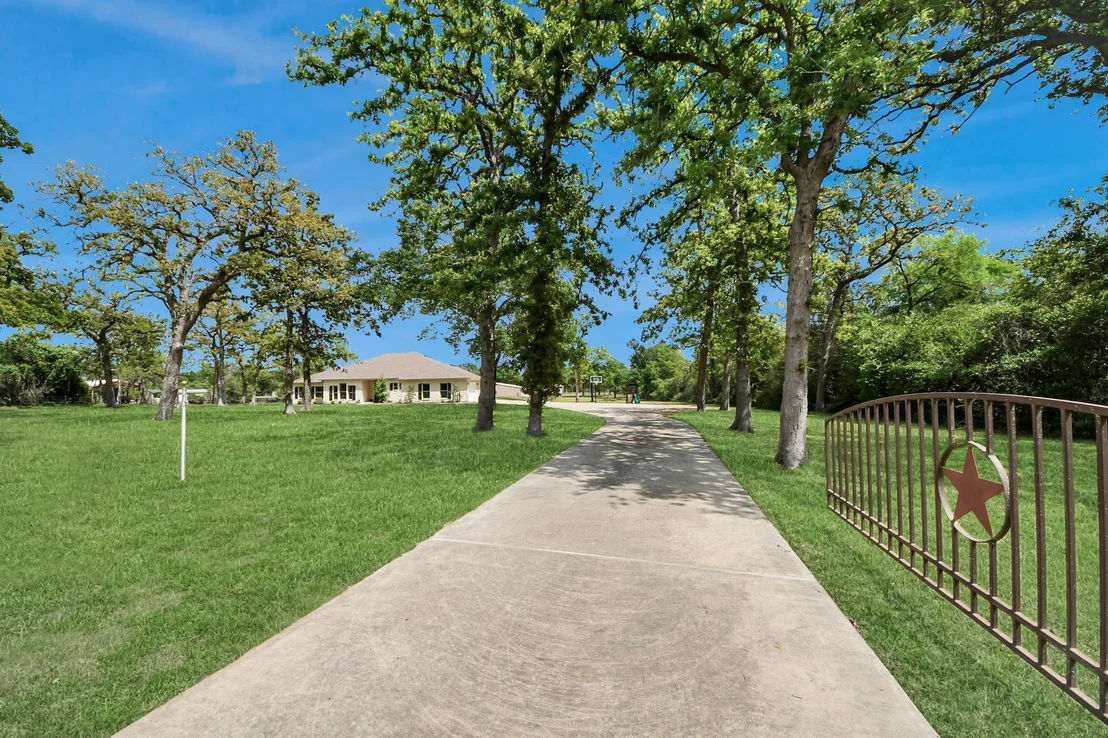
Enjoy a large covered back porch with cedar pergola, two-car attached garage, concrete drive with automatic gate, pipe and perimeter fencing, gravel drive to shops, water softener and insulated well house.

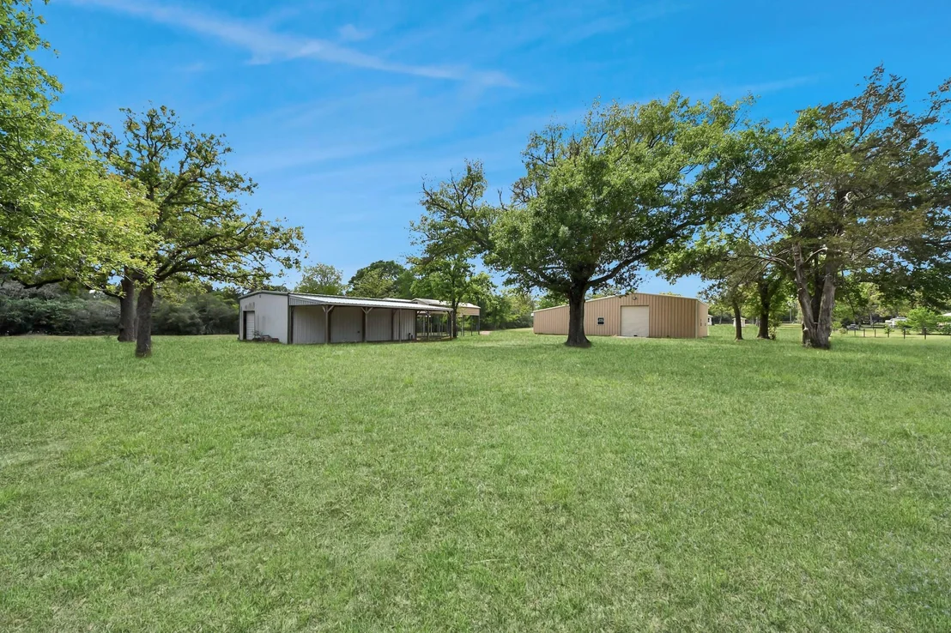
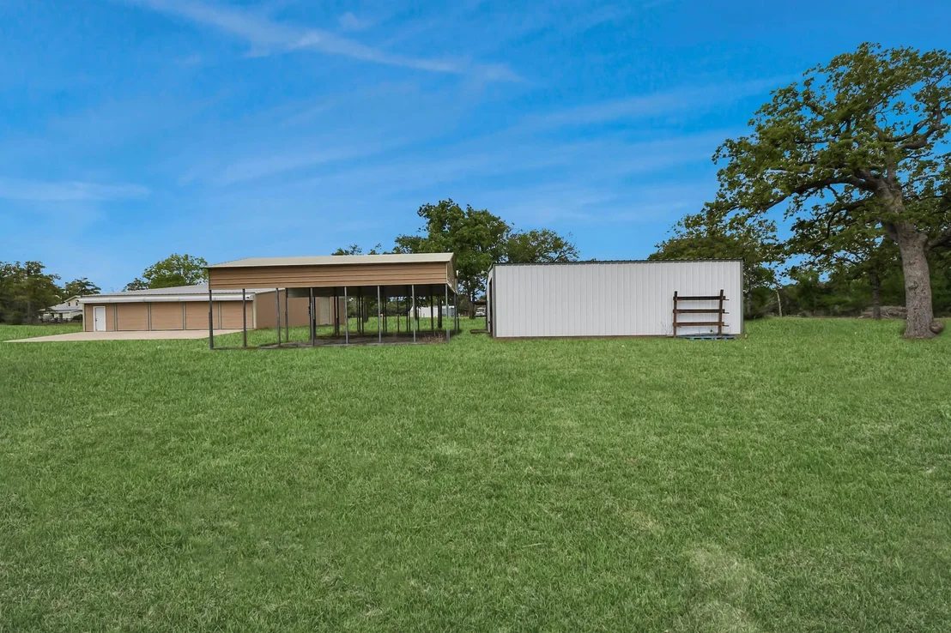
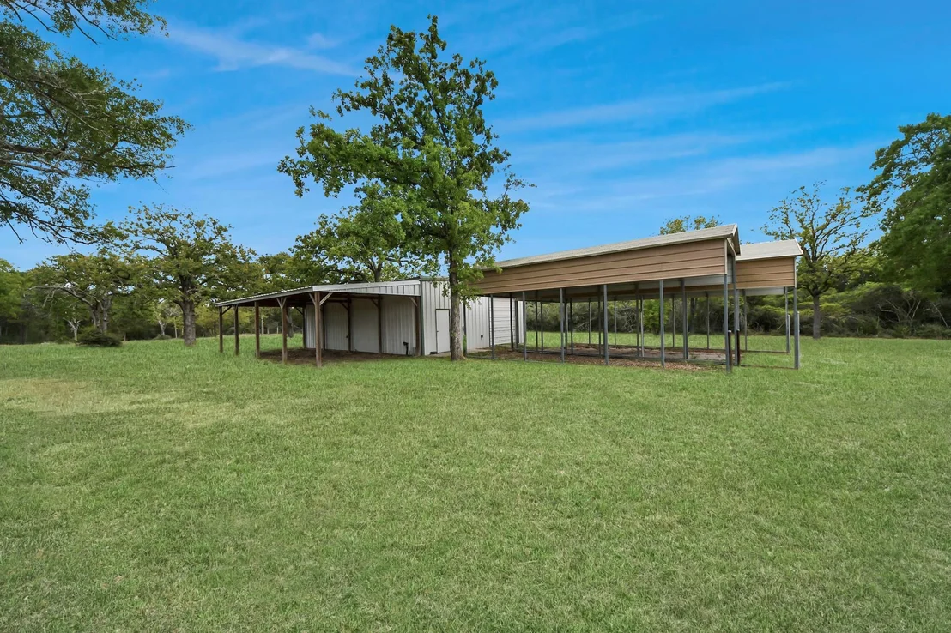
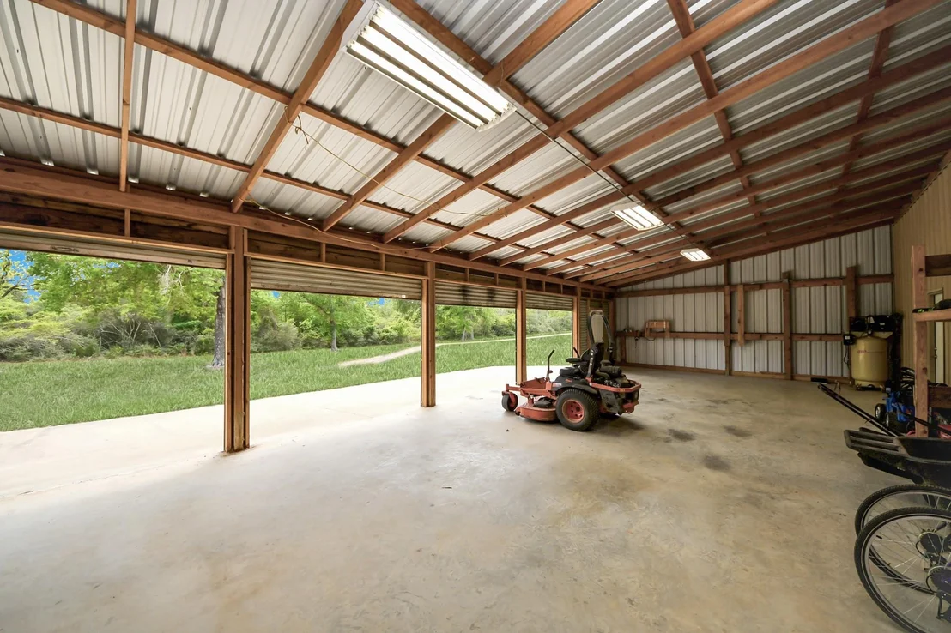
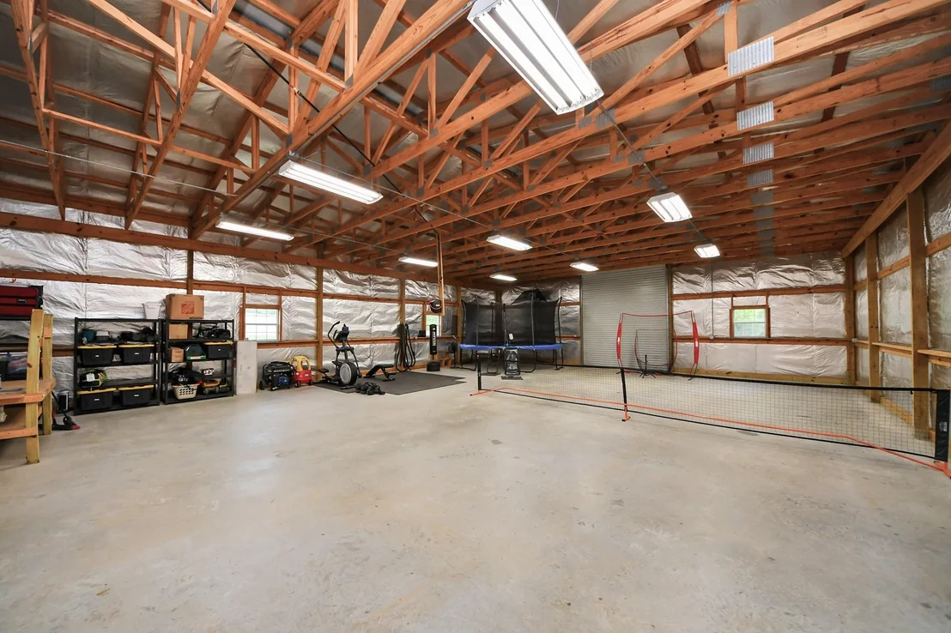
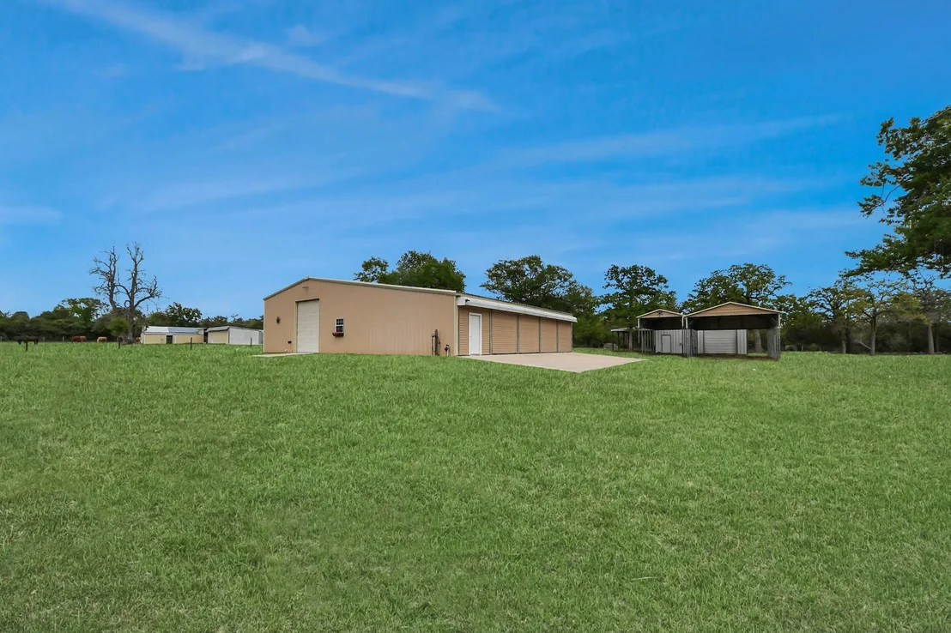
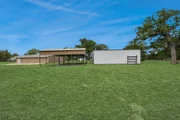
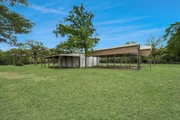
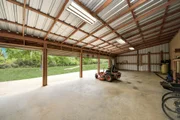
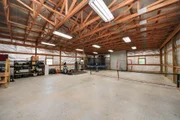
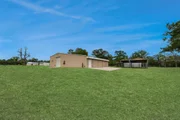
Two metal buildings: 50x63 insulated shop with 200-amp service, compressed air lines, six roll-up doors, LED lighting, benches and shelving; plus 30x40 building with two roll-up doors and 40x16 lean-to.

Exceptional privacy on this estate, function and quality throughout. Welcome Home!
Unit Size
3,549 Ft²
Days on Market
-
Land Size
5.92 acres
Price per sqft
$331
Property Type
House
Property Taxes
$1,366
HOA Dues
$4
Year Built
2015

Listed By

Payment Calculator

Cap Rate Calculator

Last updated: 2 months ago (HAR #51848904)

Price History

Date / Event Date Event Price
Aug 27, 2026 In contract -
In contract
Jun 18, 2026 Relisted $1,175,000
Relisted
Jun 16, 2026 In contract -
In contract
Apr 14, 2026 Listed by Newfound Real Estate $1,175,000
Listed by Newfound Real Estate
May 31, 2023 Sold
Sold
Show More

Property Highlights

Garage
Fireplace
Parking Details
Has Garage
Attached Garage
Has Carport
Has Open Parking
Parking Features: Attached, Detached, Additional Parking, Driveway, Driveway, RV Access/Parking, Workshop in Garage, Detached Carport
Garage Spaces: 7
Interior Details
Half Bathrooms: 1
Full Bathrooms: 3
Interior Features: Crown Molding, High Ceilings, Formal Entry/Foyer, All Bedrooms Down, Walk-In Closet(s)
Appliances: Disposal, Double Oven, Microwave, Gas Cooktop, Dishwasher
Flooring Type: Carpet, Tile
Has Fireplace
Fireplace Features: Gas Log
Fireplaces: 1
Exterior Details
Square Footage: 3549
Architectural Style: Traditional
Year Built: 2015
Building Area Total: 3549
Other Structures: Workshop
Window Features: Window Coverings
Construction Materials: Stone
Patio and Porch Features: Covered, Patio, Porch
Lot Features: Back Yard, Subdivided, 5 Up to 10 Acres
Lot Size Area: 5.923
Lot Size Units: Acres
Lot Size Acres: 5.923
Lot Size Square Feet: 258005.88
Water Source: Well
Financial Details
Tax Annual Amount: $16,386
Utilities Details
Cooling Type: Ceiling Fan(s), Electric
Heating Type: Electric
Sewer : Septic Tank
Location Details
HOA Fee: $50
HOA Fee Frequency: Annually

Building Info

Overview

    General

  • Year Built: 2015
  • Effective Year Built: 2015
  • Bedroom Count: 0
  • Building Condition: 0
  • Building Quality: 0
  • Construction Type: 0
  • Building Style: 0
  • Exterior Walls Type: 0
  • Interior Walls Type: 0
  • Roof Shape Type: 0
  • Roof Cover Type: 0
  • Floor Cover: 0
  • Basement Type: 0
  • Basement Area: 0
  • Garage Type: 10
  • Garage Square Area: 1,660
  • Parking Space Count: 7
  • Patio Type: 0
  • Porch Type: 7
  • Pool Type: 0

    Dimensions

  • Lot Size Square Feet: 258,006
  • Lot Size Frontage Feet: 0
  • Total Building Area: 3,384
  • Gross Building Area: 3,384
  • Building Area: 3,384
  • Building Area Measurement: L

    Heating and Cooling

  • Air Conditioning: 0
  • Heating: 0
  • Heated Square Feet: 3,384
  • Heating Fuel Type: 0

    Utilities

  • Sewer System: 0
  • Water Service: 0

Building

  • Building Type: 0
  • Property Class: R
  • Subdivision: PINEY CREEK
  • Land Acres: 0000005923
  • Standard Land Use Code: 1001
  • County Land Use Code: A1
  • Legal Description 1: PINEY CREEK SUB SECT I LOT 14

Neighborhood

  • School District Name: Bellville Independent School District
  • School Tax School District: P02
  • Census Tract: 760501

Geography

  • Account Number: R000000937
  • Parcel: R00937
  • Lot: 14
  • Municipality: BELLVILLE
  • Latitude: 30.005
  • Longitude: -96.2783

    Address

  • Full Address: 460 High Meadows Rd
  • Address - House Number: 460
  • Address - Street Name: High Meadows
  • Address - Suffix Type: Rd
  • State: TX
  • City Name: Bellville
  • Carrier Code: R004
  • 4-Digit Zip Code: 9687
  • Zip Code: 77418

Valuation

    Tax

  • Tax Year: 2019
  • Tax Amount: $1,221,255
  • Tax Rate Code Area: G01 S02 H0

    Market Valuation

  • Market Total Value: $655,619
  • Market Land Value: $207,305
  • Market Improvement Value: $448,314

    Assessments Valuation

  • Assessed Year: 2019
  • Assessed Total Value: $655,619
  • Assessed Land Value: $207,305
  • Assessed Improvements Value: $448,314

    Exemptions

  • Senior Citizen Exemption : Yes
  • Homeowner Exemption: Yes

    Sales

  • Current Sale Contract Date: Sep 15, 2015
  • Current Sale Recording Date: Sep 16, 2015
  • Current Sale Document Type: 71
  • Current Sale Input Document Number: 153726
Data used for valuation calculations is provided by RealtyHop, and other third party sources

Comparables

Unit
Status
Type
Beds
Baths
ft²
Price/ft²
Asking Price
Listed On
Closing Price
Sold On
HOA + Taxes

About Austin


Similar Homes for Sale

Currently no similar homes around

Nearby Rentals

Unit for rent at 7680 Highway 36 N, Bellville, TX, 77418

$5,000 /mo

  • 3 Beds
  • 2 Baths
  • 2,000 ft²
7680 Highway 36 N, Bellville, TX, 77418 Listing by Reesa Ueckert


Frequently Asked Questions

When was property at 460 High Meadows Road built and last sold?
The property at 460 High Meadows Road was built in 2015 and last sold on Sep 15, 2015 for $0.
How much is this home worth?
The estimated value of the home located at 460 High Meadows Road is $1,161,529.
What are some comparable homes to 460 High Meadows Road?
There are currently no comparable homes to 460 High Meadows Road.