Check Availability
$389,500
↑ $500 (0.1%)
● House - For Sale

460 Dickens Drive

Raleigh, NC 27610
bedrooms
3 Beds
bathrooms
2 Baths
square feet
1,428 Ft²
$2,211
Est. Monthly
$25
HOA / Fees

About This Property

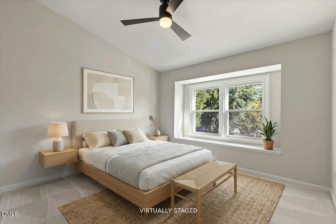
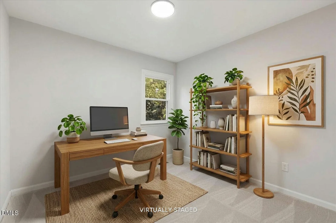
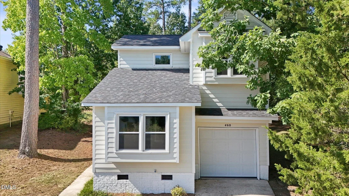
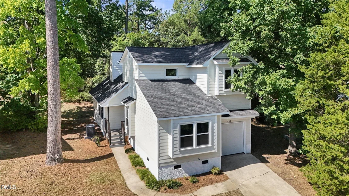
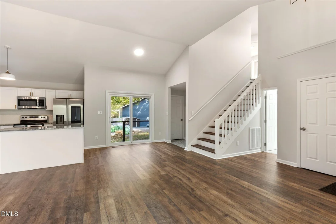
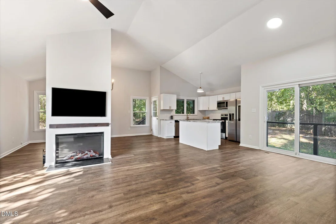
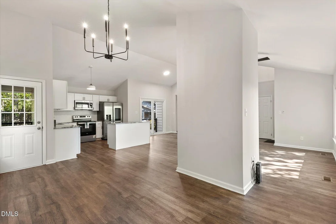
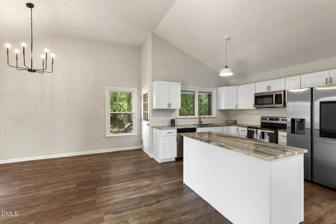
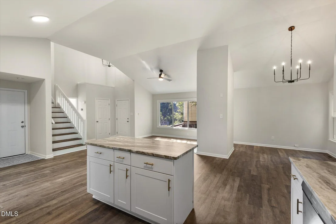
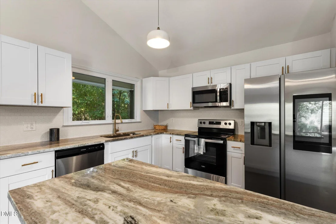
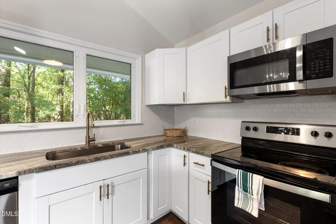
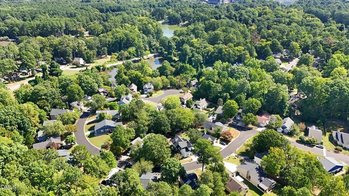
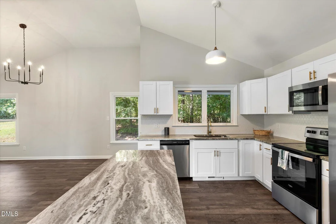
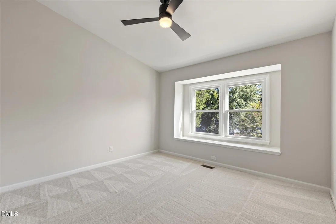
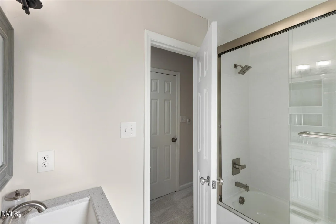
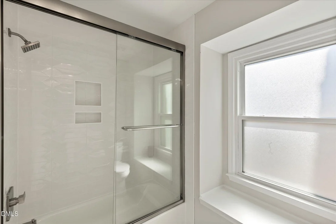
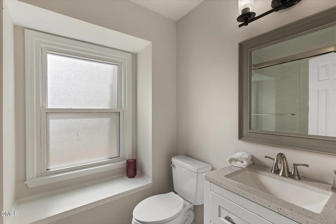
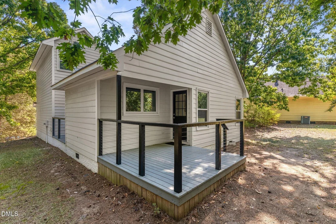
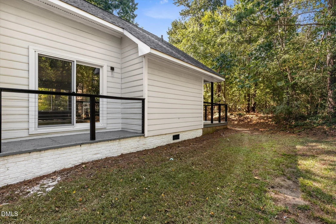
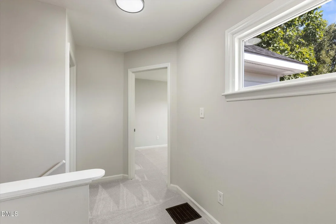
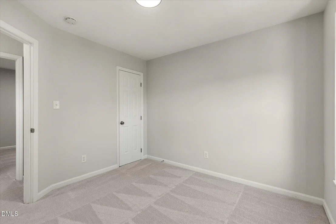
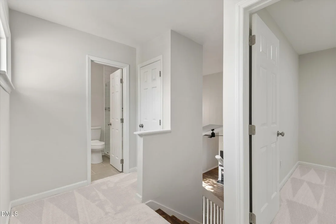
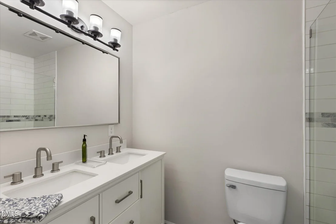
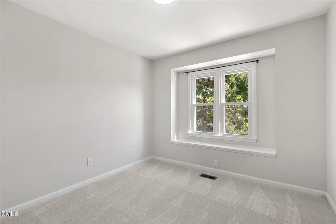
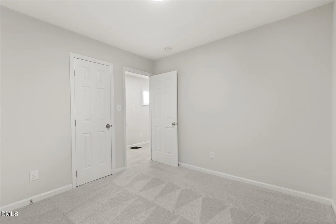
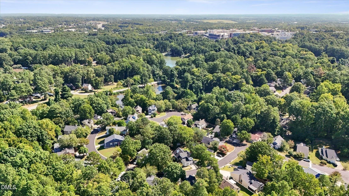
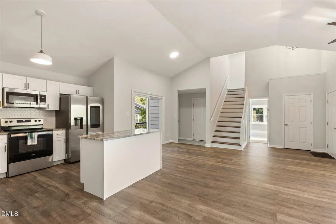
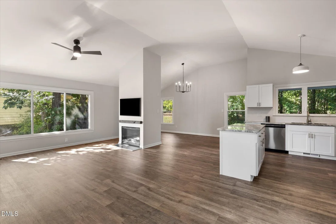
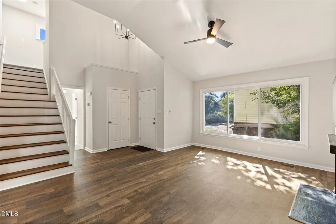
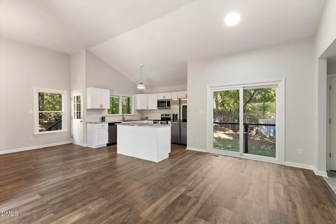
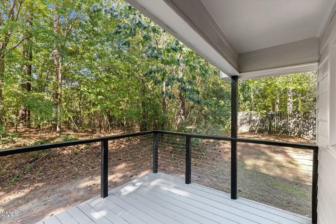
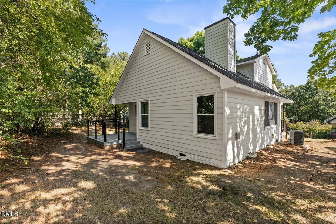
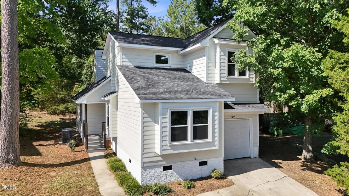
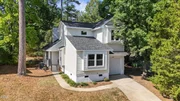
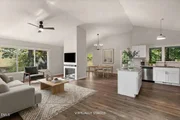
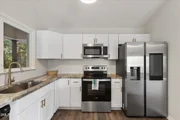
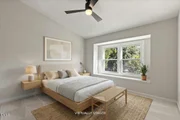
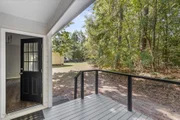
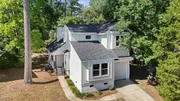
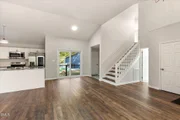
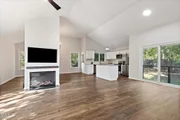
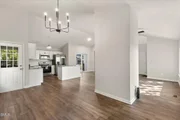
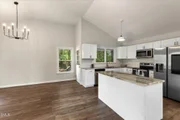
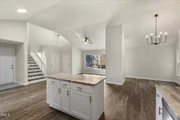
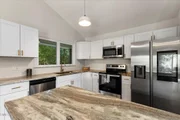
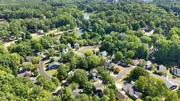
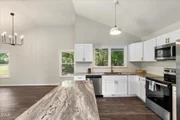
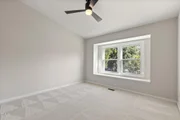
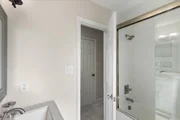
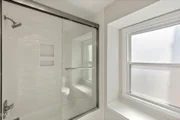
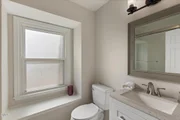
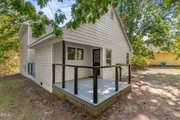
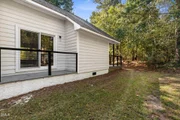
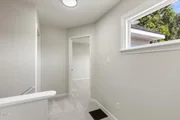
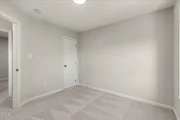
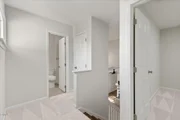
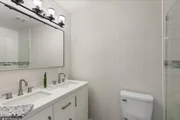
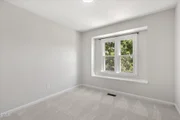
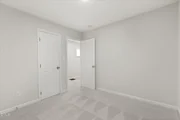
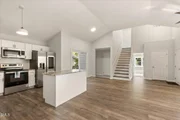
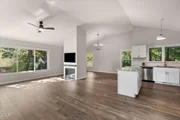
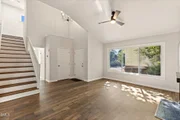
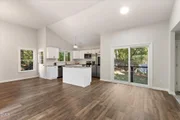
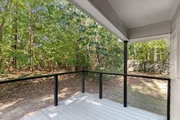
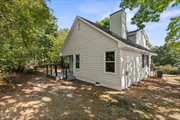
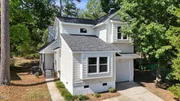
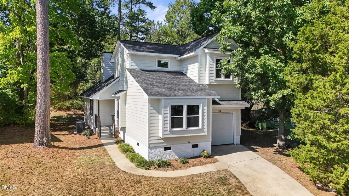
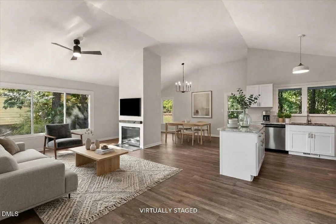
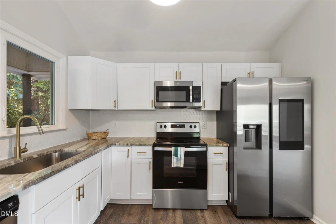
Amazing primary down home near it all. Looking for something close to WakeMed or Downtown Raleigh this home gives you flexiblilty with its easy access to 440 or enjoying all downtown Raleigh has to offer just a few moments away.   The vaulted ceilings when you walk in give way to a light filled and airy common space with modern fireplace in your living and dining room. Updated kitchen in the space allows for easy entertaining.   Downstairs host the  beautiful primary suite with expansive windows. Upstairs you have 2 guest bedrooms and a shared bath. Outside you have more entertaining space with a cute Juliette porch off the eat in kitchen area and an expansive deck off the back of the home with a lush green backyard.   This is the perfect opportunity to purchase inside the beltline for first time home buyers, downsizing and looking for that primary bedroom down.
Unit Size
1,428 Ft²
Days on Market
47 days
Land Size
0.16 acres
Price per sqft
$273
Property Type
House
Property Taxes
$273
HOA Dues
$25
Year Built
1986

Listed By

Jason Queen
Monarch Realty Co.

Payment Calculator

Cap Rate Calculator

Last updated: 14 days ago (TMLS #10192272)

Price History

Date / Event Date Event Price
Oct 15, 2026 Price Increased $389,500
↑ $500 (0.1%)
Price Increased
Sep 10, 2026 Listed by Monarch Realty Co. $389,000
Listed by Monarch Realty Co.
Apr 11, 2025 Price Decreased $395,500
↓ $5K (1.1%)
Price Decreased
Mar 8, 2025 Listed $399,999
Listed
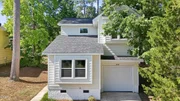
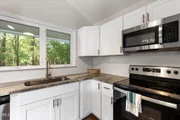
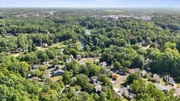
Welcome to 460 Dickens Dr, a charming home nestled in a peaceful East Raleigh subdivision, conveniently tucked inside the beltline. If you're looking for a property with a first-floor bedroom and recent upgrades, this 3-bedroom gem is the one you've been waiting for. Just minutes from I-440, I-540, and downtown Raleigh, this home offers the perfect balance of accessibility and tranquility. The spacious, open first level is ideal for both entertaining and relaxing. Two cozy sitting areas flow seamlessly from the kitchen, creating a warm and inviting space for gatherings or quiet moments. The kitchen is the heart of the home, featuring a central island surrounded by stainless steel appliances, perfect for cooking and socializing. A large kitchen window lets you enjoy the beauty of the outdoors, bringing in natural light and refreshing breezes as you look forward to the spring and summer seasons. Step outside and enjoy not one but two patio areas—one just off the kitchen for easy outdoor dining, and a smaller one off the dining area for more intimate moments. Upstairs, you'll find two additional bedrooms and a full bathroom, offering a perfect retreat for family or guests. The home also features a single-car garage, offering convenient storage and parking. The roof has been replaced within the last 1-2 years, providing peace of mind for years to come. Don't miss out on this incredible opportunity to own a move-in-ready home in one of Raleigh's most desirable locations!
Jun 23, 2022 Sold
Sold
Show More

Property Highlights

Garage
Parking Available
Air Conditioning
Fireplace
Parking Details
Has Garage
Attached Garage
Has Open Parking
Parking Features: Additional Parking, Driveway, Inside Entrance, Kitchen Level, Off Street, On Street, Paved, Tandem
Garage Spaces: 1
Interior Details
Full Bathrooms: 2
Interior Features: Chandelier, Eat-in Kitchen, High Ceilings, Kitchen Island, Open Floorplan, Vaulted Ceiling(s), Bathtub/Shower Combination, Kitchen/Dining Room Combination, Living/Dining Room Combination, Primary Downstairs, Quartz Counters, Shower Only, Smooth Ceilings, Walk-In Shower
Appliances: Dishwasher, Electric Cooktop, Electric Water Heater, Free-Standing Electric Range, Refrigerator, Stainless Steel Appliance(s), Washer/Dryer
Flooring Type: Carpet, Simulated Wood
Laundry Features: In Hall, In Unit, Inside, Laundry Closet, Lower Level, Main Level
Rooms: 8
Has Fireplace
Fireplace Features: Dining Room, Double Sided, Electric, Family Room, Insert, Living Room, See Through
Fireplaces: 1
Exterior Details
Square Footage: 1428
Property Condition: Updated/Remodeled
Architectural Style: Traditional, Transitional
Year Built: 1986
Building Area Total: 1428
Levels: One and One Half
Other Structures: None
Construction Materials: Block, Brick, Masonite
Patio and Porch Features: Deck, Front Porch, Patio, Porch, Rear Porch, Side Porch
Lot Features: Back Yard, City Lot, Few Trees, Interior Lot, Landscaped, Native Plants, Near Public Transit, Sloped, Sloped Up, Partially Cleared
Lot Size Area: 0.16
Lot Size Units: Acres
Lot Size Acres: 0.16
Lot Size Square Feet: 6970
Water Source: Public
Financial Details
Tax Map Number: 10
Tax Assessed Value: $358,697
Tax Annual Amount: $3,281
Utilities Details
Cooling Type: Central Air
Heating Type: Forced Air
Sewer : Public Sewer
Location Details
HOA/Condo/Coop Fee Includes: Road Maintenance
HOA Fee: $25
HOA Fee Frequency: Monthly

Building Info

Overview

    General

  • Year Built: 1986
  • Effective Year Built: 2011
  • Total Rooms: 6
  • Bedroom Count: 0
  • Bathroom Count: 2
  • Full Bathrooms: 2
  • Partial Bathrooms: 2
  • Building Condition: 6
  • Building Quality: 0
  • Construction Type: 6
  • Building Style: 15
  • Exterior Walls Type: 0
  • Interior Walls Type: 0
  • Roof Shape Type: 1
  • Roof Cover Type: 0
  • Floor Count: 100
  • Living Units: 1
  • Floor Cover: 0
  • Basement Type: 5
  • Basement Area: 0
  • Garage Type: 7
  • Garage Square Area: 240
  • Parking Space Count: 0
  • Patio Type: 0
  • Porch Type: 0
  • Pool Type: 0

    Dimensions

  • Lot Size Square Feet: 6,970
  • Total Building Area: 1,460
  • Building Area: 1,460
  • Building Area Measurement: E

    Heating and Cooling

  • Fireplace Count: 1
  • Air Conditioning: 1
  • Heating: 3
  • Heated Square Feet: 1,460
  • Heating Fuel Type: 3

    Utilities

  • Sewer System: 5
  • Water Service: 6

Building

  • Building Type: 0
  • Property Class: R
  • Subdivision: VICTORIA PLACE
  • Land Acres: 0000000160
  • Standard Land Use Code: 1001
  • County Land Use Code: 01
  • Legal Description 1: LO10 VICTORIA PLACE PH2 BM1986-00846

Neighborhood

  • School District Name: Wake County Schools
  • Census Tract: 051900

Zoning

  • Zoning: R-4

Geography

  • Account Number: 0152719
  • District: 01
  • Subdivision Phase Number: 2
  • Parcel: 1714.20-80-3193 0152719
  • Lot: 10
  • Municipality: RALEIGH
  • Latitude: 35.783
  • Longitude: -78.6008

    Address

  • Full Address: 460 Dickens Dr
  • Address - House Number: 460
  • Address - Street Name: Dickens
  • Address - Suffix Type: Dr
  • State: NC
  • City Name: Raleigh
  • Carrier Code: C011
  • 4-Digit Zip Code: 2454
  • Zip Code: 27610

Valuation

    Tax

  • Tax Year: 2022
  • Tax Amount: $192,566

    Appraisal Valuation

  • Standard Deviation: 0.1373
  • Valuation Date: Aug 31, 2022
  • Confidence Score: 84
  • Final Value: 367,884
  • High Value: 418,400
  • Low Value: 317,369

    Market Valuation

  • Market Total Value: $251,612
  • Market Land Value: $75,000
  • Market Improvement Value: $176,612

    Assessments Valuation

  • Assessed Year: 2022
  • Assessed Total Value: $251,612
  • Assessed Land Value: $75,000
  • Assessed Improvements Value: $176,612

    Sales

  • Current Sale Contract Date: Jun 23, 2022
  • Current Sale Recording Date: Jun 23, 2022
  • Current Sale Price:
  • Current Sale Document Type: 71
  • Previous Sale Recording Date: Jan 18, 2022
  • Previous Sale Contract Date: Dec 30, 2021
  • Previous Sale Amount: $180,000
  • Previous Sale Document Type: 71
Data used for valuation calculations is provided by RealtyHop, and other third party sources

Comparables

Unit
Status
Type
Beds
Baths
ft²
Price/ft²
Asking Price
Listed On
Closing Price
Sold On
HOA + Taxes

About East Raleigh


Similar Homes for Sale

Currently no similar homes around

Nearby Rentals

Unit for rent at 625 Glascock Street, Raleigh, NC, 27604

$7,500 /mo

  • 4 Beds
  • 4 Baths
  • 3,507 ft²
625 Glascock Street, Raleigh, NC, 27604 Listing by Jim Allen
Unit for rent at 513 Bart Street, Raleigh, NC, 27610

$1,800 /mo

  • 3 Beds
  • 1 Bath
  • 1,092 ft²
513 Bart Street, Raleigh, NC, 27610 Listing by Corey Gilliam
Unit for rent at 823 Cotton Place, Raleigh, NC, 27601

$2,300 /mo

  • 3 Beds
  • 2 Baths
  • 1,040 ft²
823 Cotton Place, Raleigh, NC, 27601 Listing by Tim Lehan


Frequently Asked Questions

When was property at 460 Dickens Drive built and last sold?
The property at 460 Dickens Drive was built in 1986 and last sold on Jun 23, 2022 for $390,000.
How much is this home worth?
The estimated value of the home located at 460 Dickens Drive is $395,627.
What are some comparable homes to 460 Dickens Drive?
There are currently no comparable homes to 460 Dickens Drive.