Check Availability
Springdale 08003
460 BROWNING LANE
$1,500,000
● House - In Contract

460 BROWNING LANE

CHERRY HILL, NJ 08003
bedrooms
6 Beds
bathrooms
5 Baths, 1 Half Bath
square feet
6,177 Ft²
$9,743
Est. Monthly

About This Property

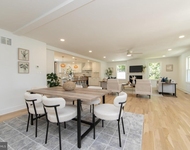
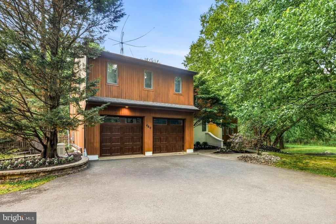
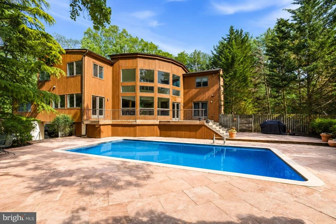
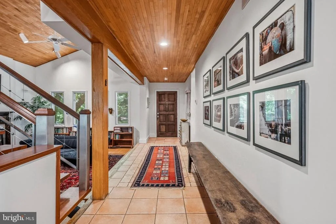
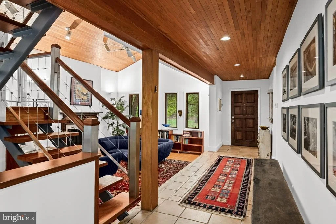
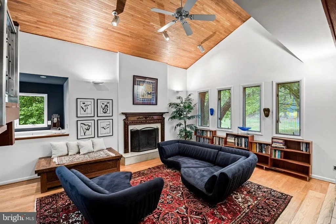
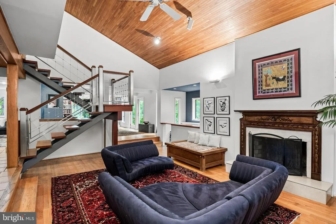
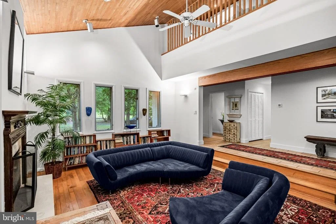
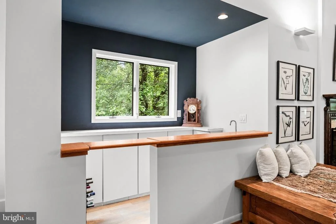
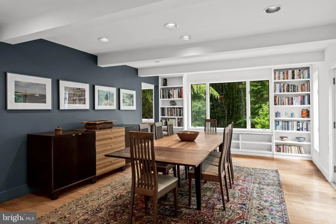
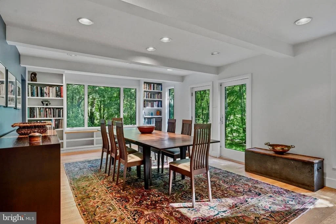
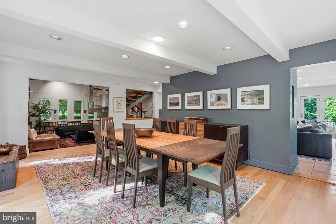
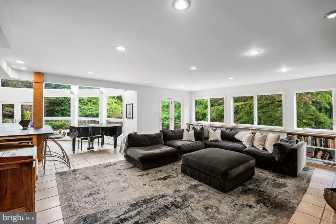
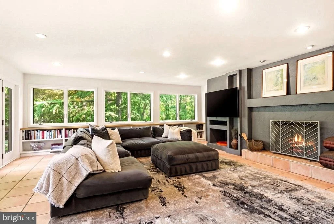
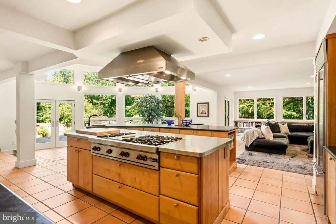
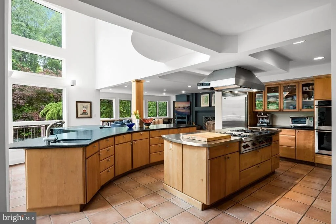
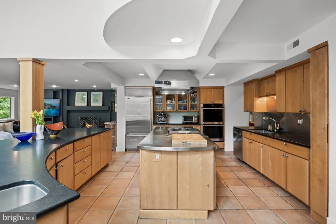
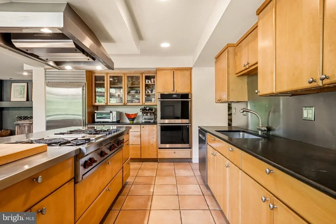
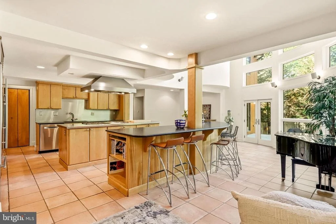
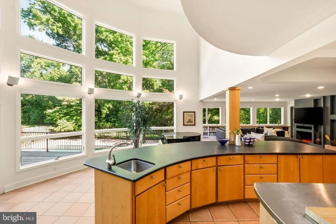
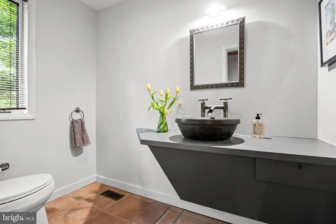
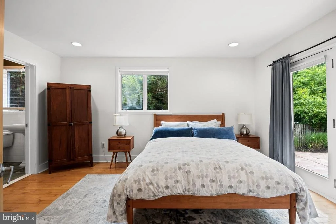
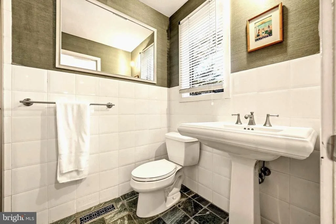
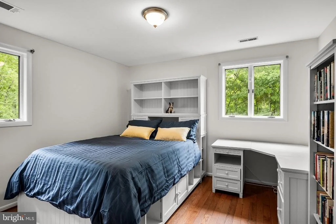
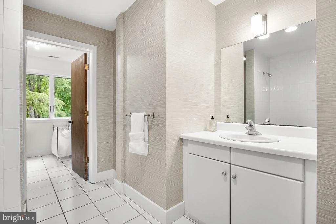
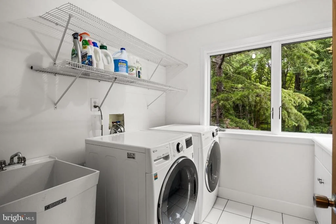
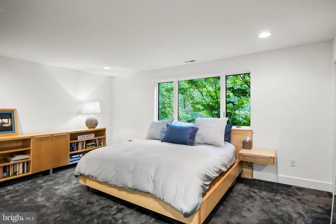
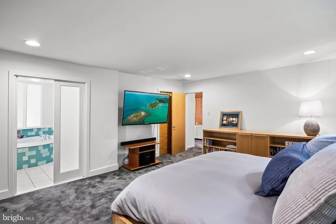
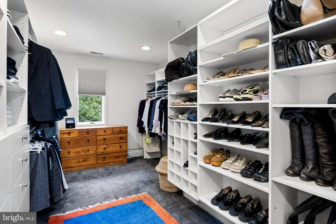
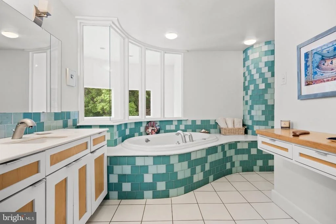
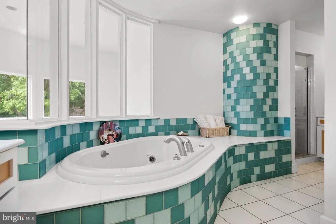
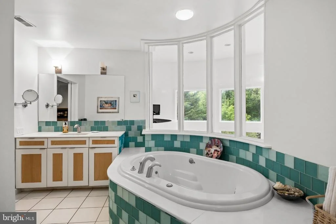
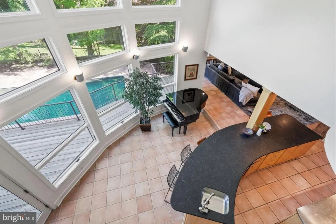
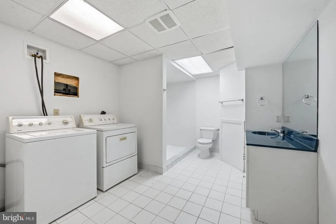
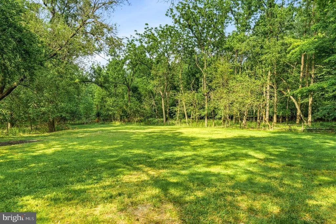
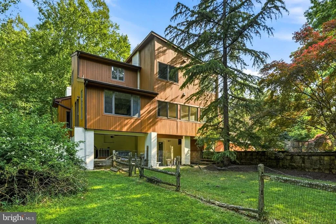
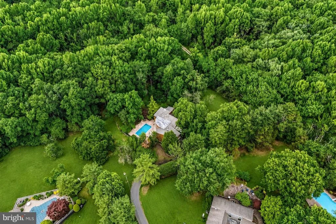
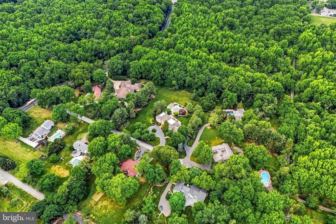
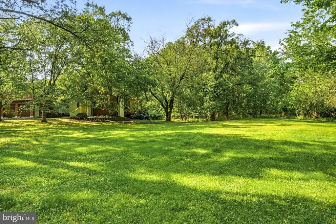
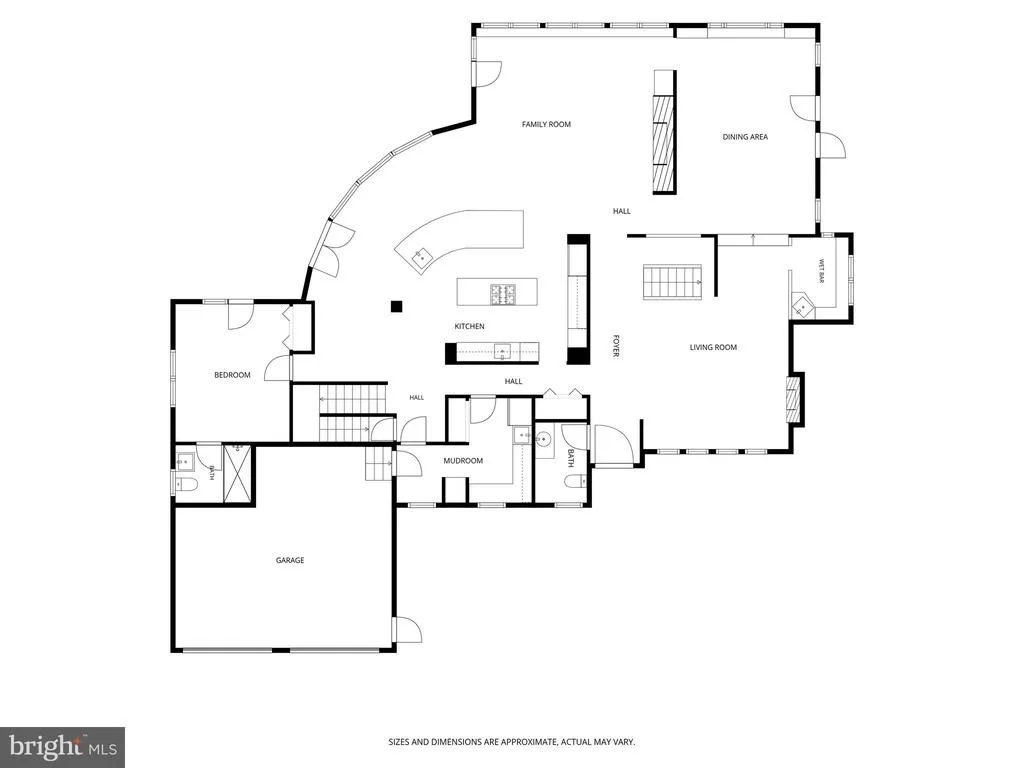
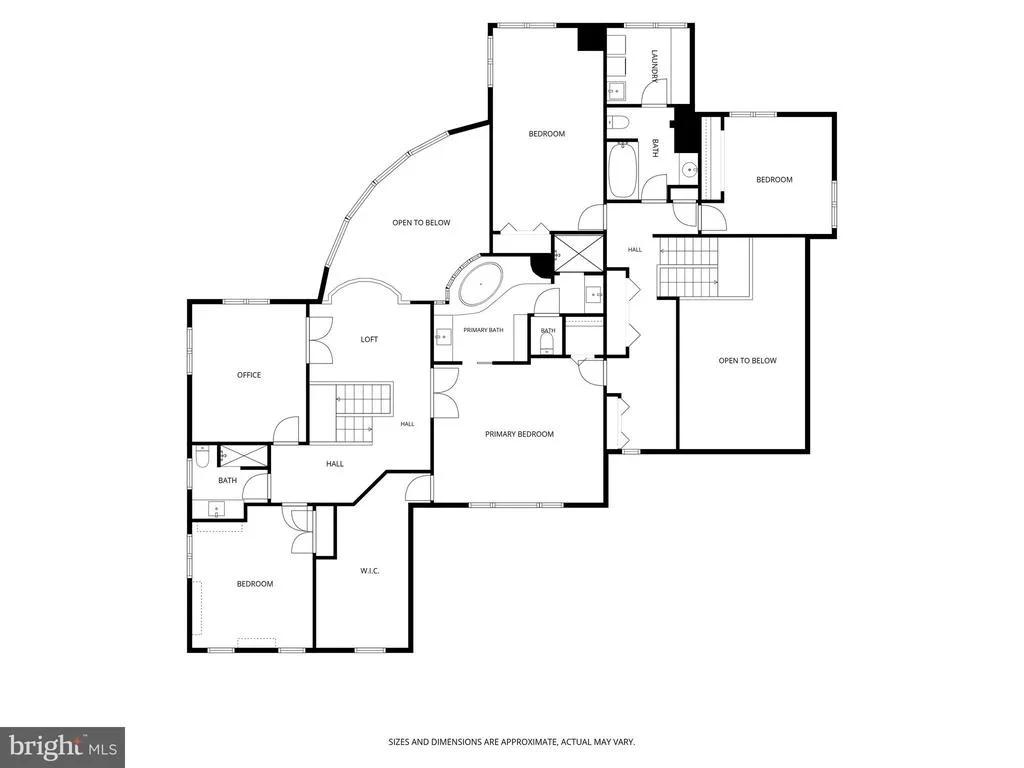
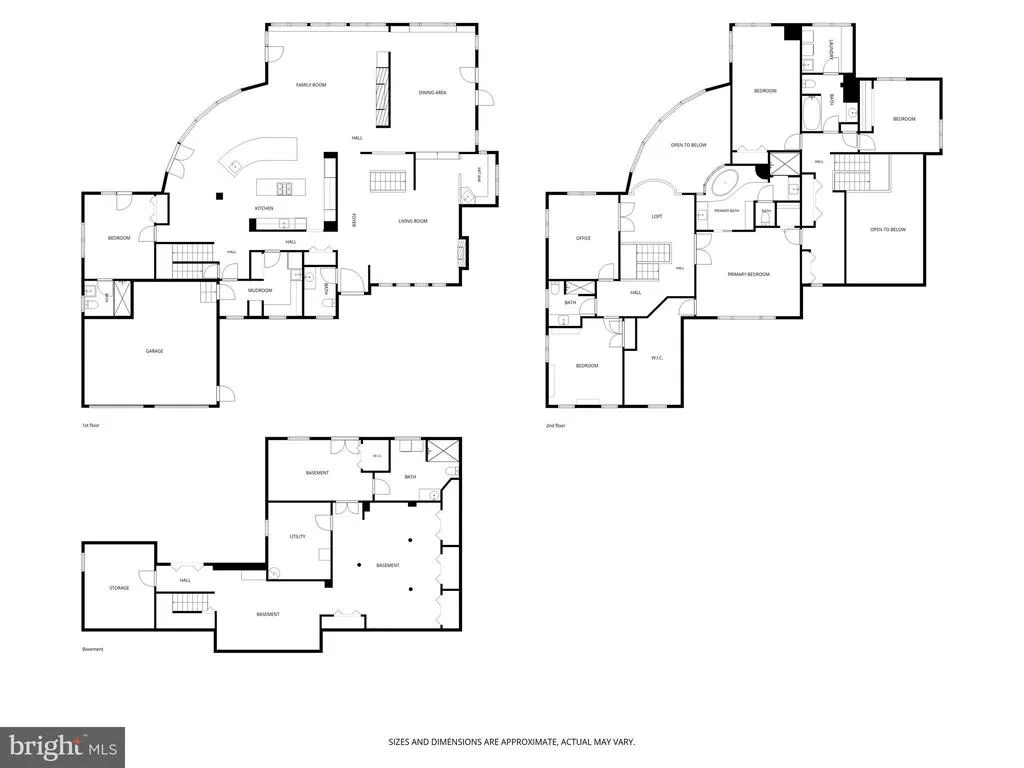
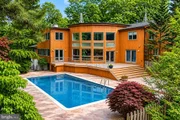
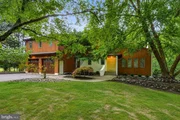
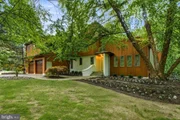
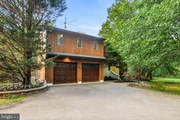
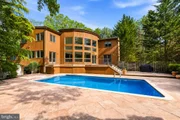
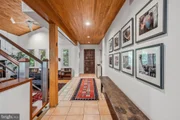
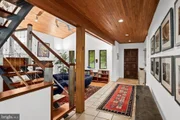
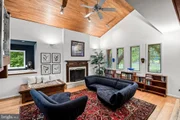
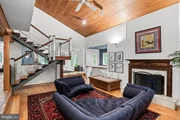
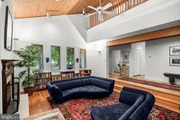
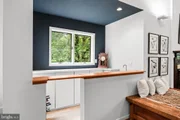
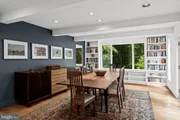
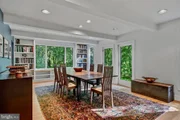
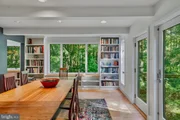
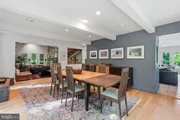
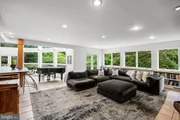
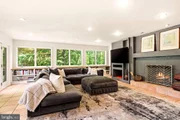
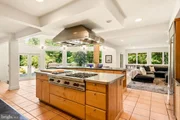
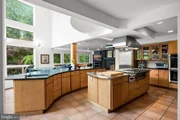
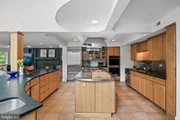
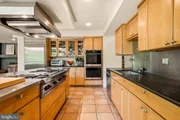
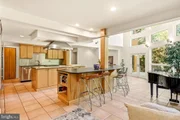
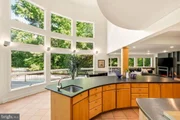
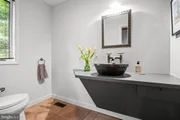
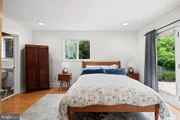
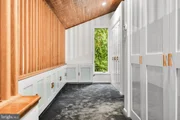
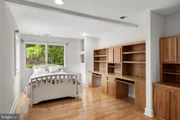
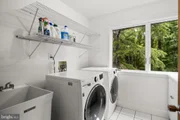
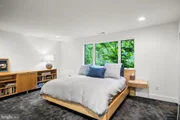
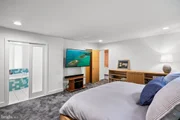
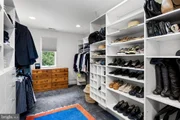
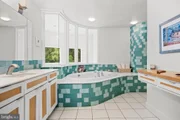
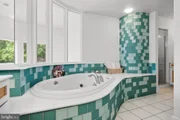
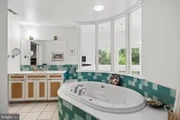
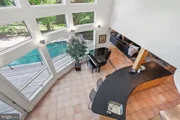
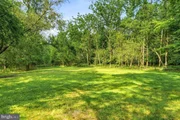
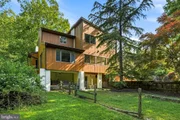
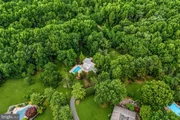
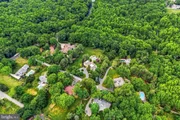
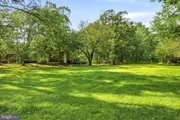
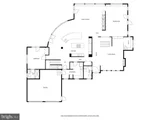
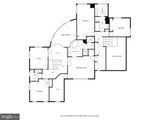
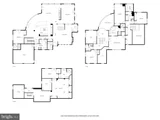
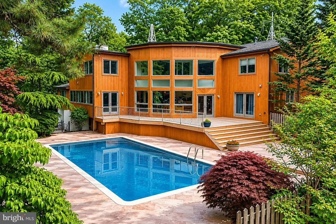
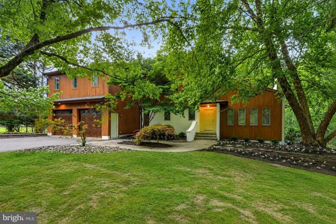
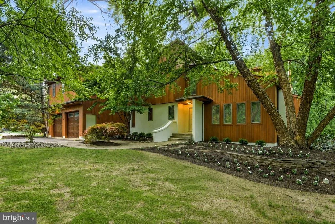
Set at the end of a private lane and surrounded by 30 wooded protected green acres, this extraordinary contemporary residence with striking mid-century modern architectural influences offers a one-of-a-kind retreat immersed in nature. With 6 bedrooms, 6 bathrooms, and over 5,000 sq ft, this expansive home seamlessly blends dramatic design, functional living spaces, and breathtaking wooded views from nearly every room. Sitting on approximately one and a half acres of land, this exceptional home impresses at the very first glance. A stunning facade with warm natural cedar wood siding, expansive walls of glass, and soaring rooflines creates an unforgettable first impression. Inside, the living room features soaring cathedral ceilings, a statement fireplace, and a sophisticated wet bar, creating the perfect setting for both entertaining and everyday living. The formal dining room is wrapped in windows, offering panoramic views of the surrounding landscape and bringing the outdoors in. Designed with both comfort and style in mind, the inviting family room with a gas fireplace flows effortlessly into the gourmet kitchen. Outfitted with stainless steel appliances, abundant cabinetry, and a large center island with seating for eight, the kitchen is truly the heart of the home. Floor-to-ceiling windows frame the incredible outdoor setting and provide seamless connection to the expansive deck, in-ground pool, and tranquil wooded backdrop. The first floor also features a private bedroom with its own full bathroom and direct access to the outdoors, creating the perfect guest retreat or potential in-law suite. A thoughtfully designed mudroom connects to the 2 plus car garage, offering the ideal drop zone for unpacking after school days, sports practices, or grocery trips. The second floor can be accessed from either of the home's two staircases. The main front staircase is truly a work of art in itself and leads to the serene primary suite, along with two additional bedrooms and a shared full bathroom with an attached laundry room. The primary bedroom is a peaceful sanctuary complete with an extraordinary walk-in closet, custom-fitted and comparable in size to a small NYC apartment bedroom, creating the ultimate dressing room experience. The luxurious ensuite bath features a jetted soaking tub surrounded by windows that fill the space with natural light, a walk-in shower, and a private water closet.

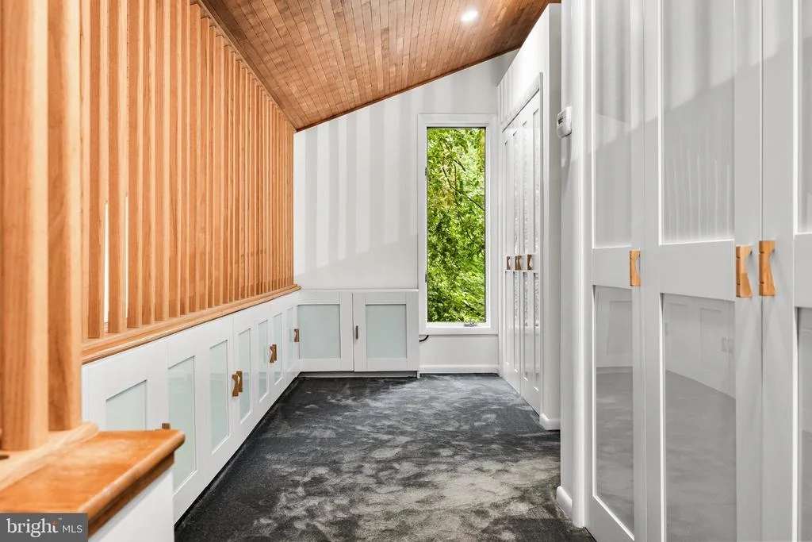
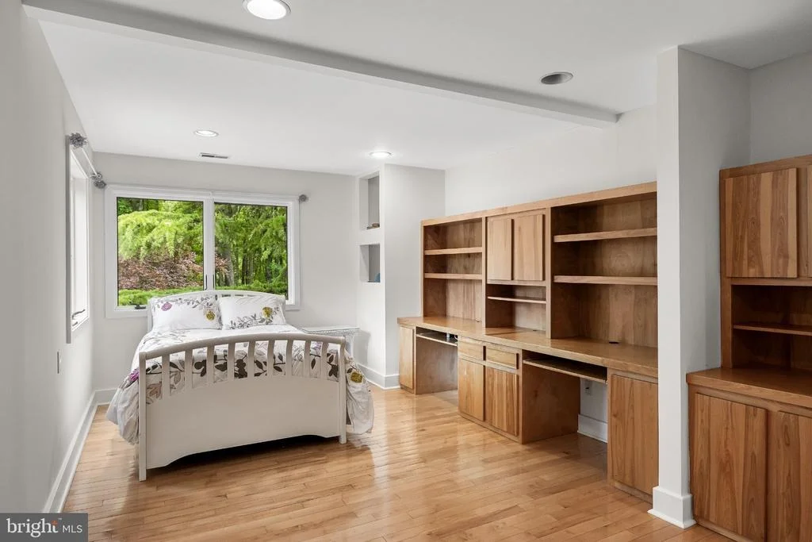
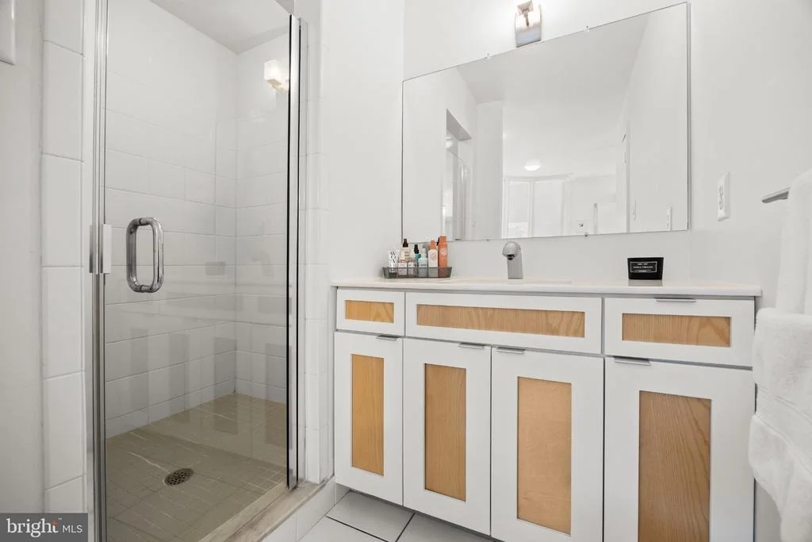
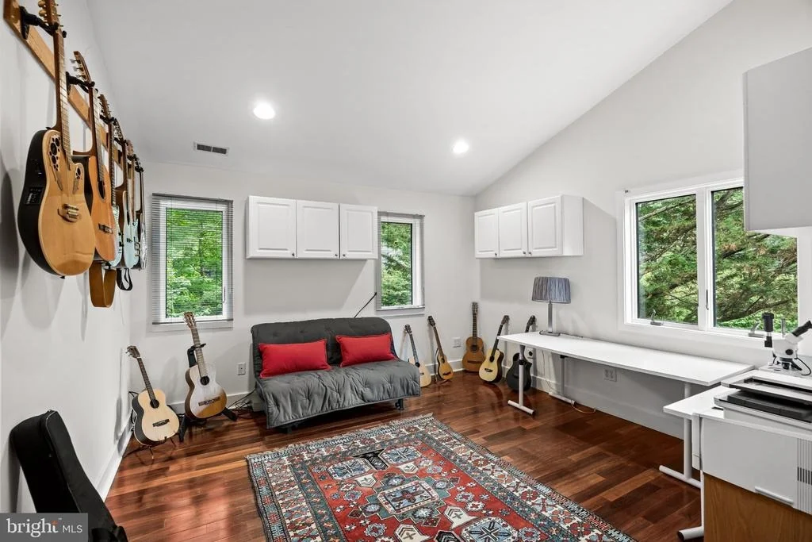
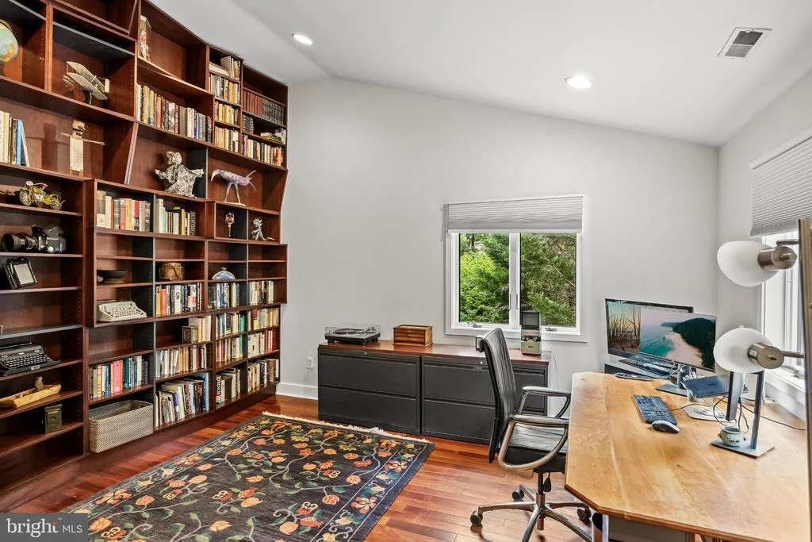
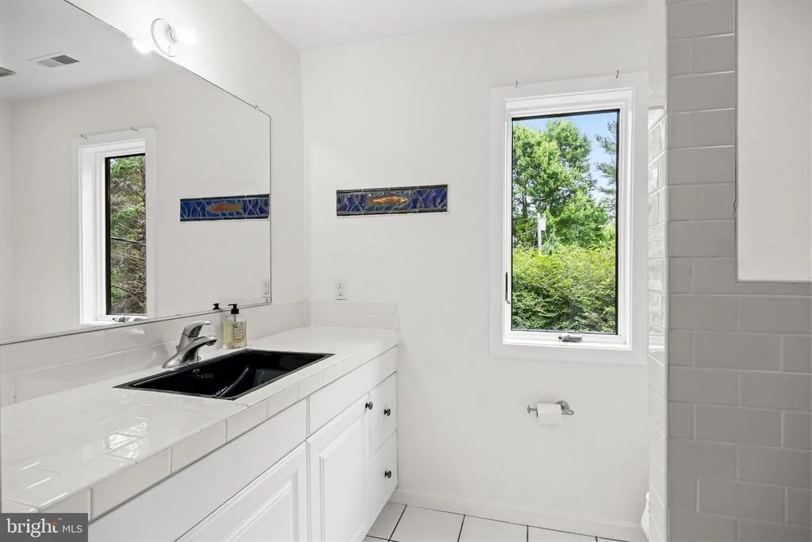
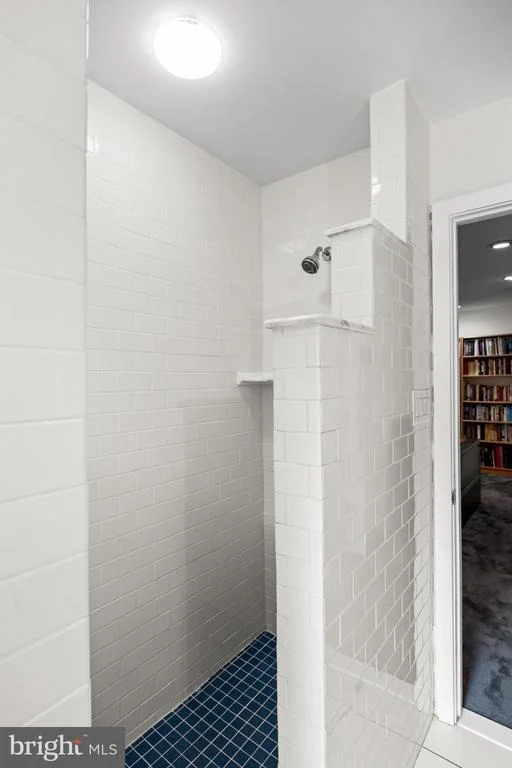
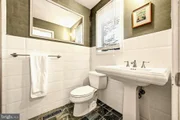
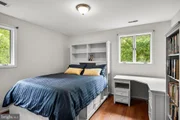
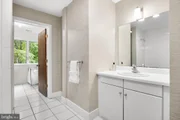
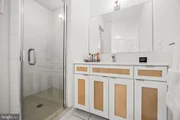
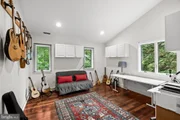
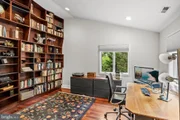
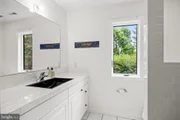
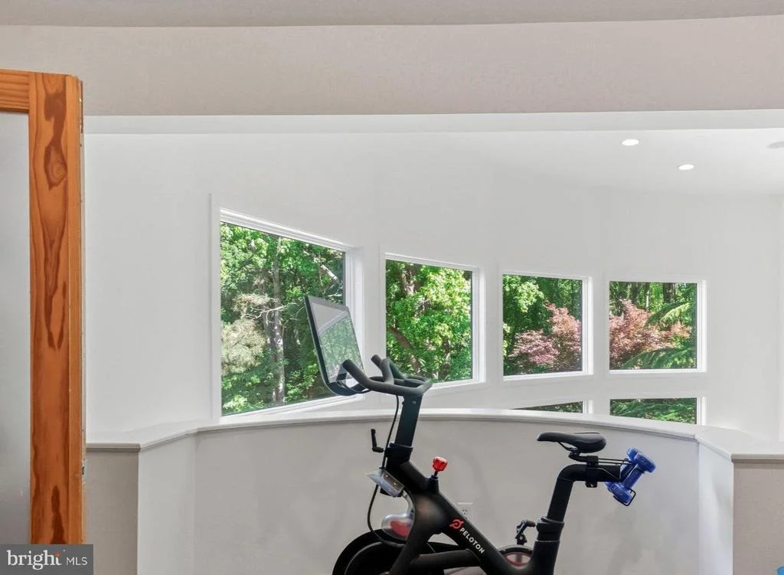
Up the back staircase, a large open landing provides the perfect space for a Peloton or fitness area, where expansive windows frame tranquil wooded views for every workout - no attached screen necessary.  The fourth bedroom, currently being used as an office, features a striking wall of custom artistically designed shelving. The fifth bedroom on the second floor, currently serving as an office and studio space, offers built-in wall cabinetry and a large closet. A full hall bathroom with a walk-in shower completes this level.

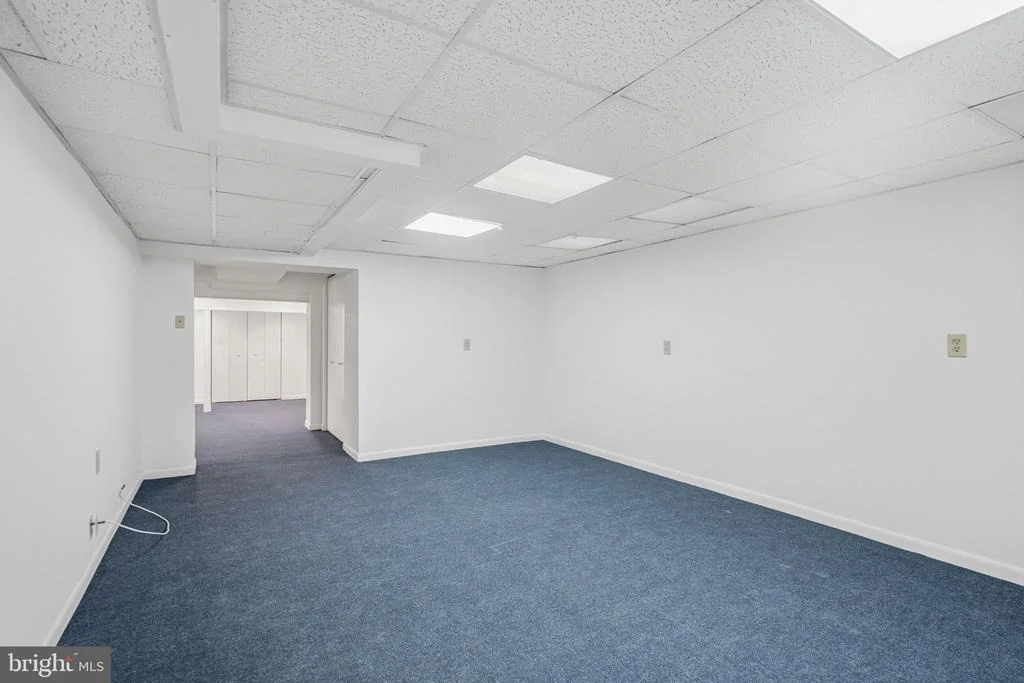
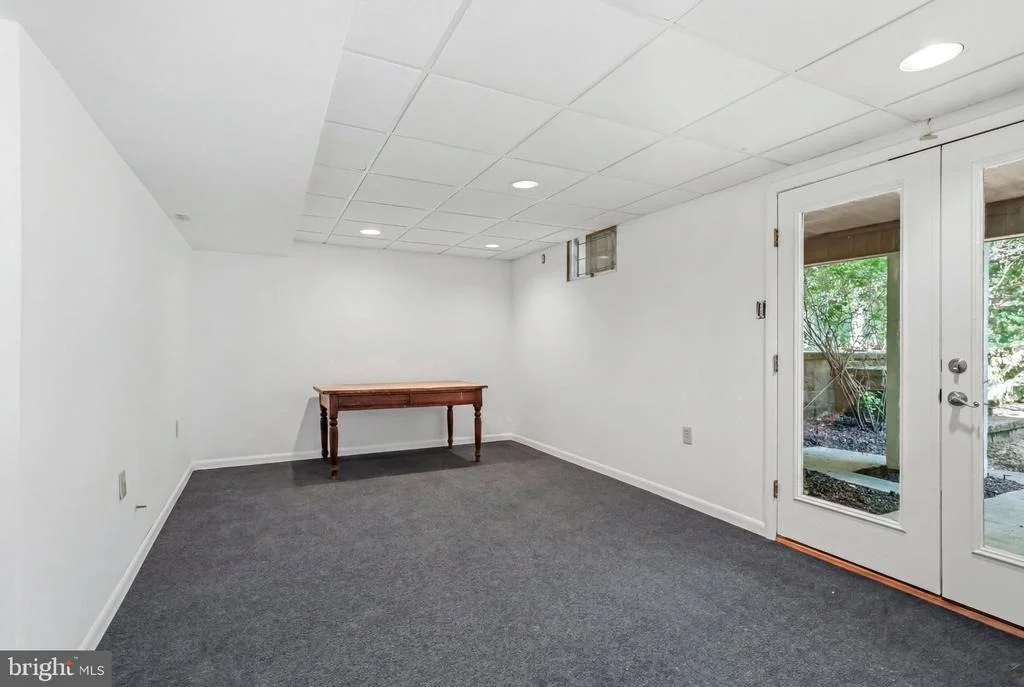
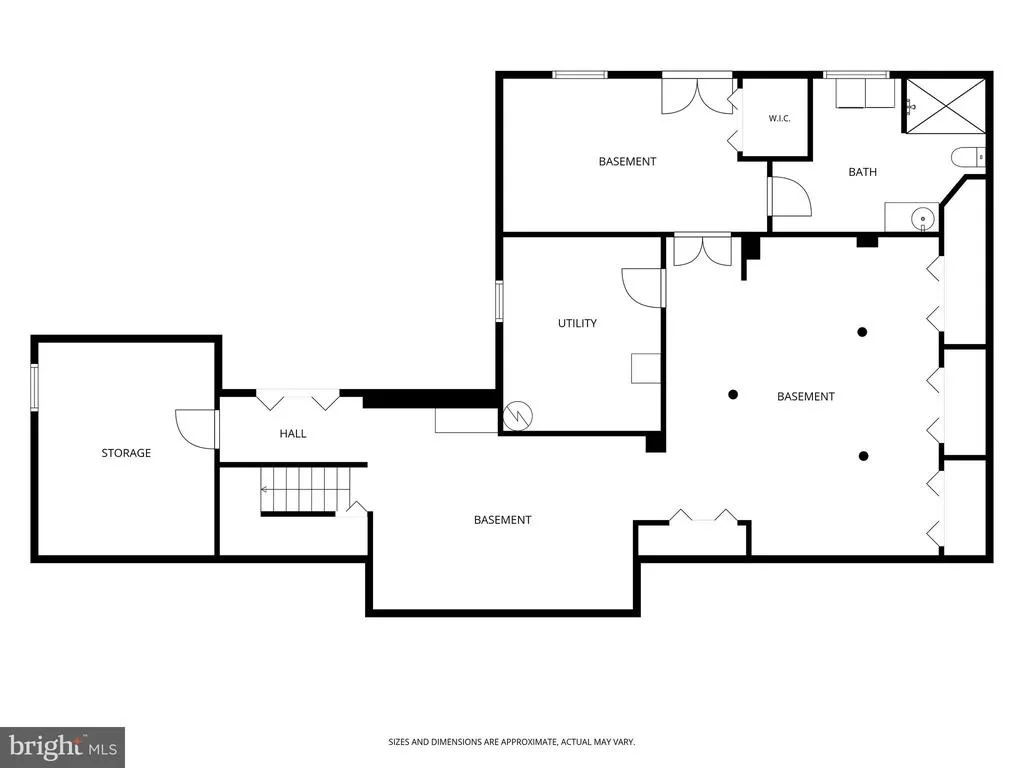
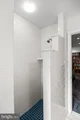
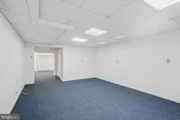
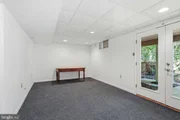
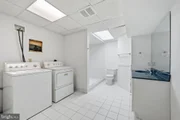
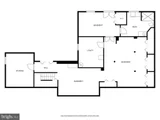
The basement is a space to be reimagined however you like. There are two generously sized storage rooms, a workshop, and an expansive finished entertainment space perfect for movie nights, game days, or gatherings. At the rear of the basement is an additional potential bedroom suite complete with its own private bathroom and laundry room. With a separate entrance leading directly to the backyard, this space offers incredible flexibility for guests, extended family, or private living quarters. For added peace of mind there is a newer whole-house generator. Whether hosting gatherings or enjoying peaceful mornings surrounded by nature, the outdoor living spaces are simply exceptional. The expansive deck overlooks the resort-style pool and private grounds, creating a serene setting that feels worlds away while still offering every modern convenience. This architecturally distinctive home is a rare opportunity to own a private sanctuary where contemporary design and natural beauty exist in perfect harmony.
Unit Size
6,177 Ft²
Days on Market
-
Land Size
-
Price per sqft
$243
Property Type
House
Property Taxes
$2,378
HOA Dues
-
Year Built
1978

Listed By

Bonnie Walter
Bonnie Walter
Keller Williams Realty - Cherry Hill

Payment Calculator

Cap Rate Calculator

Last updated: 10 days ago (Bright MLS #NJCD2112104)

Price History

Date / Event Date Event Price
Oct 28, 2026 In contract -
In contract
Oct 13, 2026 Price Decreased $1,500,000
↓ $150K (9.1%)
Price Decreased
Sep 14, 2026 Price Decreased $1,650,000
↓ $200K (10.8%)
Price Decreased
Jun 23, 2026 Relisted $1,850,000
Relisted
Jun 22, 2026 In contract -
In contract
Show More

Property Highlights

Air Conditioning
Fireplace
Garage
Parking Details
Has Garage
Parking Features: Private, Attached, Garage, Driveway, Paved Driveway
Garage Spaces: 2
Interior Details
Half Bathrooms: 1
Full Bathrooms: 5
Interior Features: Breakfast Bar, Built-in Features, Eat-in Kitchen, Kitchen Island, Recessed Lighting, Walk-In Closet(s), Dry Bar, Bathroom - Jetted Tub, Bathroom - Stall Shower, Bathroom - Tub Shower, Bathroom - Walk-In Shower, Carpet, Combination Kitchen/Living, Double/Dual Staircase, Entry Level Bedroom, Family Room Off Kitchen, Formal/Separate Dining Room, Kitchen - Gourmet, Kitchen - Table Space, Primary Bath(s), Wood Floors
Flooring Type: Carpet, Ceramic Tile, Hardwood
Has Fireplace
Fireplace Features: Propane, Wood
Fireplaces: 2
Basement: Partially Finished, Interior Access, Outside Entrance, Workshop
Exterior Details
Square Footage: 6177
Square Footage Source: $0
Property Condition: Excellent
Architectural Style: Contemporary, Mid-Century Modern
Year Built Source: Assessor
Year Built: 1978
Levels: 2
Other Structures: Above Grade, Below Grade
Construction Materials: Frame, Wood Siding
Patio and Porch Features: Deck
Pool Features: In Ground
Pool is Private
Lot Features: Front Yard, Private, Secluded, Wooded, Backs to Trees, Rear Yard
Lot Size Units: Square Feet
Lot Size Dimensions: 221.00 x 258
Tax Lot: 00022
Water Source: Public
Financial Details
Tax Assessed Value: $606,900
Tax Annual Amount: $28,530
Utilities Details
Cooling Type: Central Air
Heating Type: Forced Air
Sewer : On Site Septic

Building Info

Overview

    General

  • Year Built: 1978
  • Effective Year Built: 1978
  • Bedroom Count: 0
  • Building Condition: 0
  • Building Quality: 0
  • Construction Type: 6
  • Building Style: 0
  • Exterior Walls Type: 0
  • Interior Walls Type: 0
  • Roof Shape Type: 0
  • Roof Cover Type: 0
  • Floor Count: 200
  • Living Units: 1
  • Floor Cover: 0
  • Basement Type: 0
  • Basement Area: 0
  • Garage Type: 0
  • Parking Space Count: 0
  • Patio Type: 0
  • Porch Type: 0
  • Pool Type: 0

    Dimensions

  • Lot Size Square Feet: 57,018
  • Lot Size Depth Feet: 2,580
  • Lot Size Frontage Feet: 2,210
  • Total Building Area: 5,277
  • Building Area: 5,277
  • Building Area Measurement: L

    Heating and Cooling

  • Air Conditioning: 0
  • Heating: 0
  • Heated Square Feet: 5,277
  • Heating Fuel Type: 0

    Utilities

  • Sewer System: 0
  • Water Service: 0

Building

  • Building Type: 0
  • Property Class: R
  • Land Acres: 0000001309
  • Standard Land Use Code: 1001
  • County Land Use Code: 2

Neighborhood

  • School District Name: Cherry Hill Township School District
  • Census Tract: 603503

Geography

  • Assessors Map Reference: TAX MAP 235
  • Account Number: 025888
  • District: 09
  • Parcel: 09 00434- 24-00022
  • Block: 434.24
  • Lot: 22
  • Municipality: CHERRY HILL TWNSHP
  • Latitude: 39.883
  • Longitude: -74.9932

    Address

  • Full Address: 460 Browning Ln
  • Address - House Number: 460
  • Address - Street Name: Browning
  • Address - Suffix Type: Ln
  • State: NJ
  • City Name: Cherry Hill
  • Carrier Code: C081
  • 4-Digit Zip Code: 3106
  • Zip Code: 08003

Valuation

    Tax

  • Tax Year: 2023
  • Tax Amount: $2,550,194
    Appraisal Valuation

  • Standard Deviation: 0.2318
  • Valuation Date: Apr 03, 2024
  • Confidence Score: 67
  • Final Value: 1,001,405
  • High Value: 1,233,553
  • Low Value: 769,257

    Market Valuation

  • Market Total Value: $606,900
  • Market Land Value: $111,600
  • Market Improvement Value: $495,300

    Assessments Valuation

  • Assessed Year: 2023
  • Assessed Total Value: $606,900
  • Assessed Land Value: $111,600
  • Assessed Improvements Value: $495,300

    Sales

  • Current Sale Contract Date: Dec 16, 1997
  • Current Sale Recording Date: Dec 24, 1997
  • Current Sale Price:
  • Current Sale Document Type: 27
Data used for valuation calculations is provided by RealtyHop, and other third party sources

Comparables

Unit
Status
Type
Beds
Baths
ft²
Price/ft²
Asking Price
Listed On
Closing Price
Sold On
HOA + Taxes

About Springdale


Similar Homes for Sale

Currently no similar homes around

Nearby Rentals

Unit for rent at 116 Eaton Place, VOORHEES, NJ, 08043

$3,200 /mo

  • 4 Beds
  • 1 Bath
  • 1,734 ft²
116 Eaton Place, VOORHEES, NJ, 08043 Listing by Harsha Karnik
Unit for rent at 400 E Oak Avenue, LAWNSIDE, NJ, 08045

$2,540 /mo

  • 2 Beds
  • 2 Baths
  • 1,097 ft²
400 E Oak Avenue #3302, LAWNSIDE, NJ, 08045 Listing by Patricia Tribelhorn
Unit for rent at 371 Kresson Road, CHERRY HILL, NJ, 08034

$7,500 /mo

  • 4 Beds
  • 3 Baths
  • 4,650 ft²
371 Kresson Road, CHERRY HILL, NJ, 08034 Listing by Francis Longo


Frequently Asked Questions

When was property at 460 Browning Lane built and last sold?
The property at 460 Browning Lane was built in 1978 and last sold on Dec 16, 1997 for $320,000.
How much is this home worth?
The estimated value of the home located at 460 Browning Lane is $1,515,000.
What are some comparable homes to 460 Browning Lane?
There are currently no comparable homes to 460 Browning Lane.