by RH Advisors

See Home Value
Hillsborough
46 Wiggin Road
Listed by: Christopher Cormier, Arris Realty, Selling Office: EXP Realty, Listing Courtesy of Prime MLS
$805,000
● House - Off Market

46 Wiggin Road

Bedford, NH 03110
bedrooms
4 Beds
bathrooms
4 Baths, 1 Half Bath
square feet
3,917 Ft²
$1,172,359
RealtyHop Estimate
46.56%
Since Oct 1, 2019
National-US
Primary Model

About This Property

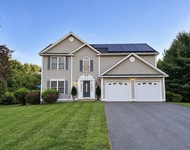
One of the most unique properties in all of Bedford!  This recently renovated Russ Cooke, custom rambling cape, has 4 bedrooms, 3.5 bath and is located within minutes of Rt. 101, Rt. 3 and the BHS complex.  Set on OVER 11 professionally landscaped acres, with fieldstone walls, mature fruit trees and unsurpassed views.  A first floor master suite with jetted tub, radiant flooring and walk-in closets, two generous bedrooms in the lower level, and a two-room in-law suite provide ample accommodations for family and guests.  Modern farmhouse decor throughout, this home has a New England feel but with all of today's modern amenities.  Top-of-the-line stainless steel appliances, Generac 20kw whole house generator, High Efficiency HVAC, NEST Smart Home Package, heated garage and custom entry doors are just a few of the many features that make this property unlike any other.  Backyard is pool-ready, with architectural drawings available for you to create your own private oasis.  The property was surveyed for possible subdivision, adding even more value to an already incredible piece of property. Showings to begin Saturday 8/17.
Unit Size
3,917 Ft²
Days on Market
-
Land Size
11.05 acres
Price per sqft
$204
Property Type
House
Property Taxes
$914
HOA Dues
-
Year Built
1989

Payment Calculator (Computations Provided by RealtyHop)

Cap Rate Calculator

Last updated: 3 years ago (Prime MLS #4770479)

Price History

Date / Event Date Event Price
Mar 4, 2022 Sold
Sold
Jan 19, 2022 Listed by Hall Home Group $995,000
Listed by Hall Home Group
Rare opportunity to own a very special property in Bedford NH. *SEE VIDEO TOUR LINK* This 4 bedroom, 3.5 bath home is situated on over 11 acres of landscaped and wooded lands, featuring fieldstone walls, fruit trees and pastoral views, and is located within minutes of Rt. 101, Rt. 3 and the BHS complex. The interior has been designed for comfortable main floor living and offers an abundance of natural light. The master suite has a large his and hers walk-in closet and private bathroom with radiant floor heating. The open kitchen is appointed with stainless steel appliances and beautiful front garden views, while the dining area opens to the outdoor deck via two large sliding glass doors. Enjoy the living room with its wood fireplace and wall of south facing windows. Expandable living options on two additional levels include a private two room in-law suite over the 3 car garage and two large bedrooms in the finished lower walk-out level that share a private bathroom, and are centered by a relaxed family room with wood fireplace and bar area. The park-like backyard features a custom stone waterfall with pond, and may be a perfect setting for a future pool oasis. Stay cozy with peace of mind through the biggest storms, with the security of the stand-by whole house generator. This property may qualify for possible subdivision with town approval. The home and septic system have been pre-inspected, and the reports are available with provisions. DELAYED SHOWINGS BEGIN FRI 1/21/22
Sep 30, 2019 Sold
Sold
Aug 13, 2019 Listed by Arris Realty $799,900
Listed by Arris Realty
Mar 20, 2017 Sold
Sold

Property Highlights

Garage
Fireplace

Building Info

Overview

    General

  • Year Built: 1989
  • Effective Year Built: 1989
  • Building Count: 2
  • Total Rooms: 7
  • Bedroom Count: 4
  • Bathroom Count: 4
  • Full Bathrooms: 3
  • Partial Bathrooms: 4
  • Building Condition: 3
  • Building Quality: 0
  • Construction Type: 0
  • Building Style: 11
  • Exterior Walls Type: 18
  • Interior Walls Type: 0
  • Roof Shape Type: 1
  • Roof Cover Type: 15
  • Floor Count: 100
  • Living Units: 1
  • Floor Cover: 0
  • Basement Type: 7
  • Basement Area: 2,224
  • Garage Type: 7
  • Parking Space Count: 0
  • Patio Type: 0
  • Porch Type: 0
  • Pool Type: 9

    Dimensions

  • Lot Size Square Feet: 500,940
  • Total Building Area: 2,677
  • Gross Building Area: 7,290
  • Building Area: 2,677
  • Building Area Measurement: L

    Heating and Cooling

  • Fireplace Count: 1
  • Air Conditioning: 13
  • Heating: 10
  • Heated Square Feet: 2,677
  • Heating Fuel Type: 6

    Utilities

  • Sewer System: 0
  • Water Service: 0

Building

  • Building Type: 0
  • Property Class: R
  • Land Acres: 0000011500
  • Standard Land Use Code: 1001
  • County Land Use Code: 101

Neighborhood

  • School District Name: Bedford School District
  • School Tax School District: BEDFORD
  • Census Tract: 002903

Zoning

  • Zoning: RA

Geography

  • Parcel: BEDD M:32 B:30 L:5
  • Block: 30
  • Lot: 5
  • Municipality: BEDFORD
  • Latitude: 42.9132
  • Longitude: -71.5243

    Address

  • Full Address: 46 Wiggin Rd
  • Address - House Number: 46
  • Address - Street Name: Wiggin
  • Address - Suffix Type: Rd
  • State: NH
  • City Name: Bedford
  • Carrier Code: R015
  • 4-Digit Zip Code: 5131
  • Zip Code: 03110

Valuation

    Tax

  • Tax Year: 2023
  • Tax Amount: $1,358,700

    Appraisal Valuation

  • Standard Deviation: 0.0859
  • Valuation Date: Feb 14, 2024
  • Confidence Score: 93
  • Final Value: 1,046,082
  • High Value: 1,135,980
  • Low Value: 956,184

    Assessments Valuation

  • Assessed Year: 2023
  • Assessed Total Value: $918,061
  • Assessed Land Value: $292,961
  • Assessed Improvements Value: $625,100

    Sales

  • Current Sale Contract Date: Sep 30, 2019
  • Current Sale Recording Date: Sep 30, 2019
  • Current Sale Price:
  • Current Sale Document Type: 71
  • Current Sale Input Document Number: 9043916
  • Previous Sale Recording Date: Mar 20, 2017
  • Previous Sale Amount: $620,000
  • Previous Sale Document Type: 71
Data used for valuation calculations is provided by RealtyHop, and other third party sources

Comparables

Unit
Status
Type
Beds
Baths
ft²
Price/ft²
Asking Price
Listed On
Closing Price
Sold On
HOA + Taxes

About Hillsborough


Similar Homes for Sale

Currently no similar homes around

Nearby Rentals

Unit for rent at 11 Swenson, Bedford, 03110

$4,950 /mo

  • 4 Beds
  • 2 Baths
  • 3,427 ft²
11 Swenson, Bedford, 03110 Listing by Laurie Jordan


Frequently Asked Questions

When was property at 46 Wiggin Road built and last sold?
The property at 46 Wiggin Road was built in 1989 and last sold on Sep 30, 2019 for $805,000.
How much is this home worth?
The estimated value of the home located at 46 Wiggin Road is $0.
What are some comparable homes to 46 Wiggin Road?
There are currently no comparable homes to 46 Wiggin Road.