by RH Advisors

See Home Value
Hillsborough
46 Westview Road
Listed by: Jennifer Lawrence, Bean Group / Amherst, Selling Office: EXP Realty, Listing Courtesy of Prime MLS
$450,000
● House - Off Market

46 Westview Road

Brookline, NH 03033
bedrooms
4 Beds
bathrooms
3 Baths, 1 Half Bath
square feet
2,680 Ft²
$594,656
RealtyHop Estimate
35.18%
Since Oct 1, 2020
National-US
Primary Model

About This Property

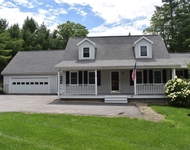
This beautifully updated, hip-roofed colonial is perfectly set on a lovely wooded lot in popular neighborhood near the Hollis border. The sprawling kitchen includes TWO islands and stainless steel appliances. Natural cherry cabinets offer vast storage and sparkling granite counters pair magically with the brick backsplash--a perfect setting for parties! Nearby a large family room with vaulted wood ceilings adjoins to a convenient office or guest bedroom and offers quick access to the courtyard outside. At the front of the house a comfortable living room with gas flreplace opens easily to the kitchen area while a formal dining room offers more space for entertaining. Don't miss the handly mudroom and laundry room/half bath that lead to an oversized 2-car garage. Upstairs is a welcoming master suite with space for a king, 2-bowl sink and enormous walk-in closet. 2 other bedrooms are well-sized and located near the updated tile bathroom. At the end of the hall is a huge 4th bedroom or multipurpose room that makes a fabulous office and game room! Outside you'll love to relax with a drink on the dappled custom stone patio surrounded by endless woods and groomed landscaping. Central A/C, hardwood floors and new carpet in much of the house, new paint and updated lighting make this a no-brainer. Conveniently located just 6min from Rt 101 and commuting routes and 11min to the MA border, you'll enjoy top-rated schools and the friendly small-town vibe. Pre-inspected! Showings begin 8/1.
Unit Size
2,680 Ft²
Days on Market
-
Land Size
1.84 acres
Price per sqft
$164
Property Type
House
Property Taxes
$984
HOA Dues
-
Year Built
1995

Payment Calculator (Computations Provided by RealtyHop)

Cap Rate Calculator

Last updated: 3 years ago (Prime MLS #4819550)

Price History

Date / Event Date Event Price
May 14, 2024 Sold
Sold
Apr 11, 2024 Listed by EXP Realty $675,000
Listed by EXP Realty
Welcome to this stunning Colonial nestled in the heart of Brookline! Step inside to discover a beautifully updated home set on a picturesque lot. The open kitchen is a chef's dream, featuring stainless steel appliances and not one, but two large islands. Natural cherry cabinets, granite counters, and a brick backsplash elevate the space, making it perfect for both cooking and entertaining. Adjacent to the kitchen, a spacious family room with vaulted wood ceilings seamlessly connects to a versatile office or guest bedroom, offering easy access to the inviting courtyard outside. The main level also boasts a cozy living room with a fireplace, effortlessly flowing into the kitchen area, and a formal dining room providing ample space for gatherings. Don't overlook the convenient mudroom and laundry room/half bath, leading to a 2-car garage. Upstairs, the welcoming primary suite awaits, complete with updated bathroom and walk in closet. Two additional well-sized bedrooms are conveniently located near the updated tile bathroom. At the end of the hall, a huge 4th bedroom or multipurpose room awaits, offering endless possibilities as an office or game room. Outside, unwind on the custom stone patio surrounded by lush woods and meticulously groomed landscaping—a perfect retreat to enjoy a refreshing drink and the tranquility of nature. Conveniently situated just 6 minutes from Rt 101 and major commuting routes! Don't miss this one!
Sep 30, 2020 Sold
Sold
Jul 30, 2020 Listed by Bean Group / Amherst $439,900
Listed by Bean Group / Amherst
Oct 29, 2003 Sold
Sold

Property Highlights

Garage
Fireplace

Building Info

Overview

    General

  • Year Built: 1995
  • Effective Year Built: 1995
  • Bedroom Count: 4
  • Bathroom Count: 3
  • Full Bathrooms: 2
  • Partial Bathrooms: 3
  • Building Condition: 3
  • Building Quality: 0
  • Construction Type: 0
  • Building Style: 5
  • Exterior Walls Type: 23
  • Interior Walls Type: 0
  • Roof Shape Type: 1
  • Roof Cover Type: 15
  • Floor Count: 200
  • Floor Cover: 0
  • Basement Type: 7
  • Basement Area: 1,528
  • Garage Type: 1
  • Parking Space Count: 0
  • Patio Type: 0
  • Porch Type: 0
  • Pool Type: 0

    Dimensions

  • Lot Size Square Feet: 80,150
  • Total Building Area: 3,240
  • Gross Building Area: 5,938
  • Building Area: 3,240
  • Building Area Measurement: L

    Heating and Cooling

  • Fireplace Count: 1
  • Air Conditioning: 13
  • Heating: 4
  • Heated Square Feet: 3,240
  • Heating Fuel Type: 3

    Utilities

  • Sewer System: 0
  • Water Service: 0

Building

  • Building Type: 0
  • Property Class: R
  • Land Acres: 0000001840
  • Standard Land Use Code: 1001
  • County Land Use Code: 101

Neighborhood

  • School District Name: Brookline School District
  • Census Tract: 018002

Zoning

  • Zoning: RESIDE

Geography

  • Parcel: BRKL M:0000D L:000020 S:000023
  • Lot: 20
  • Municipality: BROOKLINE
  • Latitude: 42.7714
  • Longitude: -71.6493

    Address

  • Full Address: 46 Westview Rd
  • Address - House Number: 46
  • Address - Street Name: Westview
  • Address - Suffix Type: Rd
  • State: NH
  • City Name: Brookline
  • Carrier Code: R021
  • 4-Digit Zip Code: 2442
  • Zip Code: 03033

Valuation

    Tax

  • Tax Year: 2023
  • Tax Amount: $1,351,300

    Appraisal Valuation

  • Standard Deviation: 0.1375
  • Valuation Date: Jan 03, 2024
  • Confidence Score: 84
  • Final Value: 656,611
  • High Value: 746,915
  • Low Value: 566,307

    Assessments Valuation

  • Assessed Year: 2023
  • Assessed Total Value: $650,300
  • Assessed Land Value: $208,200
  • Assessed Improvements Value: $442,100

    Sales

  • Current Sale Contract Date: Sep 30, 2020
  • Current Sale Recording Date: Sep 30, 2020
  • Current Sale Price:
  • Current Sale Document Type: 71
  • Current Sale Input Document Number: 200055288
  • Previous Sale Recording Date: Oct 29, 2003
  • Previous Sale Amount: $320,000
  • Previous Sale Document Type: 71

    Financing

  • First Mortgage Financing Type: ADJ
Data used for valuation calculations is provided by RealtyHop, and other third party sources

Comparables

Unit
Status
Type
Beds
Baths
ft²
Price/ft²
Asking Price
Listed On
Closing Price
Sold On
HOA + Taxes

About Hillsborough


Similar Homes for Sale

Currently no similar homes around

Nearby Rentals

Unit for rent at 2 Scabbard Mill Brook, Brookline, 03033

$3,500 /mo

  • 4 Beds
  • 1 Bath
  • 2,617 ft²
2 Scabbard Mill Brook, Brookline, 03033 Listing by Karen Brown


Frequently Asked Questions

When was property at 46 Westview Road built and last sold?
The property at 46 Westview Road was built in 1995 and last sold on Sep 30, 2020 for $450,000.
How much is this home worth?
The estimated value of the home located at 46 Westview Road is $0.
What are some comparable homes to 46 Westview Road?
There are currently no comparable homes to 46 Westview Road.