by RH Advisors

See Home Value
Rockingham
46 Walnut
Listed by: Nancy Beveridge, Coldwell Banker Realty Portsmouth NH, Selling Office: H&K REALTY, Listing Courtesy of Prime MLS
$325,000
● House - Off Market

46 Walnut

North Hampton, NH 03862
bedrooms
3 Beds
bathrooms
1 Bath
square feet
2,806 Ft²
$597,167
RealtyHop Estimate
59.24%
Since Oct 1, 2017
National-US
Primary Model

About This Property

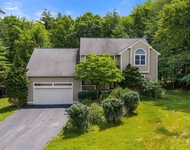
Bright open concept log home with southerly exposure on wooded 3.48 acre lot located in coastal community of North Hampton.  With 3 levels of finished space and nice sized rooms, the home is a wonderful value.  Main living area has recently refinished wide pine floors,  a spacious older kitchen needing new appliances, plus a two story cathedralled open concept LR/ dining room with skylights , 3 sets of french doors and a woodstove.  The master bedroom with 2 closets, a 3/4 bath and laundry hookups are also located on the first floor. The second floor has 2 bedrooms and a reading loft with new carpets plus a full bath. The walk out lower level with large windows is a wonderful guest apartment with an applianced kitchenette and living room, sleeping area and 3/4 bath.     There is a small utility room,  a storage room and a workshop accessed with a garage door for easy access also on the lower level.    The lot has a fenced garden area and plenty of room for parking of extra vehicles and recreational toys.   With 50 shades of brown, this hexagonal log home with huge decks surrounding it is perfect for those loving the rich patina of wood and a country setting!
Unit Size
2,806 Ft²
Days on Market
-
Land Size
3.48 acres
Price per sqft
$134
Property Type
House
Property Taxes
$529
HOA Dues
-
Year Built
1984

Payment Calculator (Computations Provided by RealtyHop)

Cap Rate Calculator

Last updated: 3 years ago (Prime MLS #4652276)

Price History

Date / Event Date Event Price
Aug 8, 2022 Sold
Sold
Jun 14, 2022 Listed by Coldwell Banker Realty Portsmouth NH $1,025,000
Listed by Coldwell Banker Realty Portsmouth NH
Oct 1, 2018 No longer available -
No longer available
Aug 23, 2018 Listed $899,900
Listed
Better than New!! Additional Income Potential or In-law Apartment with Legal Accessory Dwelling Unit. “A must see to fully appreciate the design and open concept of this unique, completely remodeled home”. In addition to being professionally designed and remodeled, it has a Legal & Permitted Accessory Dwelling Unit, with separate parking & entrance, fully applianced kitchen , 12’ slider doors that open to a large stamped concrete deck, washer/dryer etc.. can be used for income potential or for an in-law apartment, possibly even a space for extended stay guests - there's room for all! This one-of-a-kind 3,100 sq ft home with attached 2-stall garage, features bright and open spaces, exposed beams, skylights, cathedral ceilings, 9’ ceiling heights, 4 bathrooms, 4 bedrooms, large open deck overlooking back yard plus 3-1/2 acres of private, wooded land for recreation. The Craftsmanship and Quality are 2nd to none; - New Spray foam insulated exterior walls and roof trusses - New In-floor radiant heat throughout the entire LL Unit - New (3) Independent High Efficiency Heating & Cooling Systems - New 200 amp Electrical Service & Panel - New 5 bedroom septic design (for growth) - New well pump system and filtration - New Solid wood doors - New high efficiency exterior windows & doors - New architectural roofing - New electrical & plumbing systems -New spacious Deck -$40,000.00 Professional Landscaping -10-12 Parking Spaces - Motor Home - Boat -Hardwood Flooring -Move In! The manager has listed the unit size as 3100 square feet.
Oct 3, 2017 Sold
Sold
Show More

Property Highlights

Garage

Building Info

Overview

    General

  • Year Built: 1984
  • Effective Year Built: 1984
  • Building Count: 1
  • Total Rooms: 8
  • Bedroom Count: 3
  • Bathroom Count: 4
  • Full Bathrooms: 3
  • Partial Bathrooms: 4
  • Building Condition: 6
  • Building Quality: 0
  • Construction Type: 0
  • Building Style: 21
  • Exterior Walls Type: 9
  • Interior Walls Type: 0
  • Roof Shape Type: 1
  • Roof Cover Type: 15
  • Floor Count: 200
  • Living Units: 1
  • Floor Cover: 0
  • Basement Type: 7
  • Basement Area: 1,392
  • Garage Type: 0
  • Parking Space Count: 0
  • Patio Type: 0
  • Porch Type: 0
  • Pool Type: 0

    Dimensions

  • Lot Size Square Feet: 151,589
  • Total Building Area: 2,629
  • Gross Building Area: 6,269
  • Building Area: 2,629
  • Building Area Measurement: L

    Heating and Cooling

  • Air Conditioning: 13
  • Heating: 4
  • Heated Square Feet: 2,629
  • Heating Fuel Type: 3

    Utilities

  • Sewer System: 0
  • Water Service: 0

Building

  • Building Type: 0
  • Property Class: R
  • Land Acres: 0000003480
  • Standard Land Use Code: 1001
  • County Land Use Code: 101

Neighborhood

  • School District Name: Winnacunnet Cooperative School District
  • Census Tract: 066000

Zoning

  • Zoning: R2

Geography

  • Account Number: 4548
  • Parcel: NHTN M:14 B:160 L:
  • Block: 160
  • Municipality: NORTH HAMPTON
  • Latitude: 42.9849
  • Longitude: -70.8539

    Address

  • Full Address: 46 Walnut Ave
  • Address - House Number: 46
  • Address - Street Name: Walnut
  • Address - Suffix Type: Ave
  • State: NH
  • City Name: North Hampton
  • Carrier Code: R002
  • 4-Digit Zip Code: 2011
  • Zip Code: 03862

Valuation

    Tax

  • Tax Year: 2023
  • Tax Amount: $1,088,500

    Appraisal Valuation

  • Standard Deviation: 0.1725
  • Valuation Date: Apr 03, 2024
  • Confidence Score: 77
  • Final Value: 850,755
  • High Value: 997,566
  • Low Value: 703,944

    Assessments Valuation

  • Assessed Year: 2023
  • Assessed Total Value: $874,300
  • Assessed Land Value: $287,500
  • Assessed Improvements Value: $586,800

    Sales

  • Current Sale Contract Date: Aug 05, 2022
  • Current Sale Recording Date: Aug 08, 2022
  • Current Sale Price:
  • Current Sale Document Type: 71
  • Current Sale Input Document Number: 22034203
  • Previous Sale Recording Date: Oct 03, 2017
  • Previous Sale Amount: $325,000
  • Previous Sale Document Type: 27
Data used for valuation calculations is provided by RealtyHop, and other third party sources

Comparables

Unit
Status
Type
Beds
Baths
ft²
Price/ft²
Asking Price
Listed On
Closing Price
Sold On
HOA + Taxes

About Rockingham


Similar Homes for Sale

Currently no similar homes around

Nearby Rentals

Unit for rent at 16 Lamington Hill, Stratham, 03885

$4,800 /mo

  • 4 Beds
  • 2 Baths
  • 3,804 ft²
16 Lamington Hill, Stratham, 03885 Listing by Megan Higgins Croteau


Frequently Asked Questions

When was property at 46 Walnut Avenue built and last sold?
The property at 46 Walnut Avenue was built in 1984 and last sold on Aug 5, 2022 for $1,025,000.
How much is this home worth?
The estimated value of the home located at 46 Walnut Avenue is $0.
What are some comparable homes to 46 Walnut Avenue?
There are currently no comparable homes to 46 Walnut Avenue.