See Home Value
Rockingham
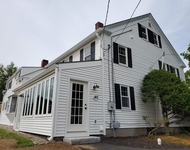
46 Tuck Drive
$625,000
● House - Off Market

46 Tuck Drive

Fremont, NH 03044
bedrooms
4 Beds
bathrooms
2 Baths, 1 Half Bath
square feet
3,042 Ft²
$628,492
RealtyHop Estimate
3.05%
Since Apr 1, 2023
National-US
Primary Model

About This Property

Stunning home nicely situated on a 2+ acre lot in a large subdivision. Sizable rooms & plenty of space! As you enter through the front door you are greeted by a grand foyer with high ceiling, hardwood flrs & ample closets. Off of the foyer is a beautiful dining rm with tray ceilings, hardwood flrs, new lighting and a formal living room w/ new flooring & a wood burning fireplace. Both of these rooms have glass doors that can be shut so you can enjoy some quiet time. Either room would make perfect home office too. Sunlit eat-in kitchen w/newer appliances, new lighting w/ a patio door to a back deck & landscaped yard. The huge family rm is a great place to hang out and has new hardwd flrs. Also on the 1st flr is a laundry rm and 1/2 bath. 2nd flr has 4 bedrms, 2 full bths and an extra rm to use as you need. The primary suite has a cathedral ceiling, walk-in closet, bathrm with jetted soaking tub, separate shower & double sink vanity. Showings begin on 2/20/2023 by appointment.
Unit Size
3,042 Ft²
Days on Market
-
Land Size
-
Price per sqft
$200
Property Type
House
Property Taxes
$808
HOA Dues
$18
Year Built
2003

Payment Calculator

Cap Rate Calculator

Last updated: 5 months ago (MLSPIN #73079853)

Price History

Date / Event Date Event Price
Mar 24, 2023 Sold
Sold
Feb 22, 2023 In contract -
In contract
Feb 15, 2023 Listed by The Merrill Bartlett Group $609,900
Listed by The Merrill Bartlett Group
Stunning home nicely situated on a 2+ acre lot in a large subdivision. Sizable rooms and plenty of space! As you enter through the front door you are greeted by a large open foyer with high ceiling, hardwood flrs & ample closets. Off of the foyer is a beautiful dining rm with tray ceilings, hardwood flrs, new lighting and a formal living room w/ new flooring & a wood burning fireplace. Both of these rooms have glass doors that can be shut so you can enjoy some quiet time. Either room would make perfect home office too. At the back of the house is a sunlit eat-in kitchen w/newer appliances, new lighting w/ a patio door to a back deck & landscaped yard. The huge family rm is a great place to hang out and has new hardwd flrs. Also on the 1st flr is a laundry rm and 1/2 bath. 2nd flr has 4 bedrms, 2 full bths and an extra rm to use as you need. The primary suite has a cathedral ceiling, walk-in closet, bathroom with jetted soaking tub, separate shower & double sink vanity. Two car garage and full size basement are nice features. Located close to plenty of shopping, restaurants, and doctor/dentist offices. Showings begin on Mon., Feb. 20th by appointment.
Dec 6, 2010 Sold
Sold
Jun 18, 2010 Sold
Sold

Property Highlights

Garage
Parking Available
Fireplace

Building Info

Overview

    General

  • Year Built: 2003
  • Effective Year Built: 2003
  • Building Count: 1
  • Total Rooms: 9
  • Bedroom Count: 4
  • Bathroom Count: 3
  • Full Bathrooms: 2
  • Partial Bathrooms: 3
  • Building Condition: 6
  • Building Quality: 0
  • Construction Type: 0
  • Building Style: 5
  • Exterior Walls Type: 19
  • Interior Walls Type: 0
  • Roof Shape Type: 1
  • Roof Cover Type: 15
  • Floor Count: 200
  • Living Units: 1
  • Floor Cover: 0
  • Basement Type: 7
  • Basement Area: 1,000
  • Garage Type: 17
  • Parking Space Count: 0
  • Patio Type: 0
  • Porch Type: 0
  • Pool Type: 9

    Dimensions

  • Lot Size Square Feet: 88,427
  • Total Building Area: 3,042
  • Gross Building Area: 4,992
  • Building Area: 3,042
  • Building Area Measurement: L

    Heating and Cooling

  • Air Conditioning: 0
  • Heating: 10
  • Heated Square Feet: 3,042
  • Heating Fuel Type: 6

    Utilities

  • Sewer System: 0
  • Water Service: 0

Building

  • Building Type: 0
  • Property Class: R
  • Land Acres: 0000002030
  • Standard Land Use Code: 1001
  • County Land Use Code: 101

Neighborhood

  • School District Name: Fremont School District
  • School Tax School District: FREMONT
  • Census Tract: 054000

Geography

  • Account Number: 1732
  • Parcel: FRMT M:06 B:064 L:004
  • Block: 64
  • Lot: 4
  • Municipality: FREMONT
  • Latitude: 43.0051
  • Longitude: -71.0854

    Address

  • Full Address: 46 Tuck Dr
  • Address - House Number: 46
  • Address - Street Name: Tuck
  • Address - Suffix Type: Dr
  • State: NH
  • City Name: Fremont
  • Carrier Code: R012
  • 4-Digit Zip Code: 3044
  • Zip Code: 03044

Valuation

    Tax

  • Tax Year: 2022
  • Tax Amount: $987,000

    Appraisal Valuation

  • Standard Deviation: 0.0775
  • Valuation Date: Nov 29, 2023
  • Confidence Score: 94
  • Final Value: 631,716
  • High Value: 680,691
  • Low Value: 582,741

    Assessments Valuation

  • Assessed Year: 2022
  • Assessed Total Value: $425,600
  • Assessed Land Value: $125,400
  • Assessed Improvements Value: $300,200

    Sales

  • Current Sale Recording Date: Dec 06, 2010
  • Current Sale Price:
  • Current Sale Document Type: 27
  • Previous Sale Recording Date: Jun 18, 2010
  • Previous Sale Amount: $288,000
  • Previous Sale Document Type: 34
Data used for valuation calculations is provided by RealtyHop, and other third party sources

Comparables

Unit
Status
Type
Beds
Baths
ft²
Price/ft²
Asking Price
Listed On
Closing Price
Sold On
HOA + Taxes

About Rockingham


Similar Homes for Sale

Currently no similar homes around

Nearby Rentals

Unit for rent at 140 Pleasant, Epping, 03042

$2,375 /mo

  • 2 Beds
  • 1 Bath
  • 1,201 ft²
140 Pleasant #APT2, Epping, 03042 Listing by Ginarose Weston


Frequently Asked Questions

When was property at 46 Tuck Drive built and last sold?
The property at 46 Tuck Drive was built in 2003 and last sold on Jan 1, 1970 for $245,000.
How much is this home worth?
The estimated value of the home located at 46 Tuck Drive is $626,571.
What are some comparable homes to 46 Tuck Drive?
There are currently no comparable homes to 46 Tuck Drive.