


46 TROPHY RDG


About This Property
Payment Calculator
Your Estimated Monthly Payment
Cap Rate Calculator
What does this mean?
Based on our analysis, the cap rate of this property is 1.25%. A negative cap rate indicates that the property might not be feasible as an income-producing asset. The median cap rate for a near zip code 11238 is 4.23%.
How much can I actually make?
Actual monthly rental income may vary between $4,760 and $7,140 depending on unit-specific characteristics. You can change the amount using the slider to further explore.
How is cap rate calculated?
Cap Rate = Net Operating Income (NOI) / Property Asset Value.
When calculating the cap rate, we assume 100% occupancy. Leverage (mortgage) is not considered.
Cap Rate provided by RealtyHop and RentHop, learn more about cap rate here.
Price History
| Date / Event | Date | Event | Price |
|---|---|---|---|
| Jun 10, 2024 | Listed by Redbird Realty LLC | $1,379,999 | |
| Listed by Redbird Realty LLC | |||
   | |||
|
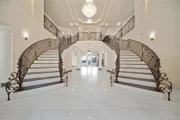
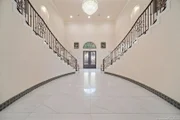
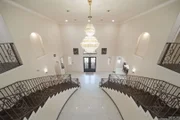
*Owner Finance Terms:* 37% down, 7% interest, 30yr Amortization schedule, 3yr balloon payment.....Step into luxury with this breathtaking Mediterranean-style home, featuring a classic terracotta concrete tile roof and situated on 1.04 acres. Whether it's the amazing views from your two oversized balconies or the entry room boasting a double wrought iron staircase with a 30ft tray ceiling, this home will take your breath away. This 5800+ sqft masterpiece includes six spacious bedrooms, each with its own unique tray or coffered ceiling. The primary bedroom is 460sqft. It's located on the main floor, comes complete with its own fireplace and extra-large en-suite bathroom. The upper level houses a second living room/bonus room, five additional bedrooms, and two full baths. Enjoy unparalleled views from the two balconies off both living areas. The extra-large kitchen provides ample counter space, a large island, breakfast bar, and eating area, plus you get a second kitchen with gas cooking next to the 23x15 pool. The entire first floor features elegant 24x48 tile flooring, while the rest of the house, including the staircases, boasts rich hardwood. Each of the four bathrooms is beautifully tiled from floor to ceiling with 24x48 tiles, adding to the home's luxurious feel. Not to mention the formal dining room, office, and three-car garage. Every room features individual temperature control, a surround sound system, and an intercom system with individual speakers and controls. The home also includes a framed-out elevator shaft, with the actual elevator needing installation. Constructed with commercial-grade materials, including 3/4" sheetrock and soundproof, spray-foamed outside walls, this home ensures the highest quality.
| |||
| Aug 23, 2011 | Sold | ||
| Sold | |||
| Jul 9, 2011 | Listed by Keller Williams Legacy | $96,000 | |
| Listed by Keller Williams Legacy | |||
| Jan 27, 2006 | Sold | ||
| Sold | |||
| Oct 3, 2005 | Listed by BHHS Don Johnson Realtors - SA | $69,900 | |
| Listed by BHHS Don Johnson Realtors - SA | |||
| | |||
|
GATED COMMUNITY - IRREGULAR LOT - GREAT VIEW !!
| |||
Property Highlights
Building Info
Comparables
Status
Price/ft²
Listed On
Sold On
About Far North Central
Similar Homes for Sale
Currently no similar homes aroundNearby Rentals

Last Updated: 6 months ago
Data Source: LERA, MLS# 902434
 Your Privacy Choices
Phone: 425-283-2930
Address: 335 Madison Avenue, New York, NY 10017