See Home Value
Norfolk 02019
46 Susan Ln
$775,000
● House - Off Market

46 Susan Ln

Bellingham, MA 02019
bedrooms
5 Beds
bathrooms
3 Baths, 1 Half Bath
square feet
3,735 Ft²
$801,282
RealtyHop Estimate
3.39%
Since Sep 1, 2022
National-US
Primary Model

About This Property

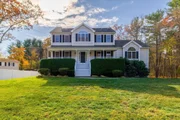
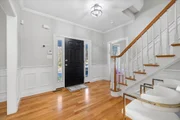
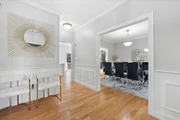
Nothing left to do here except move in and enjoy this gorgeous 2005 colonial home. This home offers formal entertaining areas with  abundant living space, open floor plan, and a massive back deck, perfect for hosting. The enormous family room over the two car garage offers cathedral ceilings, gas fireplace, and plenty of space to stretch out. Main level is completed with laundry room, formal dining room, and study. Upstairs you will find four large bedrooms, including an en-suite, and two full bathrooms.  A FULL, over-sized in-law with separate entrance in the lower level.  Basement can also be used as the ultimate man cave, home gym, playroom or all of the above. The walk out, sun filled, basement provides a full second kitchen and slider doors to the back patio. Enjoy summer evenings on your front porch or in the large screen-in room overlooking the private back yard. 2 car garage & lots of storage.  Truly a beautiful and quality home!  Close to Forge Park Commuter Rail, rt 495 & 146
Unit Size
3,735 Ft²
Days on Market
-
Land Size
0.92 acres
Price per sqft
$208
Property Type
House
Property Taxes
$708
HOA Dues
-
Year Built
2005

Payment Calculator

Cap Rate Calculator

Last updated: 5 months ago (MLSPIN #73003516)

Price History

Date / Event Date Event Price
May 30, 2025 Sold
Sold
Apr 30, 2025 In contract -
In contract
Apr 8, 2025 Listed $849,900
Listed
Beautifully maintained custom-built 2005 Colonial on a private street featuring a luxurious, brand-new kitchen, gleaming hardwood floors, and 9-foot ceilings. The open floor plan includes a grand family room with cathedral ceilings and a gas fireplace, formal dining room with crown moldings, laundry room, and a study. Upstairs, find four spacious bedrooms, including a primary suite with en-suite bath. The expansive lower level offers an over-sized in-law apartment with separate entrance, full kitchen, laundry, and sliders to an outdoor patio. This versatile space can also be transformed into the ultimate man cave, home gym, or playroom. Outside, enjoy the large screened porch, rear deck, and a front porch perfect for summer evenings overlooking the private backyard. Located near Forge Park Commuter Rail, Routes 495 and 146, this exceptional home combines elegance and convenience. Move in and enjoy! First showing will begin at the OPEN HOUSE Saturday April 12 from 11-12:30pm
Nov 4, 2024 Withdrawn -
Withdrawn
Oct 29, 2024 Listed by KW Pinnacle Central $839,900
Listed by KW Pinnacle Central
Beautifully maintained custom-built 2005 Colonial on a private street featuring a luxurious, brand-new kitchen, gleaming hardwood floors, and 9-foot ceilings. The open floor plan includes a grand family room with cathedral ceilings and a gas fireplace, formal dining room with crown moldings, laundry room, and a study. Upstairs, find four spacious bedrooms, including a primary suite with en-suite bath. The expansive lower level offers an over-sized in-law apartment with separate entrance, full kitchen, laundry, and sliders to an outdoor patio. This versatile space can also be transformed into the ultimate man cave, home gym, or playroom. Outside, enjoy the large screened porch, rear deck, and a front porch perfect for summer evenings overlooking the private backyard. Located near Forge Park Commuter Rail, Routes 495 and 146, this exceptional home combines elegance and convenience. Move in and enjoy! ALL OFFERS WILL BE DUE MONDAY NOVEMBER 4TH BY 5:00PM
Show More

Property Highlights

Garage
Parking Available
Air Conditioning
Fireplace

Building Info

Overview

    General

  • Year Built: 2005
  • Effective Year Built: 2005
  • Building Count: 1
  • Total Rooms: 8
  • Bedroom Count: 4
  • Bathroom Count: 4
  • Full Bathrooms: 3
  • Partial Bathrooms: 4
  • Building Condition: 3
  • Building Quality: 0
  • Construction Type: 6
  • Building Style: 5
  • Exterior Walls Type: 19
  • Interior Walls Type: 0
  • Roof Shape Type: 1
  • Roof Cover Type: 15
  • Floor Count: 200
  • Living Units: 1
  • Floor Cover: 0
  • Basement Type: 7
  • Basement Area: 2,180
  • Garage Type: 17
  • Parking Space Count: 2
  • Patio Type: 0
  • Porch Type: 0
  • Pool Type: 0

    Dimensions

  • Lot Size Square Feet: 40,149
  • Total Building Area: 3,735
  • Gross Building Area: 5,824
  • Building Area: 3,735
  • Building Area Measurement: L

    Heating and Cooling

  • Fireplace Count: 1
  • Air Conditioning: 13
  • Heating: 4
  • Heated Square Feet: 3,735
  • Heating Fuel Type: 3

    Utilities

  • Sewer System: 0
  • Water Service: 0

Building

  • Building Type: 0
  • Property Class: R
  • Land Acres: 0000000922
  • Standard Land Use Code: 1001
  • County Land Use Code: 101

Neighborhood

  • School District Name: Bellingham School District
  • School Tax School District: BELLINGHAM SD
  • Census Tract: 443104

Geography

  • Parcel: BELL M:0071 B:0065 L:0000
  • Block: 65
  • Municipality: BELLINGHAM
  • Latitude: 42.0571
  • Longitude: -71.4801

    Address

  • Full Address: 46 Susan Ln
  • Address - House Number: 46
  • Address - Street Name: Susan
  • Address - Suffix Type: Ln
  • State: MA
  • City Name: Bellingham
  • Carrier Code: C005
  • 4-Digit Zip Code: 1845
  • Zip Code: 02019

Valuation

    Tax

  • Tax Year: 2024
  • Tax Amount: $1,012,500
  • Initial Tax Delinquent Year: 2020

    Appraisal Valuation

  • Standard Deviation: 0.1601
  • Valuation Date: Mar 13, 2024
  • Confidence Score: 80
  • Final Value: 992,974
  • High Value: 1,152,001
  • Low Value: 833,946

    Assessments Valuation

  • Assessed Year: 2024
  • Assessed Total Value: $787,300
  • Assessed Land Value: $160,400
  • Assessed Improvements Value: $626,900

    Sales

  • Current Sale Contract Date: Aug 16, 2022
  • Current Sale Recording Date: Aug 17, 2022
  • Current Sale Price:
  • Current Sale Document Type: O
  • Current Sale Input Document Number: 73381
  • Previous Sale Recording Date: Jun 14, 2019
  • Previous Sale Contract Date: Jun 04, 2019
  • Previous Sale Amount: $562,500
  • Previous Sale Document Type: O
Data used for valuation calculations is provided by RealtyHop, and other third party sources

Comparables

Unit
Status
Type
Beds
Baths
ft²
Price/ft²
Asking Price
Listed On
Closing Price
Sold On
HOA + Taxes

About Norfolk


Similar Homes for Sale

Currently no similar homes around

Nearby Rentals


Frequently Asked Questions

When was property at 46 Susan Lane built and last sold?
The property at 46 Susan Lane was built in 2005 and last sold on Aug 16, 2022 for $775,000.
How much is this home worth?
The estimated value of the home located at 46 Susan Lane is $840,177.
What are some comparable homes to 46 Susan Lane?
There are currently no comparable homes to 46 Susan Lane.