


46 STATELY SHOALS Trail


About This Property
Payment Calculator
Your Estimated Monthly Payment
Cap Rate Calculator
What does this mean?
Based on our analysis, the cap rate of this property is 1.25%. A negative cap rate indicates that the property might not be feasible as an income-producing asset. The median cap rate for a near zip code 11238 is 4.23%.
How much can I actually make?
Actual monthly rental income may vary between $4,760 and $7,140 depending on unit-specific characteristics. You can change the amount using the slider to further explore.
How is cap rate calculated?
Cap Rate = Net Operating Income (NOI) / Property Asset Value.
When calculating the cap rate, we assume 100% occupancy. Leverage (mortgage) is not considered.
Cap Rate provided by RealtyHop and RentHop, learn more about cap rate here.
Price History
| Date / Event | Date | Event | Price |
|---|---|---|---|
| Jul 16, 2020 | Sold | ||
| Sold | |||
| Apr 13, 2020 | Listed by DAVIDSON REALTY, INC. | $539,000 | |
| Listed by DAVIDSON REALTY, INC. | |||
| Sep 29, 2015 | Sold | ||
| Sold | |||
| Jun 2, 2014 | Sold | ||
| Sold | |||
| Jan 23, 2014 | Listed by COLDWELL BANKER VANGUARD REALTY | $424,900 | |
| Listed by COLDWELL BANKER VANGUARD REALTY | |||
| | |||
|
**QUICK CLOSING POSSIBLE** Kingsley III-5BR/4BA/3CG home on preserve lot is like new & barely lived in. All the EXTRA's are included! Handscraped hardwood flooring, blinds, garage cabinets, ceiling fans, central vac system, screened-in lanai and fully fenced backyard. Gorgeous kitchen has granite counters, luxurious wood cabinetry w/crown molding, stainless steel appliances including a gas cooktop. Butler's pantry and two large pantry closets! Spacious eating area and great room are ideal for everyone to gather. The great room leads to the spacious screened-in lanai overlooking the preserve backyard. 1ST floor master suite w/handscraped hardwood floors and additional bdrm on 1st fl w/adjoining bath.3 bdrms upstairs Welcome to this exceptional home in Willowcove at Nocatee!
The Kingsley III floorplan by Lennar offers more space than the regular Kingsley floorplan!
Tons of room for everyone to live, work and play in this home!
Foyer - tiled foyer entry - tile flooring runs all the way to kitchen and great room
Formal Dining Room -handscraped hardwood flooring & light fixture
Kitchen - Tile flooring, granite counters, gorgeous upgraded cabinetry with crown molding, stainless steel appliances including side by side refrigerator with icemaker, gas cooktop, microwave, oven and dishwasher.
Butler's pantry for additional storage plus TWO pantries -one that is a walk-in and a large closet pantry.
Spacious eating area in the kitchen that flows into the great room area.
Large great room is ideal for large furniture pieces and that flat screen television.
A screened-in lanai is located off this space with sliding glass doors that lead from the great room to the lanai.
There is a bedroom with adjoining bath located on the first floor. The bedroom has handscraped hardwood flooring and would make an ideal in-law suite, den, office, library, sewing room, etc.
The master suite is located off the great room and has handscraped hardwood flooring along with a spacious bath with separate vanities with granite counters, brushed nickel fixtures, garden tub and walk-in shower. A walk in closet is located in this space.
There is a laundry room located on the first floor that has cabinetry that matches the kitchen, built-in sink and vanity and there are hook-ups for a gas as well as electric dryer.
The second floor has three bedrooms, plus a large bonus space and a workspace/tech area with countertop. A ton of space and great for a growing family -ample space for kids and friends to gather!
Upgraded carpet is on the stairs and all upstairs areas - owners did not wear shoes in these areas -very good condition.
The three car garage has built-in high quality white cabinetry that affords a ton of storage.
The house boasts a central vacuum system.
The backyard is fully fenced with black aluminum fencing.
The home also features double paned windows and surround sound prewire in great room.
The lanai has been plumbed for a summer kitchen.
| |||
Property Highlights
Building Info
Comparables
Status
Price/ft²
Listed On
Sold On
About Nocatee
Similar Homes for Sale
Currently no similar homes aroundNearby Rentals
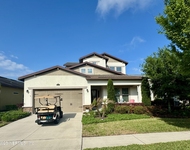
$3,400 /mo
- 3 Beds
- 3 Baths
- 2,496 ft²

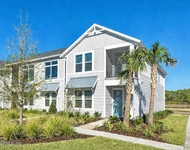
$3,500 /mo
- 3 Beds
- 2 Baths
- 2,065 ft²

Last Updated: 2 years ago
Data Source: Real MLS, MLS# 1048556
 Your Privacy Choices
Phone: 425-283-2930
Address: 335 Madison Avenue, New York, NY 10017