


50
Map
46 Spring Haven Lane


About This Property
Payment Calculator
Your Estimated Monthly Payment
Cap Rate Calculator
What does this mean?
Based on our analysis, the cap rate of this property is 1.25%. A negative cap rate indicates that the property might not be feasible as an income-producing asset. The median cap rate for a near zip code 11238 is 4.23%.
How much can I actually make?
Actual monthly rental income may vary between $4,760 and $7,140 depending on unit-specific characteristics. You can change the amount using the slider to further explore.
How is cap rate calculated?
Cap Rate = Net Operating Income (NOI) / Property Asset Value.
When calculating the cap rate, we assume 100% occupancy. Leverage (mortgage) is not considered.
Cap Rate provided by RealtyHop and RentHop, learn more about cap rate here.
Price History
| Date / Event | Date | Event | Price |
|---|---|---|---|
| Oct 13, 2026 | Sold | ||
| Sold | |||
| Aug 26, 2026 | In contract | - | |
| In contract | |||
| May 29, 2026 | Price Decreased |
$549,999
↓ $25K
(4.4%) | |
| Price Decreased | |||
| Feb 20, 2026 | Listed by Howard Hanna Allen Tate Cary | $575,000 | |
| Listed by Howard Hanna Allen Tate Cary | |||
| May 22, 2025 | Listed | $580,000 | |
| Listed | |||
| | |||
|
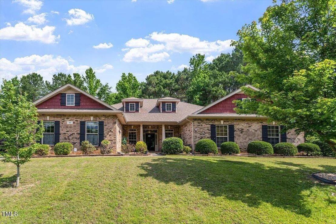
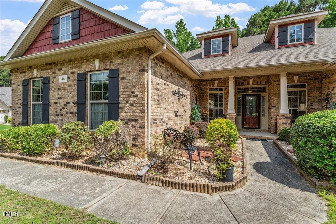
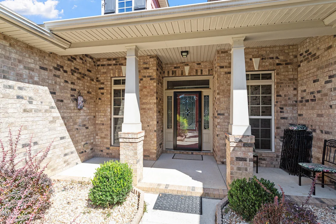
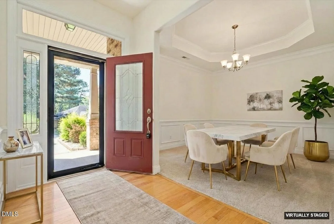
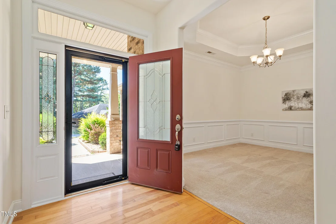
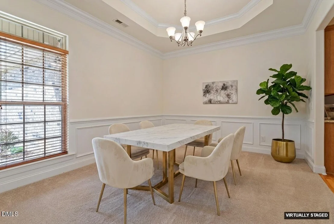
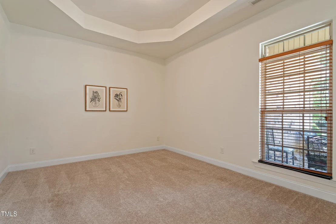
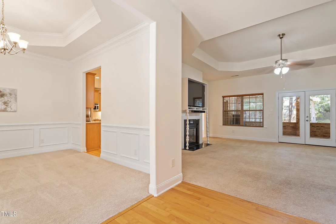
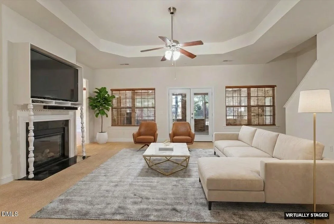
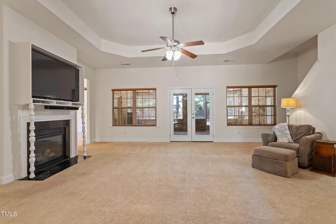
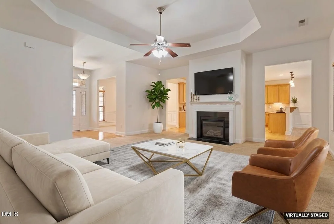
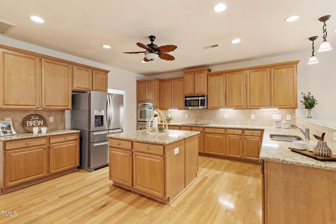
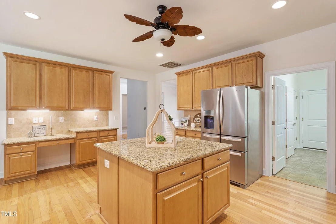
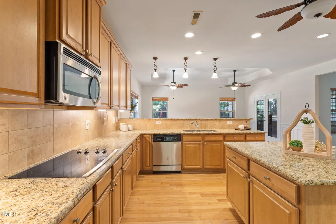
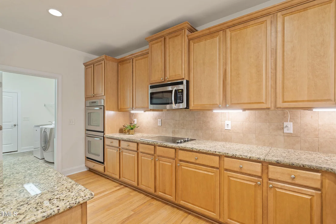
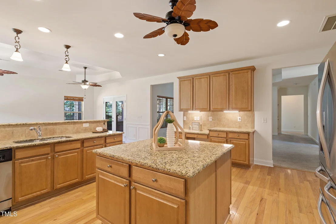
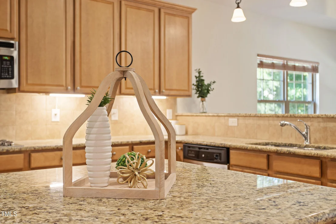
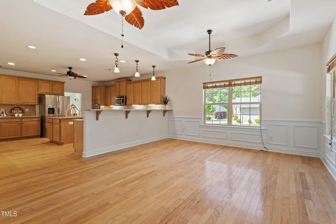
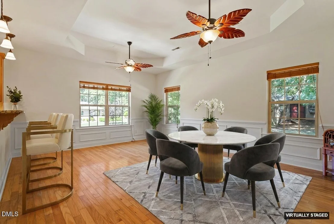
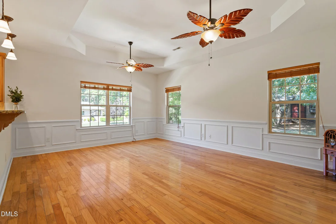
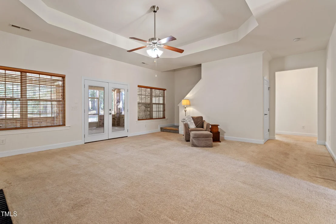
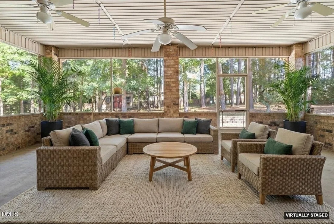
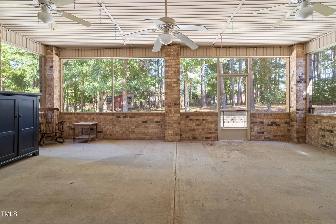
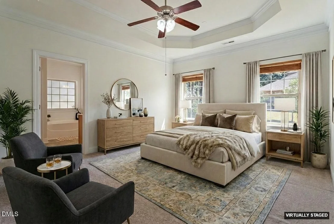
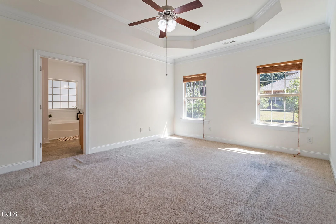
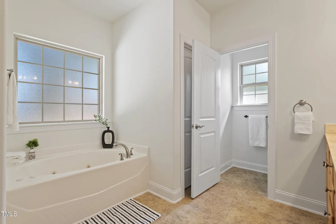
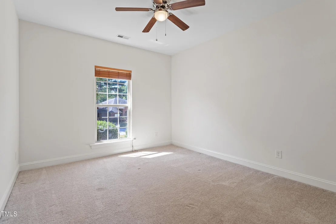
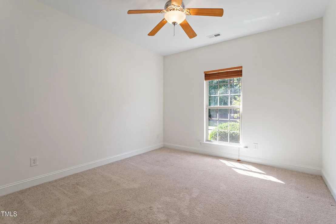
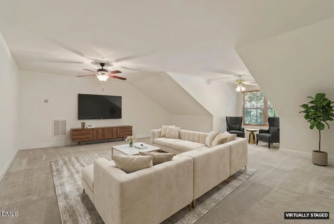
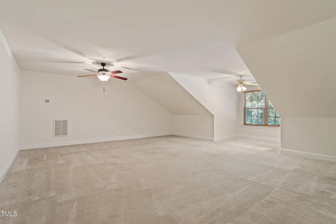
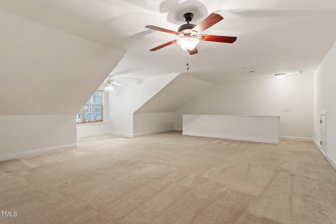
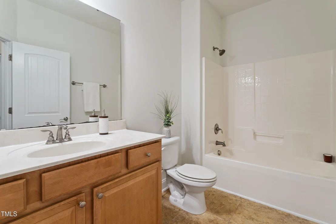
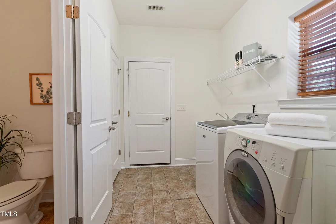
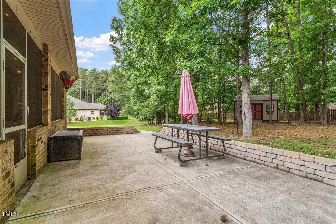
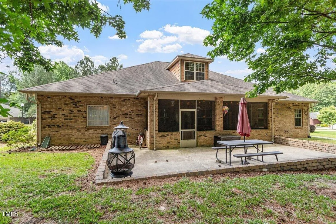
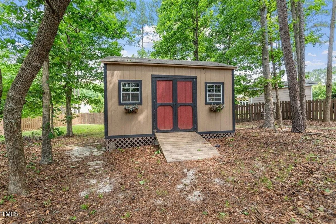
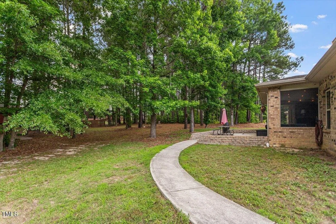
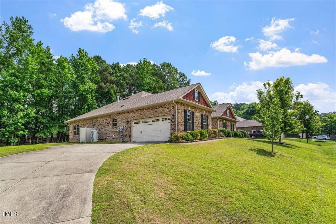
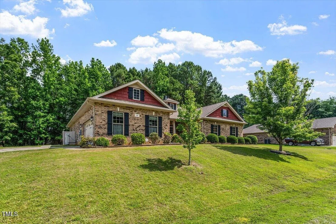
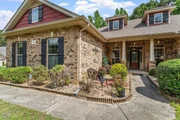
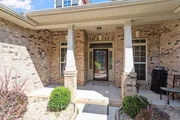
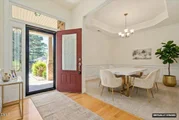
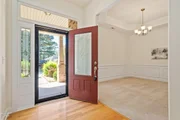
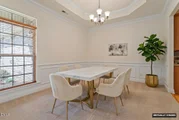
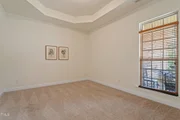
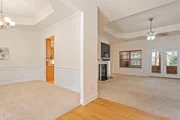
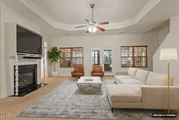
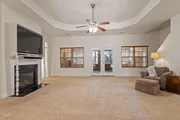
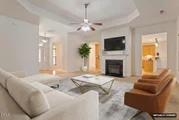
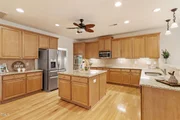
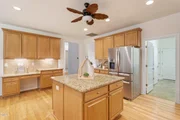
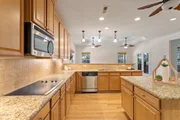
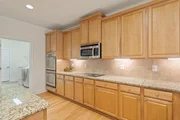
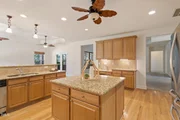
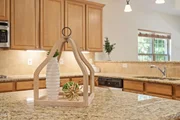
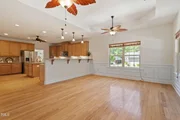
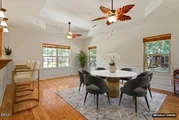
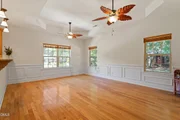
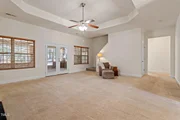
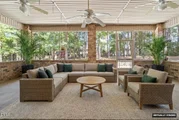
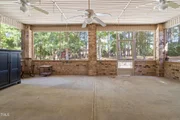
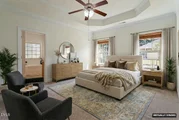
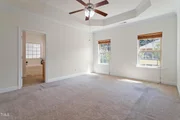
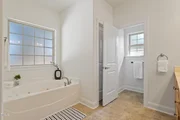
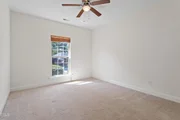
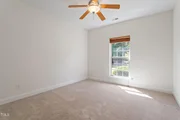
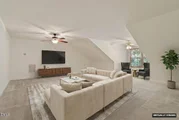
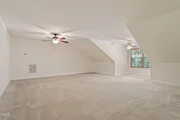
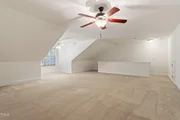
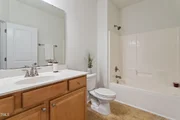
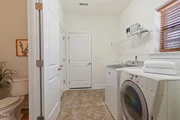
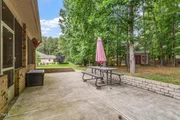
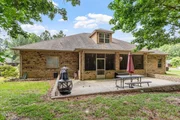
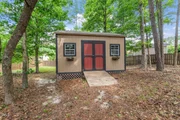
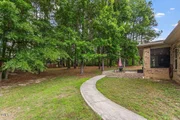
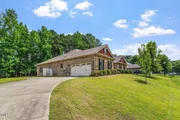
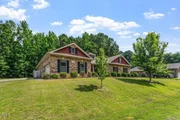
Welcome to 46 Spring Haven Lane—a 4-bedroom, 2.5-bath all-brick ranch with an upstairs bonus room, offering 3,432 square feet of well-designed living space. Situated on a quiet 3/4 acre lot, this home features a classic layout, hardwood floors, and an amazing outdoor space. Inside, you'll find a formal living room (or office), formal dining room, a spacious family room, and a huge kitchen with stainless steel appliances, double ovens, granite countertops, ample hardwood cabinetry, and a generous breakfast room. The large primary bedroom, with ensuite bathroom, is joined by 3 additional bedrooms on the main level. The versatile upstairs bonus room is perfect for an office, playroom, or guest retreat. Step outside to enjoy multiple outdoor living areas including a sprawling screened porch and an oversized patio. A pre-wired 12' x 16' shed offers additional space for tools or hobbies. Recent updates include: Interior paint 2025, HVAC 2025, electric water heater 2024. Refrigerator, washer, dryer, and family room TV included. Live a relaxed lifestyle in Bryerstone, where you'll enjoy a community pool and easy connectivity to nearby towns and city amenities.
| |||

Property Highlights
Building Info
Comparables
Status
Price/ft²
Listed On
Sold On
About Bryerstone
Similar Homes for Sale
Currently no similar homes aroundNearby Rentals

Last Updated: 22 days ago
Data Source: TMLS, MLS# 10147735






















 Your Privacy Choices
Phone: 425-283-2930
Address: 335 Madison Avenue, New York, NY 10017