Check Availability
Northampton 01062
46 Sovereign Way
$1,199,900
● House - In Contract

46 Sovereign Way

Northampton, MA 01062
bedrooms
4 Beds
bathrooms
3 Baths, 2 Half Baths
square feet
3,734 Ft²
$7,423
Est. Monthly

About This Property

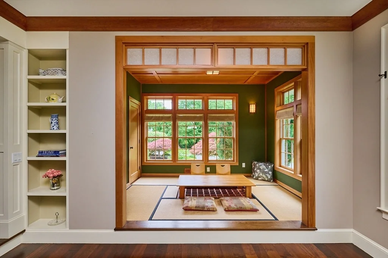
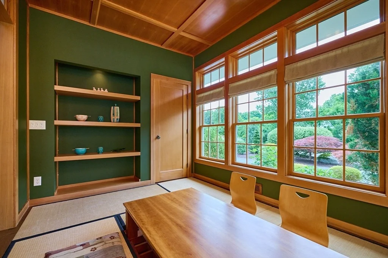
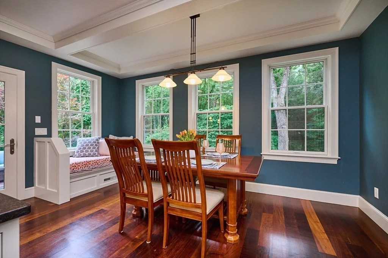
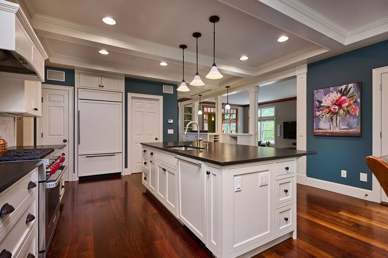
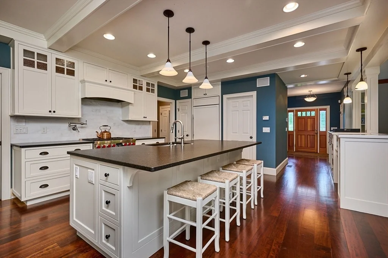
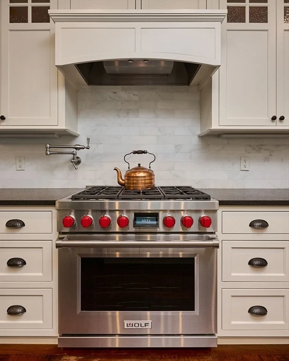
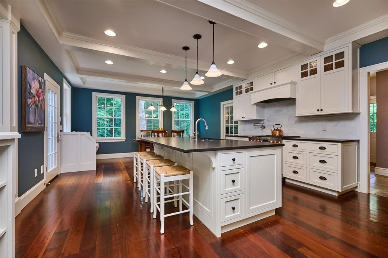
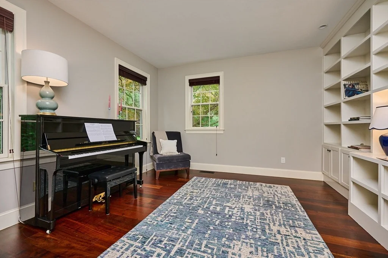
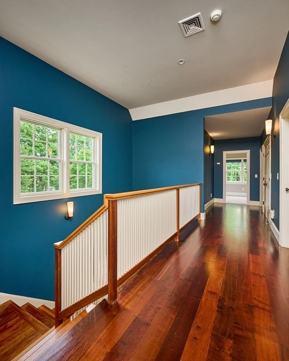
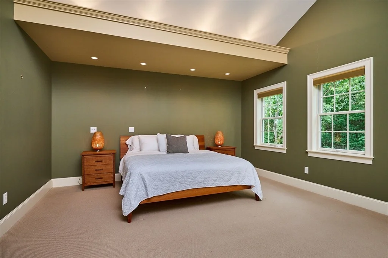
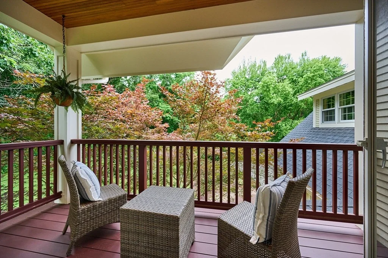
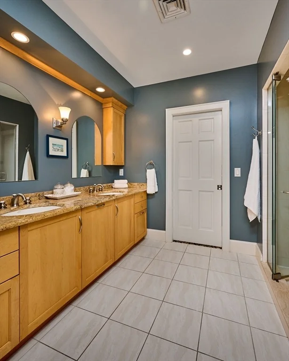
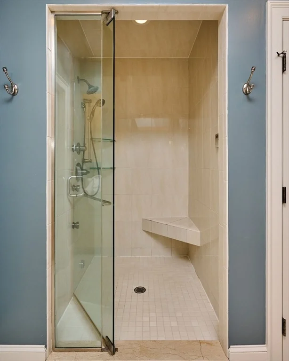
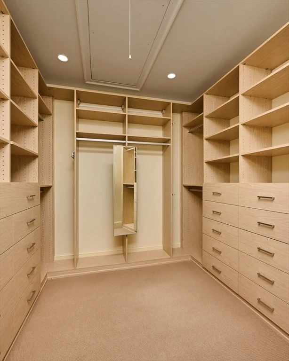
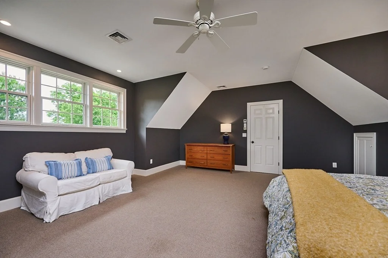
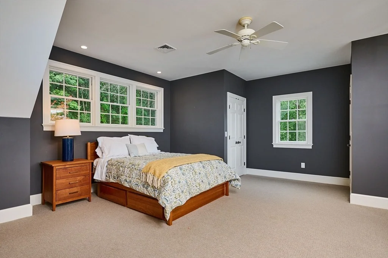
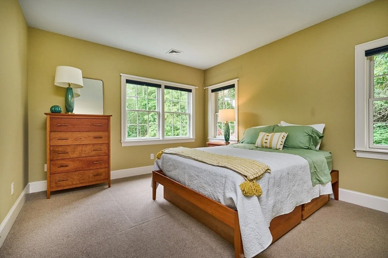
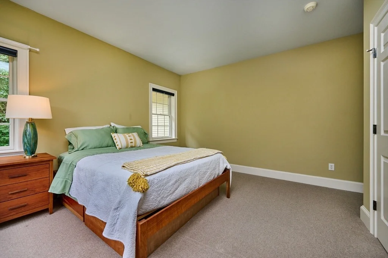
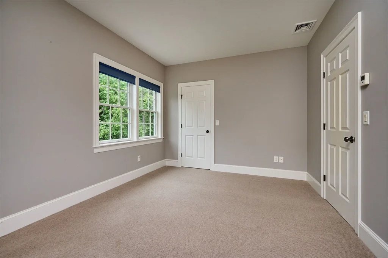
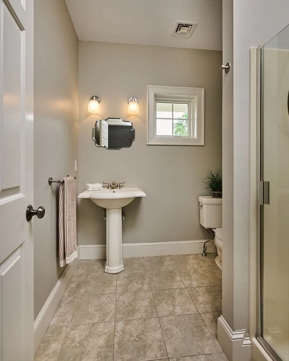
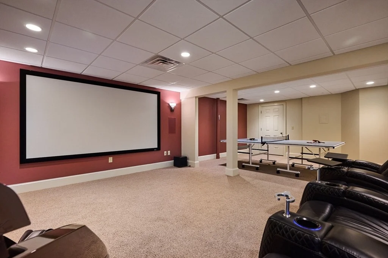
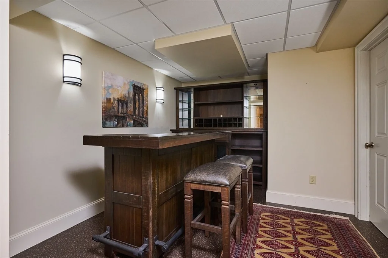
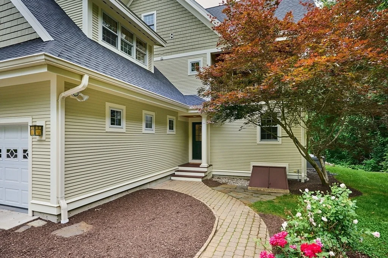
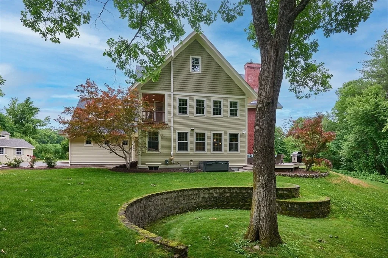
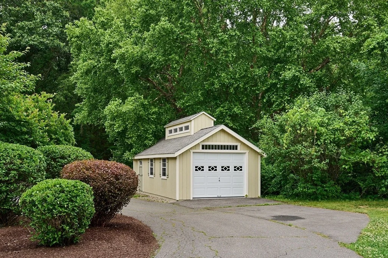
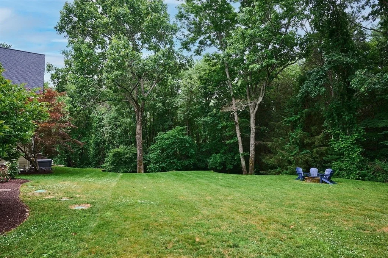
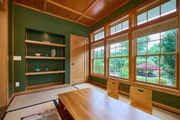
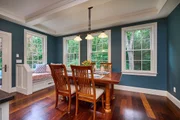
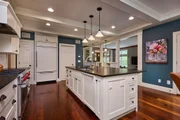
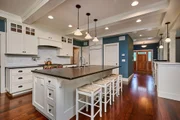
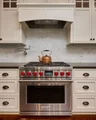
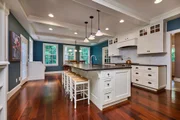
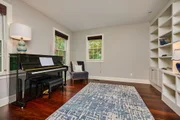
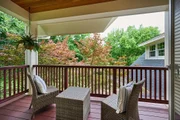
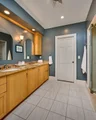
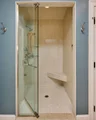
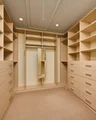
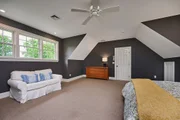
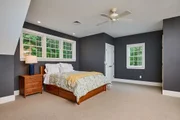
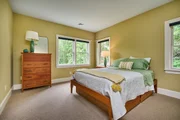
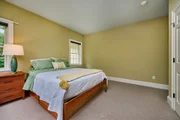
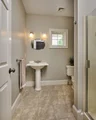
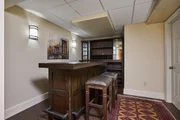
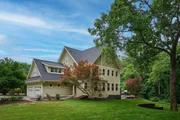
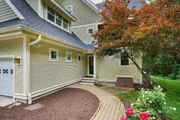
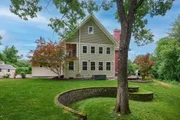
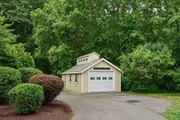
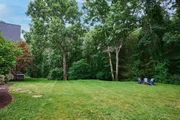
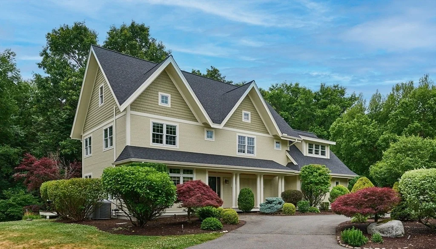
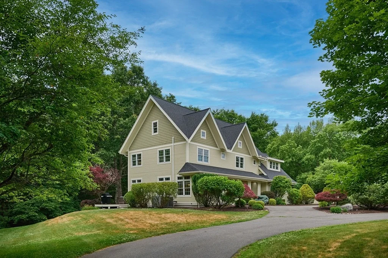
1.39 acres abutting conservation land, with Parsons Brook Greenway trails directly behind - 10 minutes from downtown Northampton, a combination almost nothing else in the Valley offers. Inside this 2003 custom build, 3,734 sqft of light-filled, open-concept living: a 2021 chef's kitchen with Wolf range, pot filler, and Sub-Zero, a step-down gas fireplaced living room, and rich hardwood throughout the main level. A library/office adds flexibility, as does a custom Japanese tatami room - a sunlit space that also works for meditation, yoga, or a dining room. 4 bedrooms up, including a primary suite with private balcony and an expansive second suite ideal for guests or in-laws. Heated floors in kitchen, primary bath, and second suite. Finished 700+/- sqft below: home gym, theater room with 112" screen and theater seating, full bar area. Outside: hot tub, deck, professional landscaping, and an 18x26 outbuilding engineered for a third vehicle. New roof, fresh paint, updated 7-zone heat.
Unit Size
3,734 Ft²
Days on Market
-
Land Size
1.39 acres
Price per sqft
$321
Property Type
House
Property Taxes
$1,531
HOA Dues
-
Year Built
2003

Listed By

Shaun McLean
Jones Group REALTORS®

Payment Calculator

Cap Rate Calculator

Last updated: 2 months ago (MLSPIN #73539250)

Price History

Date / Event Date Event Price
Aug 27, 2026 In contract -
In contract
Jul 23, 2026 Price Decreased $1,199,900
↓ $90K (7%)
Price Decreased
Jun 24, 2026 Listed by William Raveis R.E. & Home Services $1,290,000
Listed by William Raveis R.E. & Home Services
Jul 7, 2023 Sold
Sold
May 22, 2023 In contract -
In contract
Show More

Property Highlights

Garage
Parking Available
Air Conditioning
Fireplace
Parking Details
Has Garage
Attached Garage
Has Open Parking
Parking Features: Attached, Paved, Off Street, Paved
Garage Spaces: 2
Open Parking Spaces: 10
Interior Details
Half Bathrooms: 2
Full Bathrooms: 3
Interior Features: Open Floorplan, Recessed Lighting, Storage, Central Vacuum, Wired for Sound, Bathroom - Half, Closet, Closet/Cabinets - Custom Built, Cabinets - Upgraded, Lighting - Sconce, Lighting - Overhead, Vestibule, Dining Area, Decorative Molding, Entry Hall, Sitting Room, Mud Room, Library, Media Room, Exercise Room, Internet Available - Broadband
Appliances: Water Heater, Range, Dishwasher, Refrigerator, Washer, Dryer, Range Hood
Flooring Type: Wood, Tile, Carpet, Other, Flooring - Hardwood, Flooring - Stone/Ceramic Tile, Flooring - Wall to Wall Carpet
Door Features: French Doors
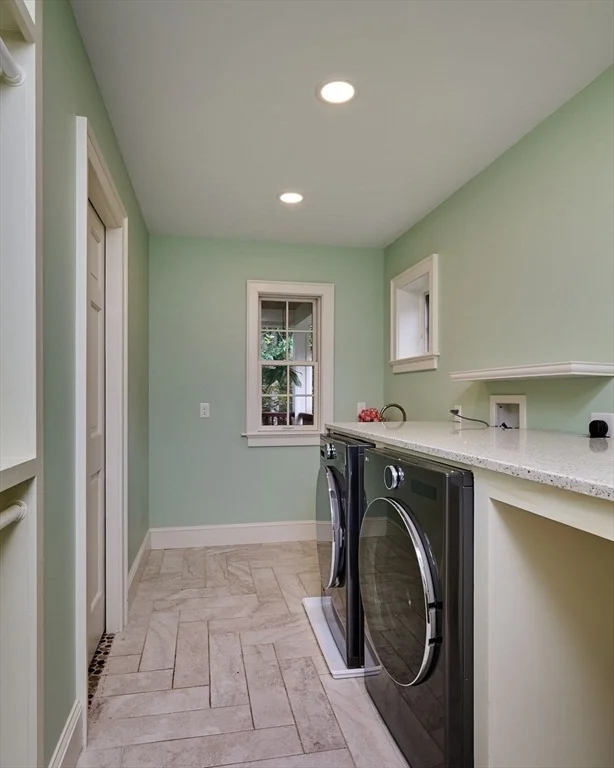
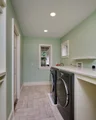
Laundry Features: Electric Dryer Hookup, Washer Hookup, Sink, Closet/Cabinets - Custom Built, Flooring - Stone/Ceramic Tile, Countertops - Upgraded, Recessed Lighting, Remodeled, Second Floor
Rooms: 10
Has Fireplace
Fireplace Features: Living Room
Fireplaces: 1
Basement: Full, Partially Finished, Interior Entry, Concrete, Bulkhead, Radon Remediation System
Exterior Details
Square Footage: 3734
Property Condition: Remodeled
Architectural Style: Contemporary
Year Built Source: Public Records
Year Built: 2003
Building Area Total: 3734
Building Area Units: Square Feet
Window Features: Insulated Windows
Construction Materials: Frame
Patio and Porch Features: Deck
Lot Features: Cul-De-Sac, Wooded, Cleared, Gentle Sloping, Level, Easements, Underground Storage Tank
Lot Size Area: 1.39
Lot Size Units: Acres
Lot Size Acres: 1.39
Lot Size Square Feet: 60374
Water Source: Public
Financial Details
Tax Assessed Value: $1,343,600
Tax Annual Amount: $18,367
Utilities Details
Cooling Type: Central Air
Heating Type: Forced Air, Propane
Sewer : Private Sewer
Location Details
HOA Fee Frequency: Annually

Building Info

Overview

    General

  • Year Built: 2003
  • Effective Year Built: 2003
  • Building Count: 1
  • Total Rooms: 10
  • Bedroom Count: 4
  • Bathroom Count: 4
  • Full Bathrooms: 3
  • Partial Bathrooms: 4
  • Building Condition: 3
  • Building Quality: 0
  • Construction Type: 0
  • Building Style: 21
  • Exterior Walls Type: 18
  • Interior Walls Type: 0
  • Roof Shape Type: 0
  • Roof Cover Type: 0
  • Floor Count: 200
  • Living Units: 1
  • Floor Cover: 0
  • Basement Type: 2
  • Basement Area: 700
  • Garage Type: 1
  • Parking Space Count: 0
  • Patio Type: 0
  • Porch Type: 0
  • Pool Type: 0

    Dimensions

  • Lot Size Square Feet: 60,374
  • Total Building Area: 3,734
  • Gross Building Area: 3,832
  • Building Area: 3,734
  • Building Area Measurement: L

    Heating and Cooling

  • Fireplace Count: 1
  • Air Conditioning: 13
  • Heating: 4
  • Heated Square Feet: 3,734
  • Heating Fuel Type: 3

    Utilities

  • Sewer System: 0
  • Water Service: 0

Building

  • Building Type: 0
  • Property Class: R
  • Subdivision: SOVEREIGN MDWS
  • Land Acres: 0000001386
  • Standard Land Use Code: 1001
  • County Land Use Code: 101

Neighborhood

  • School District Name: Northampton School District
  • Census Tract: 822200

Zoning

  • Zoning: SR

Geography

  • Parcel: NHAM M:0036 B:0243 L:0001
  • Block: 243
  • Lot: 1
  • Municipality: NORTHAMPTON
  • Latitude: 42.3036
  • Longitude: -72.6963

    Address

  • Full Address: 46 Sovereign Way
  • Address - House Number: 46
  • Address - Street Name: Sovereign
  • Address - Suffix Type: Way
  • State: MA
  • City Name: Florence
  • Carrier Code: R004
  • 4-Digit Zip Code: 9615
  • Zip Code: 01062

Valuation

    Tax

  • Tax Year: 2023
  • Tax Amount: $1,476,400

    Appraisal Valuation

  • Standard Deviation: 0.197
  • Valuation Date: Jan 17, 2024
  • Confidence Score: 73
  • Final Value: 1,063,300
  • High Value: 1,272,794
  • Low Value: 853,806

    Assessments Valuation

  • Assessed Year: 2023
  • Assessed Total Value: $932,100
  • Assessed Land Value: $152,200
  • Assessed Improvements Value: $779,900

    Sales

  • Current Sale Contract Date: Jul 07, 2023
  • Current Sale Recording Date: Jul 07, 2023
  • Current Sale Price:
  • Current Sale Document Type: O
  • Current Sale Input Document Number: 10067
  • Previous Sale Recording Date: Feb 28, 2020
  • Previous Sale Contract Date: Feb 13, 2020
  • Previous Sale Amount: $815,000
  • Previous Sale Document Type: O

    Financing

  • First Mortgage Financing Type: ADJ
Data used for valuation calculations is provided by RealtyHop, and other third party sources

Comparables

Unit
Status
Type
Beds
Baths
ft²
Price/ft²
Asking Price
Listed On
Closing Price
Sold On
HOA + Taxes

About Northampton


Similar Homes for Sale

Currently no similar homes around

Nearby Rentals


Frequently Asked Questions

When was property at 46 Sovereign Way built and last sold?
The property at 46 Sovereign Way was built in 2003 and last sold on Jul 7, 2023 for $1,225,000.
How much is this home worth?
The estimated value of the home located at 46 Sovereign Way is $1,194,343.
What are some comparable homes to 46 Sovereign Way?
There are currently no comparable homes to 46 Sovereign Way.