by RH Advisors

Check Availability
Sullivan
46 Rowley Road
$499,000
↓ $26K (5%)
● House - For Sale

46 Rowley Road

Lumberland, NY 12732
bedrooms
1 Bed
bathrooms
1 Bath, 1 Half Bath
square feet
1,134 Ft²
$2,961
Est. Monthly
8.14%
Cap Rate

About This Property

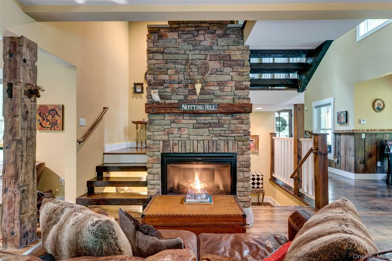
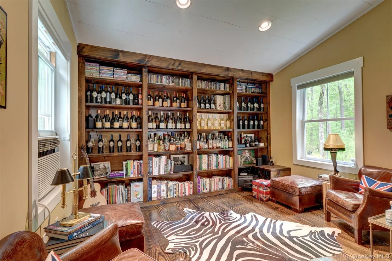
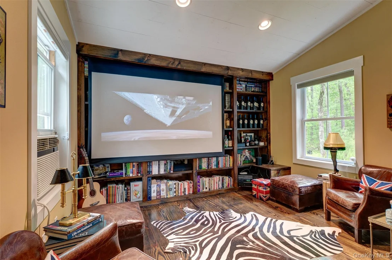
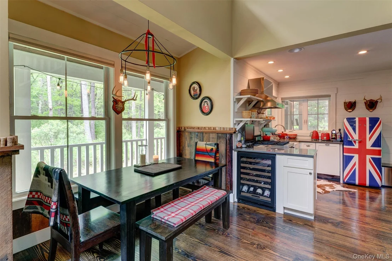
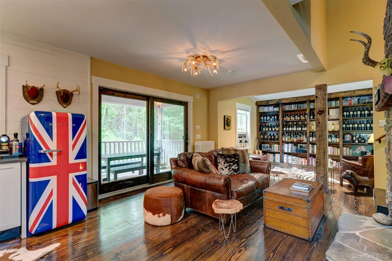
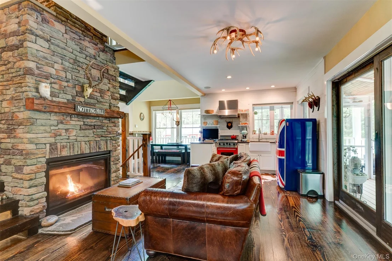
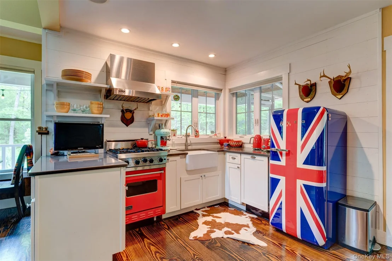
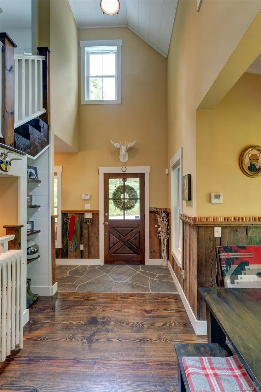
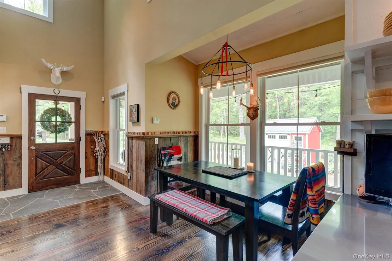
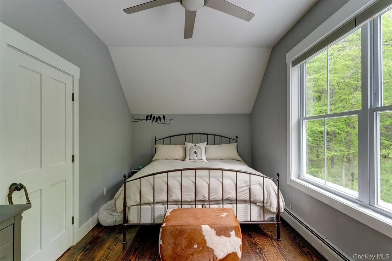
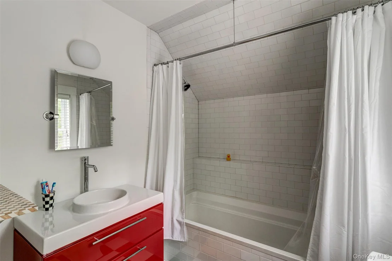
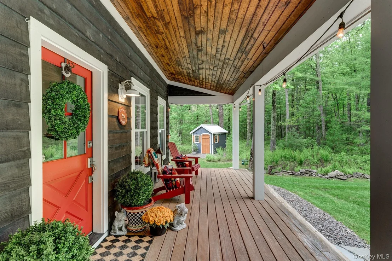
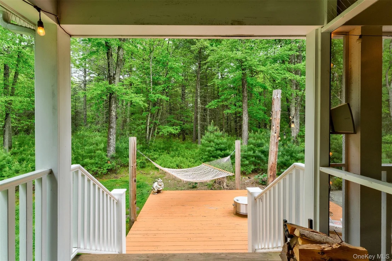
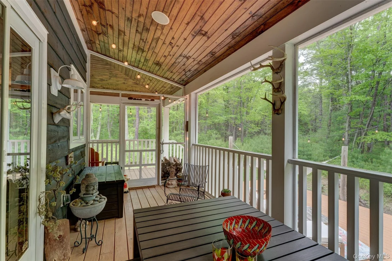
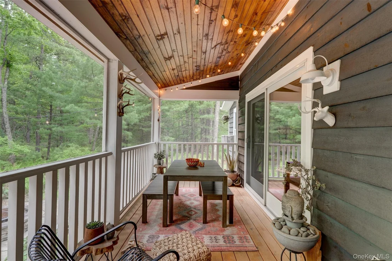
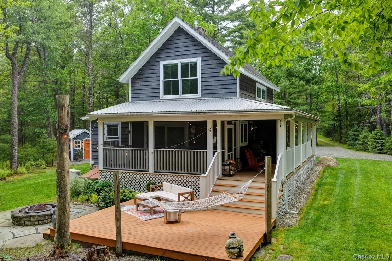
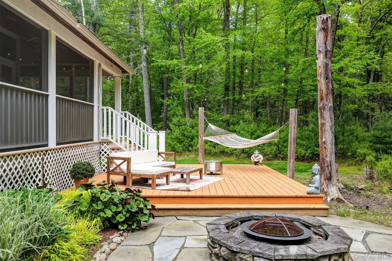
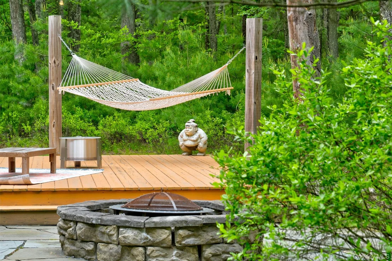
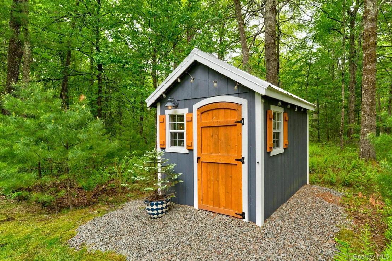
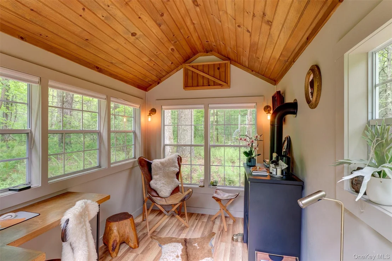
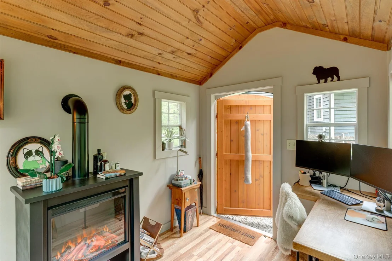
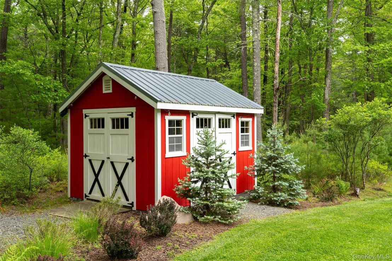
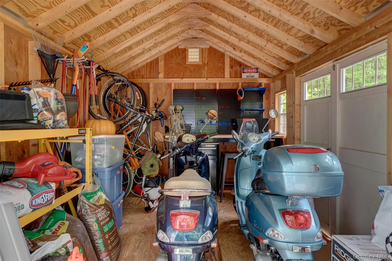
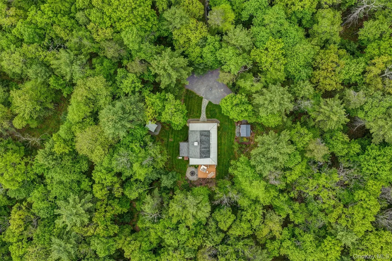
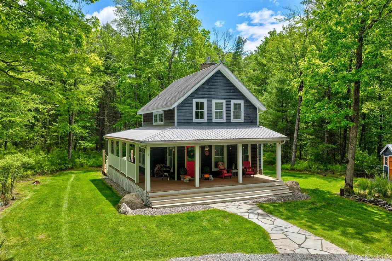
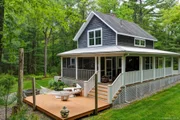
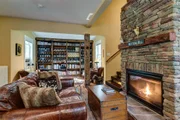
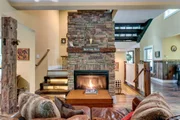
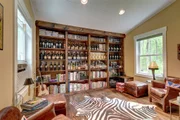
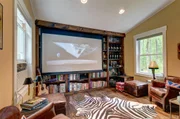
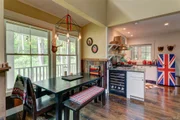
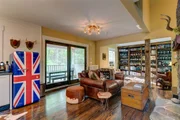
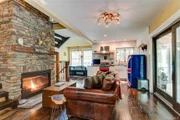
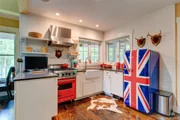
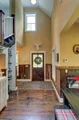
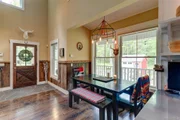
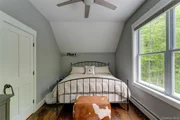
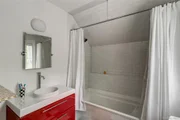
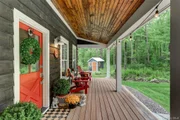
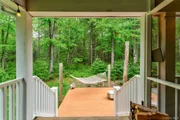
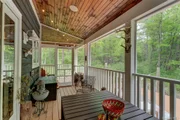
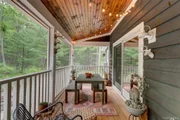
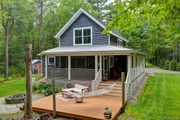
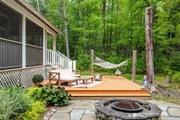
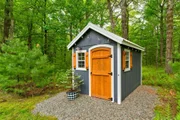
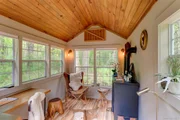
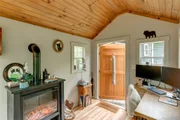
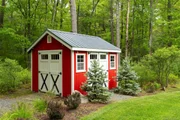
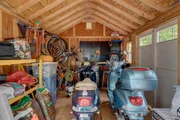
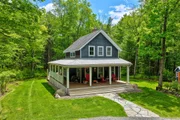
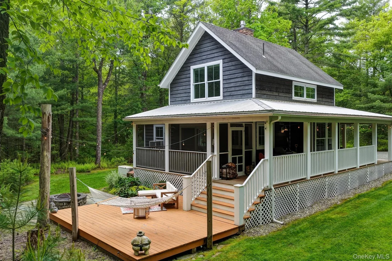
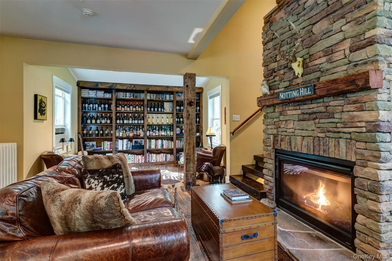
Driving down a long, curved driveway and tucked among the trees, this Catskill Farms home from 2010 is a house built for quiet enjoyment, with outdoor spaces added to bring that point home. There is a through line of approach here, natural elements brought into the home to tighten its connection to its surroundings. The materials do a lot of the talking. Bluestone floors transition to wide-plank wood. Dark rough-sawn boards line the walls as wainscoting. A real stone fireplace, monumental in scale, propane-fired, and genuinely heat-giving, anchors the living area. Repurposed barn beams serve as the mantle and as an exposed structural post. The combination of textures is specific and considered; not a collection of rustic cliches but something with a genuine point of view. A bright red front door opens to a bluestone entry with a coat closet and a half bath. The dining area occupies a windowed alcove under a vaulted ceiling - the kind of space that earns its keep at every meal. The kitchen is open to it: a red Viking range and hood, a farm sink, a wine fridge, shiplap walls, wide-plank floors. The red is a recurring note throughout the house - it appears again in the upstairs bathroom vanity, and each time it lands with the same quiet confidence. Originally designed as a two-bedroom, the wall between the living area and what would have been a den was simply omitted. The decision opens the ground floor considerably, and the fireplace benefits most. It now commands the entire space. The bedroom suite is up the solid wood stairs and around the stone chimney. Vaulted ceilings, proper closet space, and a tiled tub/shower bathroom with the same generous ceiling height. The full, unfinished basement has high ceilings. The mechanicals and washer/dryer reside there. But one can easily envision another room being added. Outside, the property offers several distinct opportunities for relaxation. The porch wraps around three sides of the house: a rocking-chair front and a screened-in section off the living room. A wooden deck just down the porch stairs is an amazing summer hangout. A hammock is there to lie back and watch the sky drift by. Another step down leads to a bluestone patio with a stone fire pit. Two electrified outbuildings round out the property. One is insulated, heated, and cooled - a ready-made home office or guest room. The other handles garden storage with the same quiet practicality.
Unit Size
1,134 Ft²
Days on Market
142 days
Land Size
7.34 acres
Price per sqft
$440
Property Type
House
Property Taxes
$510
HOA Dues
-
Year Built
2010

Listed By

Erik Freeland
Country House Realty Inc

Payment Calculator

Cap Rate Calculator

Last updated: 3 months ago (OneKey MLS #KEY1014171)

Price History

Date / Event Date Event Price
Aug 20, 2026 Price Decreased $499,000
↓ $26K (5%)
Price Decreased
Jun 18, 2026 Listed by Country House Realty Inc $525,000
Listed by Country House Realty Inc
Jan 14, 2011 Sold
Sold

Property Highlights

Fireplace
Parking Details
Has Open Parking
Parking Features: Driveway
Interior Details
Half Bathrooms: 1
Full Bathrooms: 1
Interior Features: Beamed Ceilings, Chandelier, High Ceilings, High Speed Internet, Natural Woodwork, Smart Thermostat, Chefs Kitchen, Open Kitchen, Quartz/Quartzite Counters
Appliances: Dishwasher, Dryer, Gas Range, Washer
Flooring Type: Wood
Laundry Features: In Basement
Rooms: 6
Has Fireplace
Fireplace Features: Gas
Fireplaces: 1
Basement: Full, Unfinished
Exterior Details
Square Footage: 1134
Square Footage Source: $0
Property Condition: Actual
Architectural Style: Farmhouse
Year Built: 2010
Building Area Units: Square Feet
Window Features: Double Pane Windows
Construction Materials: Frame
Patio and Porch Features: Deck, Porch, Screened, Wrap Around
Lot Features: Private, Wooded
Lot Size Area: 319730
Lot Size Units: Square Feet
Lot Size Acres: 7.34
Lot Size Square Feet: 319730
Tax Lot: 7.23
Water Source: Well
Financial Details
Tax Assessed Value: $185,800
Tax Annual Amount: $6,122
Utilities Details
Cooling Type: Wall/Window Unit(s)
Heating Type: Hot Water, Propane
Sewer : Septic Tank

Building Info

Overview

    General

  • Year Built: 2010
  • Effective Year Built: 2010
  • Bedroom Count: 1
  • Bathroom Count: 2
  • Full Bathrooms: 1
  • Partial Bathrooms: 2
  • Building Condition: 3
  • Building Quality: 4
  • Construction Type: 0
  • Building Style: 21
  • Exterior Walls Type: 19
  • Interior Walls Type: 0
  • Roof Shape Type: 0
  • Roof Cover Type: 0
  • Floor Count: 200
  • Floor Cover: 0
  • Basement Type: 2
  • Basement Area: 0
  • Garage Type: 0
  • Parking Space Count: 0
  • Patio Type: 0
  • Porch Type: 6
  • Pool Type: 0

    Dimensions

  • Lot Size Square Feet: 319,730
  • Total Building Area: 1,134
  • Building Area: 1,134
  • Building Area Measurement: L

    Heating and Cooling

  • Fireplace Count: 1
  • Air Conditioning: 0
  • Heating: 4
  • Heated Square Feet: 1,134
  • Heating Fuel Type: 6

    Utilities

  • Sewer System: 4
  • Water Service: 5

Building

  • Building Type: 0
  • Property Class: R
  • Land Acres: 0000007340
  • Standard Land Use Code: 1001
  • County Land Use Code: 210

Neighborhood

  • School District Name: Eldred Central School District
  • School Tax School District: ELDRED
  • Census Tract: 952500

Zoning

  • Zoning: HD

Geography

  • Account Number: 012281
  • District: 483800
  • Section: 16
  • Parcel: 483800 16.-1-7.23
  • Block: 1
  • Lot: 7.023
  • Municipality: LUMBERLAND
  • Latitude: 41.4878
  • Longitude: -74.8665

    Address

  • Full Address: 46 Rowley Rd
  • Address - House Number: 46
  • Address - Street Name: Rowley
  • Address - Suffix Type: Rd
  • State: NY
  • City Name: Glen Spey
  • Zip Code: 12737

Valuation

    Tax

  • Tax Year: 2022
  • Tax Amount: $0
  • Tax Rate Code Area: 483401

    Appraisal Valuation

  • Standard Deviation: 0.1646
  • Valuation Date: Mar 13, 2024
  • Confidence Score: 67
  • Final Value: 361,510
  • High Value: 421,038
  • Low Value: 301,981

    Market Valuation

  • Market Total Value: $279,400
  • Market Land Value: $67,820
  • Market Improvement Value: $211,580

    Assessments Valuation

  • Assessed Year: 2023
  • Assessed Total Value: $185,800
  • Assessed Land Value: $45,100
  • Assessed Improvements Value: $140,700

    Sales

  • Current Sale Contract Date: Jan 12, 2011
  • Current Sale Recording Date: Jan 14, 2011
  • Current Sale Price:
  • Current Sale Document Type: 27
Data used for valuation calculations is provided by RealtyHop, and other third party sources

Comparables

Unit
Status
Type
Beds
Baths
ft²
Price/ft²
Asking Price
Listed On
Closing Price
Sold On
HOA + Taxes

About Sullivan


Similar Homes for Sale

Currently no similar homes around

Nearby Rentals


Frequently Asked Questions

When was property at 46 Rowley Road built and last sold?
The property at 46 Rowley Road was built in 2010 and last sold on Jan 12, 2011 for $282,650.
How much is this home worth?
The estimated value of the home located at 46 Rowley Road is $496,803.
What are some comparable homes to 46 Rowley Road?
There are currently no comparable homes to 46 Rowley Road.