See Home Value
$310,000
● Condo - Off Market

46 Pofile Circle #46

Nashua, NH 03063
bedrooms
2 Beds
bathrooms
2 Baths, 1 Half Bath
square feet
1,073 Ft²
$2,577
Est. Monthly
$542
HOA / Fees
4.68%
Cap Rate

About This Property

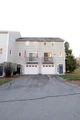
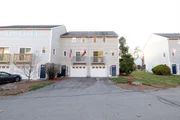
Charming 2-bedroom, 1.5-bathroom end-unit townhouse located in a highly desirable area of Nashua, NH. This home features a one-car garage and convenient first-floor laundry. Surrounded by beautifully maintained landscaping, it offers both privacy and curb appeal. Nestled in a fantastic neighborhood, this property is the perfect opportunity to create your dream home!$10,000.00 seller/s credit toward the updates.
Unit Size
1,073 Ft²
Days on Market
-
Land Size
-
Price per sqft
$307
Property Type
Condo
Property Taxes
$415
HOA Dues
$542
Year Built
1980

Payment Calculator

Cap Rate Calculator

Last updated: 2 years ago (MLSPIN #73315385)

Price History

Date / Event Date Event Price
Jan 21, 2025 Sold
Sold
Dec 23, 2024 In contract -
In contract
Nov 23, 2024 Listed $329,900
Listed
Charming 2-bedroom, 1.5-bathroom end-unit townhouse located in a highly desirable area of Nashua, NH. This home features a one-car garage and convenient first-floor laundry. Surrounded by beautifully maintained landscaping, it offers both privacy and curb appeal. Nestled in a fantastic neighborhood, this property is the perfect opportunity to create your dream home!$10,000.00 seller/s credit toward the updates.
Jun 15, 2010 Listed by RE/MAX Prestige $149,900
Listed by RE/MAX Prestige
END UNIT,Beautiful Townhouse with garage, private rear deck in a very quite area, yet very close to all major points.
Jul 18, 2007 Sold
Sold
Show More

Property Highlights

Parking Available
Garage
Air Conditioning
Interior Details
Level: First
Width: 9
Length: 10
Features: Bathroom - Half, Window(s) - Picture, Slider
Area: 90
Level: Second
Area: 73
Width: 7.3
Features: Bathroom - Full, Bathroom - Tiled With Tub & Shower, Flooring - Marble
Length: 10
Area: 45
Features: Bathroom - Half, Dryer Hookup - Electric, Washer Hookup
Length: 9
Level: First
Width: 5
Level: Second
Features: Flooring - Wall to Wall Carpet, Window(s) - Picture
Width: 13.8
Length: 10
Area: 138
Width: 10
Features: Bathroom - Half, Flooring - Wall to Wall Carpet, Deck - Exterior
Length: 13
Level: First
Area: 130
Length: 14
Level: Main, First
Area: 203
Features: Bathroom - Half, Flooring - Wall to Wall Carpet, Balcony - Interior, Open Floorplan, Slider
Width: 14.5
Features: Bathroom - Full, Flooring - Wall to Wall Carpet, Window(s) - Picture
Level: Second
Length: 11.2
Width: 13.9
Area: 155.68
Half Bathrooms: 1
Full Bathrooms: 1
Appliances: Range, Dishwasher, Disposal, Refrigerator, Freezer, Washer, Dryer
Flooring Type: Tile, Vinyl, Carpet
Laundry Features: Bathroom - Half, Flooring - Marble, First Floor, In Unit, Electric Dryer Hookup
Rooms: 5
Basement: Y
Parking Details
Has Garage
Attached Garage
Parking Features: Under, Storage, Workshop in Garage, Off Street, Common
Garage Spaces: 1
Exterior Details
Entry Level: 1
Year Built Source: Public Records
Year Built Details: Actual
PropertySubType: Condominium
Structure Type: Townhouse
Stories (Total): 3
Building Area Units: Square Feet
Construction Materials: Frame
Patio and Porch Features: Deck
Lead Paint: None
Lot Size Units: Acres
Zoning: Residentia
Water Source: Public
Financial Details
Tax Assessed Value: $272,900
Tax Annual Amount: $4,975
Utilities Details
Utilities: for Electric Range, for Electric Oven, for Electric Dryer
Cooling Type: Wall Unit(s)
Heating Type: Heat Pump, Natural Gas
Sewer : Public Sewer
Location Details
HOA/Condo/Coop Fee Includes: Water, Sewer, Insurance, Road Maintenance, Maintenance Grounds, Snow Removal
HOA/Condo/Coop Amenities: Tennis Court(s)
Association Fee Frequency: Monthly
HOA Fee: $542
Community Features: Public Transportation, Shopping, Tennis Court(s), Medical Facility, Public School, University
Complex is Completed

Comparables

Unit
Status
Type
Beds
Baths
ft²
Price/ft²
Asking Price
Listed On
Closing Price
Sold On
HOA + Taxes

Past Sales

Date Unit Beds Baths Sqft Price Closed Listed By
20241123 Unit 46
11/23/2024
46
2 Bed
2 Bath
1073 ft²
$344,900
bedrooms
2 Bed
bathrooms
2 Bath
square feet
1073 ft²
$310,000 -10.12%
01/21/2025
Touran Shams
LAER Realty Partners
20100615 Unit 46
06/15/2010
46
2 Bed
1 Bath
1039 ft²
$149,900
bedrooms
2 Bed
bathrooms
1 Bath
square feet
1039 ft²
-
-
Touran Shams
LAER Realty Partners/Goffstown
20070609 Unit 46
06/09/2007
46
2 Bed
2 Bath
1039 ft²
$179,000
bedrooms
2 Bed
bathrooms
2 Bath
square feet
1039 ft²
$175,000 -2.23%
07/18/2007
Rick McEntee
RE/MAX Country Properties

Building Info

46 Profile Circle 46 Profile Circle, Nashua, NH 03063
More about this Building
46 Profile Circle
Want to find out who owns 46 Profile Circle, Nashua, NH 03063? Get detailed property transactions here.

About Northwest Nashua


Similar Homes for Sale

Currently no similar homes around

Nearby Rentals

Unit for rent at 40 Cox, Nashua, 03063

$3,200 /mo

  • 3 Beds
  • 1 Bath
  • 1,144 ft²
40 Cox, Nashua, 03063 Listing by Allyson Nisotakis
Unit for rent at 2 Grand, Nashua, 03060

$1,795 /mo

  • 2 Beds
  • 1 Bath
  • 600 ft²
2 Grand, Nashua, 03060 Listing by Trevor Cardin
Unit for rent at 4 Myopia, Nashua, 03063

$3,295 /mo

  • 3 Beds
  • 2 Baths
  • 3,520 ft²
4 Myopia, Nashua, 03063 Listing by Trevor Cardin