Check Availability
$759,900
● House - In Contract

46 Prentice St

Waltham, MA 02451
bedrooms
2 Beds
bathrooms
1 Bath
square feet
1,448 Ft²
$4,317
Est. Monthly

About This Property

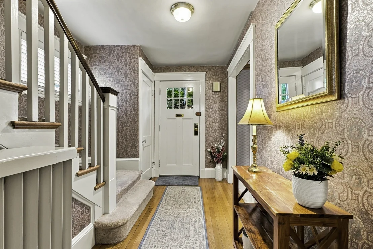
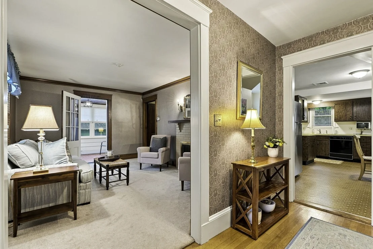
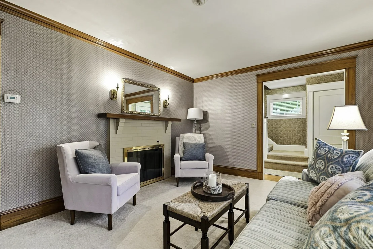
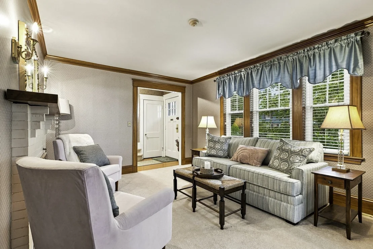
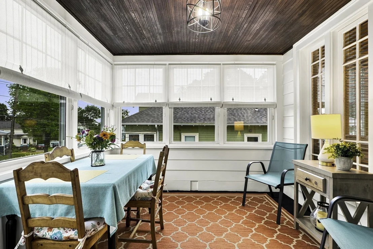
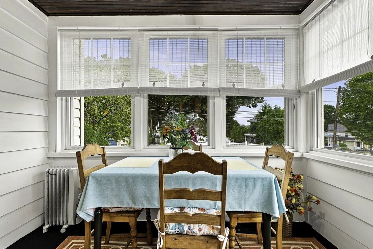
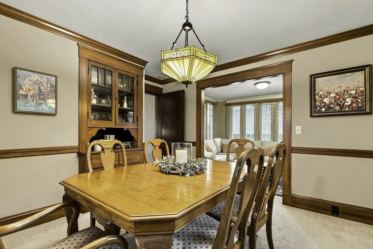
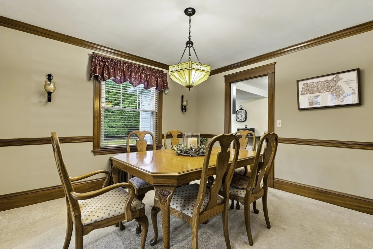
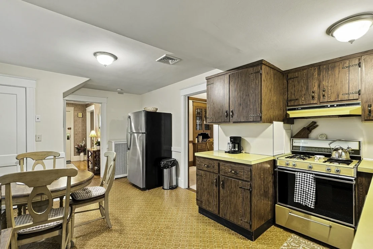
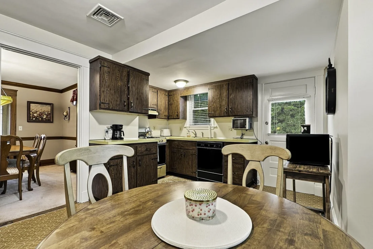
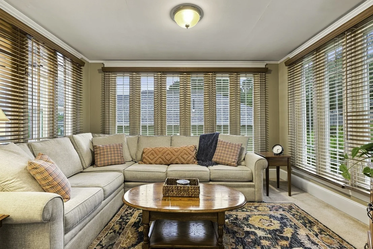
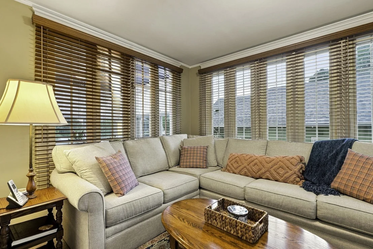
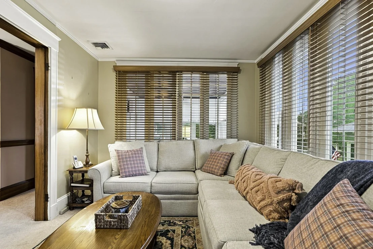
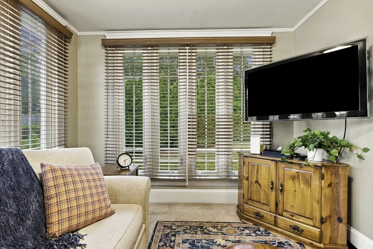
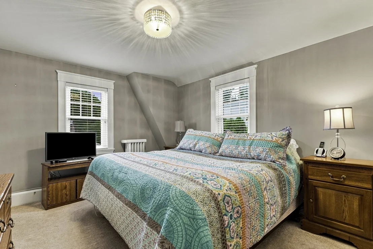
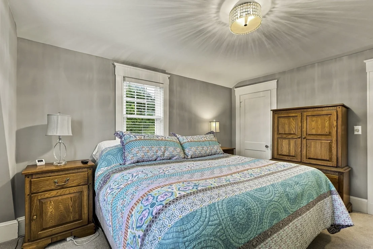
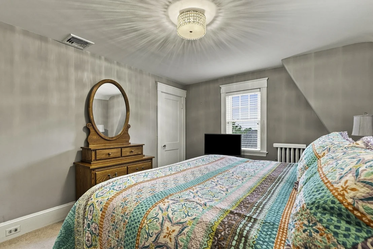
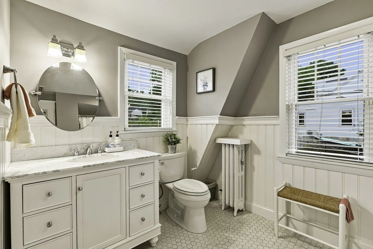
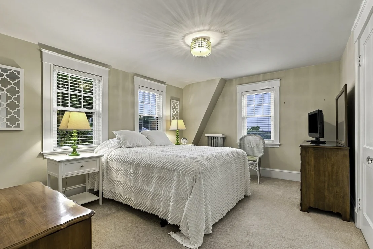
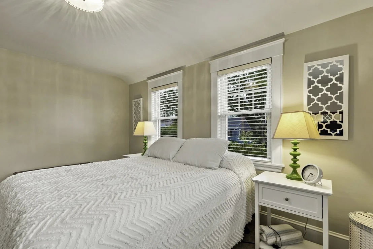
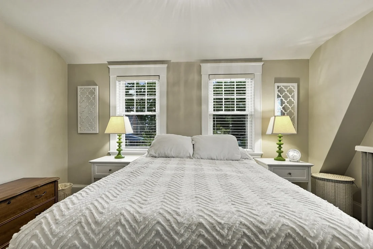
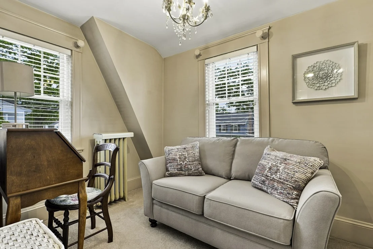
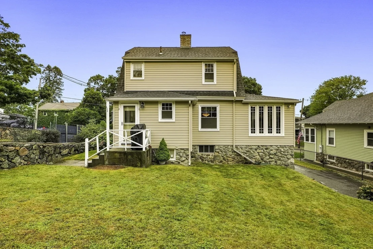
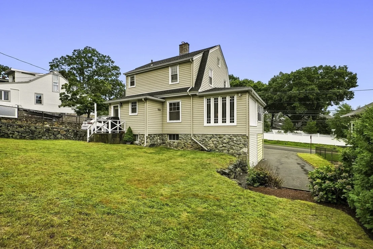
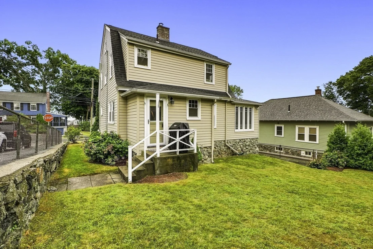
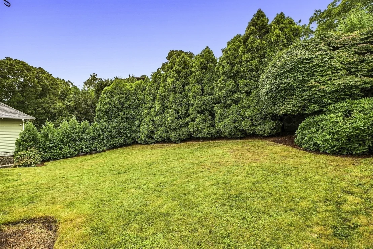
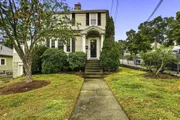
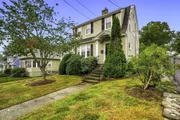
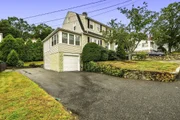
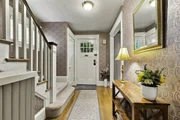
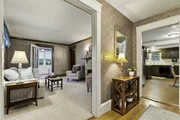
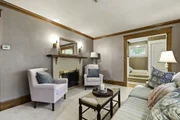
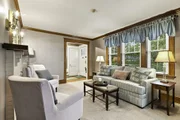
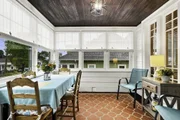
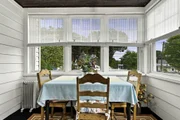
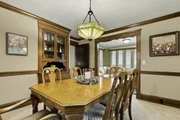
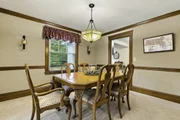
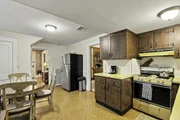
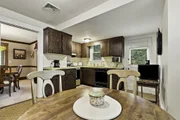
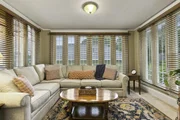
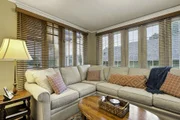
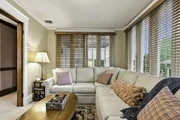
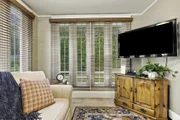
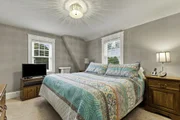
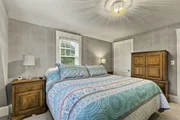
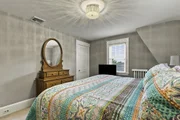
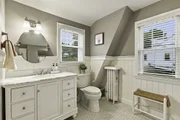
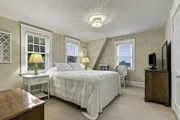
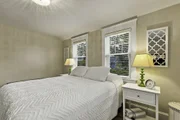
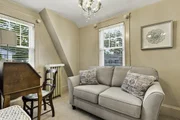
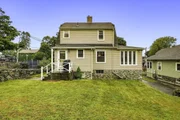
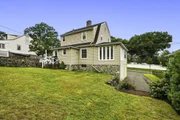
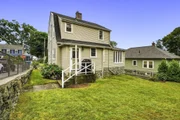
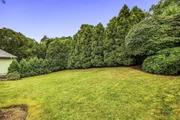
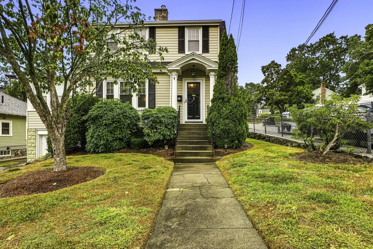
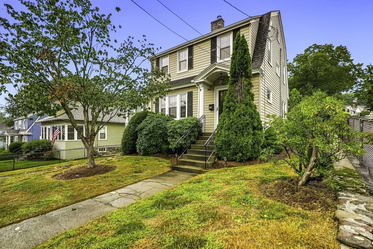
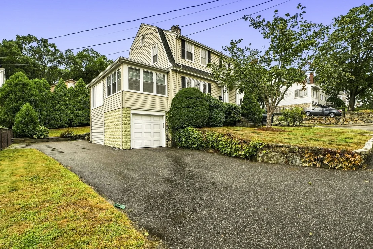
Absolutely charming and lovingly cared-for Colonial nestled on a desirable corner lot! From the moment you arrive, this inviting home exudes warmth, character, and timeless appeal. The first floor offers a wonderful blend of comfortable living spaces and classic details, beginning with a cozy living room featuring a welcoming fireplace. Step into the bright and cheerful sunroom, where abundant natural light creates the perfect setting for morning coffee, quiet reading, or simply relaxing and enjoying the changing seasons.  The open eat-in kitchen combines vintage flair with a warm, inviting feel, creating a delightful space for casual meals and everyday gatherings. The formal dining room is rich in character, featuring charming built-in cabinetry.  A comfortable family room with walls of windows provides additional living space and a peaceful spot to unwind. Upstairs, you'll find two generously sized bedrooms, offering plenty of room to relax and recharge, along with a cozy office tucked away for quiet work-from-home days, reading, or creative pursuits. A completely remodeled full bathroom adds a fresh, modern touch and thoughtful convenience to the home. Outside, the corner lot provides a lovely setting to enjoy the outdoors, while the convenient location puts shopping, restaurants, and everyday amenities close at hand. With Route 128 just 1.4 miles away, commuting and exploring the surrounding area is a breeze. Filled with warmth, character, and thoughtful care, this delightful Colonial is just waiting for its new owners.
Unit Size
1,448 Ft²
Days on Market
-
Land Size
0.14 acres
Price per sqft
$525
Property Type
House
Property Taxes
$586
HOA Dues
-
Year Built
1920

Listed By

TEAM Metrowest
Berkshire Hathaway HomeServices Commonwealth Real Estate

Payment Calculator

Cap Rate Calculator

Last updated: 21 days ago (MLSPIN #73571000)

Price History

Date / Event Date Event Price
Sep 8, 2026 In contract -
In contract
Sep 2, 2026 Listed by Berkshire Hathaway HomeServices Commonwealth Real Estate $759,900
Listed by Berkshire Hathaway HomeServices Commonwealth Real Estate

Property Highlights

Garage
Parking Available
Air Conditioning
Fireplace
Parking Details
Has Garage
Attached Garage
Has Open Parking
Parking Features: Attached, Garage Door Opener, Paved, Off Street, Under
Garage Spaces: 1
Open Parking Spaces: 4
Interior Details
Full Bathrooms: 1
Interior Features: Lighting - Overhead, Office, Sun Room
Appliances: Tankless Water Heater, Range, Dishwasher, Microwave, Refrigerator, Washer, Dryer
Flooring Type: Tile, Vinyl, Carpet, Flooring - Wall to Wall Carpet
Door Features: Insulated Doors
Laundry Features: In Basement, Electric Dryer Hookup, Washer Hookup
Rooms: 8
Has Fireplace
Fireplace Features: Living Room
Fireplaces: 1
Basement: Full, Concrete, Unfinished, Garage Access
Exterior Details
Square Footage: 1448
Architectural Style: Colonial
Year Built Source: Public Records
Year Built: 1920
Building Area Total: 1448
Building Area Units: Square Feet
Window Features: Insulated Windows, Screens
Construction Materials: Frame
Lot Features: Corner Lot, Cleared, Level
Lot Size Area: 0.14
Lot Size Units: Acres
Lot Size Acres: 0.14
Lot Size Square Feet: 6029
Water Source: Public
Financial Details
Tax Assessed Value: $680,800
Tax Annual Amount: $7,026
Utilities Details
Cooling Type: Central Air
Heating Type: Forced Air, Oil
Sewer : Public Sewer

Building Info

Overview

    General

  • Year Built: 1920
  • Effective Year Built: 1920
  • Building Count: 1
  • Total Rooms: 7
  • Bedroom Count: 3
  • Bathroom Count: 1
  • Full Bathrooms: 1
  • Partial Bathrooms: 1
  • Building Condition: 6
  • Building Quality: 0
  • Construction Type: 6
  • Building Style: 5
  • Exterior Walls Type: 19
  • Interior Walls Type: 0
  • Roof Shape Type: 10
  • Roof Cover Type: 15
  • Floor Count: 200
  • Living Units: 1
  • Floor Cover: 0
  • Basement Type: 7
  • Basement Area: 918
  • Garage Type: 17
  • Parking Space Count: 1
  • Patio Type: 0
  • Porch Type: 0
  • Pool Type: 0

    Dimensions

  • Lot Size Square Feet: 6,029
  • Total Building Area: 1,378
  • Gross Building Area: 2,464
  • Building Area: 1,378
  • Building Area Measurement: L

    Heating and Cooling

  • Air Conditioning: 13
  • Heating: 4
  • Heated Square Feet: 1,378
  • Heating Fuel Type: 6

    Utilities

  • Sewer System: 0
  • Water Service: 0

Building

  • Building Type: 0
  • Property Class: R
  • Land Acres: 0000000138
  • Standard Land Use Code: 1001
  • County Land Use Code: 101

Neighborhood

  • School District Name: Waltham School District
  • School Tax School District: WALTHAM SD
  • Census Tract: 368200

Zoning

  • Zoning: 1

Geography

  • Account Number: 92269
  • Parcel: WALT M:049 B:013 L:0009
  • Block: 13
  • Lot: 9
  • Municipality: WALTHAM
  • Latitude: 42.3797
  • Longitude: -71.2505

    Address

  • Full Address: 46 Prentice St
  • Address - House Number: 46
  • Address - Street Name: Prentice
  • Address - Suffix Type: St
  • State: MA
  • City Name: Waltham
  • Carrier Code: C016
  • 4-Digit Zip Code: 0711
  • Zip Code: 02451

Valuation

    Tax

  • Tax Year: 2024
  • Tax Amount: $615,500

    Appraisal Valuation

  • Standard Deviation: 0.1625
  • Valuation Date: Feb 07, 2024
  • Confidence Score: 79
  • Final Value: 738,107
  • High Value: 858,120
  • Low Value: 618,094

    Assessments Valuation

  • Assessed Year: 2024
  • Assessed Total Value: $638,500
  • Assessed Land Value: $369,700
  • Assessed Improvements Value: $268,800
Data used for valuation calculations is provided by RealtyHop, and other third party sources

Comparables

Unit
Status
Type
Beds
Baths
ft²
Price/ft²
Asking Price
Listed On
Closing Price
Sold On
HOA + Taxes

About Highlands


Similar Homes for Sale

Currently no similar homes around

Nearby Rentals

Unit for rent at 237 Moody St., Waltham, MA, 02453

$3,315 /mo

  • 2 Beds
  • 2 Baths
  • 1,000 ft²
237 Moody St. #2 Bedrooms B, Waltham, MA, 02453 Listing by Equity Residential
Unit for rent at 70 Hope Ave, Waltham, MA, 02453

$3,293 /mo

  • 2 Beds
  • 2 Baths
  • 1,217 ft²
70 Hope Ave #Winchester, Waltham, MA, 02453 Listing by Equity Residential


Frequently Asked Questions

When was property at 46 Prentice Street built and last sold?
The property at 46 Prentice Street was built in 1920 and last sold on Jan 1, 1970 for $0.
How much is this home worth?
The estimated value of the home located at 46 Prentice Street is $767,499.
What are some comparable homes to 46 Prentice Street?
There are currently no comparable homes to 46 Prentice Street.