by RH Advisors

Check Availability
Listed by: Kate Barry, EXP Realty, Phone: 603-547-0852, , Listing Courtesy of Prime MLS
$485,000
● House - In Contract

46 Pearce

Rockingham, VT 05101
bedrooms
3 Beds
bathrooms
2 Baths, 1 Half Bath
square feet
3,592 Ft²
$2,382
Est. Monthly

About This Property

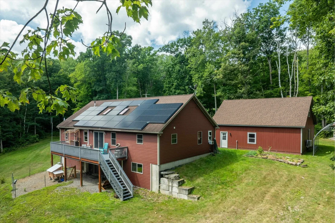
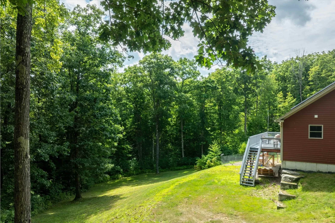
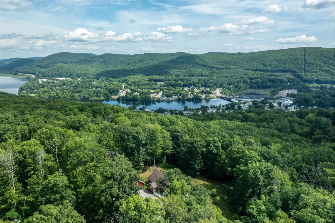
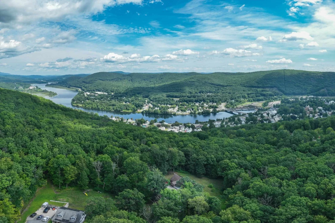
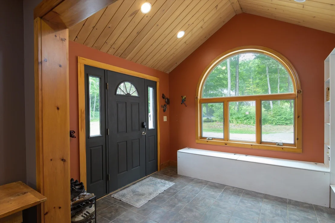
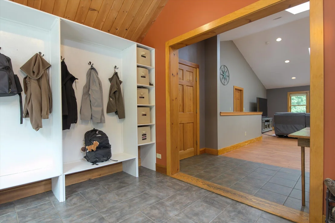
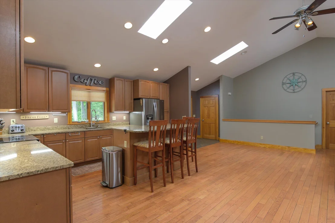
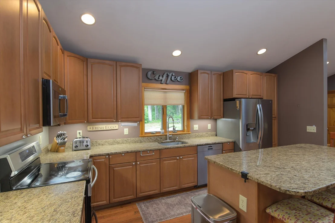
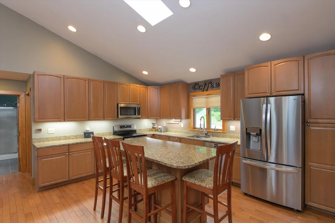
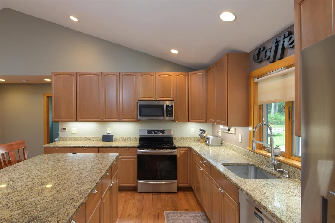
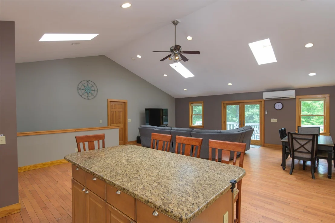
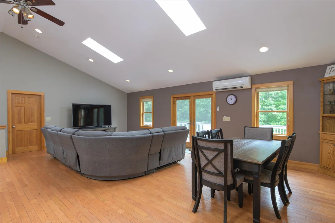
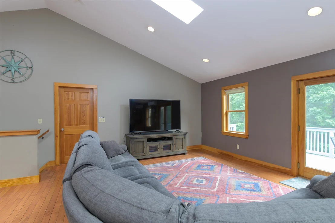
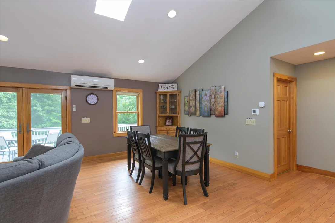
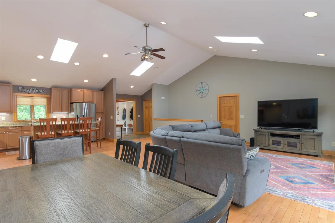
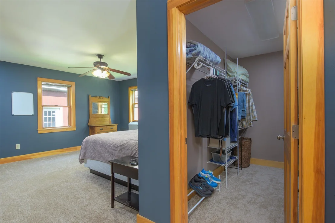
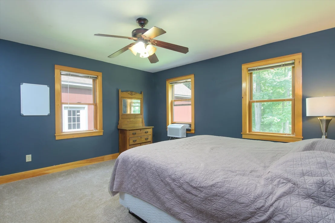
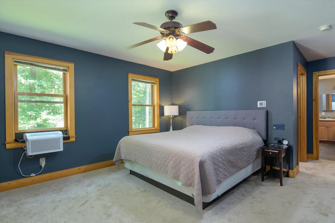
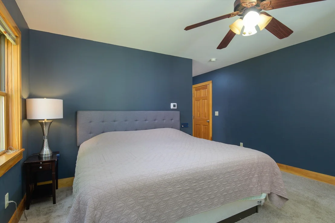
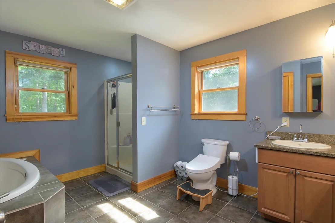
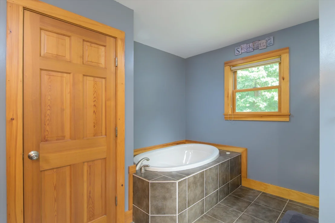
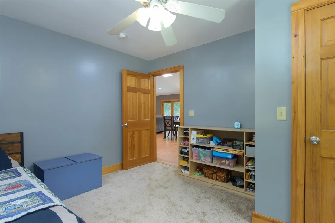
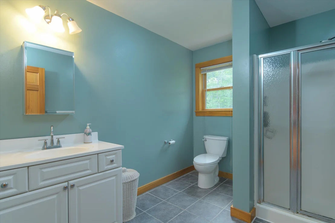
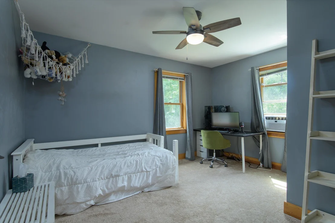
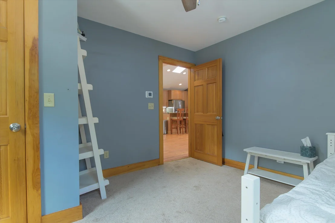
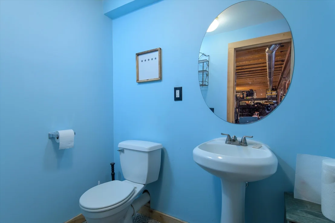
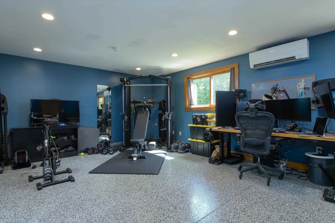
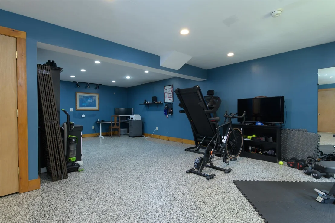
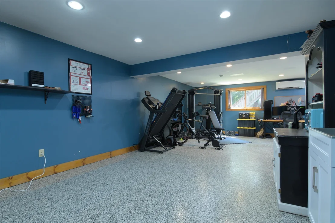
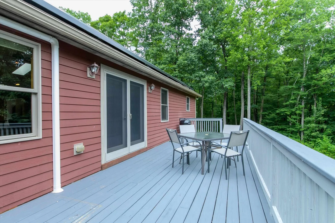
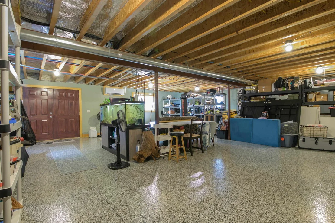
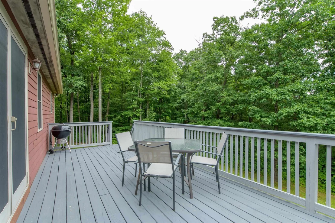
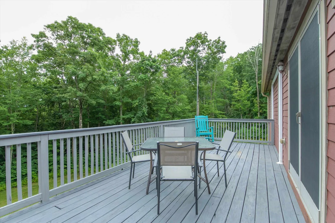
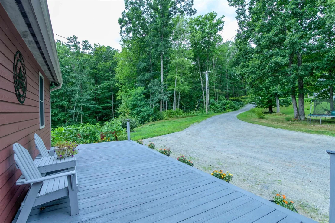
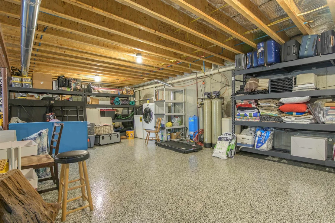
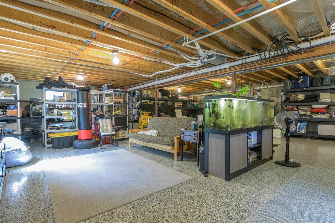
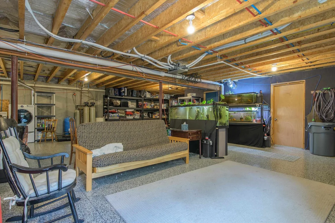
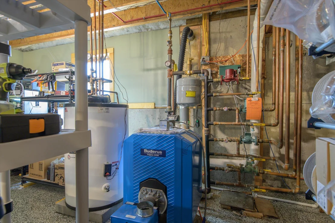
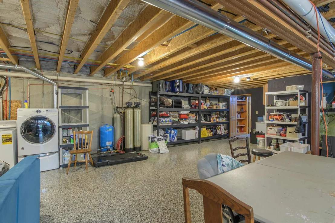
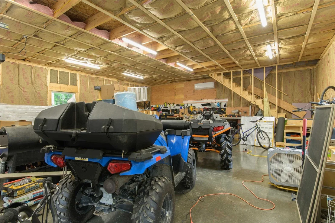
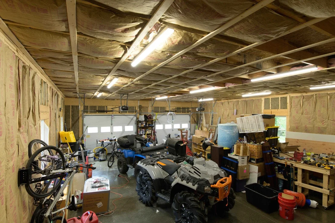
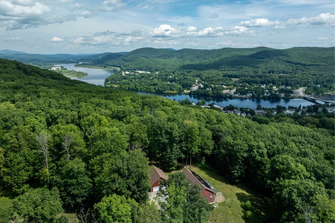
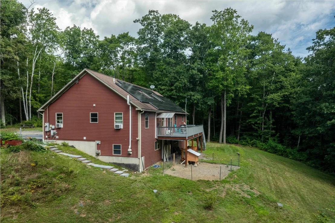
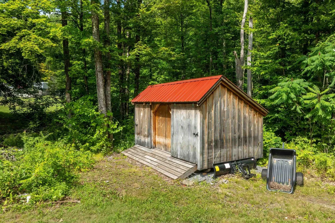
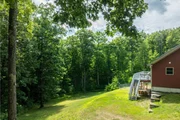
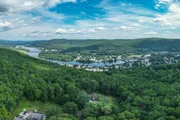
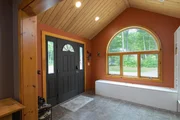
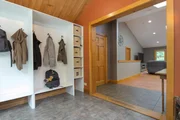
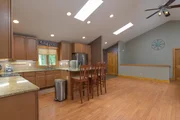
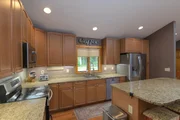
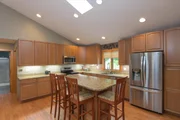
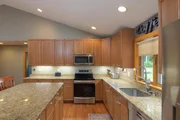
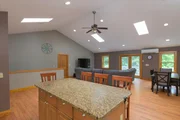
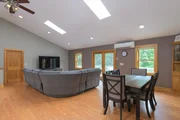
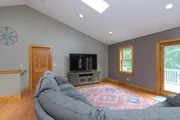
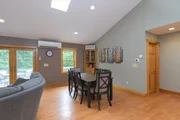
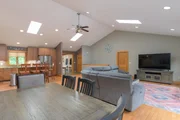
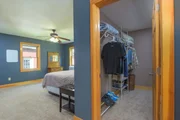
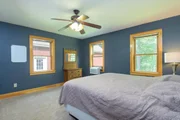
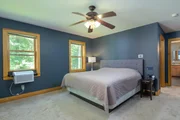
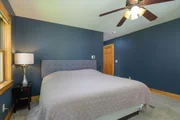
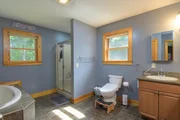
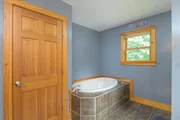
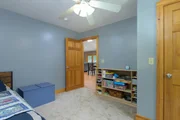
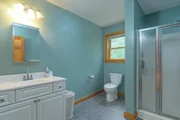
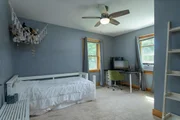
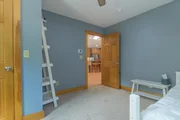
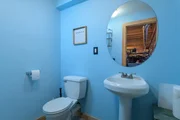
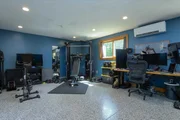
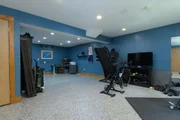
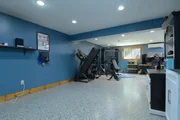
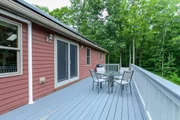
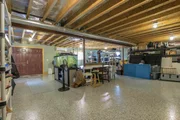
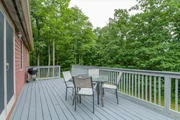
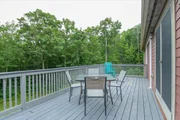
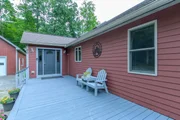
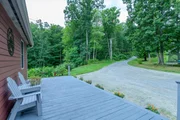
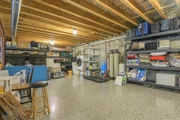
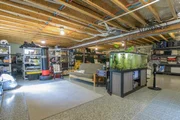
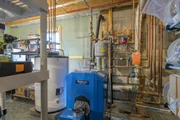
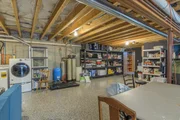
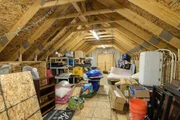
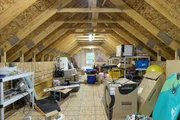
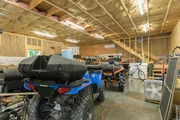
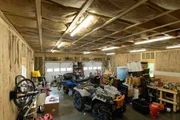
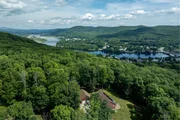
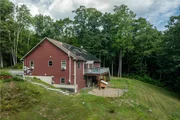
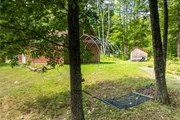
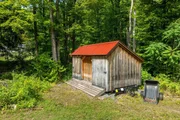
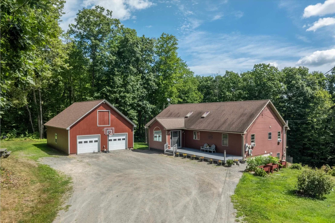
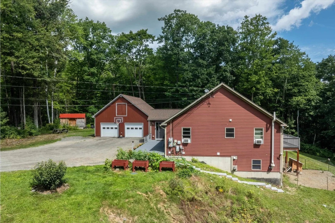
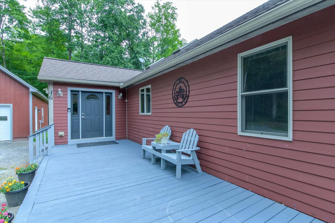
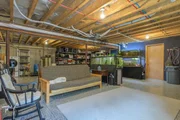
Nestled on 8.75 private, mostly wooded acres with gorgeous mountain and river valley views, this turnkey 3 bedroom, 3 bathroom contemporary home has been extensively updated and thoughtfully improved. Step in from the front entryway into a generous mudroom with custom built-ins and tiled floors, leading directly into an expansive open-= concept living space with vaulted ceilings, radiant heat, fresh interior paint, and skylights. The chef's kitchen features granite countertops, an oversized center island, oak cabinetry, and stainless appliances, opening seamlessly to the dining area and living room. French doors lead out to the expansive back deck that creates an exceptional outdoor entertaining space positioned to take in the panoramic natural scenery.  The main level offers a spacious primary suite complete with a private tiled bath, soaking tub, separate stall shower, and granite vanity, alongside two additional well-sized bedrooms and an updated shared bath. The walkout lower level provides flexible finished space ideal for a recreation room, home gym, or office, along with ample storage and laundry.  Major modern enhancements make this property exceptionally efficient, comfortable, and worry-free. Features include a brand-new oversized 2-car detached garage with EV charger readiness, an owned solar array that has produced 47.9 MWh since April 2022 to significantly offset energy costs, and two Tesla Powerwalls providing full-home backup power during outages. Stay connected with 2-gig fiber internet, while a fully installed radon mitigation system adds peace of mind. The acreage offers private walking and snowshoeing trails, along with two separate 1/2-acre subdivided parcels accessible via right-of-way. Conveniently located minutes from downtown Bellows Falls amenities, I-91, and year-round outdoor recreation. Join us for the Open House this Sunday, August 23rd, from 11:00 AM to 1:00 PM!
Unit Size
3,592 Ft²
Days on Market
-
Land Size
8.76 acres
Price per sqft
$135
Property Type
House
Property Taxes
-
HOA Dues
-
Year Built
-

Listed By

Payment Calculator (Computations Provided by RealtyHop)

Cap Rate Calculator

Last updated: 2 months ago (Prime MLS #5106195)

Price History

Date / Event Date Event Price
Aug 29, 2026 In contract -
In contract
Aug 21, 2026 Listed by EXP Realty $485,000
Listed by EXP Realty
Mar 12, 2021 Sold
Sold
Dec 1, 2020 Listed by Four Seasons Sotheby's Int'l Realty $349,000
Listed by Four Seasons Sotheby's Int'l Realty
Beautifully maintained 3 bedroom 3 bath home situated on 8.75 mostly wooded acres yet just a short distance to downtown and all of Bellows Falls amenities. You will enter off the front deck into a lovely tiled entryway mudroom with ample storage for coats and shoes. The main floor is an open floor plan with vaulted ceiling, hardwood floors and radiant heat throughout. You'll find a large kitchen with granite countertops, an island and oak cabinetry with plenty of storage. Off the kitchen is the dining area and living room with french doors that open up to a large deck overlooking the backyard with some mountain views. The main floor boasts 3 bedrooms including an owners suite with private tiled bath with soaking tub, separate stall shower and granite sink. The other two bedrooms are good sized with access to a shared bathroom. Downstairs basement is partially finished and is currently being used for a home business. It will make an outstanding family/ rec room. The basement is a walkout that leads to the backyard. The land is mostly wooded with some trails for walking, snowshoeing or hiking. There is also 2, 1/2 acre lots included in the 8.75 acres that have already been subdivided and suitable to build on or sell. They are accessible by ROW. This is a wonderful home and property being offered by its original owners. Excellent proximity to town, Rt 91 and all of what Vermont has to offer.

Property Highlights

Interior Details
Half Bathrooms: 1
Full Bathrooms: 2
Interior Features: Kitchen Island, Vaulted Ceiling(s), Dining Area, Kitchen/Living, Living/Dining, Primary BR w/ BA, Natural Light, Basement Laundry
Appliances: Dishwasher, Dryer, Microwave, Electric Range, Refrigerator, Washer, Water Heater, Water Heater
Flooring Type: Carpet, Hardwood, Tile
Rooms: 7
Basement: Yes
Exterior Details
Square Footage: 3592
Architectural Style: Contemporary
Year Built: 2008
Construction Materials: Wood Siding, Wood Exterior
Lot Features: Wooded, Country Setting, Slight
Lot Size Area: 381586
Lot Size Units: Square Feet
Lot Size Acres: 8.76
Lot Size Square Feet: 381586
Water Source: Drilled Well
Utilities Details
Cooling Type: Mini Split
Heating Type: Oil, Heat Pump, Radiant Floor, Mini Split
Sewer : Septic Tank, 1000 Gallon, Concrete

Building Info

Overview

    General

  • Bedroom Count: 0
  • Building Condition: 0
  • Building Quality: 0
  • Construction Type: 0
  • Building Style: 0
  • Exterior Walls Type: 0
  • Interior Walls Type: 0
  • Roof Shape Type: 0
  • Roof Cover Type: 0
  • Floor Cover: 0
  • Basement Type: 0
  • Basement Area: 0
  • Garage Type: 0
  • Parking Space Count: 0
  • Patio Type: 0
  • Porch Type: 0
  • Pool Type: 0

    Dimensions

  • Lot Size Square Feet: 43,996
  • Total Building Area: 0
  • Building Area: 0

    Heating and Cooling

  • Air Conditioning: 0
  • Heating: 0
  • Heating Fuel Type: 0

    Utilities

  • Sewer System: 0
  • Water Service: 0

Building

  • Building Type: 0
  • Property Class: V
  • Land Acres: 0000001010
  • Standard Land Use Code: 8001
  • County Land Use Code: 130
  • Legal Description 1: LAND ONLY

Neighborhood

  • School District Name: Windham Central Supervisory Union
  • Census Tract: 967000

Geography

  • Parcel: (166) 223440052
  • Municipality: ROCKINGHAM
  • Latitude: 43.1355
  • Longitude: -72.4589

    Address

  • Full Address: 46 Pearce Cir
  • Address - House Number: 46
  • Address - Street Name: Pearce
  • Address - Suffix Type: Cir
  • State: VT
  • City Name: Bellows Falls
  • Carrier Code: C002
  • 4-Digit Zip Code: 4225
  • Zip Code: 05101

Valuation

    Tax

  • Tax Year: 2021
  • Tax Amount: $62,900
  • Tax Rate Code Area: 166

    Assessments Valuation

  • Assessed Year: 2021
  • Assessed Total Value: $18,500
  • Assessed Land Value: $18,500
Data used for valuation calculations is provided by RealtyHop, and other third party sources

Comparables

Unit
Status
Type
Beds
Baths
ft²
Price/ft²
Asking Price
Listed On
Closing Price
Sold On
HOA + Taxes

About Bellows Falls


Similar Homes for Sale

Currently no similar homes around

Nearby Rentals

Unit for rent at 9 Merchant, Walpole, 03609

$1,750 /mo

  • 2 Beds
  • 1 Bath
  • 13,862 ft²
9 Merchant #7, Walpole, 03609 Listing by Rental Team
Unit for rent at 5 Merchant, Walpole, 03609

$1,750 /mo

  • 2 Beds
  • 1 Bath
  • 13,862 ft²
5 Merchant #6, Walpole, 03609 Listing by Rental Team


Frequently Asked Questions

When was property at 46 Pearce Circle built and last sold?
The property at 46 Pearce Circle was built in and last sold on Jan 1, 1970 for $0.
How much is this home worth?
The estimated value of the home located at 46 Pearce Circle is $485,172.
What are some comparable homes to 46 Pearce Circle?
There are currently no comparable homes to 46 Pearce Circle.